103 BARKFIELD ST
103 BARKFIELD ST
103 BARKFIELD ST
103 BARKFIELD ST
103 BARKFIELD ST
103 BARKFIELD ST
103 BARKFIELD ST
103 BARKFIELD ST
103 BARKFIELD ST
103 BARKFIELD ST
103 BARKFIELD ST
103 BARKFIELD ST
103 BARKFIELD ST
103 BARKFIELD ST
103 BARKFIELD ST
103 BARKFIELD ST
103 BARKFIELD ST
103 BARKFIELD ST
103 BARKFIELD ST
103 BARKFIELD ST
103 BARKFIELD ST
103 BARKFIELD ST
103 BARKFIELD ST
103 BARKFIELD ST
SEE ALL PHOTOS
103 BARKFIELD ST
103 BARKFIELD ST
103 BARKFIELD ST
103 BARKFIELD ST
103 BARKFIELD ST
103 BARKFIELD ST
103 BARKFIELD ST
103 BARKFIELD ST
103 BARKFIELD ST
103 BARKFIELD ST
103 BARKFIELD ST
103 BARKFIELD ST
103 BARKFIELD ST
103 BARKFIELD ST
103 BARKFIELD ST
103 BARKFIELD ST
103 BARKFIELD ST
103 BARKFIELD ST
103 BARKFIELD ST
103 BARKFIELD ST
103 BARKFIELD ST
103 BARKFIELD ST
103 BARKFIELD ST
103 BARKFIELD ST
Courtesy of AGILE GROUP REALTY, Sara Patterson  Listing Contact: 813-569-6294 
Sold

103 BARKFIELD ST

103 BARKFIELD ST, BRANDON, FL 33511

$400,000
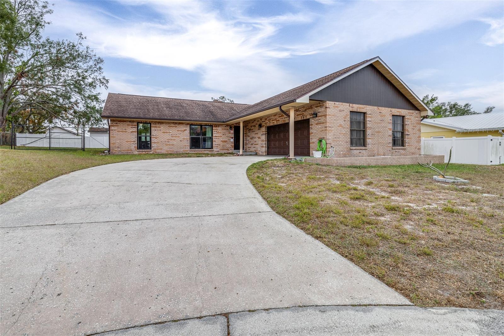
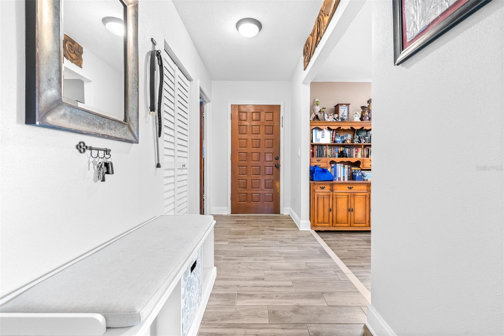
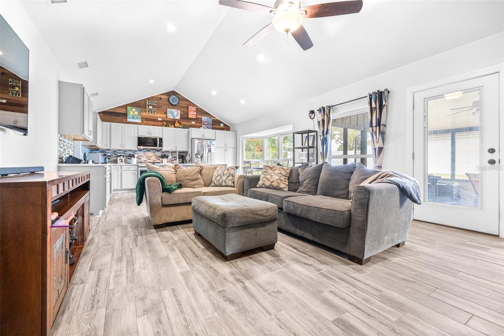
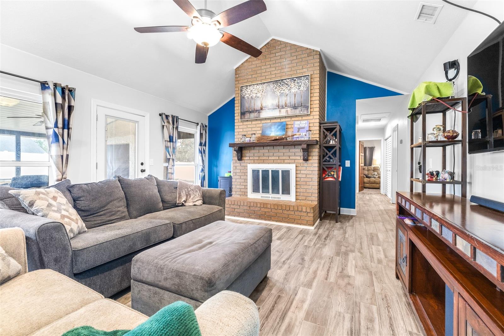
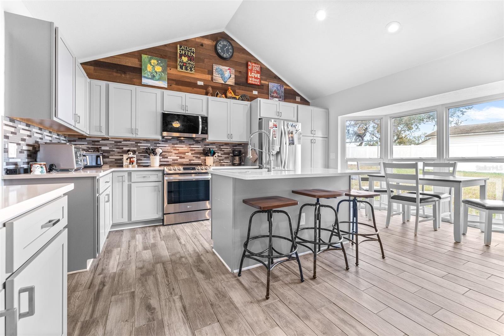
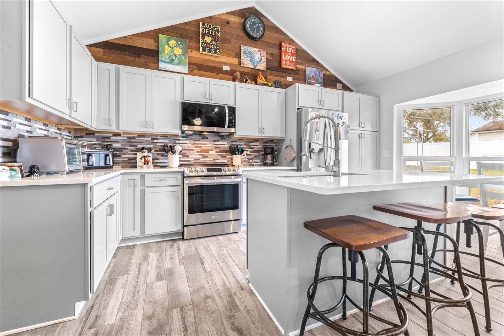
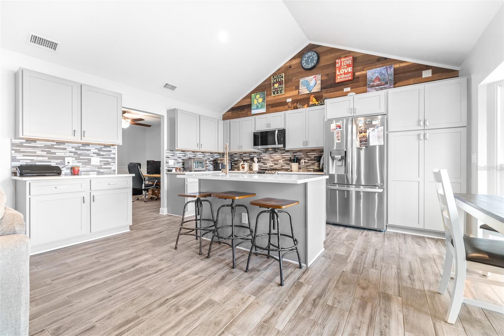
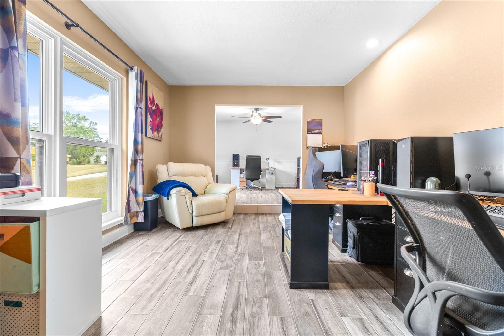
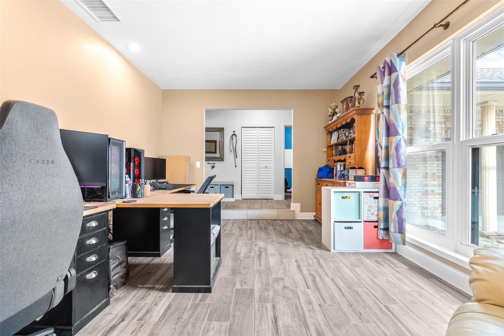
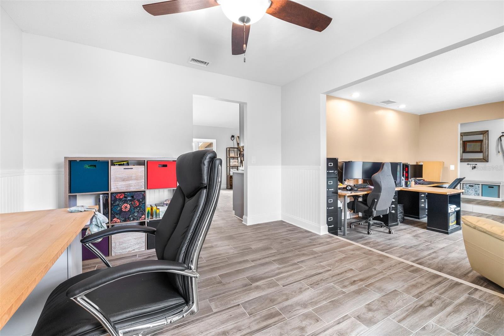
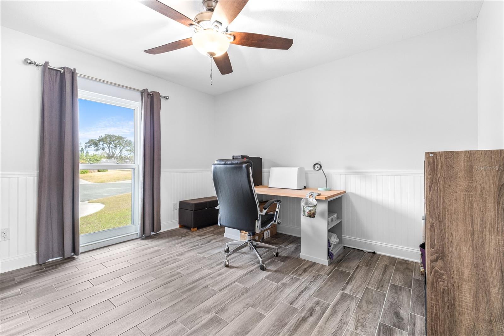
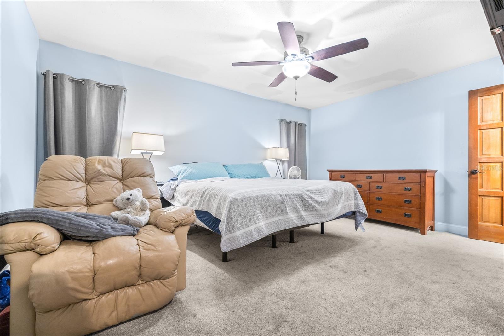
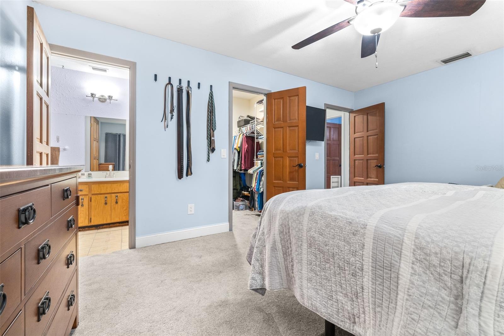
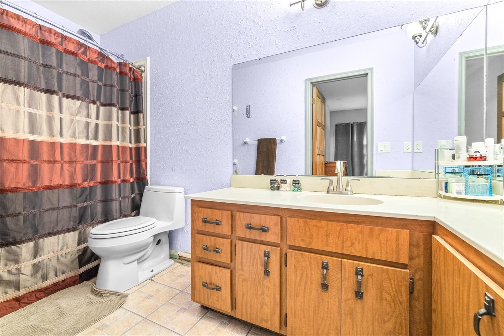
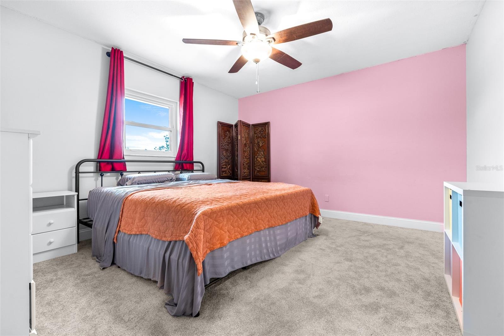
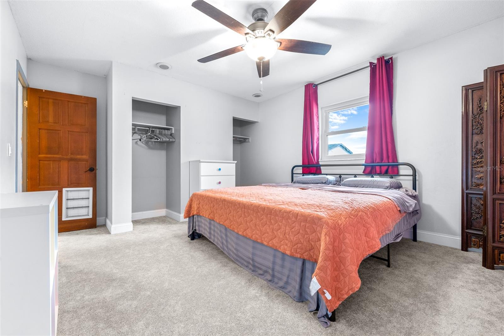
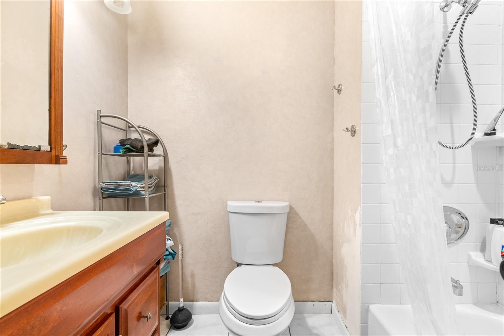
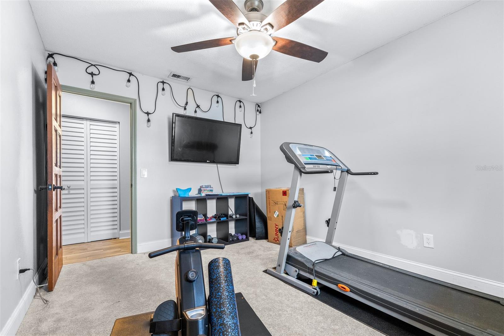
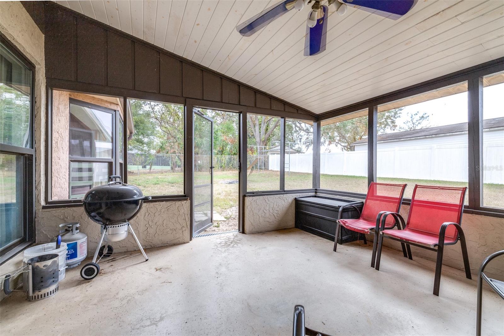
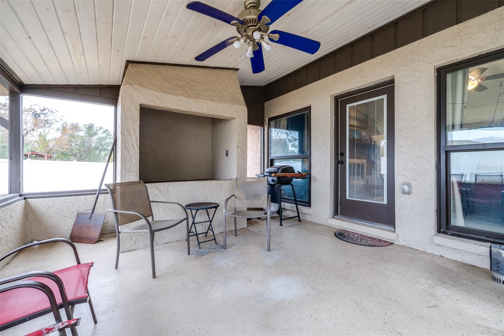
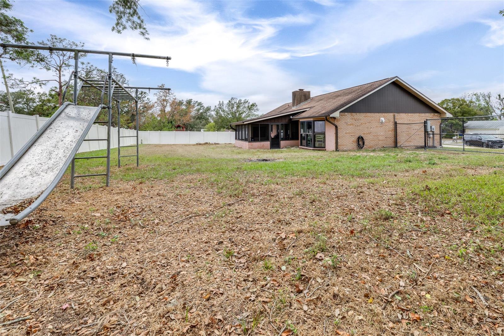
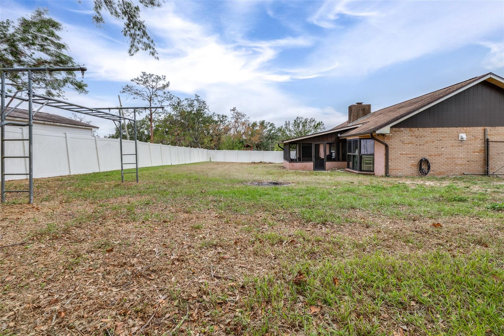
Beautifully Remodeled 3-Bedroom Home in Brandon. Discover this stunning 3-bedroom, 2-bathroom home on an oversized lot in a quiet cul-de-sac! Fully remodeled, it features brand-new flooring throughout and a modern, open-concept design perfect for today's lifestyle. The chef's kitchen is a showstopper, boasting stainless steel appliances, quartz countertops, and a large island ideal for cooking and entertaining. The spacious bedrooms provide flexibility for family, guests, or a home office. Outside, the expansive lot offers endless possibilities, from creating a private garden to adding a pool or play area. Located near Brandon's top schools, shopping, dining, and major highways, this home delivers convenience and comfort in one package. Don't wait--schedule your private showing today!

3
beds

2
baths

1,928 Sq.Ft. LIVING AREA

0.28 Acres lot

Sara  Patterson

Sara Patterson

Features & Amenities

Interior

  • total bedrooms3
  • Total bathrooms2
  • full bathrooms2
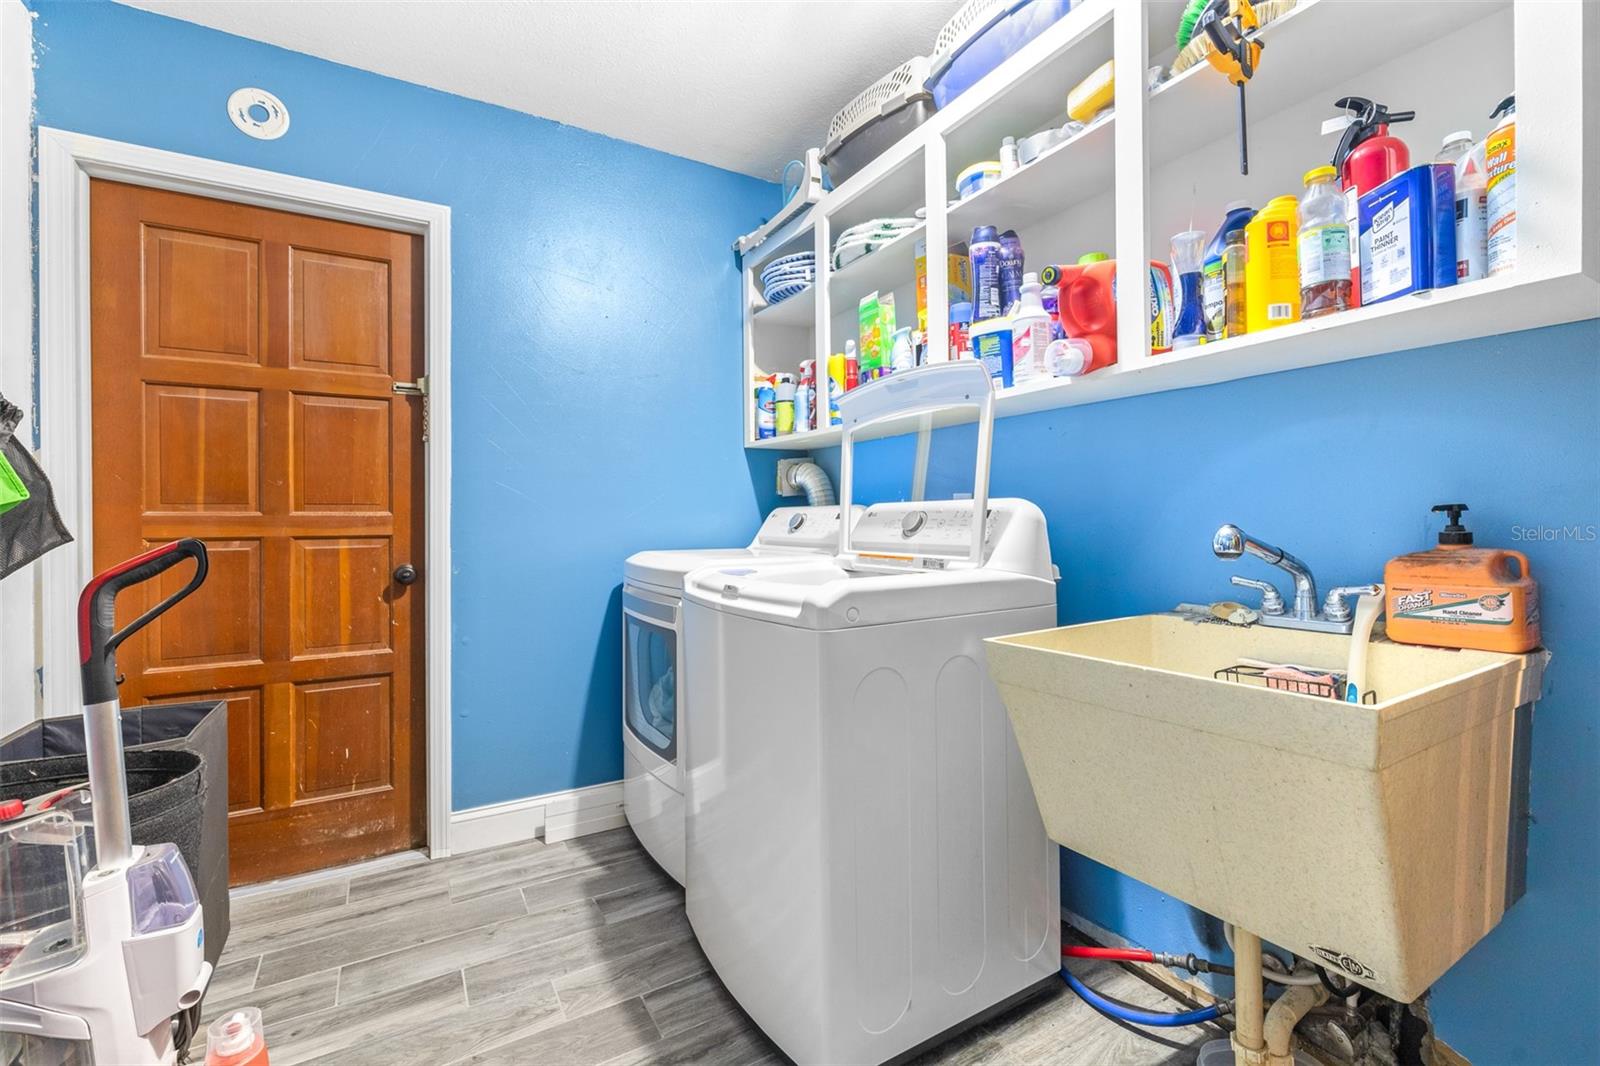
  • Laundry room Inside, Laundry Room
  • Flooring Carpet, Tile
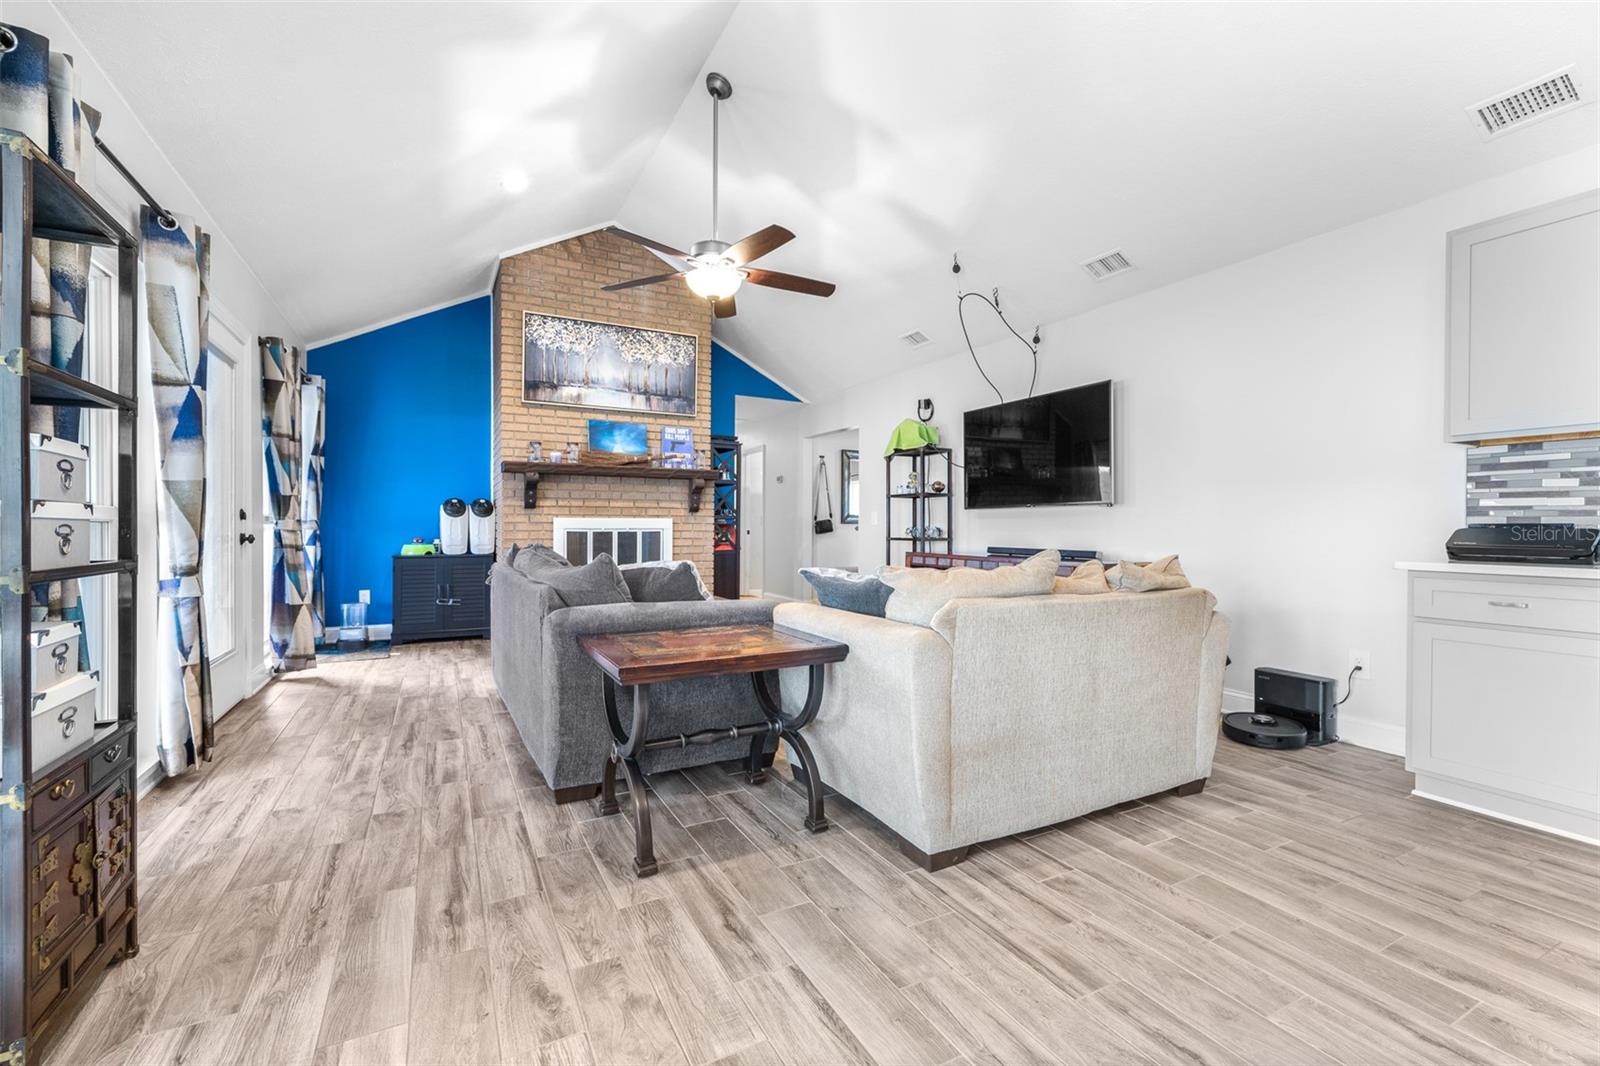
  • Fireplace Living Room, Wood Burning
  • APPLIANCES Cooktop, Dishwasher, Disposal, Dryer, Microwave, Range, Refrigerator, Washer
  • other interior Features Cathedral Ceiling(s), Ceiling Fans(s), High Ceilings, Kitchen/Family Room Combo, Living Room/Dining Room Combo, Solid Wood Cabinets, Thermostat, Walk-In Closet(s)

Area & Lot

  • Status Sold
  • Date Sold February 7, 2025
  • Living Area1,928 Sq.Ft.
  • Total Area2,346 Sq.Ft.
  • Lot Area0.28 Acres
  • MLS® IDTB8334241
  • TypeResidential
  • YEAR BUILT1976

Exterior

  • STORIES1
  • Garage Space2.0
  • water SourcePublic
  • utilitiesBB/HS Internet Available, Cable Connected, Electricity Connected, Water Connected
  • roofShingle
  • lot featuresCul-De-Sac
  • parkingDriveway, Oversized
  • HEAT TYPECentral
  • AIR CONDITIONINGCentral Air
  • sewerSeptic Tank
  • SubstructureSlab
  • other exterior FeaturesPrivate Mailbox

Financial

  • Sales Price$400,000
  • Real Estate Tax $2,867/yr
  • Zoning RSC-6

Let's Work Together

Get assistance in determining current property value, crafting a competitive offer, writing and negotiating a contract, and much more. Contact us today.

Follow Us on Instagram