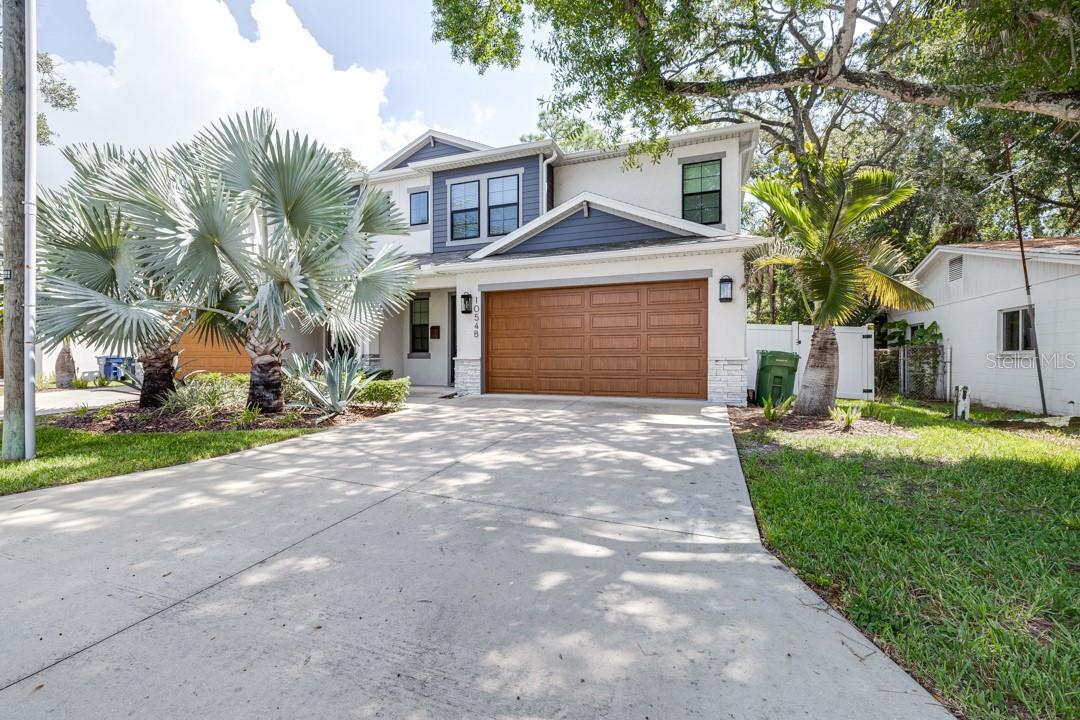
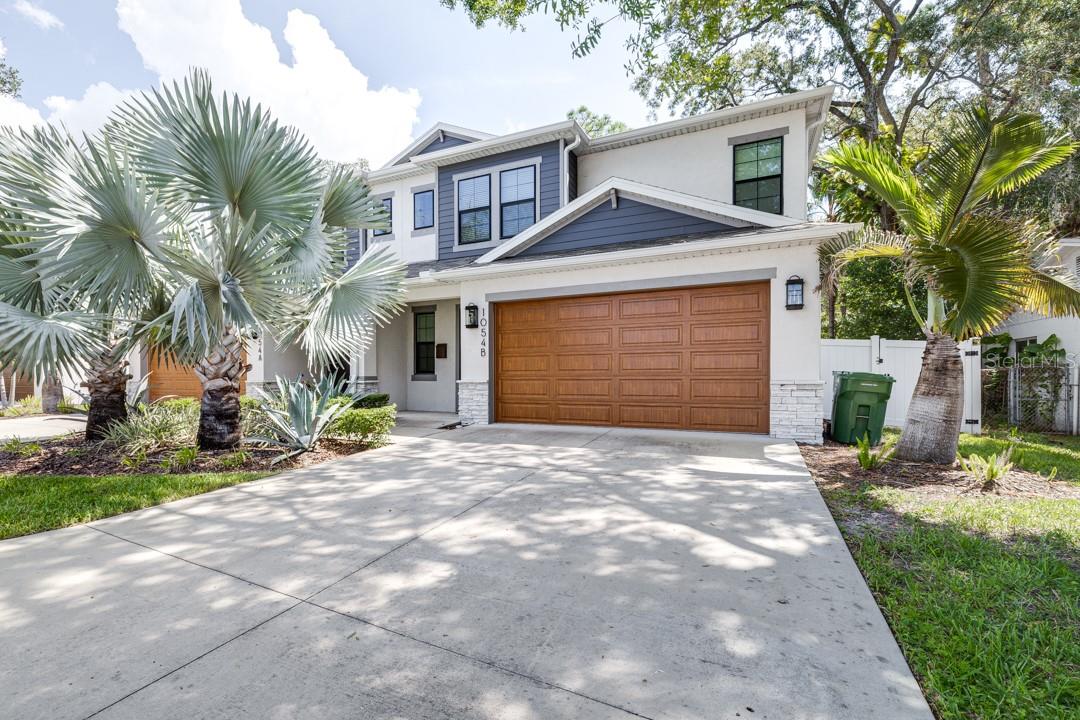
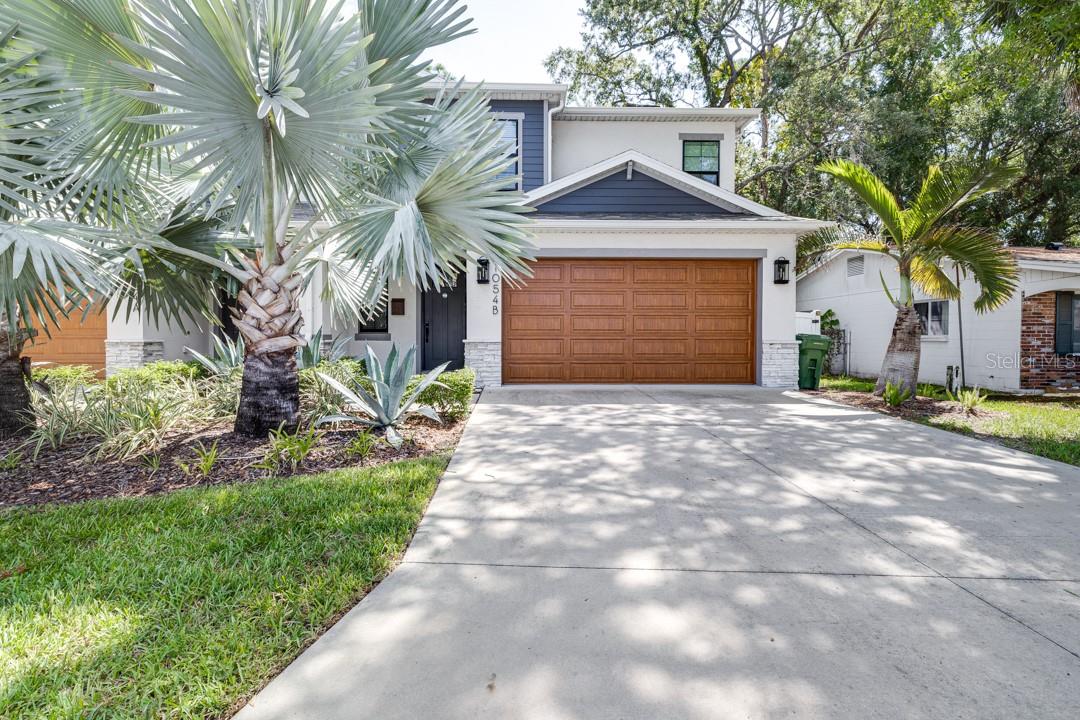
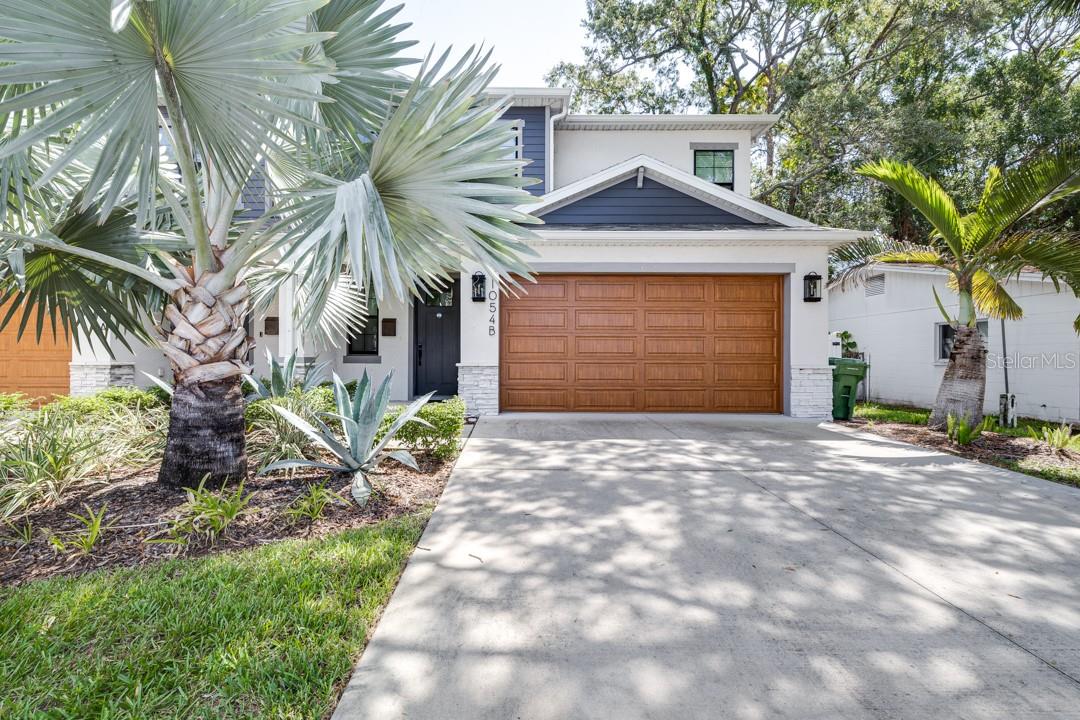
1054 S CLEARVIEW AVE #B
SEE ALL PHOTOS
1054 S CLEARVIEW AVE #B
Courtesy of AGILE GROUP REALTY, Ian DeRan  Listing Contact: 813-569-6294 
Leased

1054 S CLEARVIEW AVE #B

1054 S CLEARVIEW AVE #B, TAMPA, FL 33629

$4,200/month
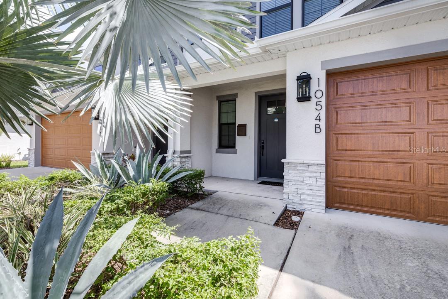
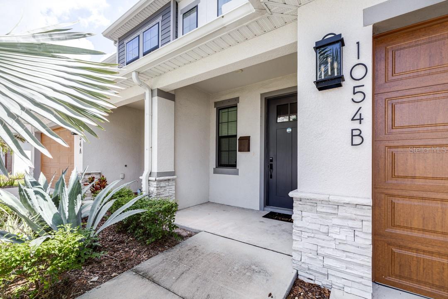
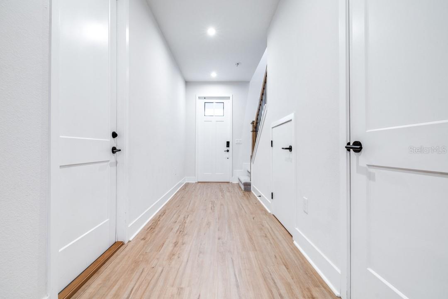
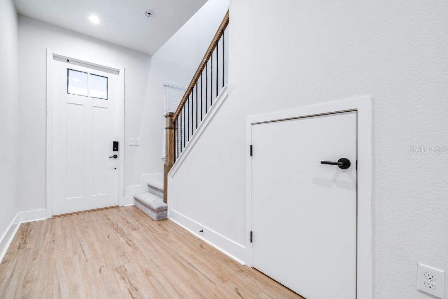
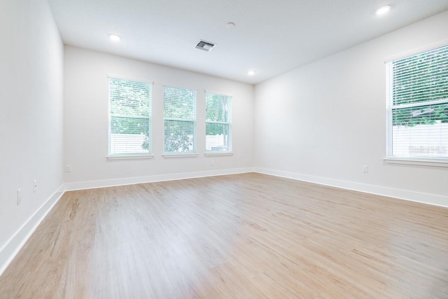
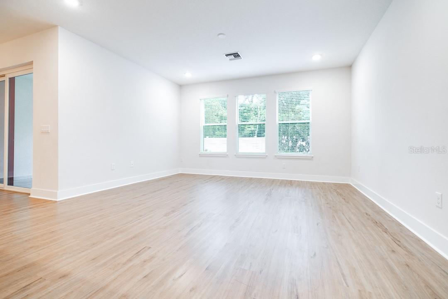
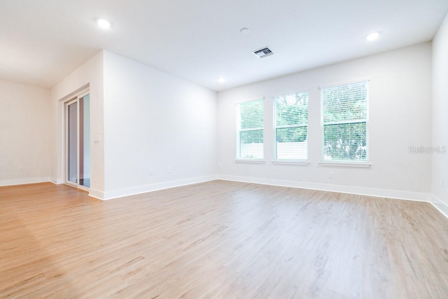
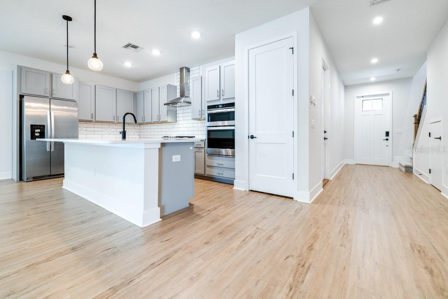
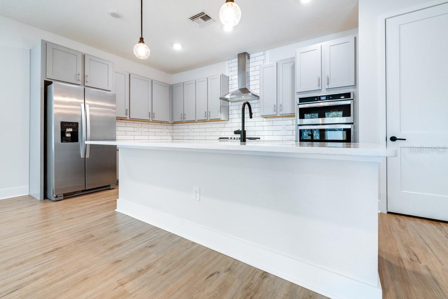
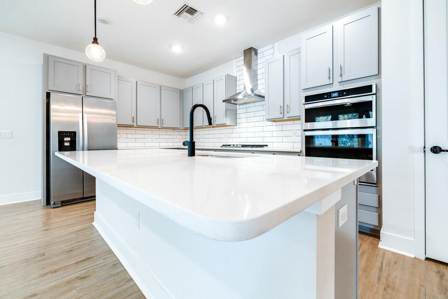
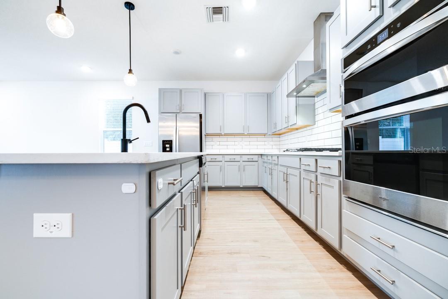
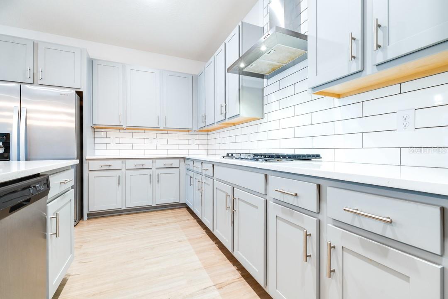
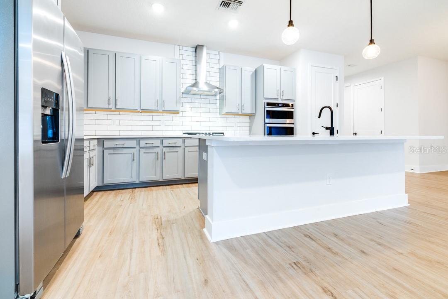
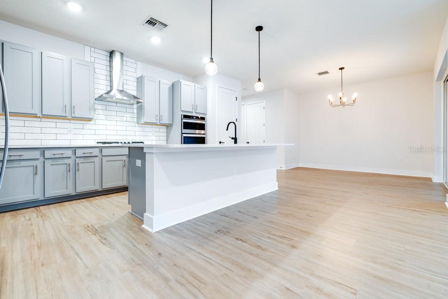
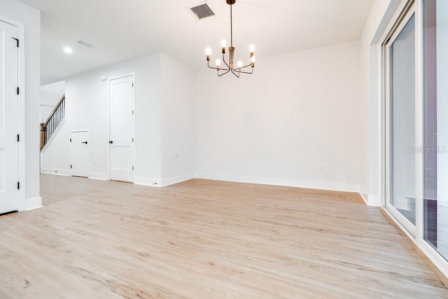
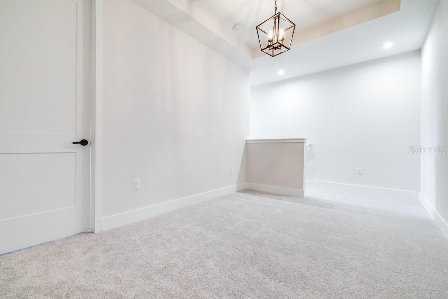
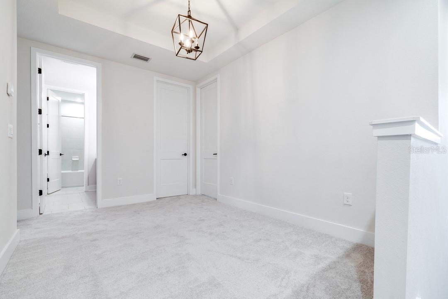
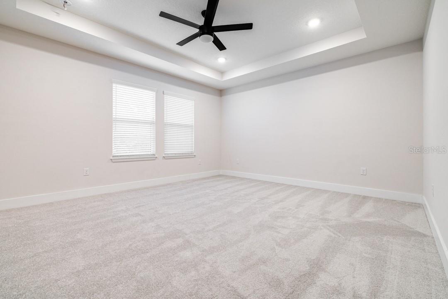
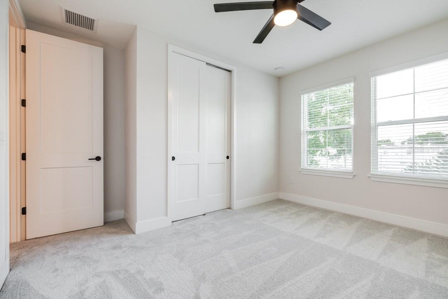
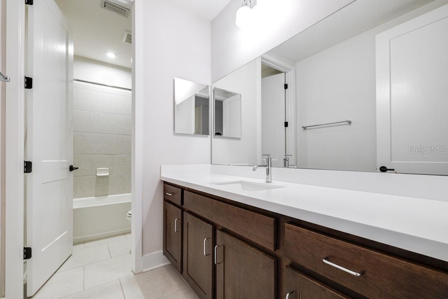
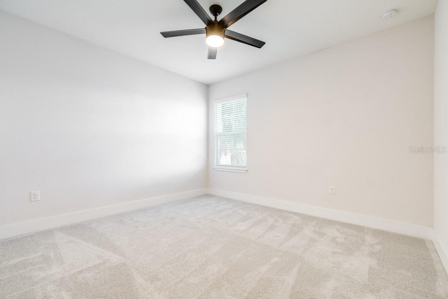
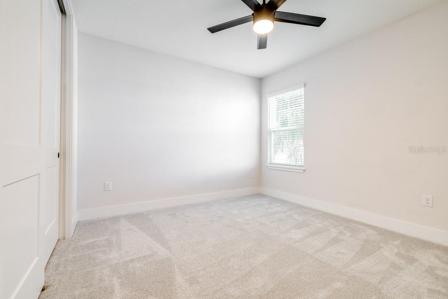
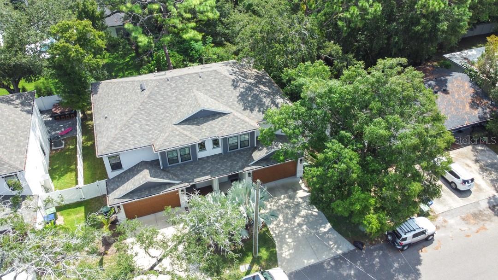
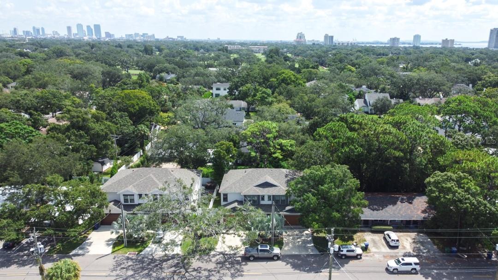
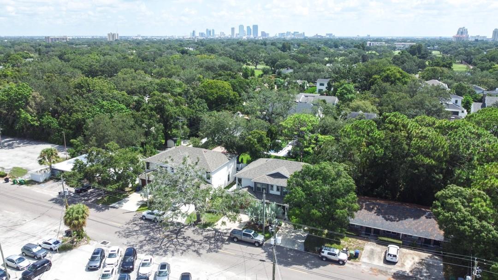
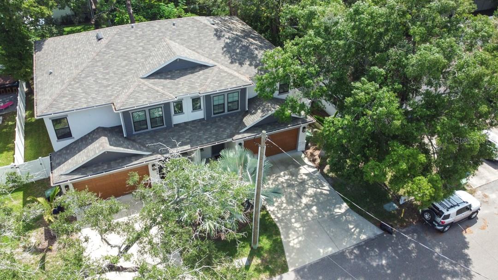
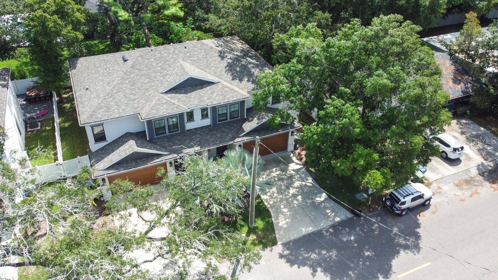
Few year townhome available in the Gulf View neighborhood at the heart of South Tampa! Conveniently located near excellent schools, top restaurants, and plenty of shopping. Throughout this entire three bedroom, two and a half bathroom townhome, you will notice high ceilings, an open concept, plenty of room for storage, tankless hot water heater, and even a two car garage. On the first floor the open kitchen concept flows into both the dining area and the living room. Luxury wood plank flooring, quartz countertops, gas cooktop, built in oven, and top quality finishes will leave you amazed. On the second floor you are welcomed by a large loft area, which could be used for
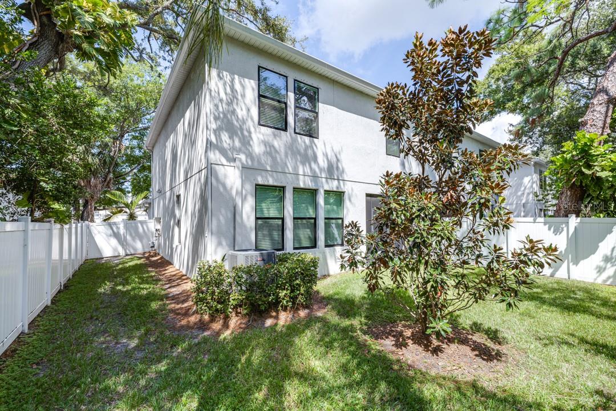
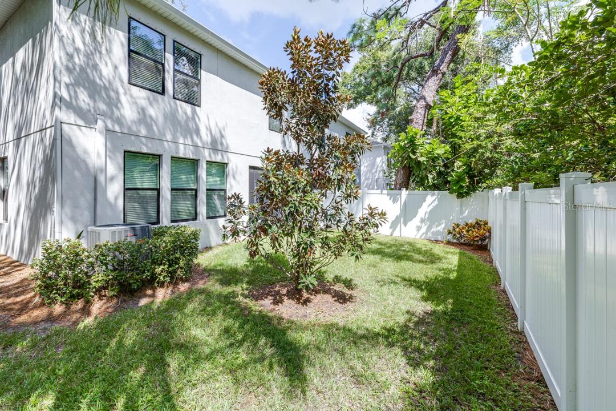
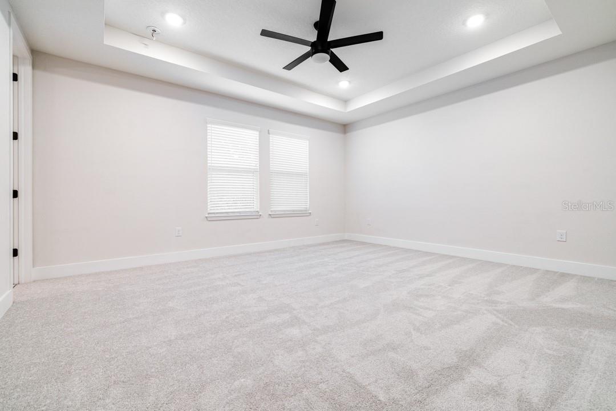
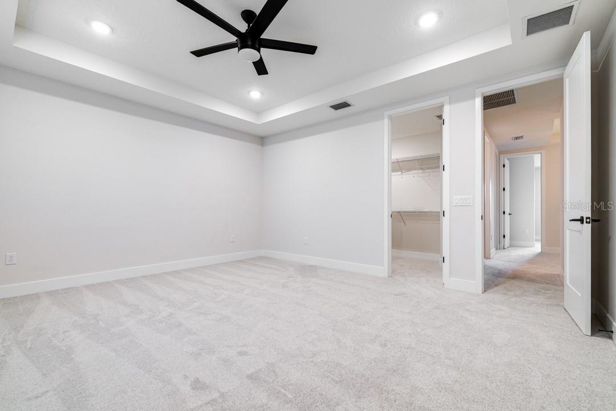
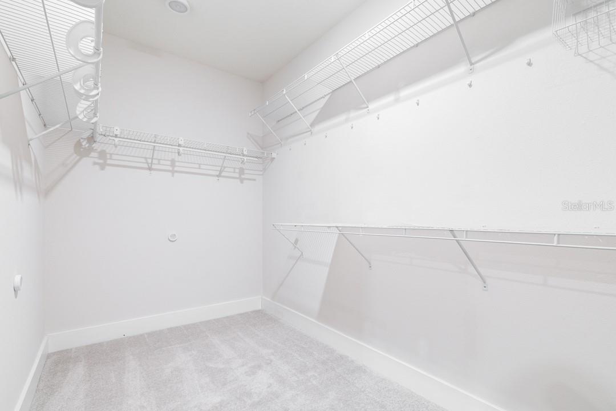
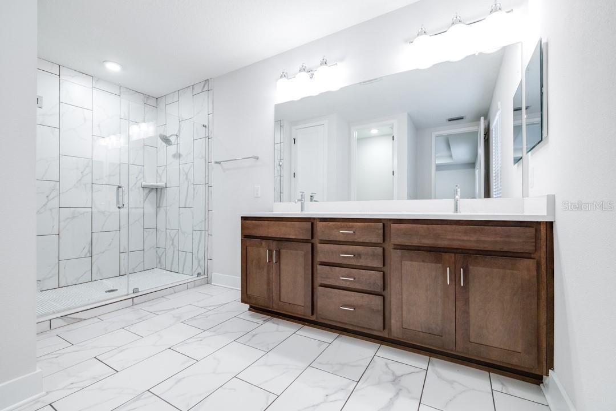
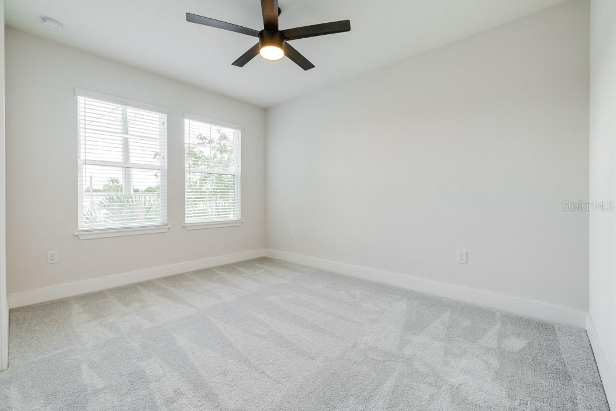
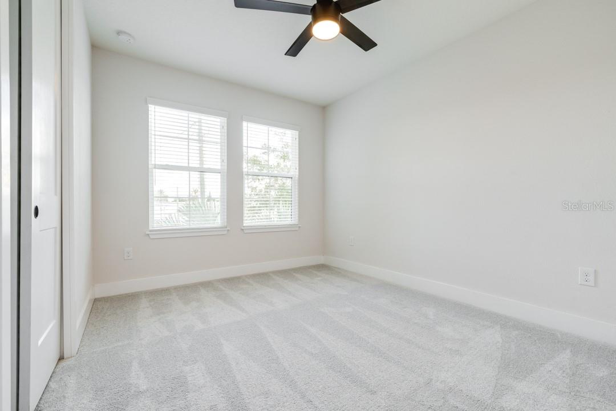
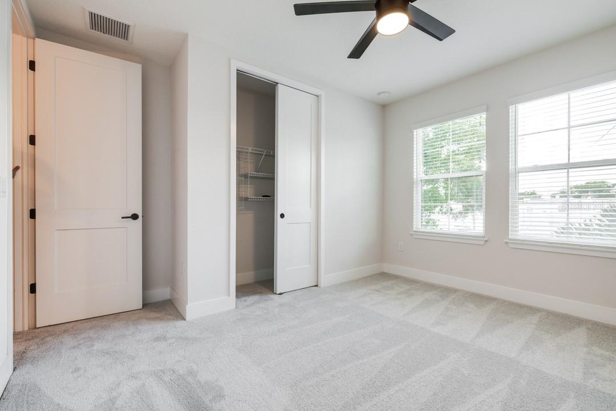
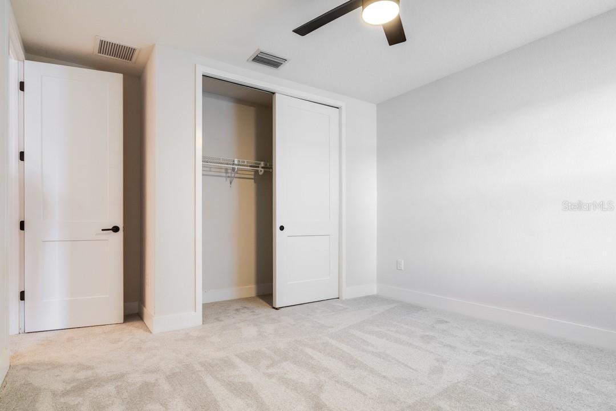
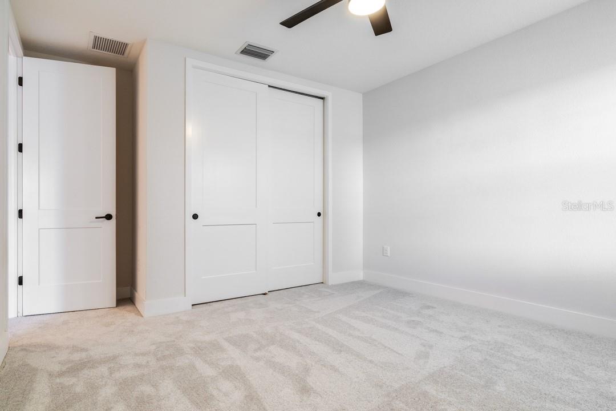
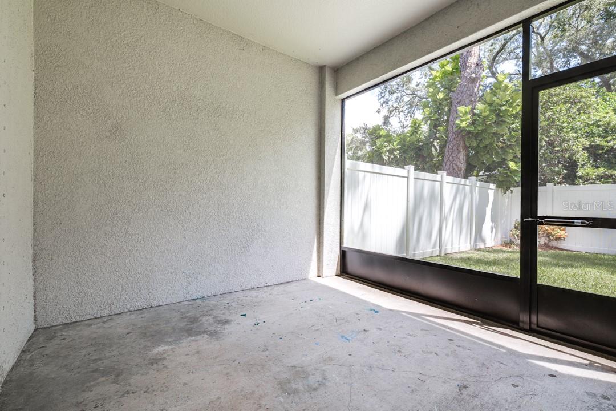
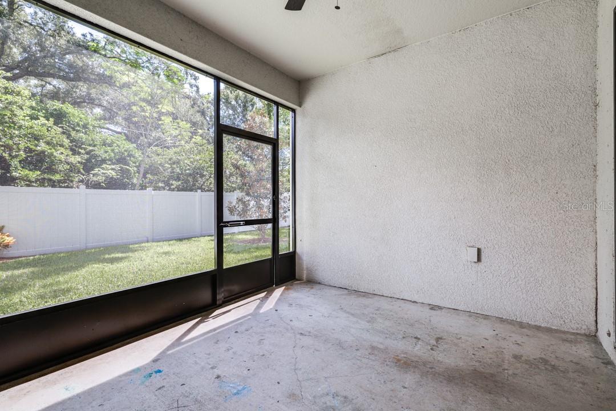
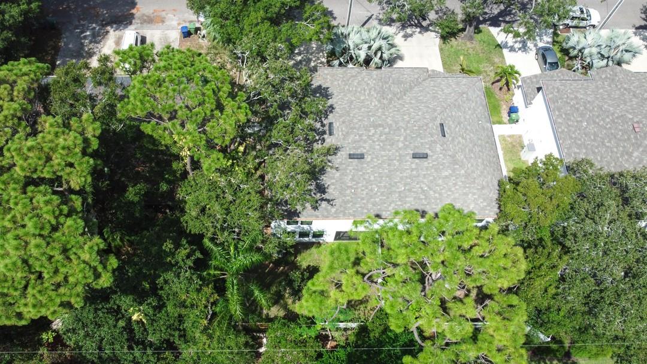
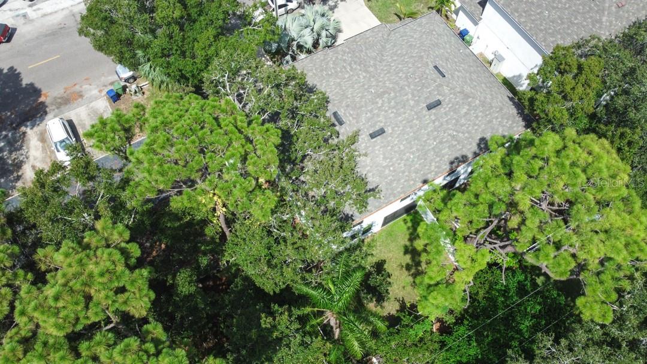
an extra office space, or as a play area. The master bedroom is equipped with a huge walk in closet, and a bathroom finished with marble tile. Both full closets in each. Rarely do you find a backyard of this size in South Tampa, leaving plenty of room for entertaining, or having family gatherings. Make an appointment for your private tour today.

3
beds

3
baths

2,109 Sq.Ft. LIVING AREA

8,000 Sq.Ft. lot

Ian DeRan

Ian DeRan

Features & Amenities

Interior

  • total bedrooms3
  • Total bathrooms3
  • full bathrooms2
  • half bathroom1
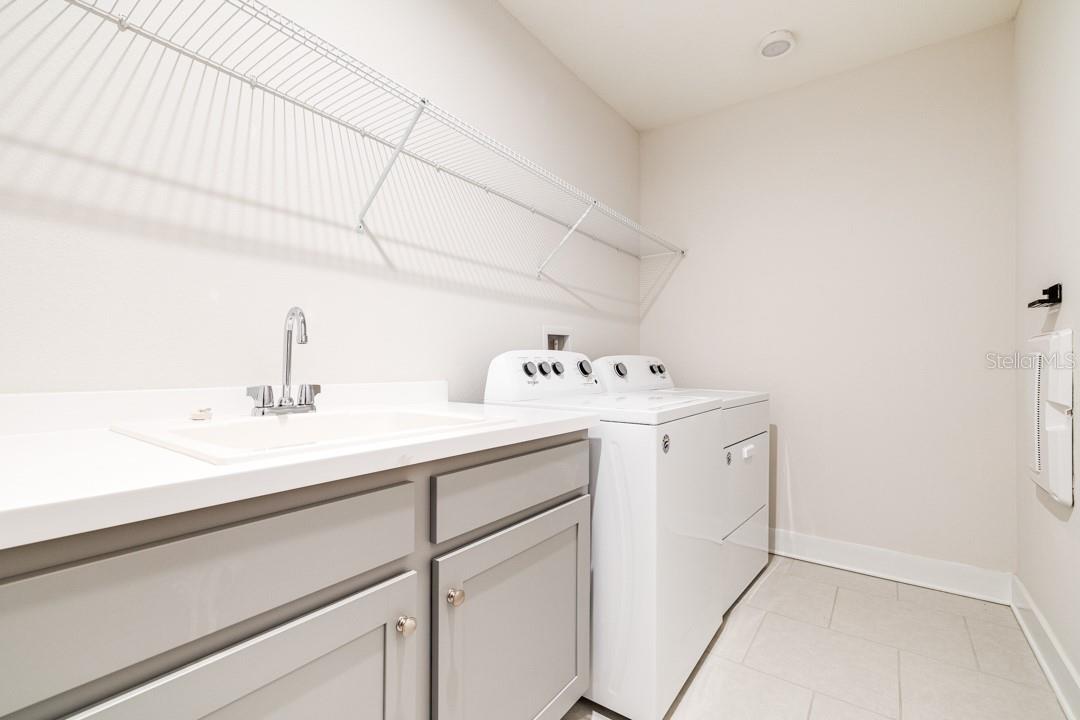
  • Laundry room Laundry Room
  • Flooring Carpet, Tile, Vinyl, Wood
  • APPLIANCES Built-In Oven, Cooktop, Dishwasher, Disposal, Dryer, Microwave, Range Hood, Refrigerator, Washer
  • other interior Features High Ceilings, Kitchen/Family Room Combo, Solid Wood Cabinets, Walk-In Closet(s)

Area & Lot

  • Status Leased
  • Date Leased October 15, 2023
  • Living Area2,109 Sq.Ft.
  • Total Area2,723.5 Sq.Ft.
  • Lot Area8,000 Sq.Ft.
  • MLS® IDT3471464
  • TypeTownhouse
  • YEAR BUILT2019

Exterior

  • STORIES2
  • Garage Space2.0
  • water SourcePublic
  • utilitiesBB/HS Internet Available, Electricity Connected, Sewer Connected, Water Connected
  • HEAT TYPECentral, Electric
  • AIR CONDITIONINGCentral Air
  • sewerPublic Sewer

Financial

  • Lease Price$4,200/mo

Let's Work Together

Get assistance in determining current property value, crafting a competitive offer, writing and negotiating a contract, and much more. Contact us today.

Follow Us on Instagram