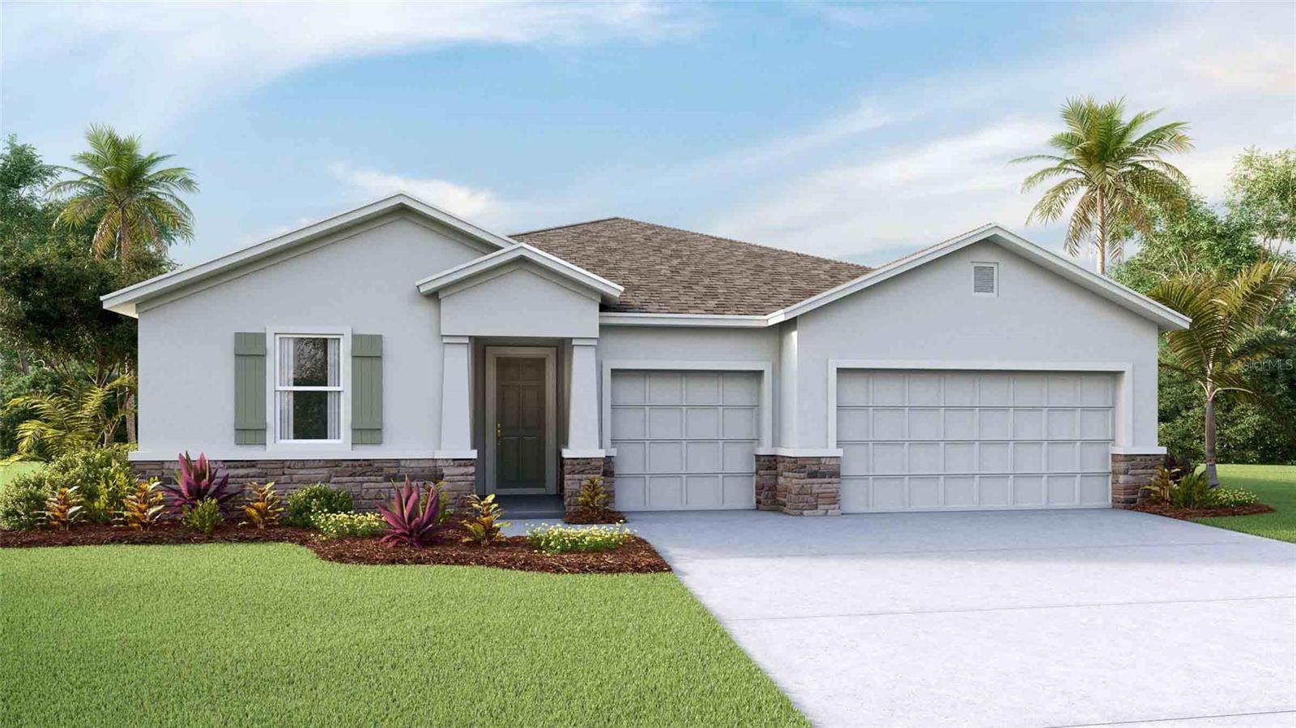
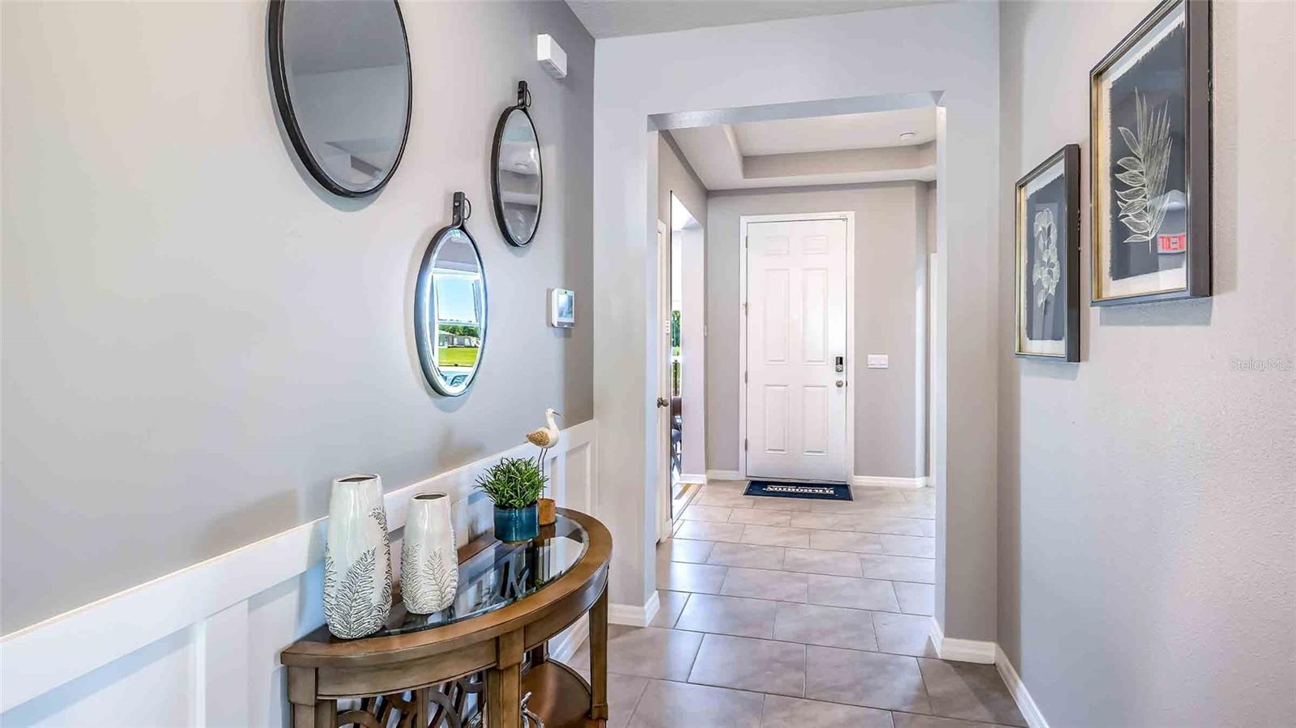
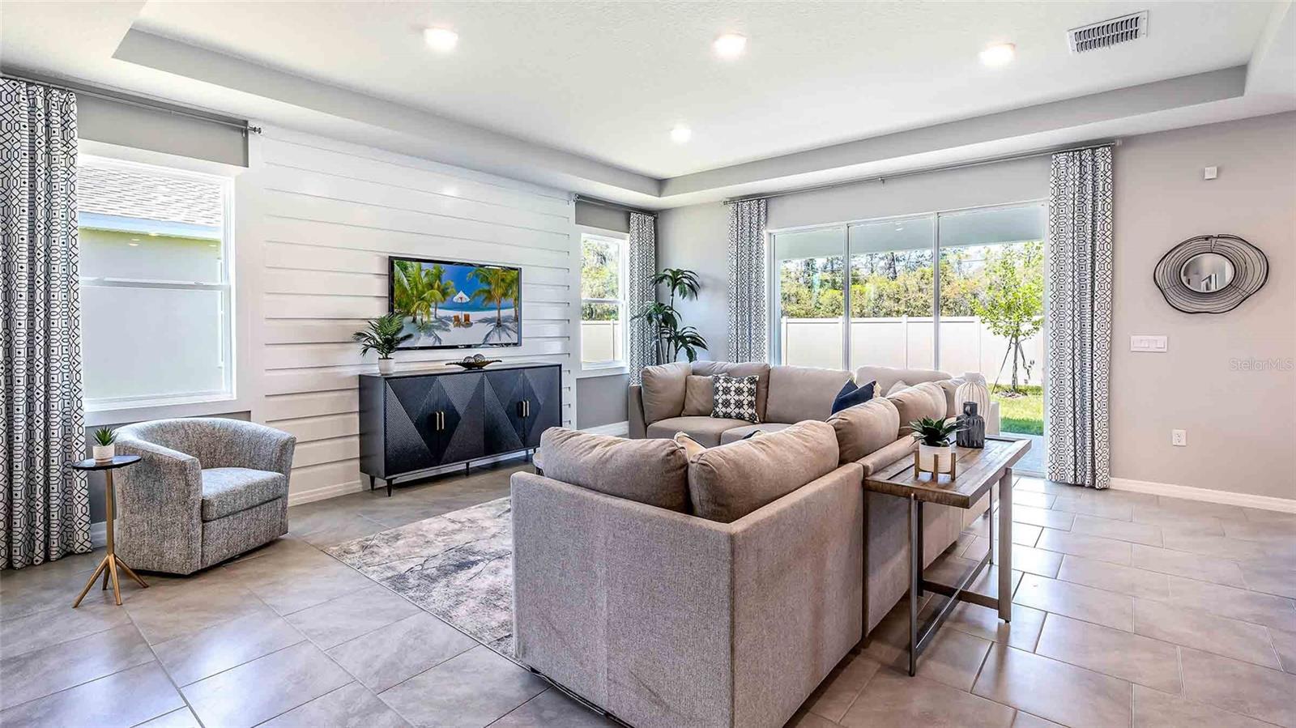
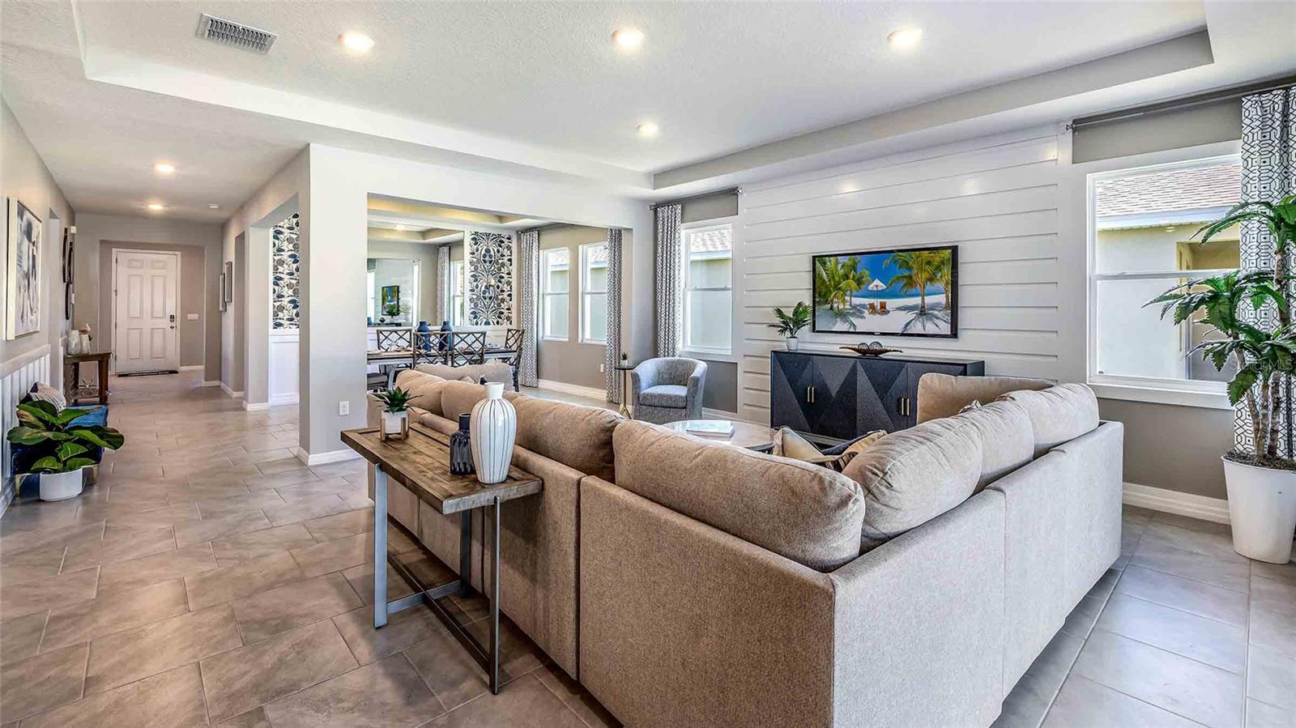
11081 LAXER CAY LOOP
SEE ALL PHOTOS
11081 LAXER CAY LOOP
Courtesy of D R HORTON REALTY LLC, Jodi Smenda  Listing Contact: 866-475-3347 
Sold

11081 LAXER CAY LOOP

11081 LAXER CAY LOOP, SAN ANTONIO, FL 33576

$565,490
Under Construction. Located off State Road 52 in San Antonio, and just 5 minutes from I-75, Mirada is bringing a 15-acre crystal MetroLagoon to this quiet town. The Market at Mirada is within the community, where you'll find Publix, and a few small restaurants coming soon. The town may be quiet, but it's only 15 minutes away from the bustling Wesley Chapel.
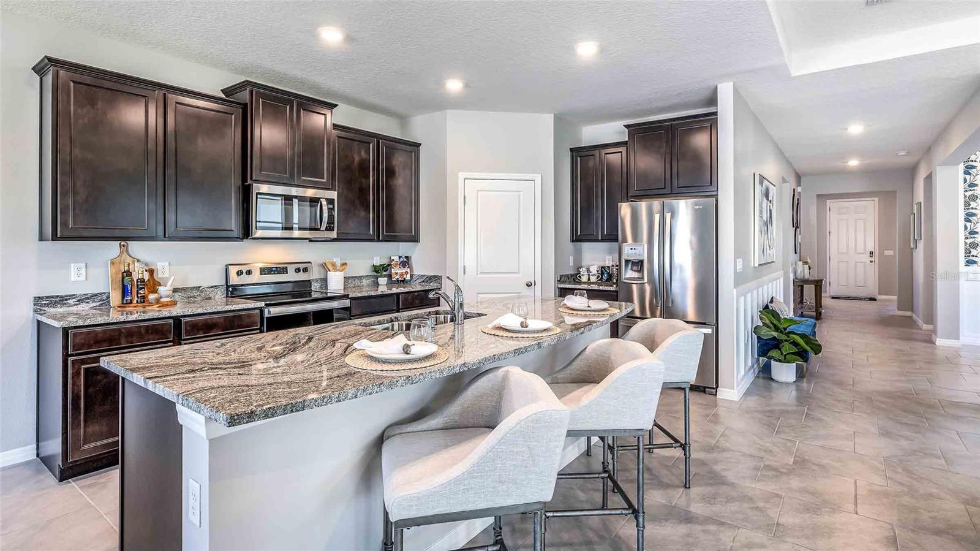
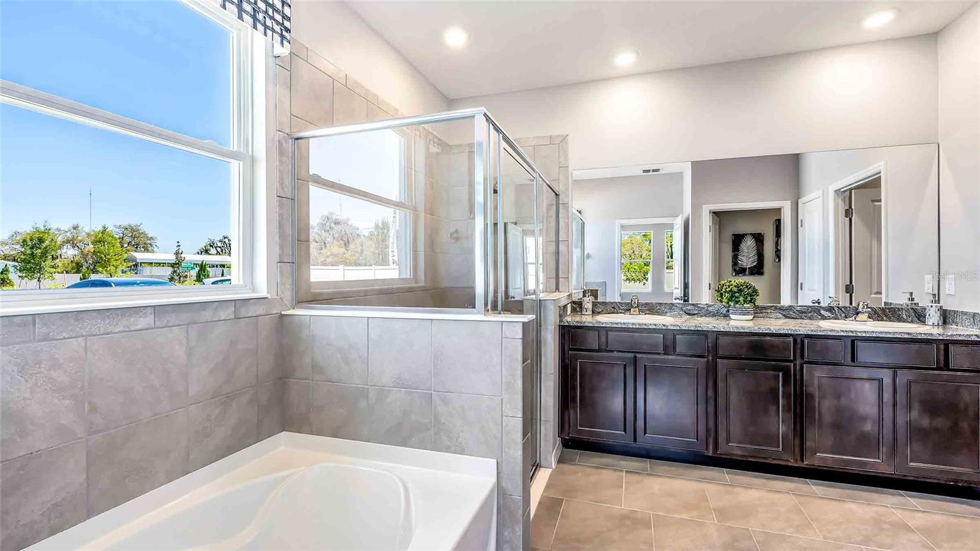
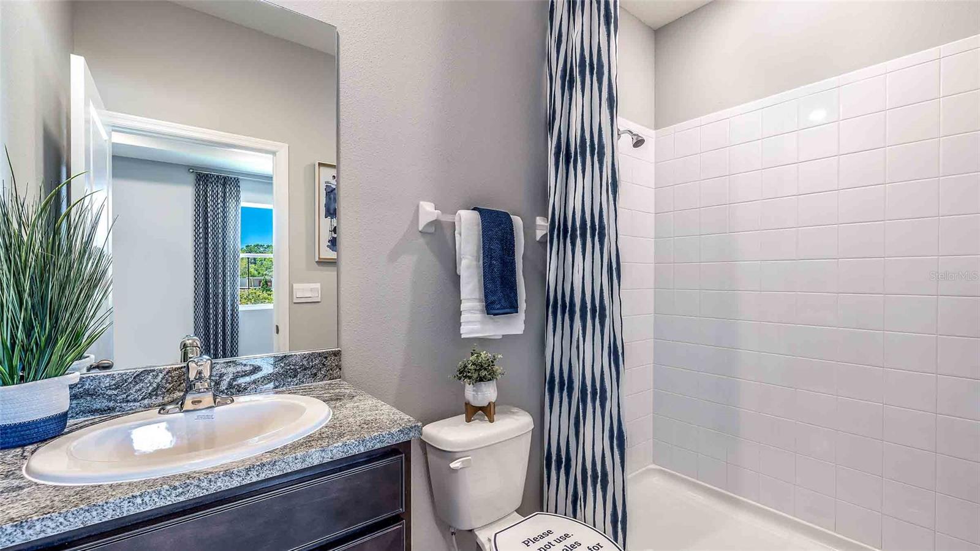
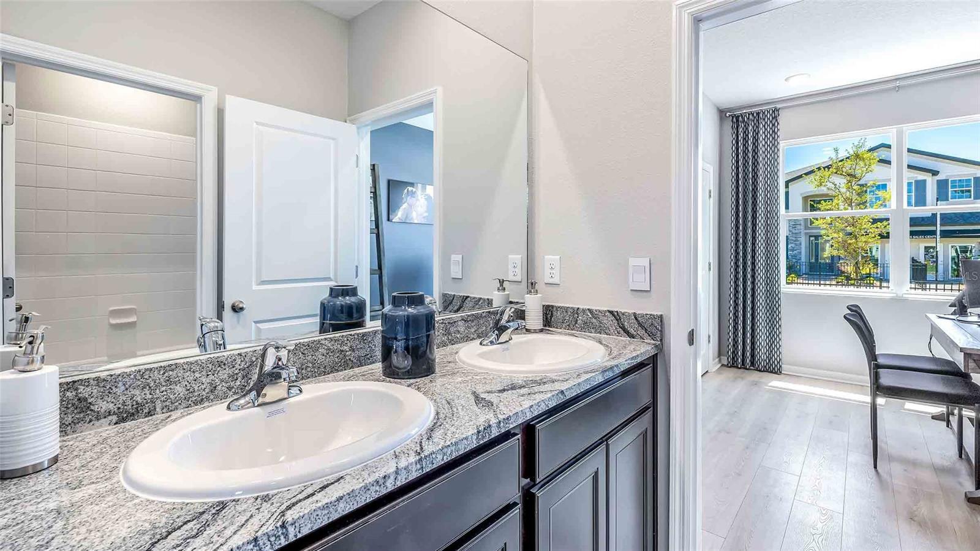
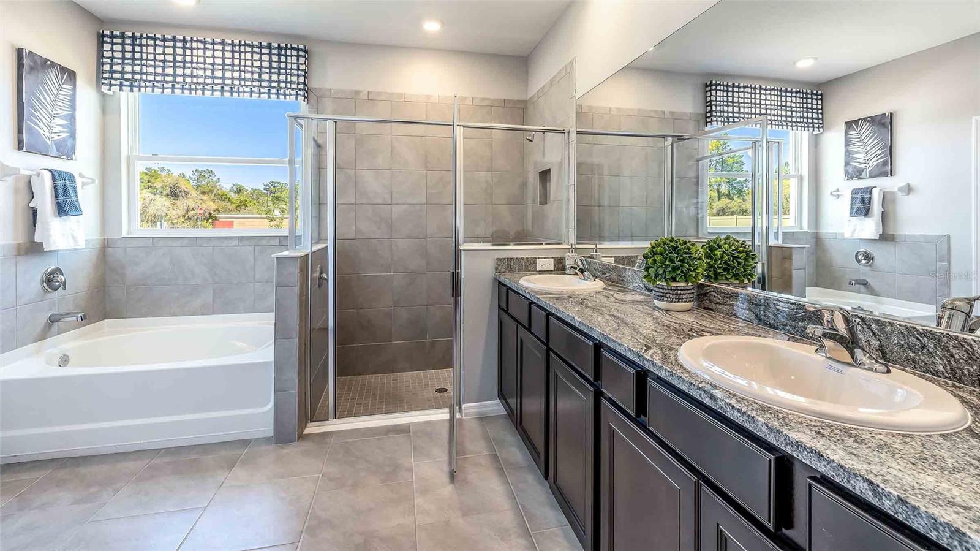
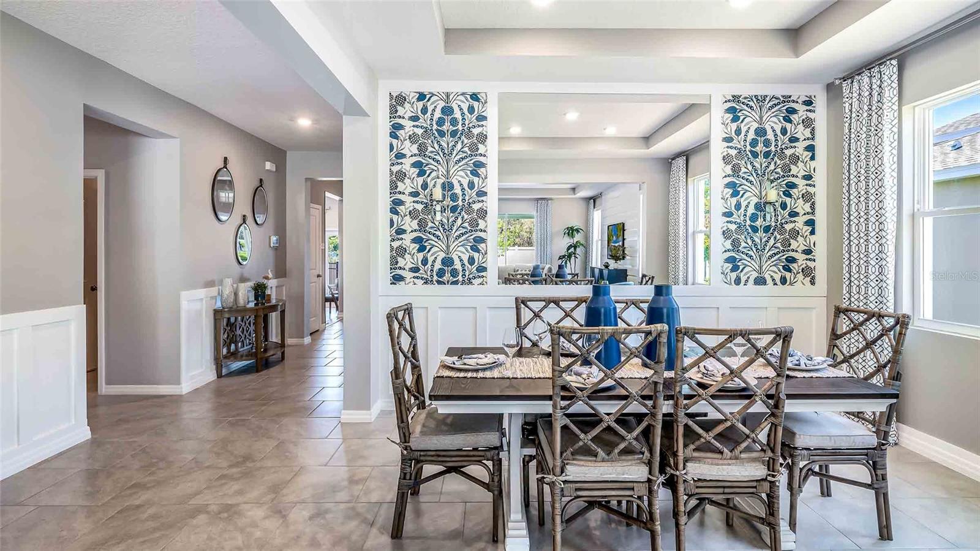
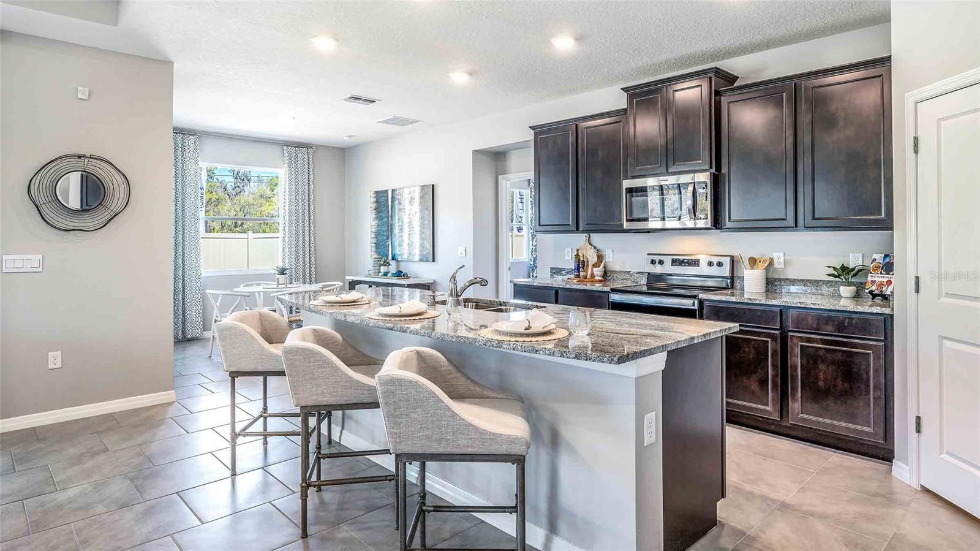
Mirada features our D.R. Horton Preferred series homes that showcase lofty 9'4" ceilings on the first floor, 42" staggered-mount kitchen cabinets with crown molding, granite countertops throughout, stainless steel appliances, shower wall tile, and more. The preferred series lineup of homes also features our all concrete block construction on the 1st and 2nd stories, in addition to Home is Connected; D.R. Horton's Smart Home System. Other inventory options may be available in this community. Please reach out for list of availability

Pictures, photographs, colors, features, and sizes are for illustration purposes only and will vary from the homes as built. Home and community information, including pricing, included features, terms, availability, and amenities, are subject to change and prior sale at any time without notice or obligation. Materials may vary based on availability. D.R. Horton Reserves all Rights.

4
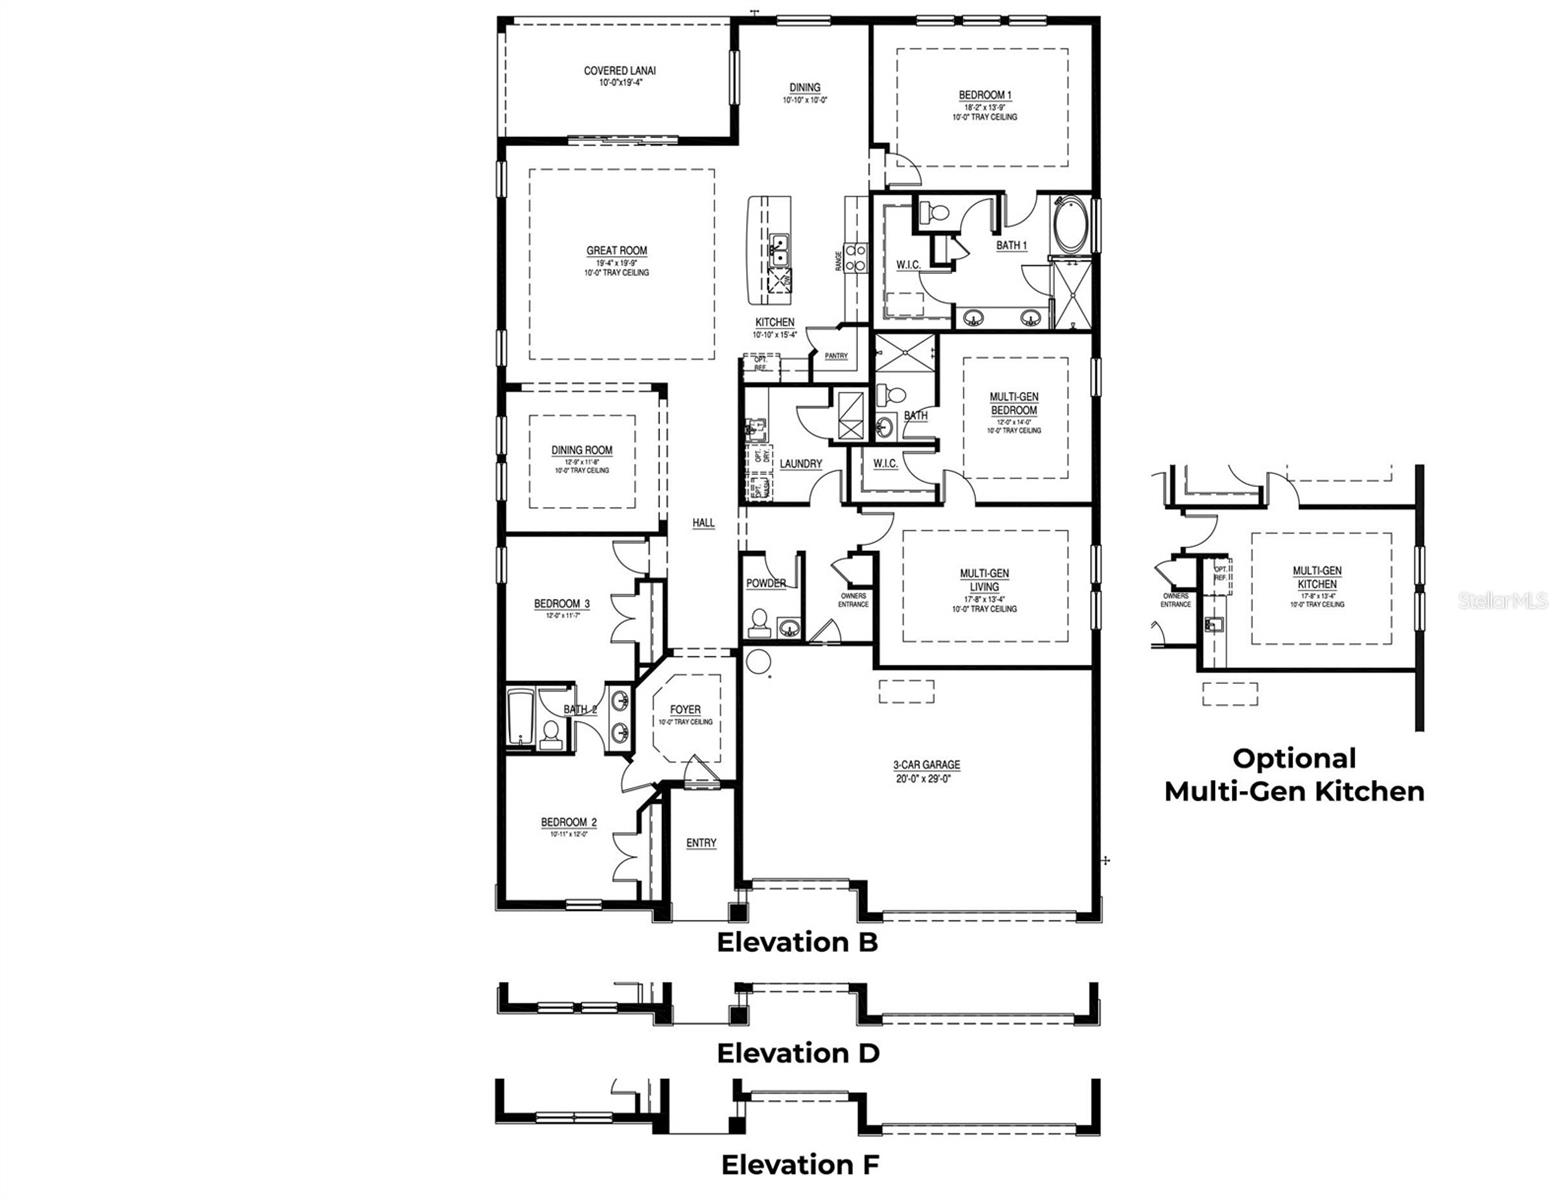
beds

4
baths

2,794 Sq.Ft. LIVING AREA

8,324 Sq.Ft. lot

Sara  Patterson

Sara Patterson

Features & Amenities

Interior

  • total bedrooms4
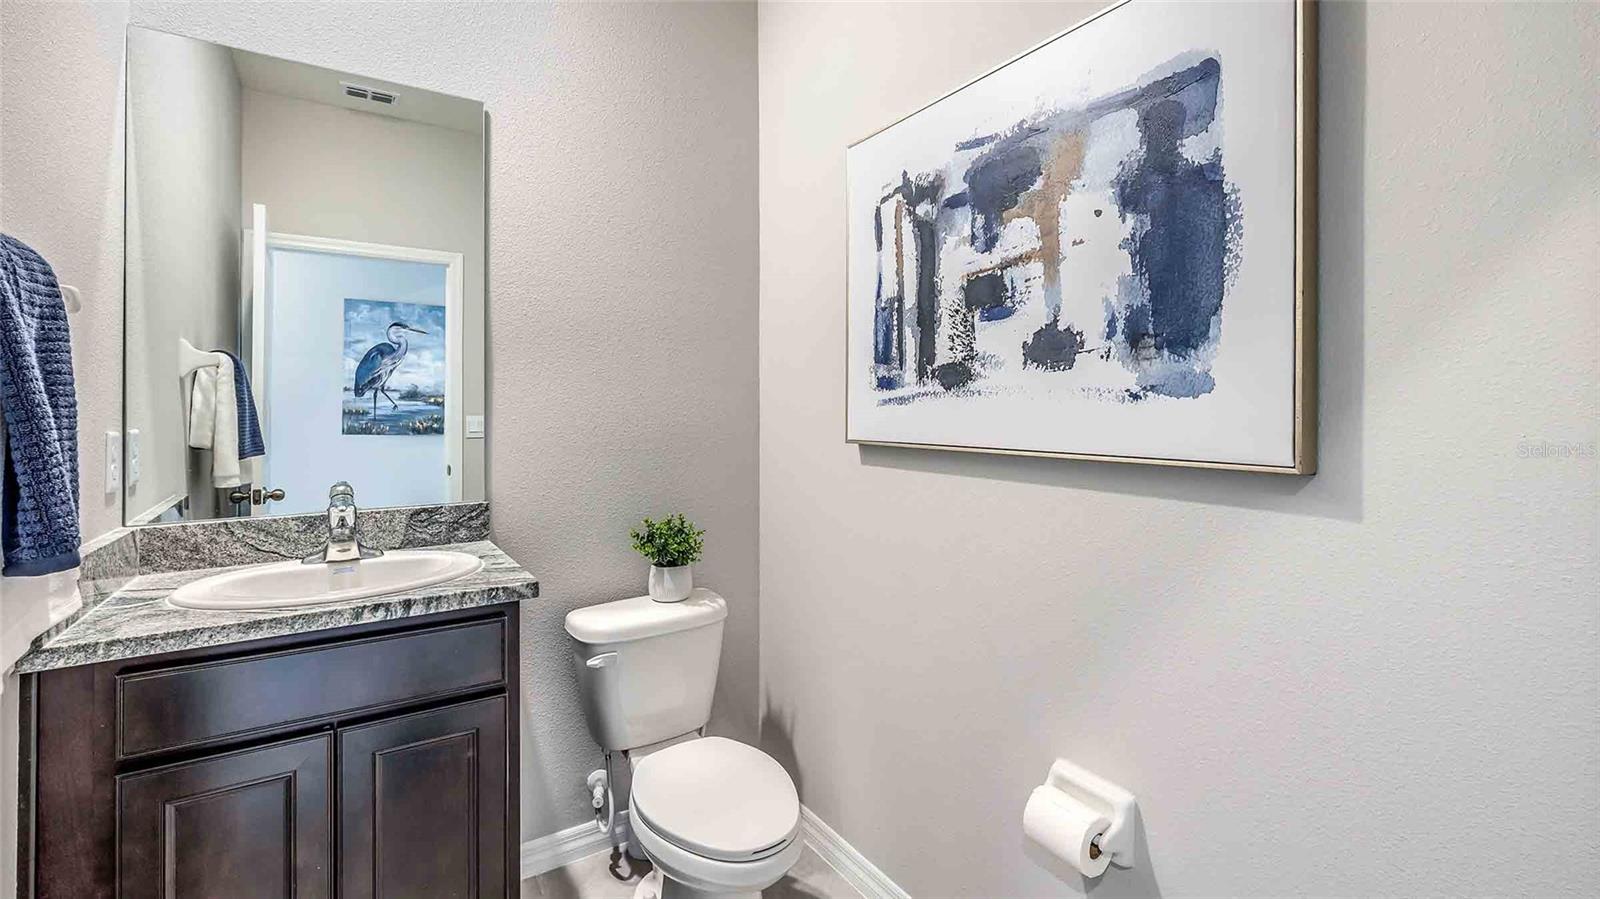
  • Total bathrooms4
  • full bathrooms3
  • half bathroom1
  • Laundry room Laundry Room
  • Flooring Carpet, Ceramic Tile
  • APPLIANCES Dishwasher, Microwave, Range
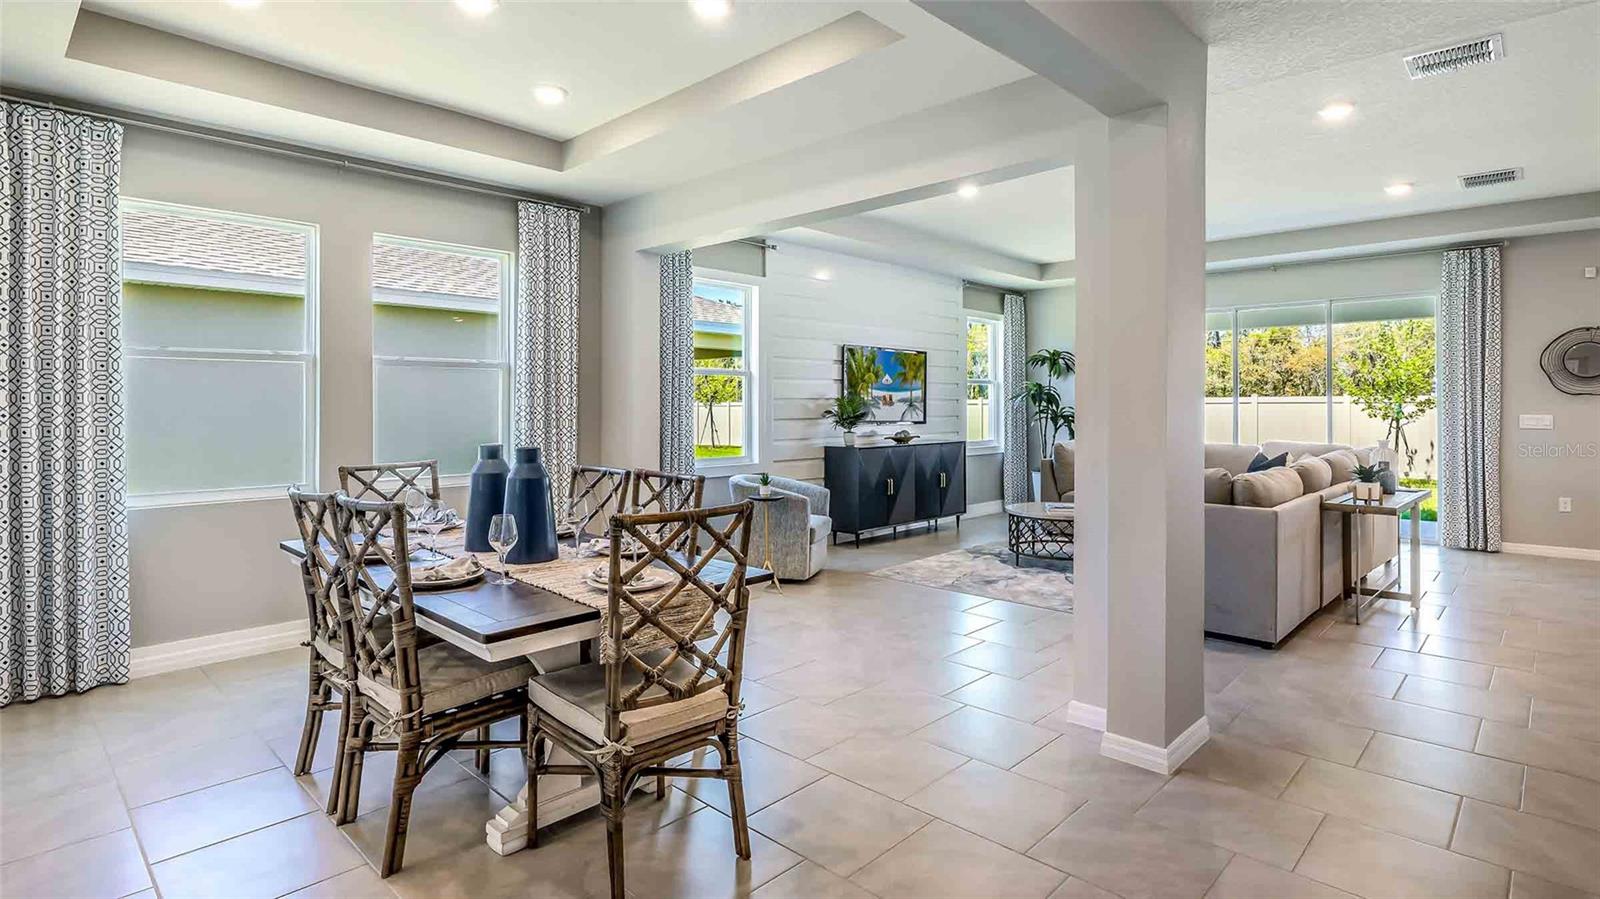
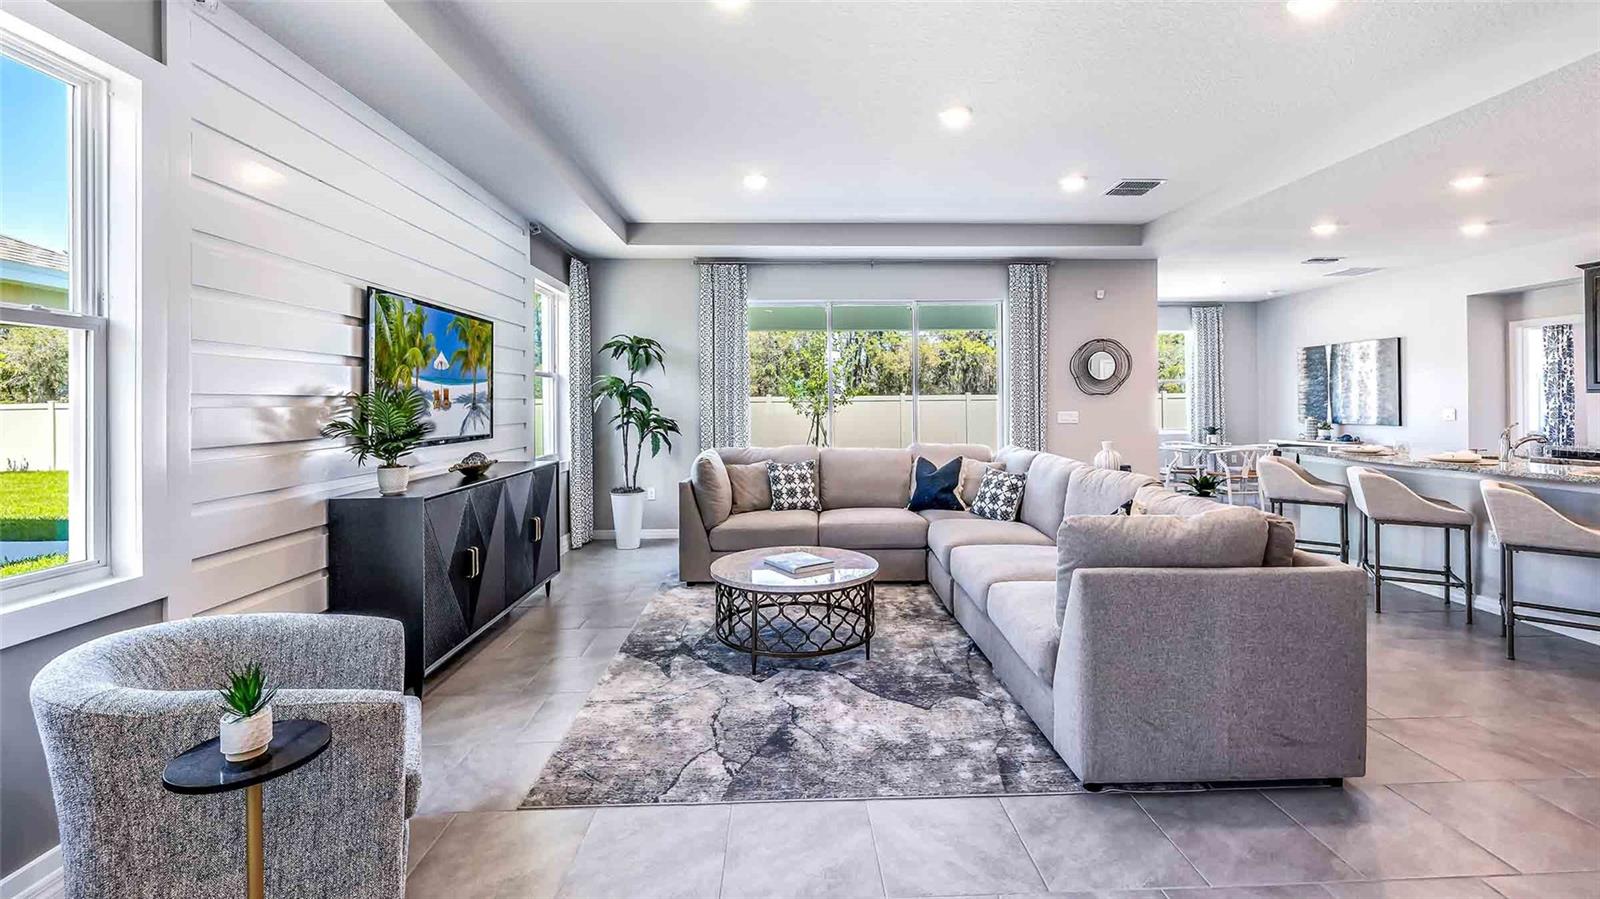
  • other interior Features Open Floorplan, Walk-In Closet(s)

Area & Lot

  • Status Sold
  • Date Sold December 19, 2024
  • Living Area2,794 Sq.Ft.
  • Total Area3,668 Sq.Ft.
  • Lot Area8,324 Sq.Ft.
  • MLS® IDT3548811
  • TypeResidential
  • YEAR BUILT2024
  • Elementary SchoolSan Antonio-PO
  • Middle SchoolPasco Middle-PO
  • High SchoolPasco High-PO

Exterior

  • STORIES1
  • Garage Space3.0
  • water SourcePublic
  • utilitiesPublic, Underground Utilities
  • roofShingle
  • lot featuresPaved
  • HEAT TYPECentral, Heat Pump
  • AIR CONDITIONINGCentral Air
  • sewerPublic Sewer
  • SubstructureSlab
  • HOA AmenitiesPark, Playground, Pool, Recreation Facilities
  • other exterior FeaturesIrrigation System

Financial

  • Sales Price$565,490
  • HOA $123/mo
  • Zoning MPUD
View Virtual Tour

Let's Work Together

Get assistance in determining current property value, crafting a competitive offer, writing and negotiating a contract, and much more. Contact us today.

Follow Us on Instagram