11307 MISTY MOSS DR
11307 MISTY MOSS DR
11307 MISTY MOSS DR
11307 MISTY MOSS DR
11307 MISTY MOSS DR
11307 MISTY MOSS DR
11307 MISTY MOSS DR
11307 MISTY MOSS DR
11307 MISTY MOSS DR
11307 MISTY MOSS DR
11307 MISTY MOSS DR
11307 MISTY MOSS DR
11307 MISTY MOSS DR
11307 MISTY MOSS DR
11307 MISTY MOSS DR
11307 MISTY MOSS DR
11307 MISTY MOSS DR
11307 MISTY MOSS DR
11307 MISTY MOSS DR
11307 MISTY MOSS DR
11307 MISTY MOSS DR
11307 MISTY MOSS DR
11307 MISTY MOSS DR
11307 MISTY MOSS DR
11307 MISTY MOSS DR
11307 MISTY MOSS DR
11307 MISTY MOSS DR
11307 MISTY MOSS DR
11307 MISTY MOSS DR
11307 MISTY MOSS DR
11307 MISTY MOSS DR
11307 MISTY MOSS DR
11307 MISTY MOSS DR
11307 MISTY MOSS DR
11307 MISTY MOSS DR
11307 MISTY MOSS DR
11307 MISTY MOSS DR
11307 MISTY MOSS DR
11307 MISTY MOSS DR
11307 MISTY MOSS DR
11307 MISTY MOSS DR
11307 MISTY MOSS DR
11307 MISTY MOSS DR
11307 MISTY MOSS DR
11307 MISTY MOSS DR
11307 MISTY MOSS DR
11307 MISTY MOSS DR
11307 MISTY MOSS DR
11307 MISTY MOSS DR
11307 MISTY MOSS DR
11307 MISTY MOSS DR
11307 MISTY MOSS DR
11307 MISTY MOSS DR
11307 MISTY MOSS DR
11307 MISTY MOSS DR
11307 MISTY MOSS DR
11307 MISTY MOSS DR
11307 MISTY MOSS DR
11307 MISTY MOSS DR
11307 MISTY MOSS DR
11307 MISTY MOSS DR
11307 MISTY MOSS DR
11307 MISTY MOSS DR
11307 MISTY MOSS DR
11307 MISTY MOSS DR
11307 MISTY MOSS DR
11307 MISTY MOSS DR
SEE ALL PHOTOS
11307 MISTY MOSS DR
11307 MISTY MOSS DR
11307 MISTY MOSS DR
11307 MISTY MOSS DR
11307 MISTY MOSS DR
11307 MISTY MOSS DR
11307 MISTY MOSS DR
11307 MISTY MOSS DR
11307 MISTY MOSS DR
11307 MISTY MOSS DR
11307 MISTY MOSS DR
11307 MISTY MOSS DR
11307 MISTY MOSS DR
11307 MISTY MOSS DR
11307 MISTY MOSS DR
11307 MISTY MOSS DR
11307 MISTY MOSS DR
11307 MISTY MOSS DR
11307 MISTY MOSS DR
11307 MISTY MOSS DR
11307 MISTY MOSS DR
11307 MISTY MOSS DR
11307 MISTY MOSS DR
11307 MISTY MOSS DR
11307 MISTY MOSS DR
11307 MISTY MOSS DR
11307 MISTY MOSS DR
11307 MISTY MOSS DR
11307 MISTY MOSS DR
11307 MISTY MOSS DR
11307 MISTY MOSS DR
11307 MISTY MOSS DR
11307 MISTY MOSS DR
11307 MISTY MOSS DR
11307 MISTY MOSS DR
11307 MISTY MOSS DR
11307 MISTY MOSS DR
11307 MISTY MOSS DR
11307 MISTY MOSS DR
11307 MISTY MOSS DR
11307 MISTY MOSS DR
11307 MISTY MOSS DR
11307 MISTY MOSS DR
11307 MISTY MOSS DR
11307 MISTY MOSS DR
11307 MISTY MOSS DR
11307 MISTY MOSS DR
11307 MISTY MOSS DR
11307 MISTY MOSS DR
11307 MISTY MOSS DR
11307 MISTY MOSS DR
11307 MISTY MOSS DR
11307 MISTY MOSS DR
11307 MISTY MOSS DR
11307 MISTY MOSS DR
11307 MISTY MOSS DR
11307 MISTY MOSS DR
11307 MISTY MOSS DR
11307 MISTY MOSS DR
11307 MISTY MOSS DR
11307 MISTY MOSS DR
11307 MISTY MOSS DR
11307 MISTY MOSS DR
11307 MISTY MOSS DR
11307 MISTY MOSS DR
11307 MISTY MOSS DR
11307 MISTY MOSS DR
Courtesy of CHARLES RUTENBERG REALTY INC, Tekila Palms  Listing Contact: 866-580-6402 
Sold

11307 MISTY MOSS DR

11307 MISTY MOSS DR, WIMAUMA, FL 33598

$299,000
*Price Drop*

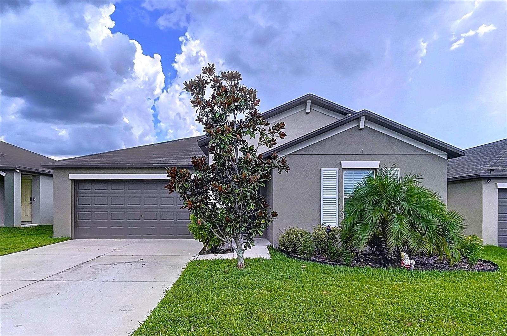
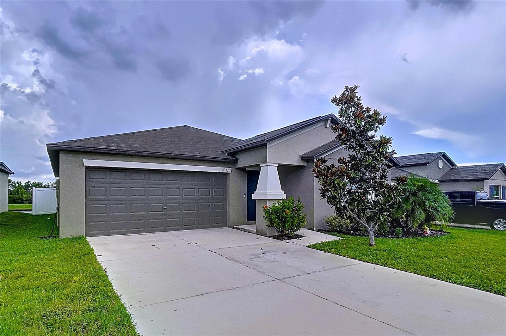
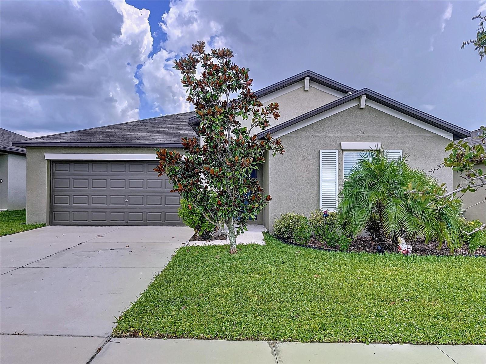
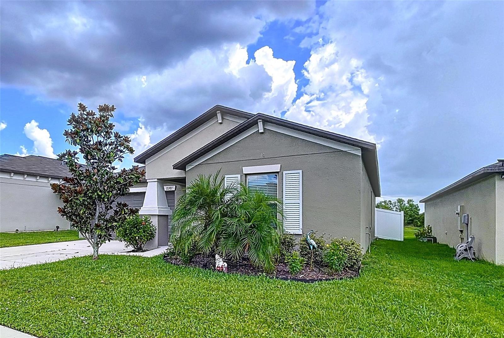
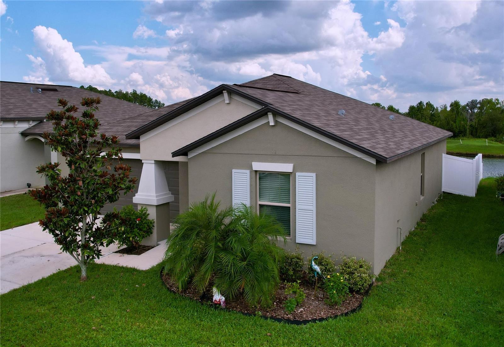
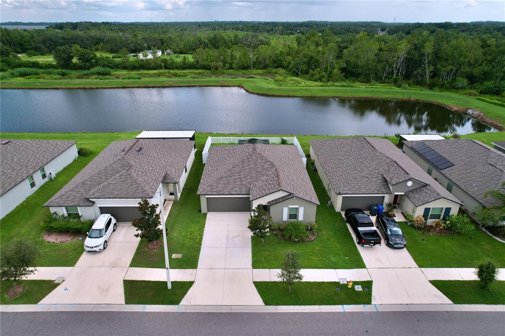
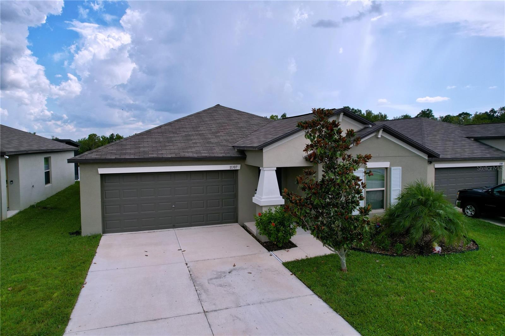
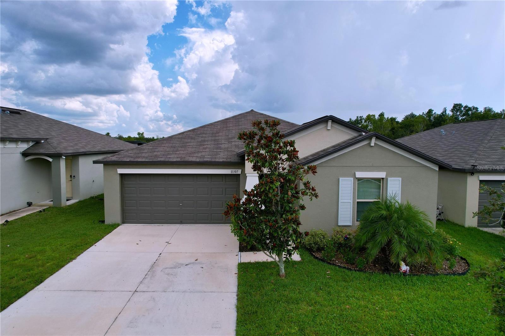
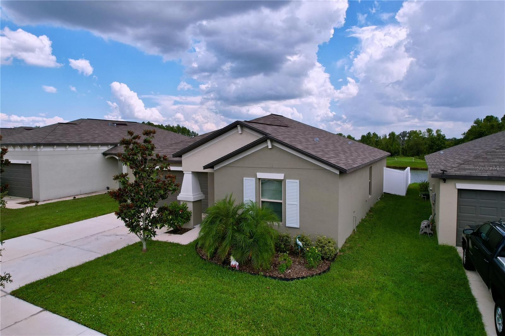
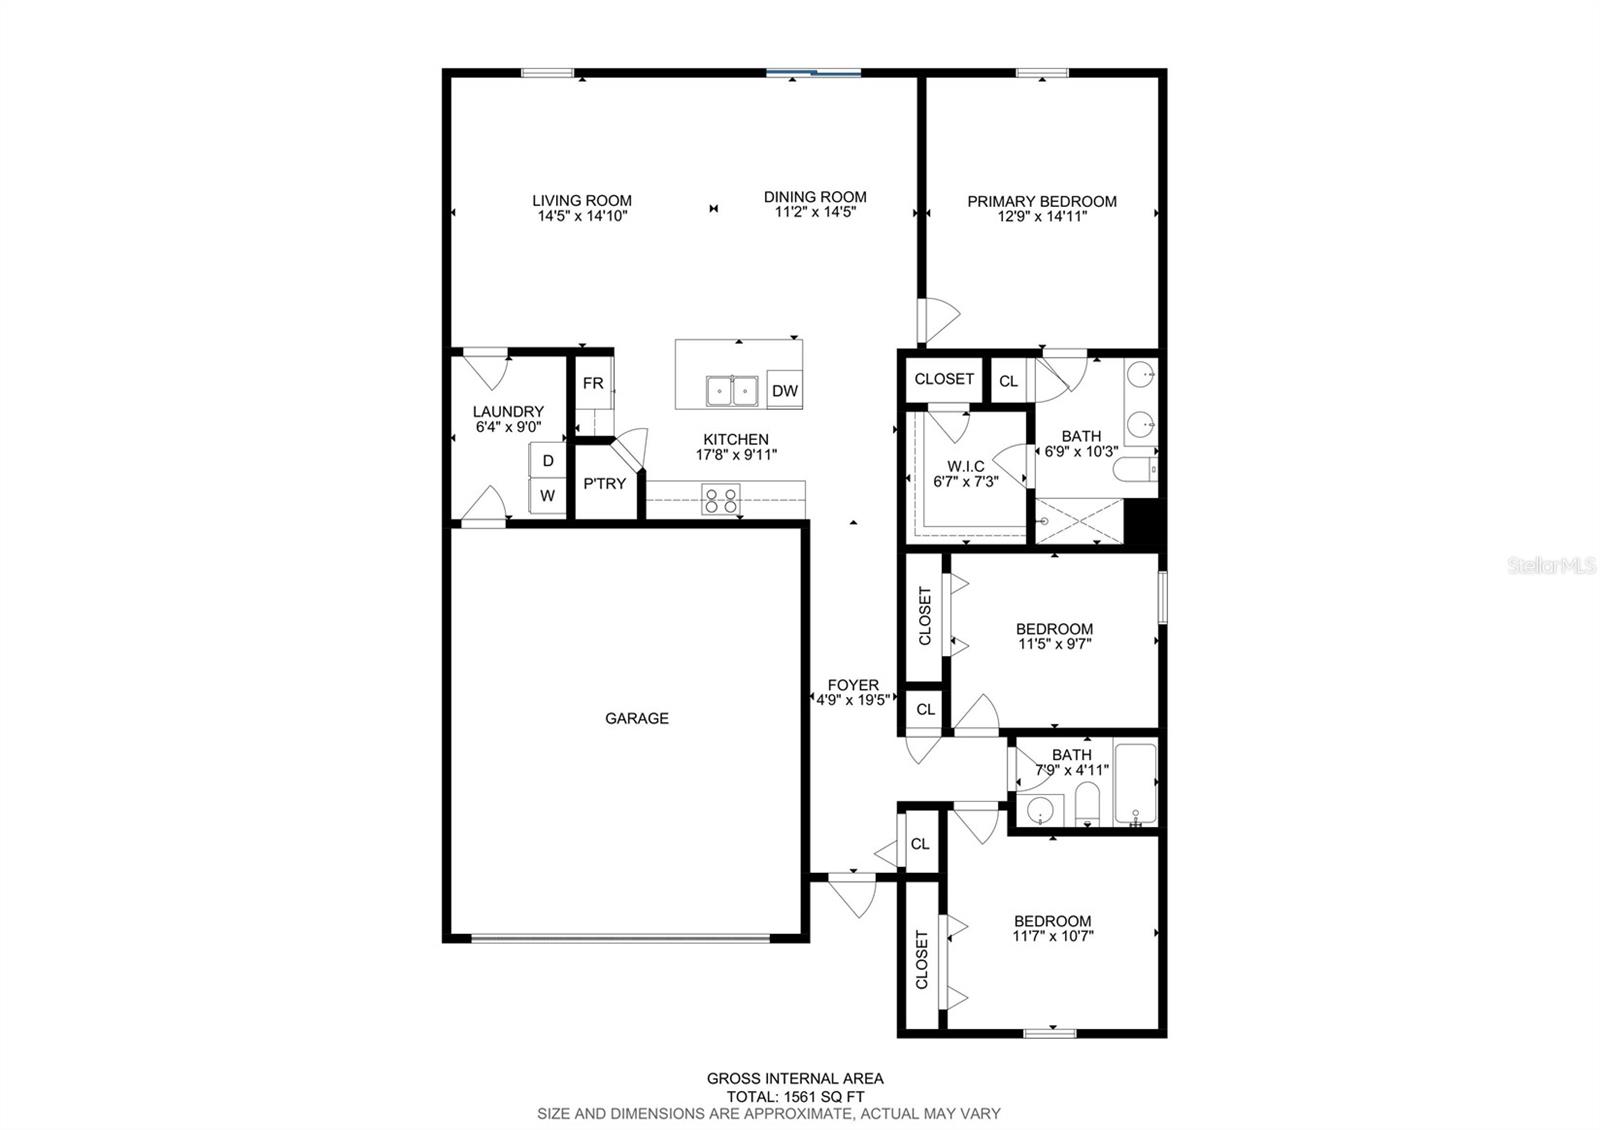
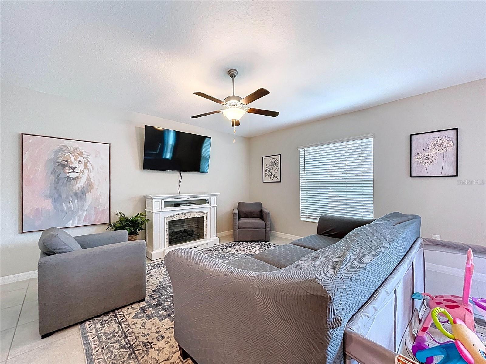
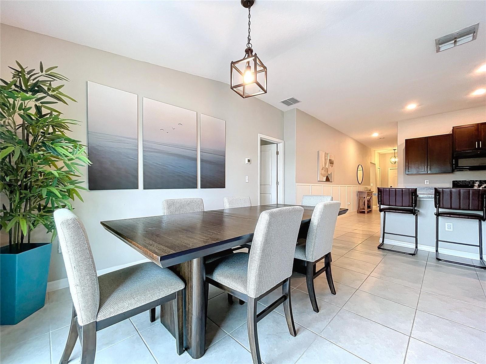
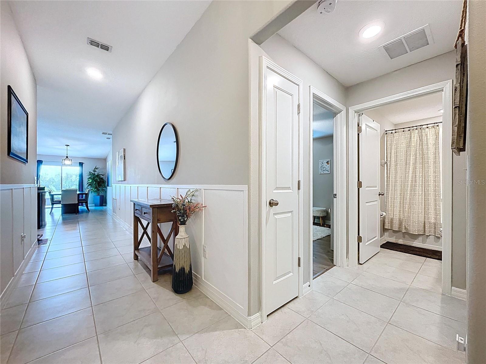
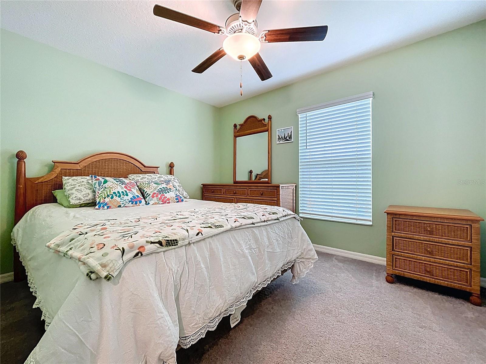
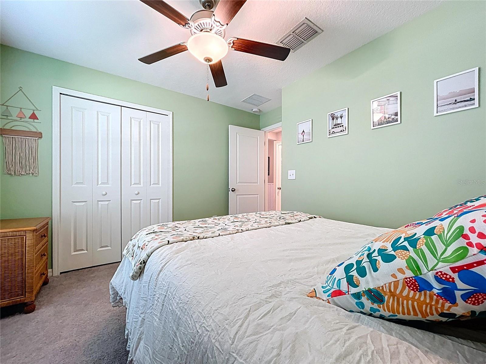
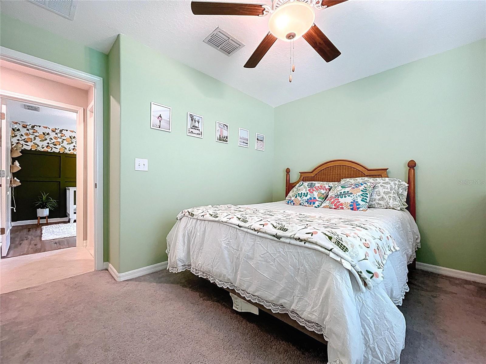
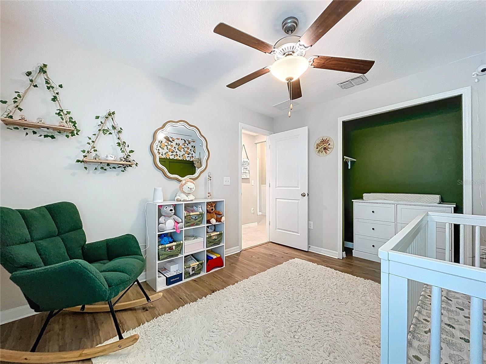
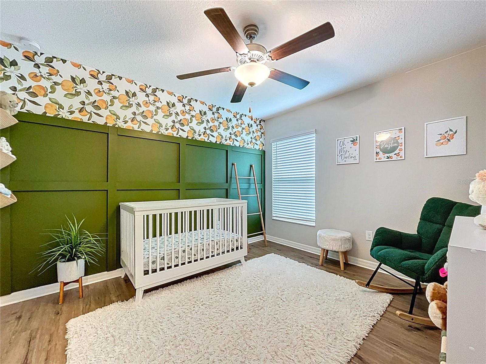
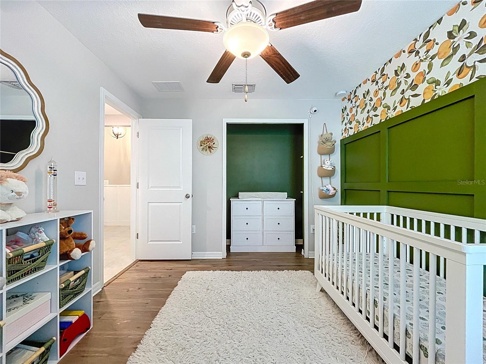
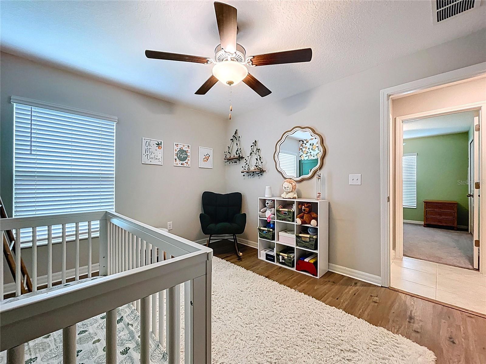
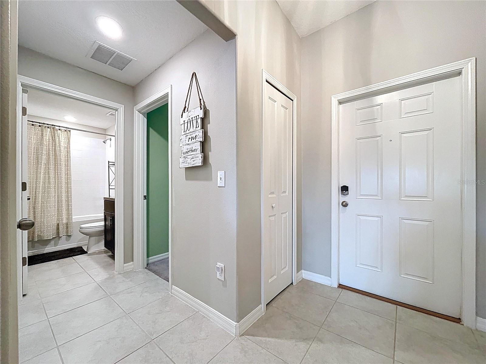
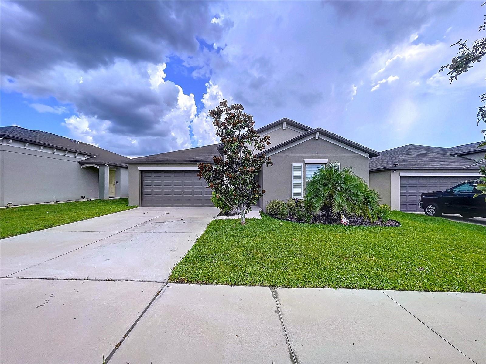
If you've been searching for "the one" -- the home that checks all the boxes -- your search may finally be over. Welcome to 11307 Misty Moss Dr, a beautifully upgraded 3-bedroom, 2-bathroom home nestled in the sought-after STONEPARK at Ayersworth community.
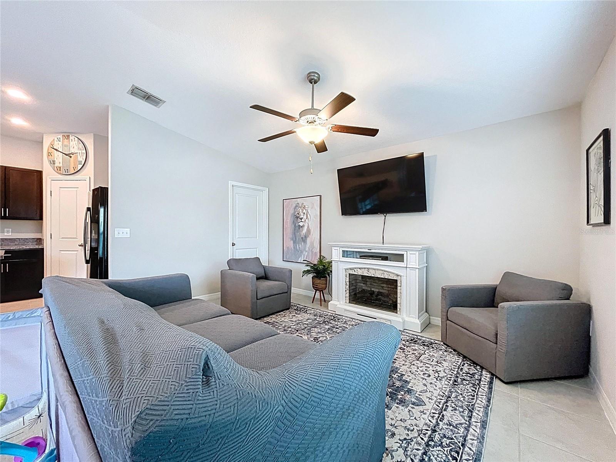
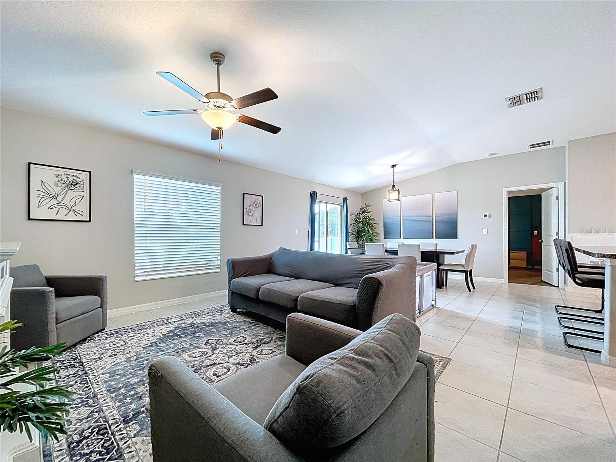
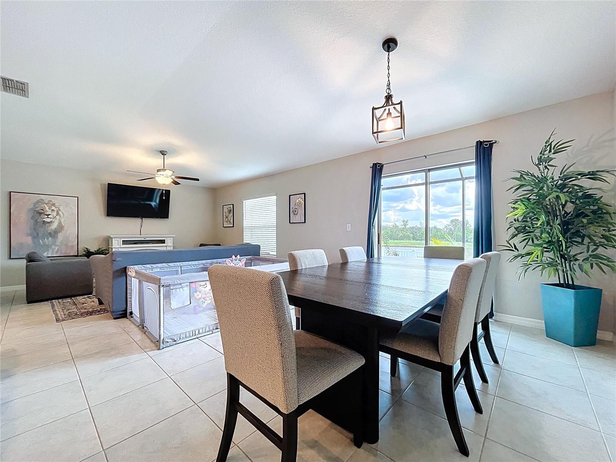
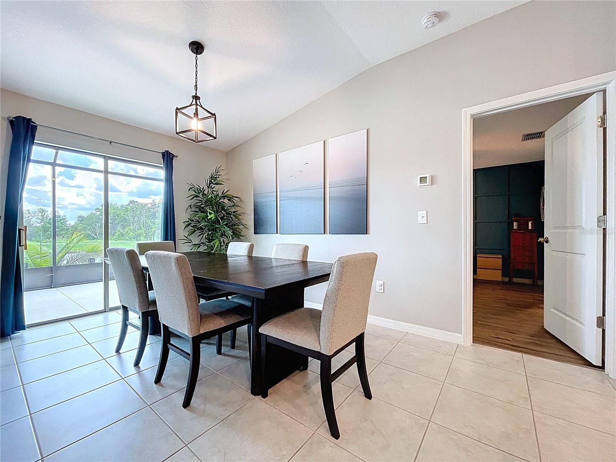
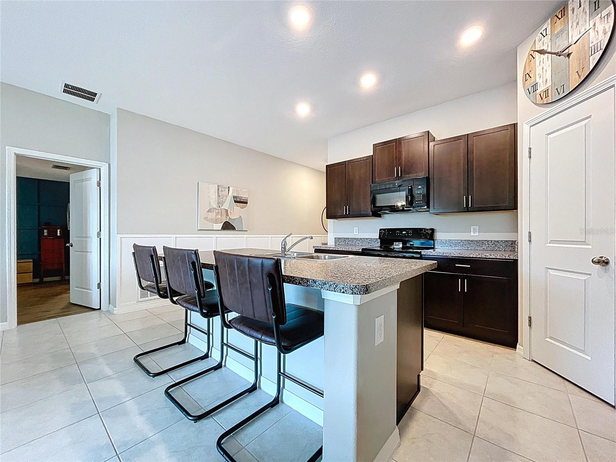
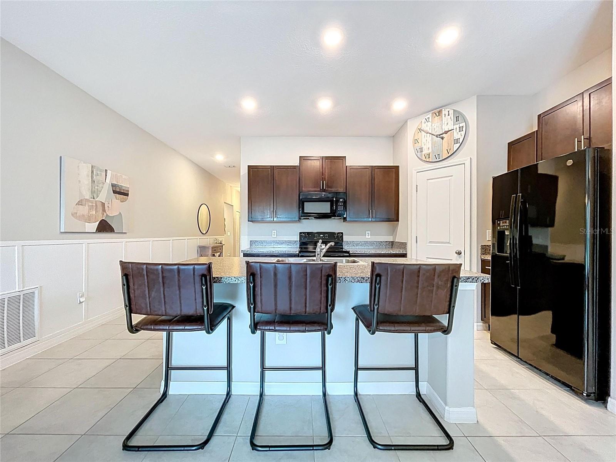
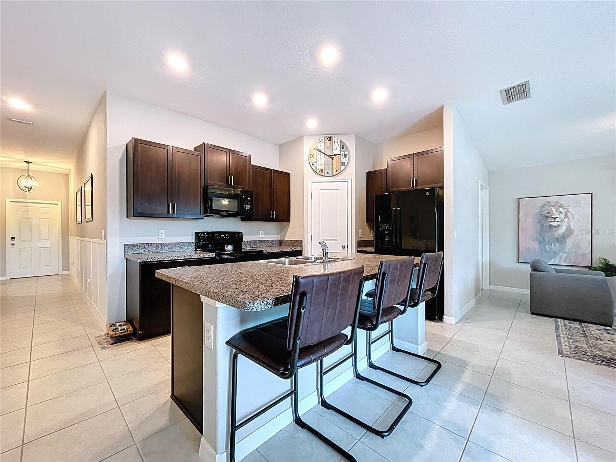
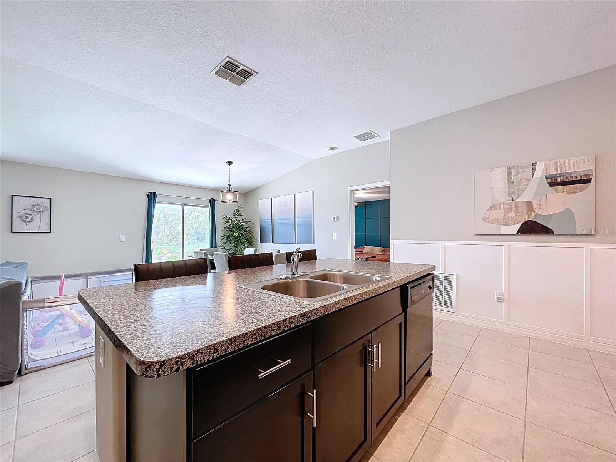
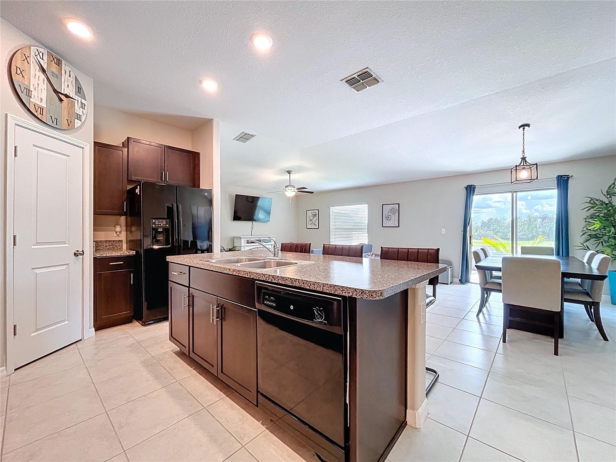
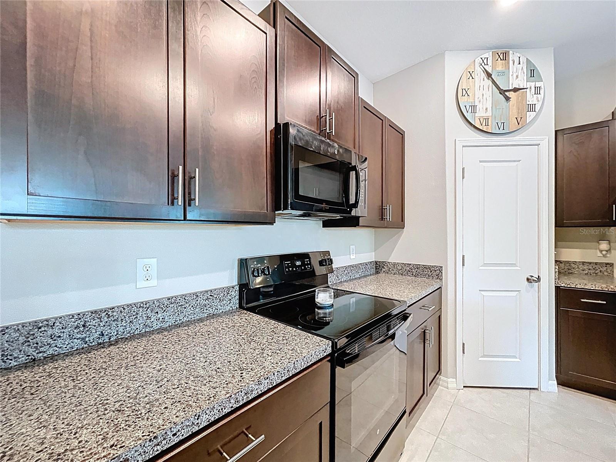
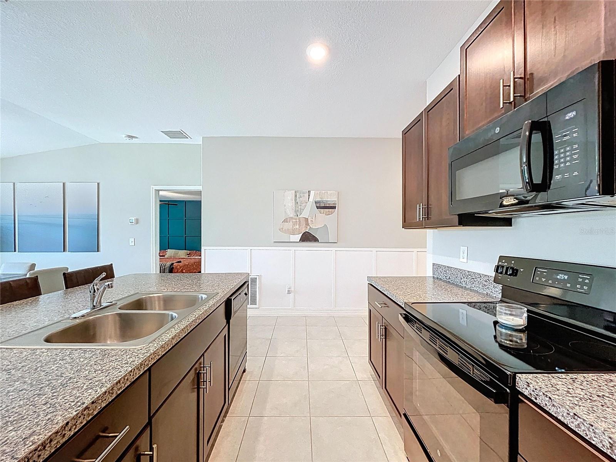
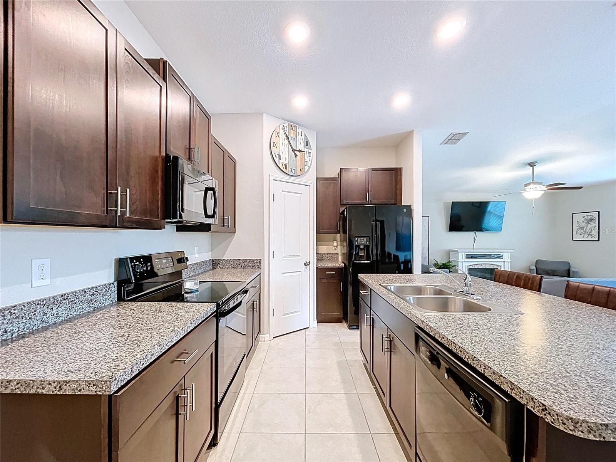
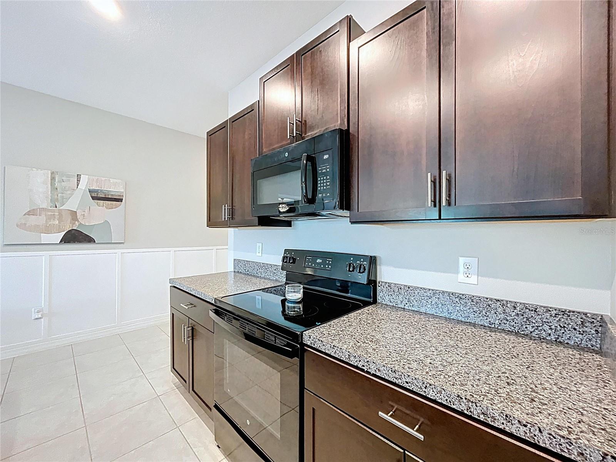
From the moment you step inside, you'll feel the difference. The open-concept layout is filled with natural light and stylish finishes. The kitchen is equipped with upgraded countertops, a spacious island with bar seating, and plenty of cabinet space -- perfect for everyday living and weekend entertaining.

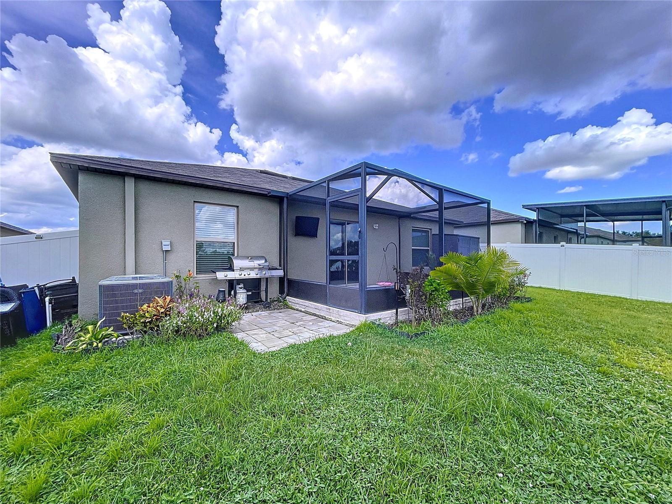
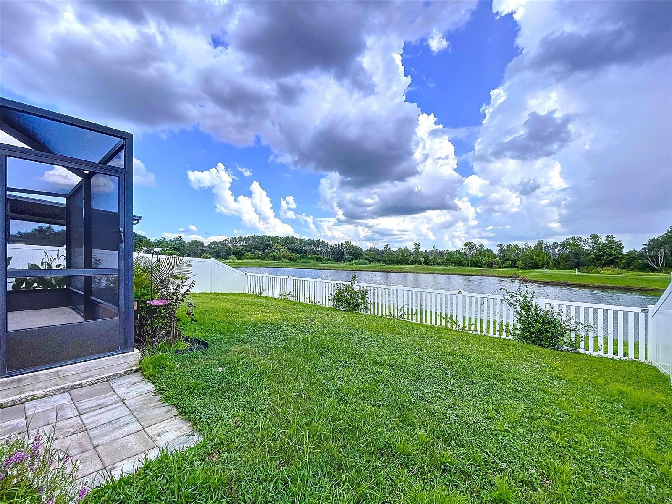
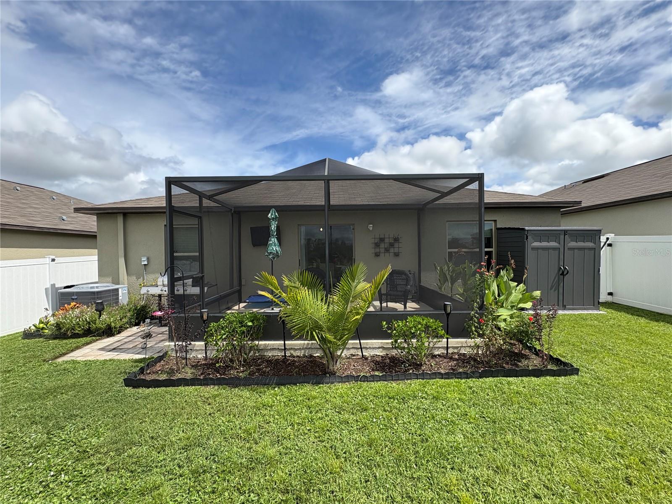
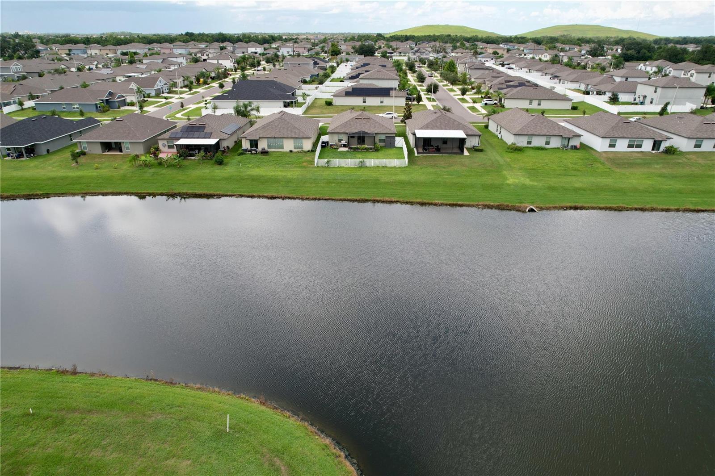
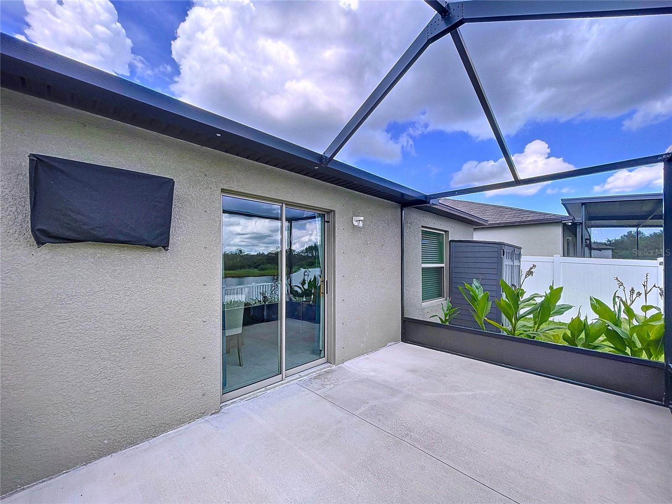
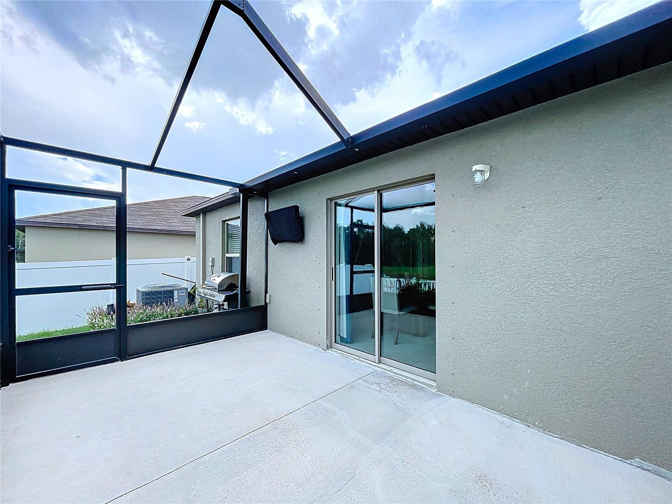
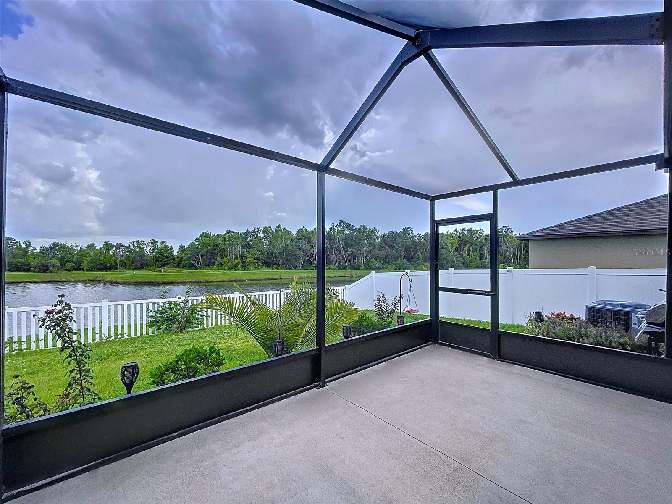
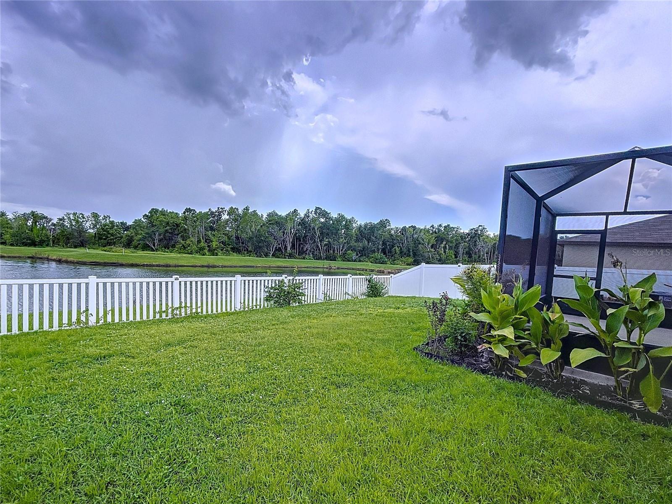
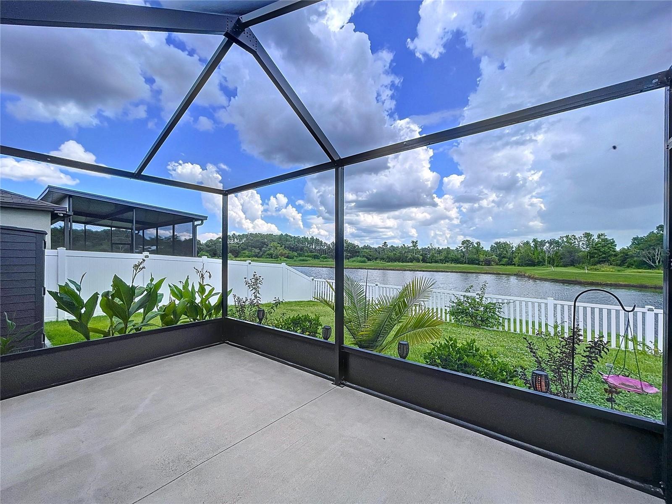
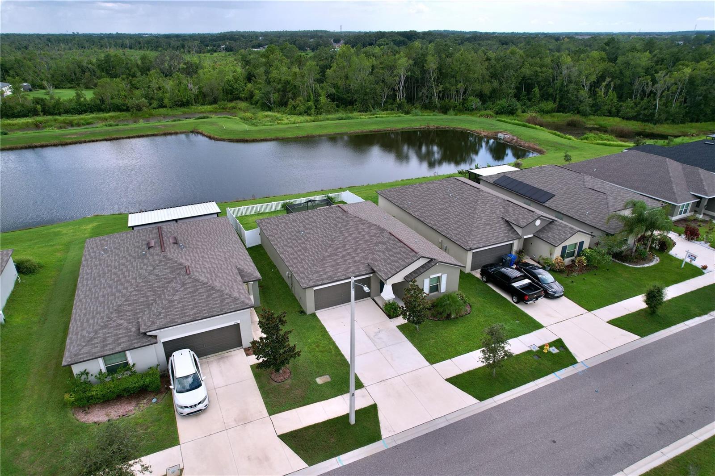
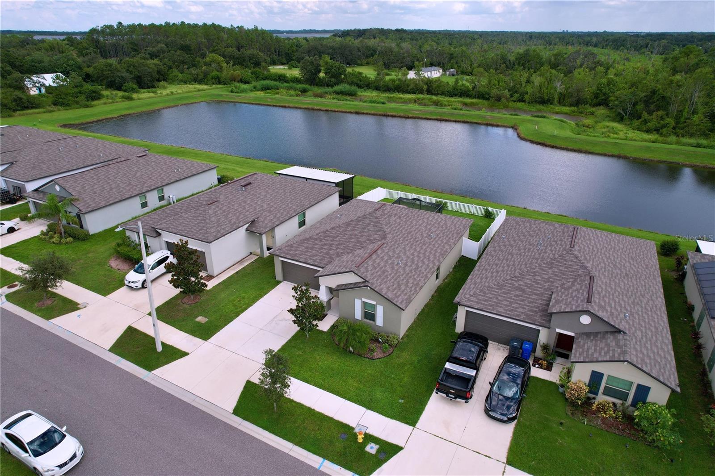
Need a peaceful place to unwind? You'll love the screened-in lanai and fully screened backyard, with no rear neighbors for added privacy. Whether you're sipping coffee in the morning or hosting friends at sunset, this backyard is your own little retreat. The lush landscaping and pops of color from well-tended flower beds add a warm, personal touch to the outdoor space.

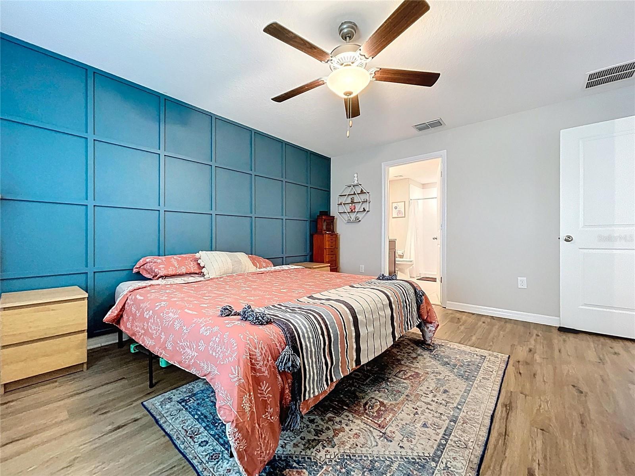
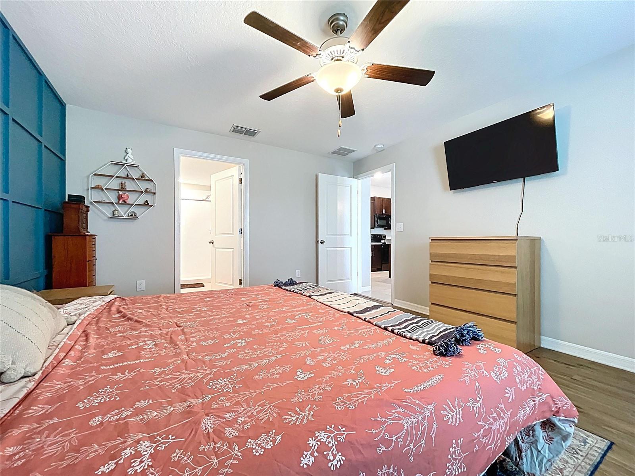
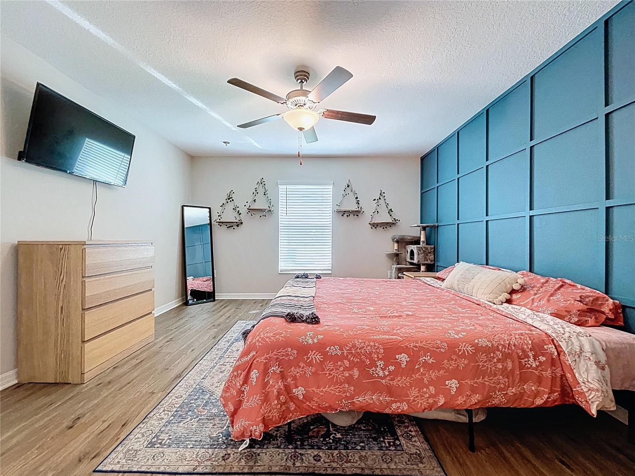
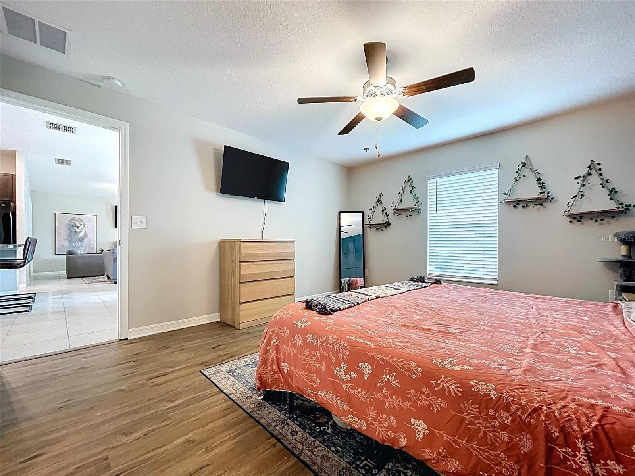
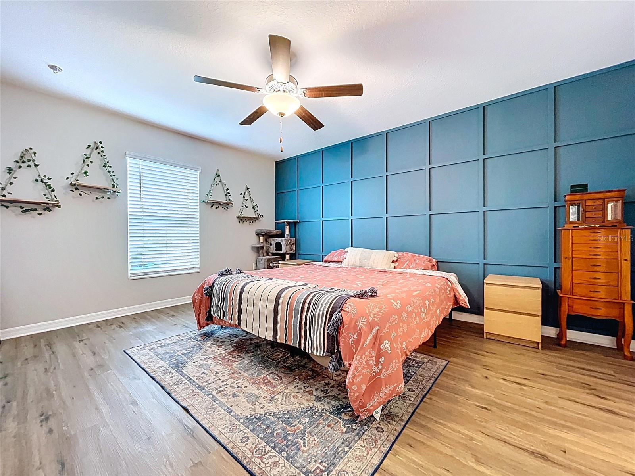
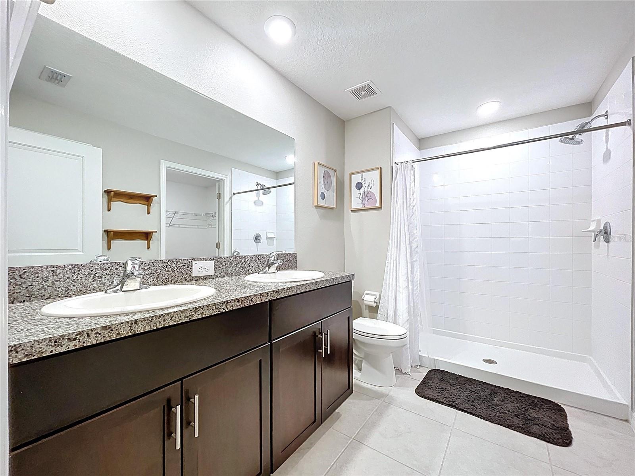
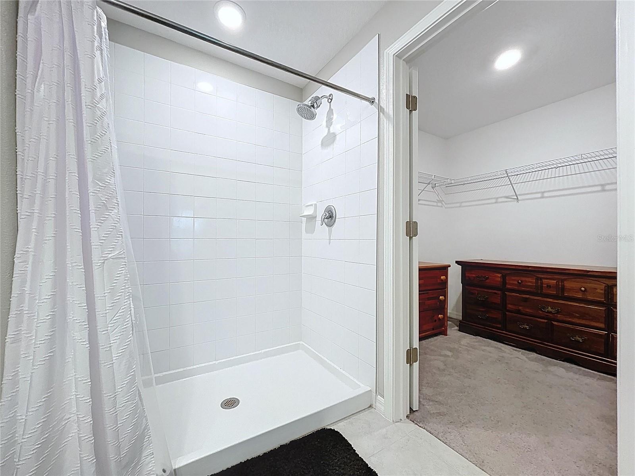
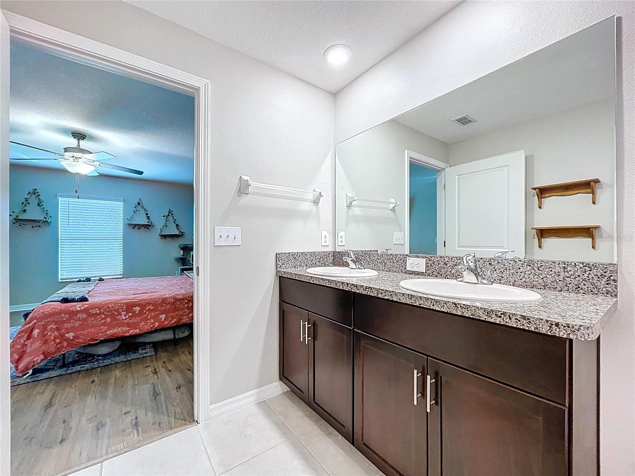
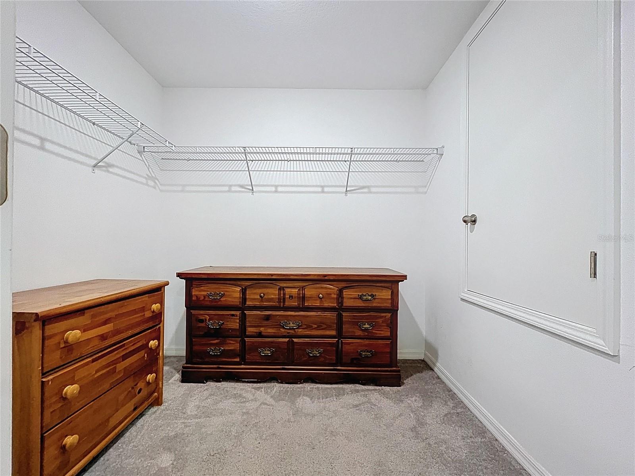
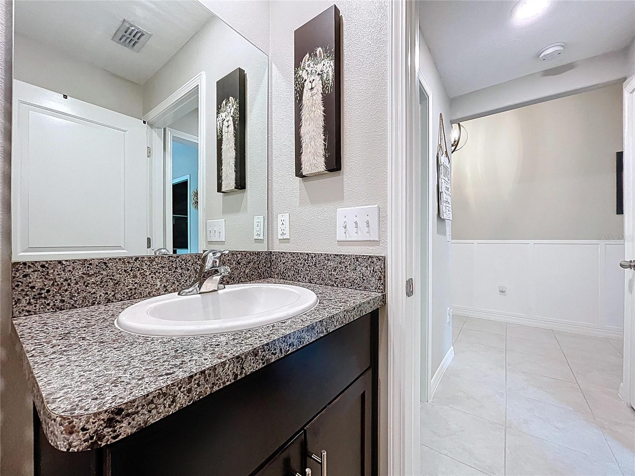
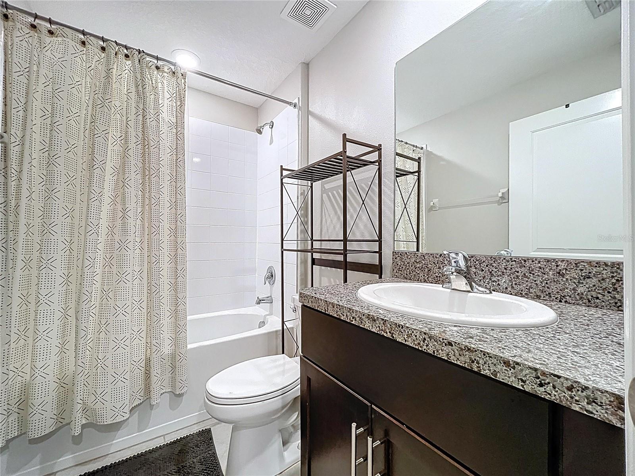
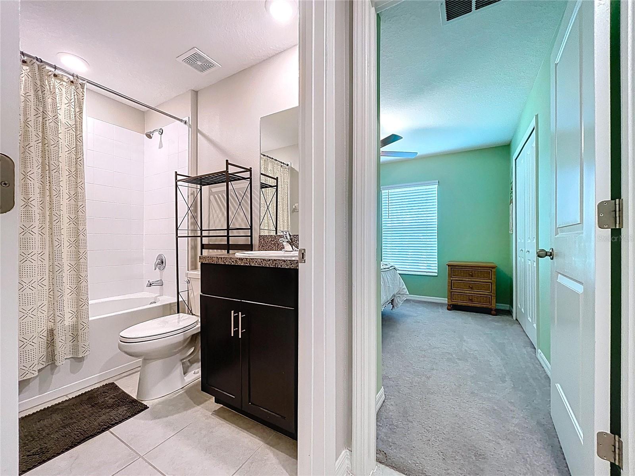
Inside, thoughtful custom features and upgrades set this home apart. The spacious owner's suite offers a private sanctuary, complete with dual sinks and a large walk-in closet. Tucked in a quiet, welcoming neighborhood and just minutes from shopping, dining, and major highways, this home offers the ideal blend of serenity and convenience.If you've been waiting for the perfect place to finally hit the market -- this could be it. Come see what makes this home so special. Schedule your private tour today.

3
beds

2
baths

1,561 Sq.Ft. LIVING AREA

5,500 Sq.Ft. lot

Features & Amenities

Interior

  • total bedrooms3
  • Total bathrooms2
  • full bathrooms2
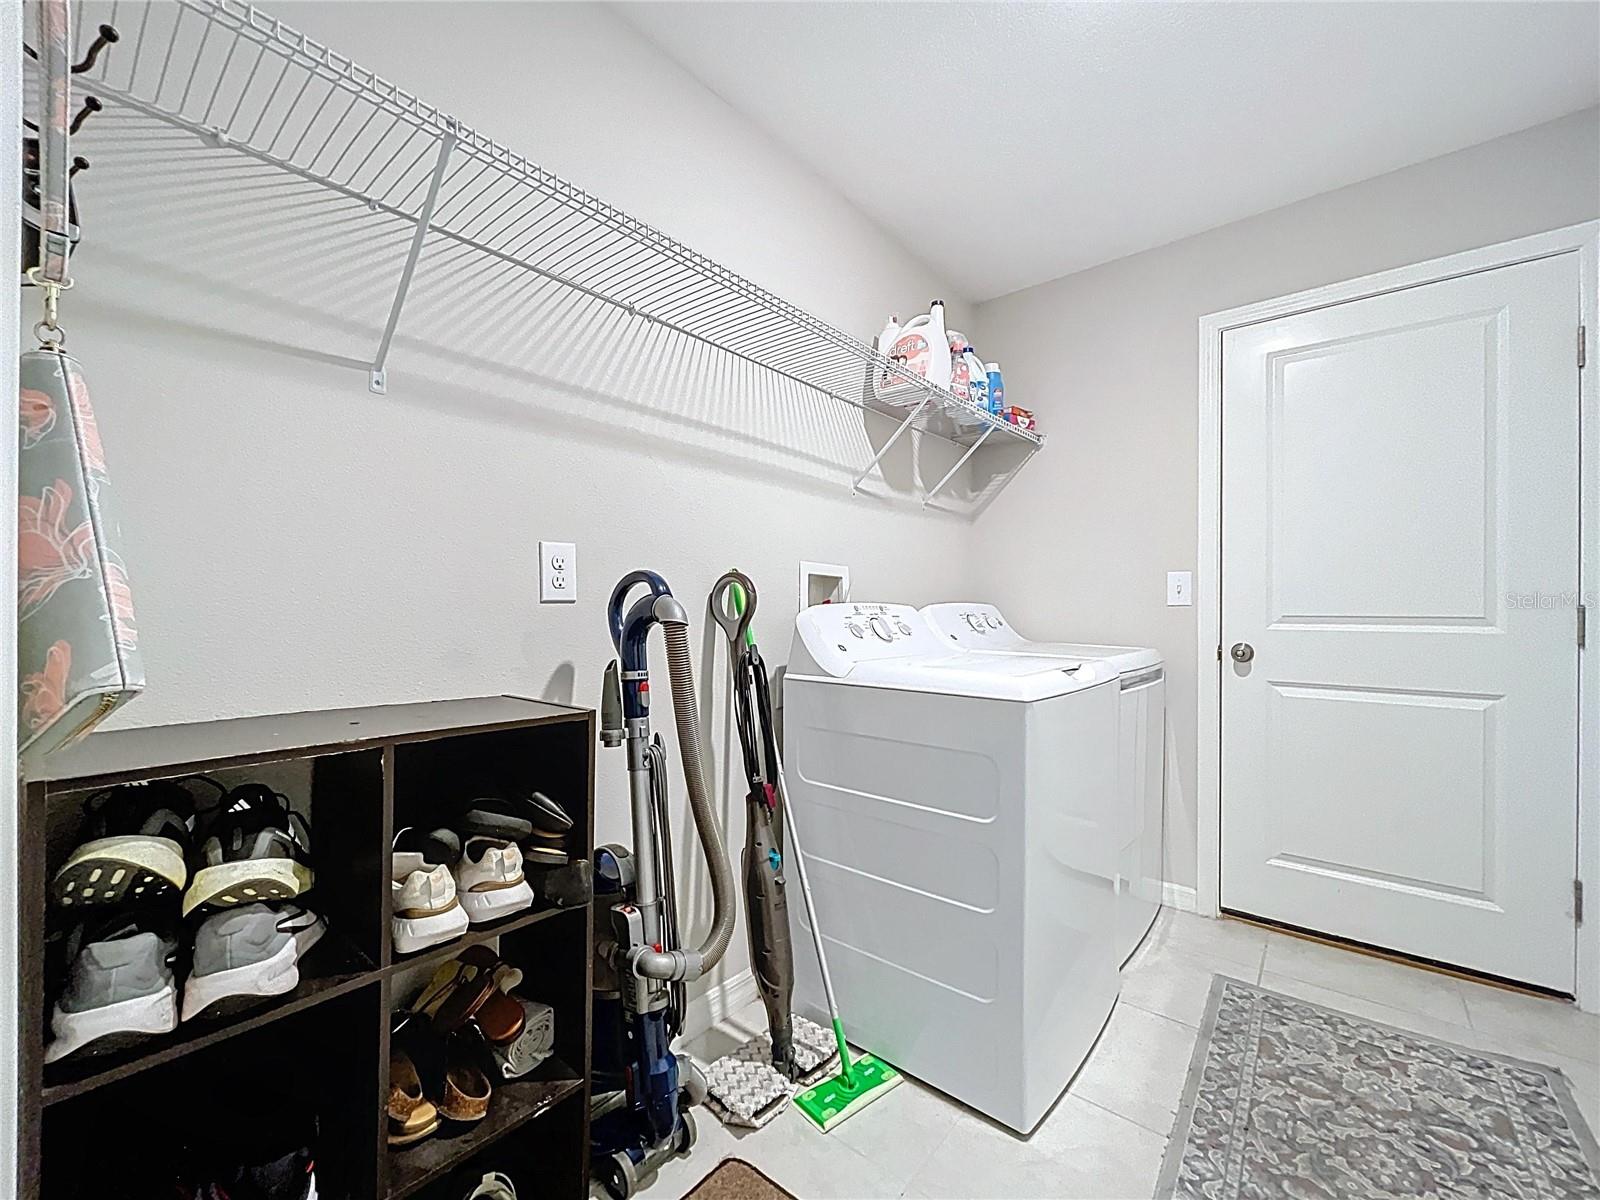
  • Laundry room Laundry Room
  • Flooring Tile
  • APPLIANCES Dishwasher, Disposal, Dryer, Microwave, Refrigerator, Washer
  • other interior Features Ceiling Fans(s), Living Room/Dining Room Combo, Open Floorplan, Pest Guard System, Primary Bedroom Main Floor

Area & Lot

  • Status Sold
  • Date Sold October 6, 2025
  • Living Area1,561 Sq.Ft.
  • Total Area1,955 Sq.Ft.
  • Lot Area5,500 Sq.Ft.
  • MLS® IDTB8418991
  • TypeResidential
  • YEAR BUILT2020
  • Elementary SchoolBelmont Elementary School
  • Middle SchoolShields-HB
  • High SchoolSumner High School

Exterior

  • STORIES1
  • Garage Space2.0
  • water SourcePublic
  • utilitiesCable Connected, Electricity Connected
  • roofShingle
  • HEAT TYPECentral
  • AIR CONDITIONINGCentral Air
  • sewerPublic Sewer
  • SubstructureSlab
  • other exterior FeaturesSidewalk

Financial

  • Sales Price$299,000
  • Real Estate Tax $5,670/yr
  • HOA $21/mo
  • Zoning PD
View Virtual Tour

Let's Work Together

Get assistance in determining current property value, crafting a competitive offer, writing and negotiating a contract, and much more. Contact us today.

Follow Us on Instagram