12241 BISHOPSFORD DR
SEE ALL PHOTOS
12241 BISHOPSFORD DR
Courtesy of CHARLES RUTENBERG REALTY INC, Stephanie Scarlette  Listing Contact: 866-580-6402 
Sold

12241 BISHOPSFORD DR

12241 BISHOPSFORD DR, TAMPA, FL 33626

$695,000
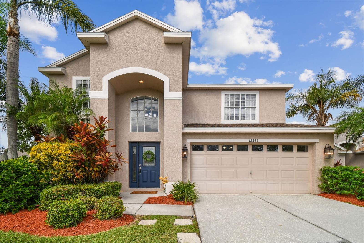
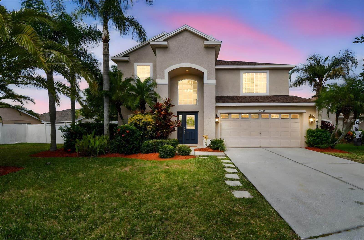
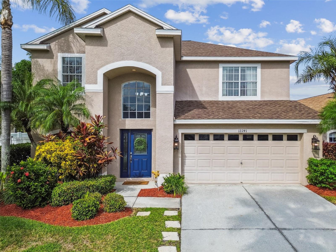
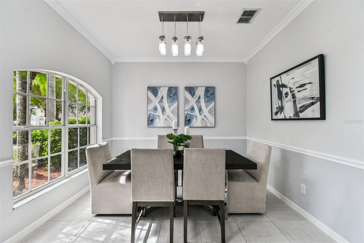
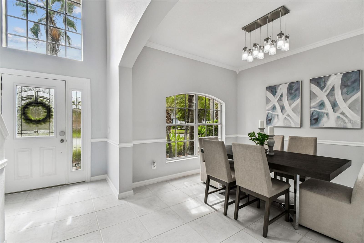
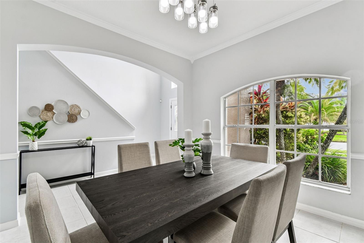
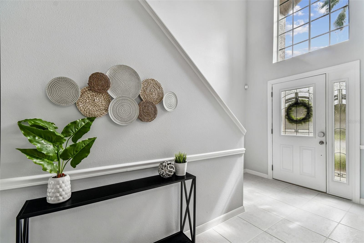
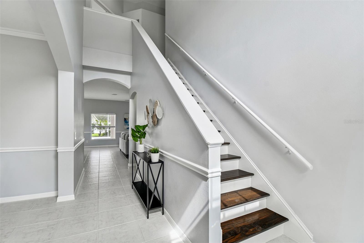
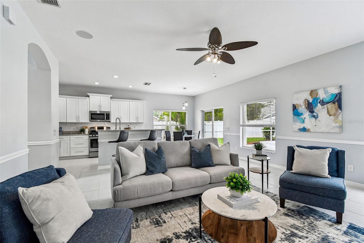
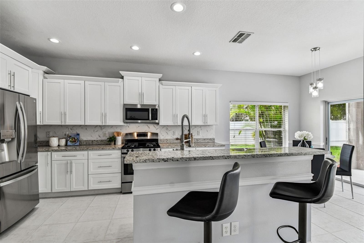
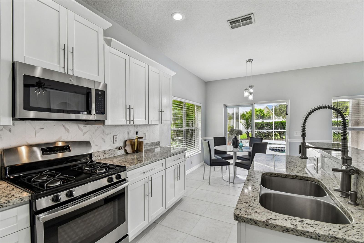
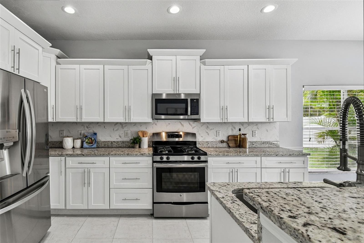
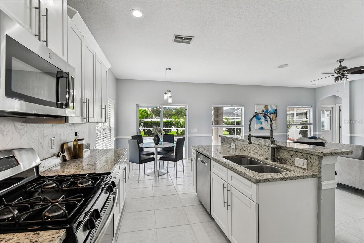
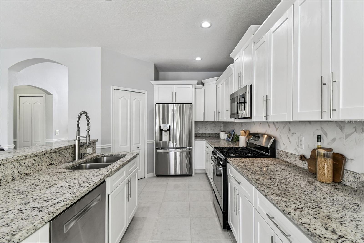
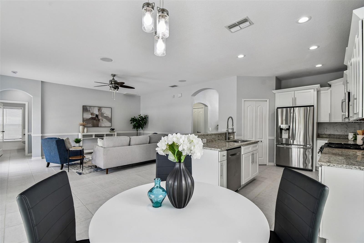
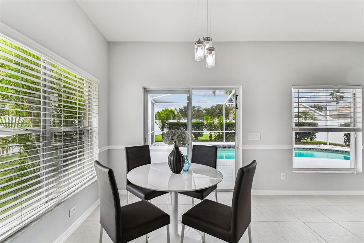
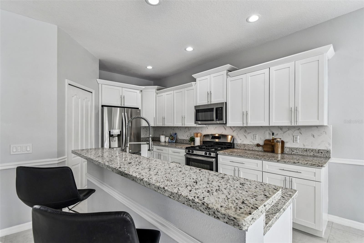
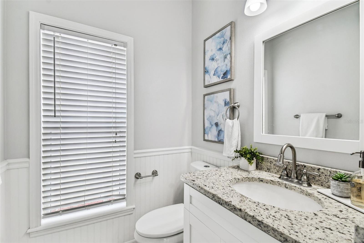
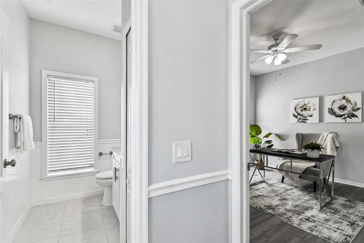
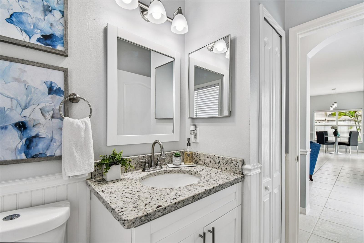
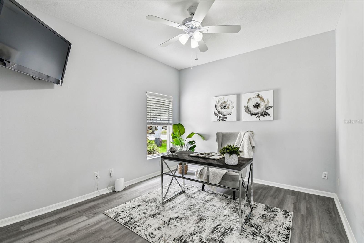
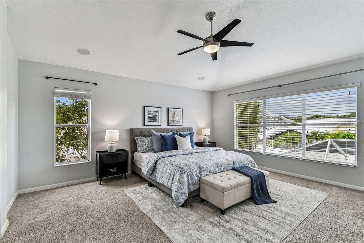
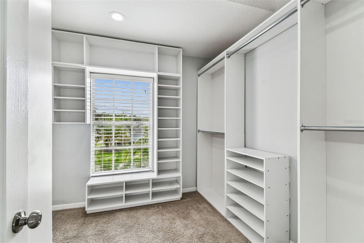
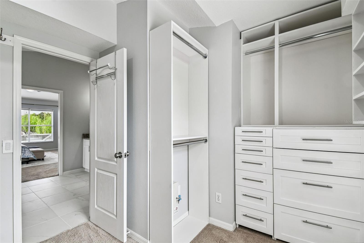
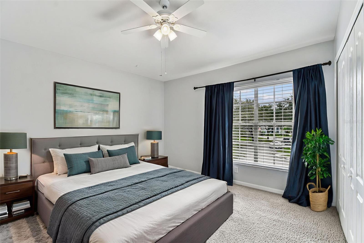
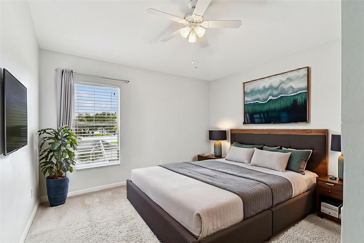
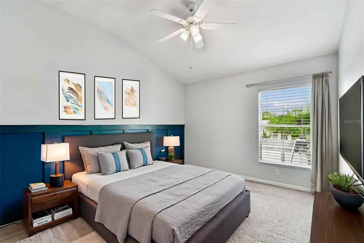
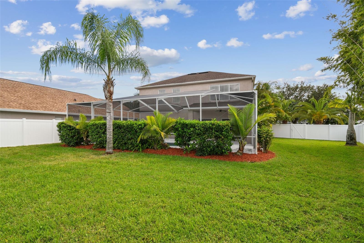
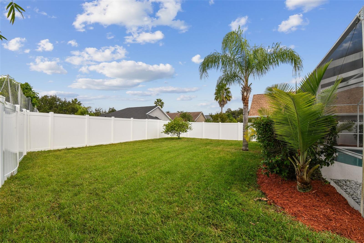
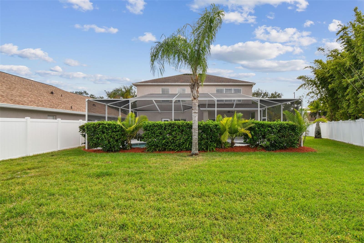
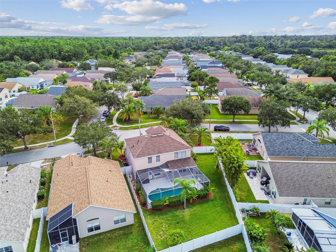
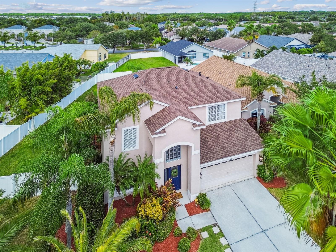
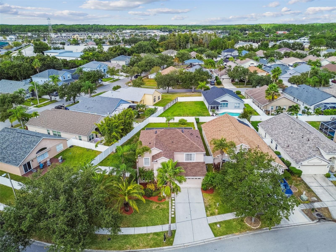
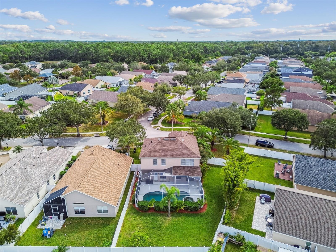
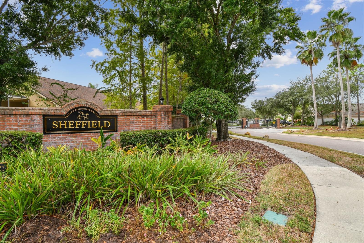
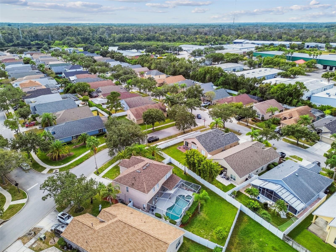
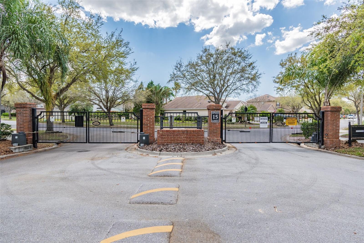
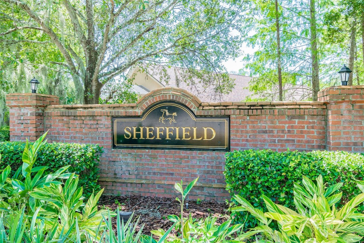
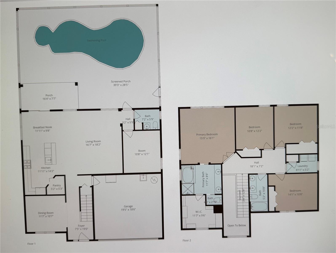
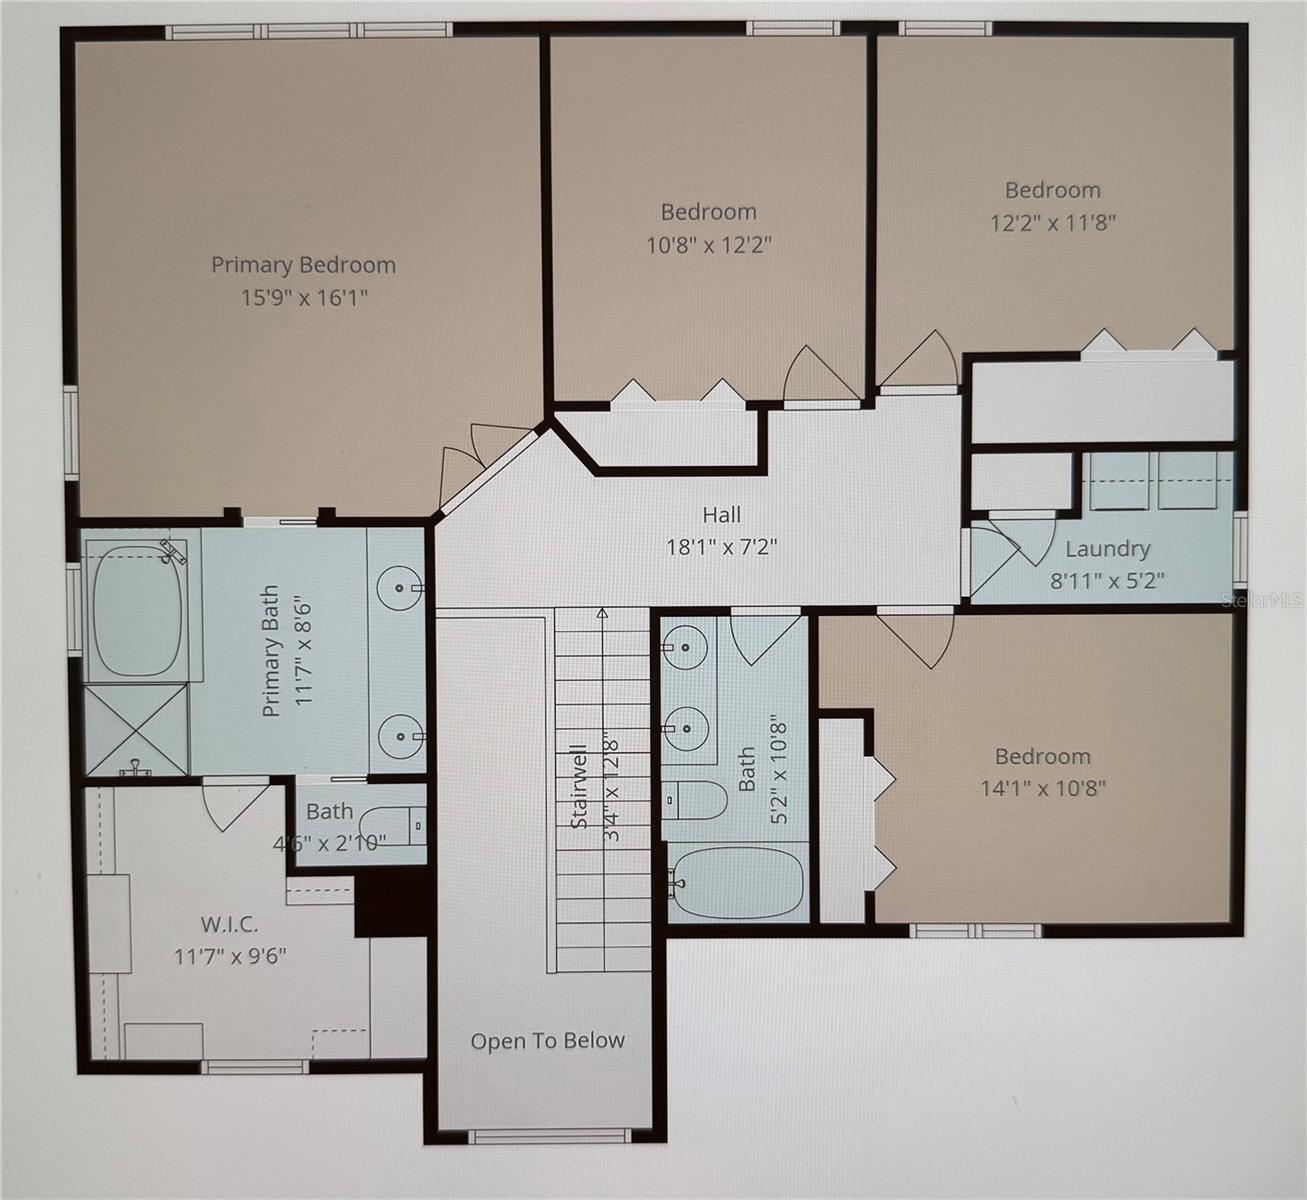
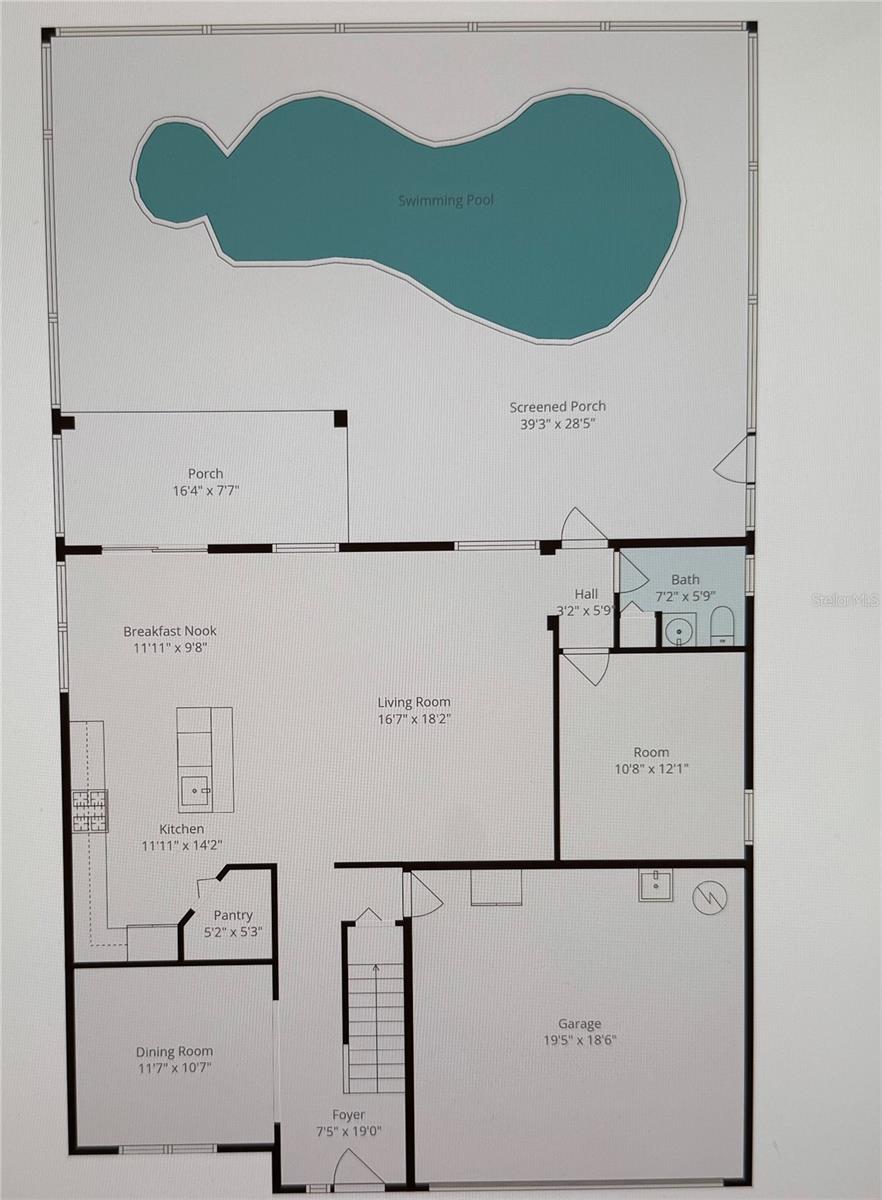
One or more photo(s) has been virtually staged. Welcome to this stunning 4 bedroom 2.5 bath plus office/bonus room home located in the highly sought-after Sheffield of Westchester Gated community. This beautifully maintained property sits on one of the largest lots in the neighborhood, offering space, privacy, and exceptional upgrades throughout.
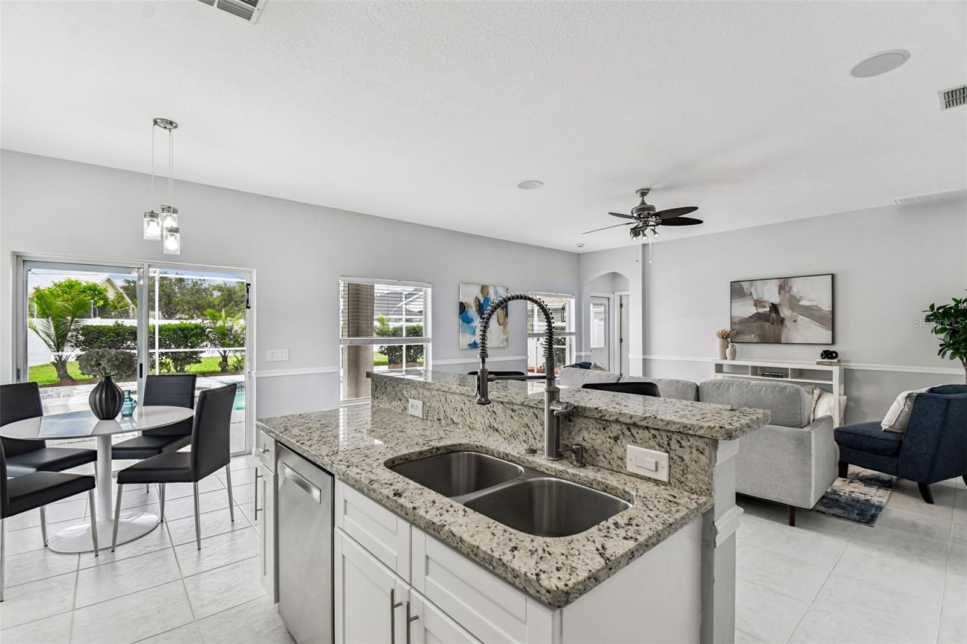
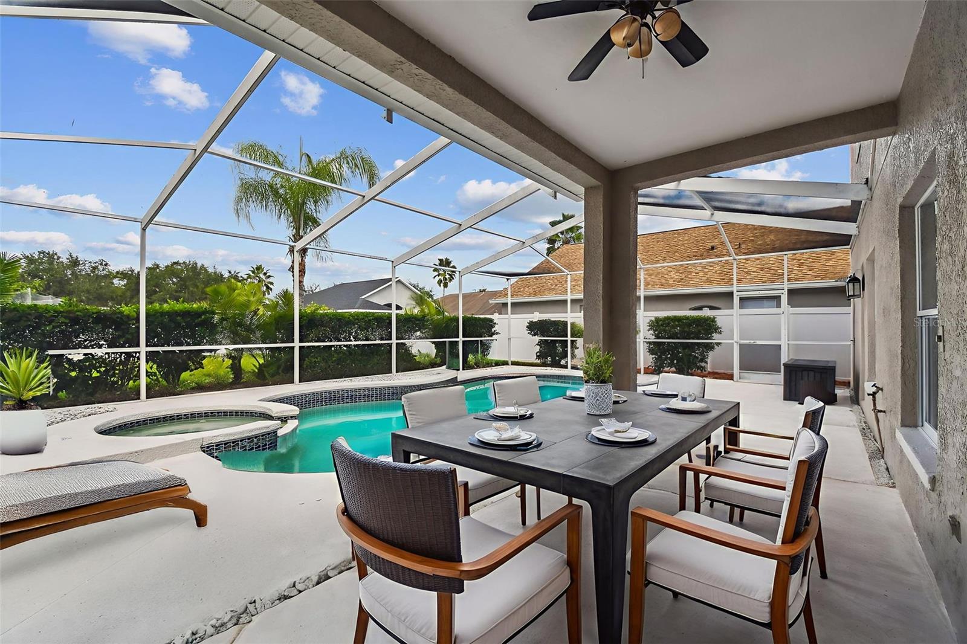
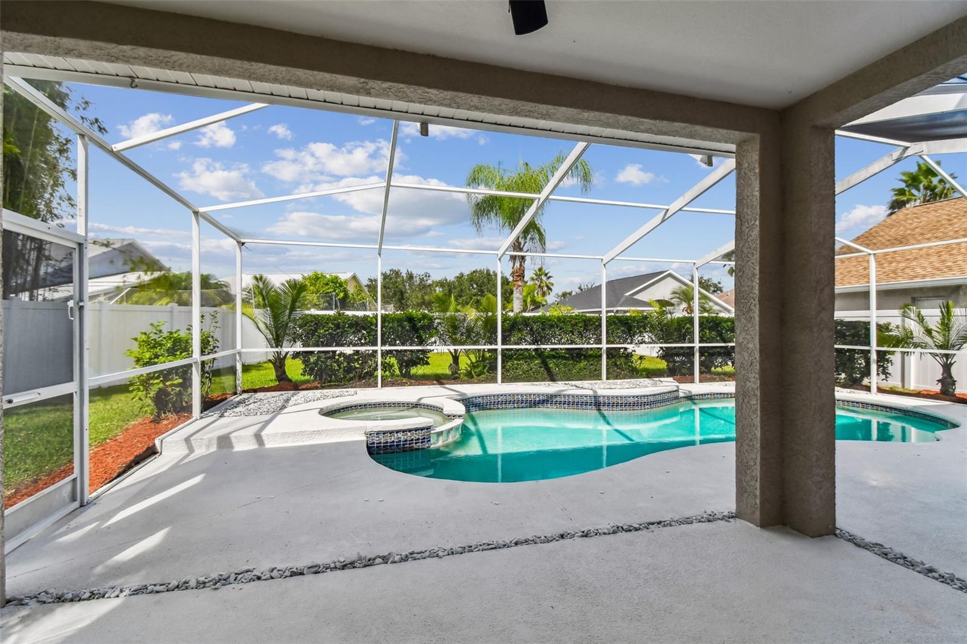
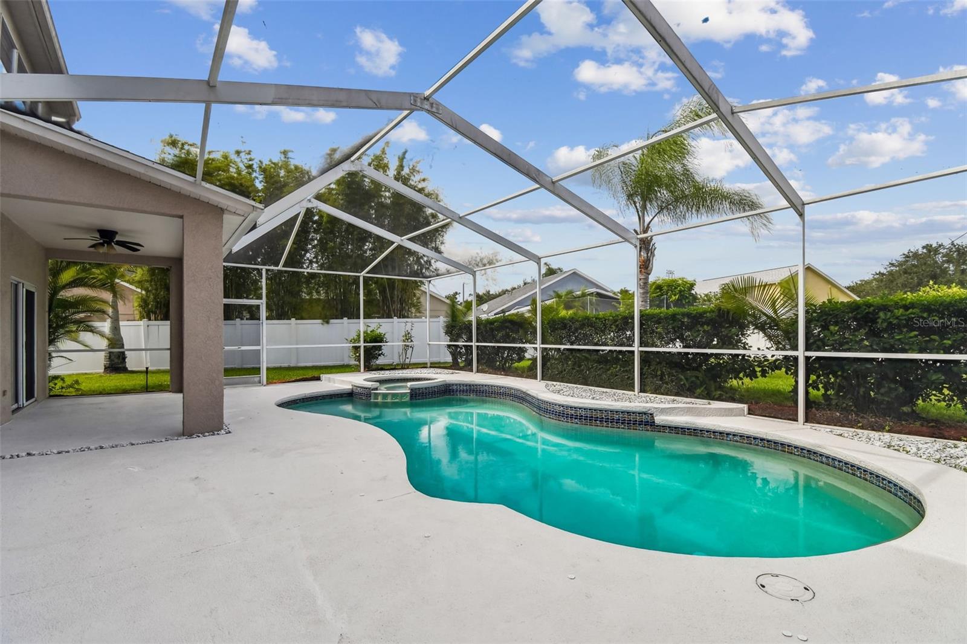
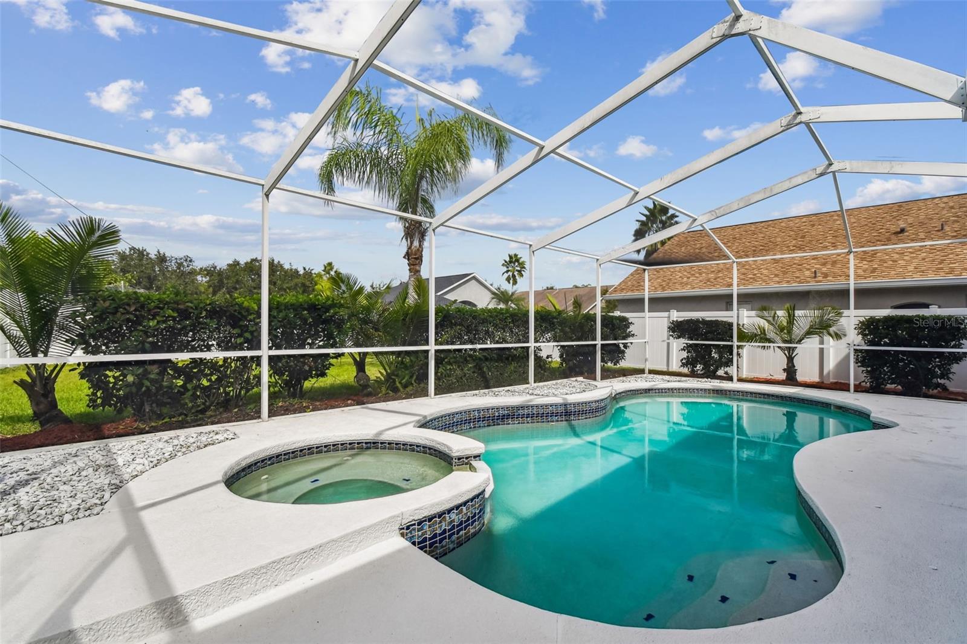
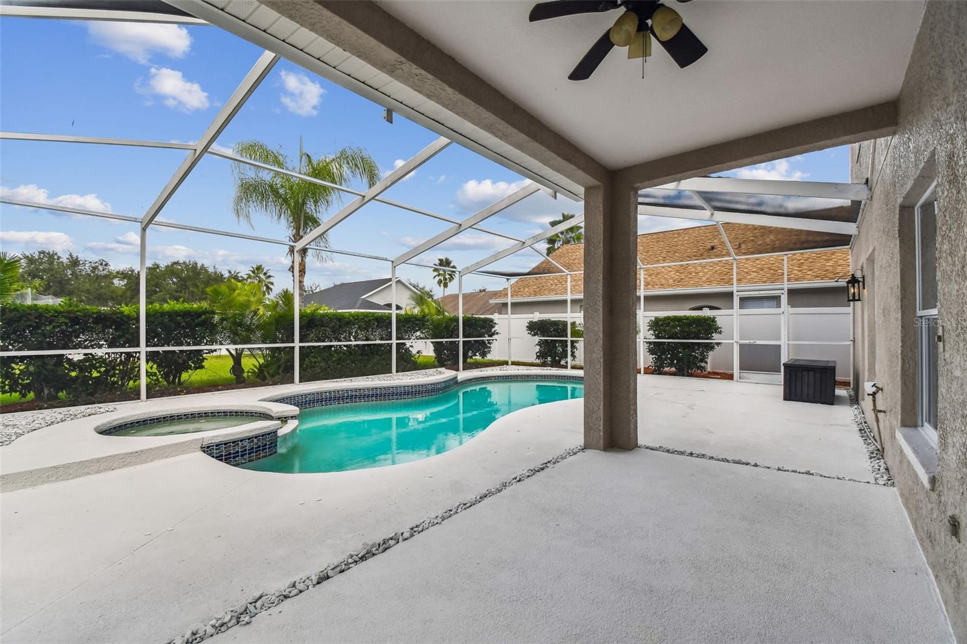
Enjoy the saltwater pool with a natural gas heater, newly painted concrete deck, child safety fence, and screen enclosure, perfect for year round outdoor living. The pool motor was replaced in 2020, and an efficient drainage system with gutters and French drains ensures worry free maintenance.
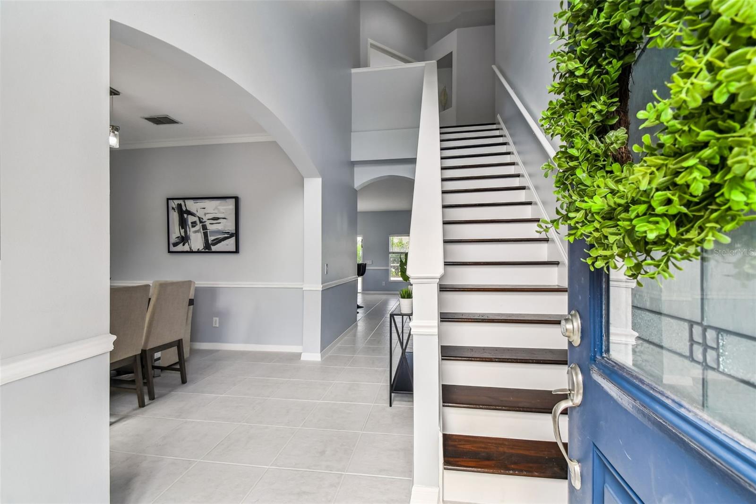
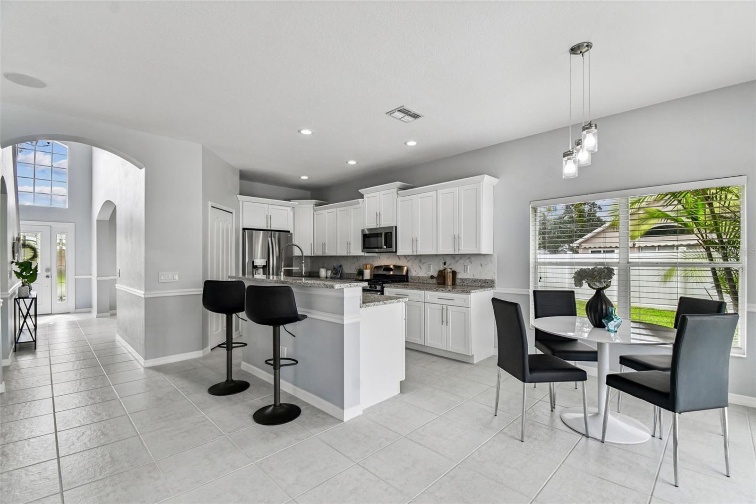
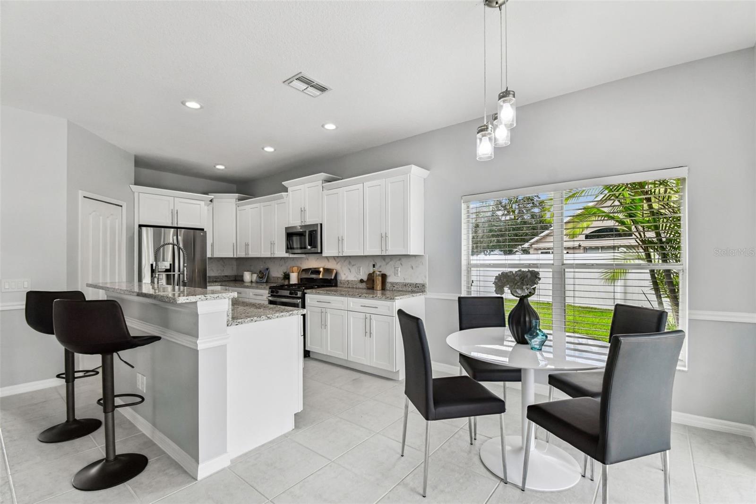
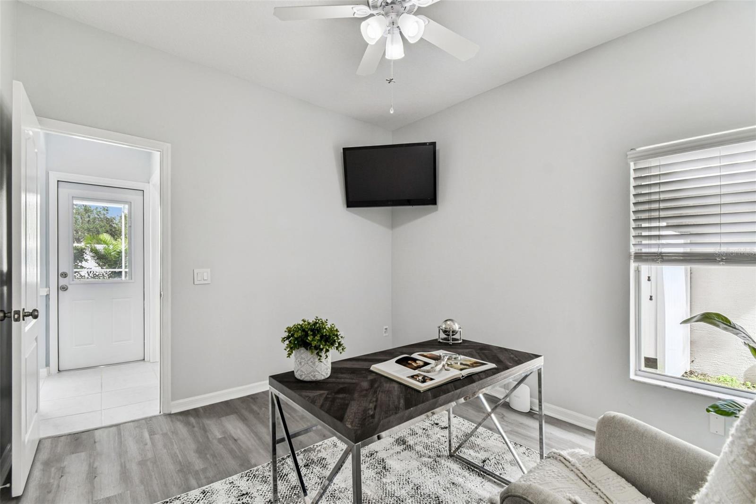
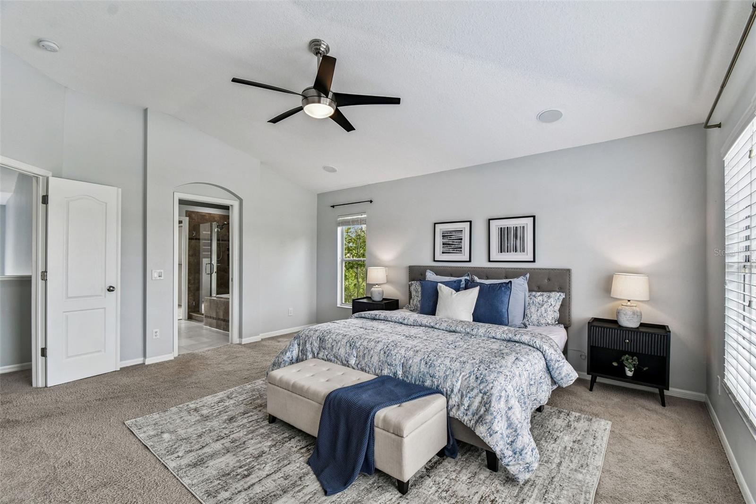
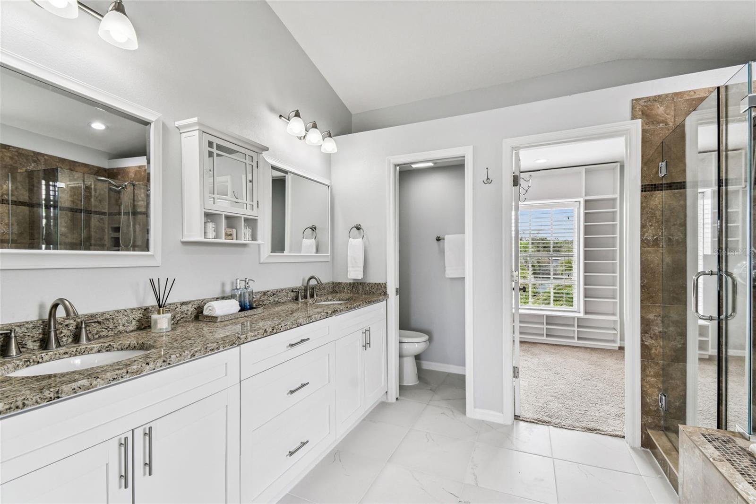
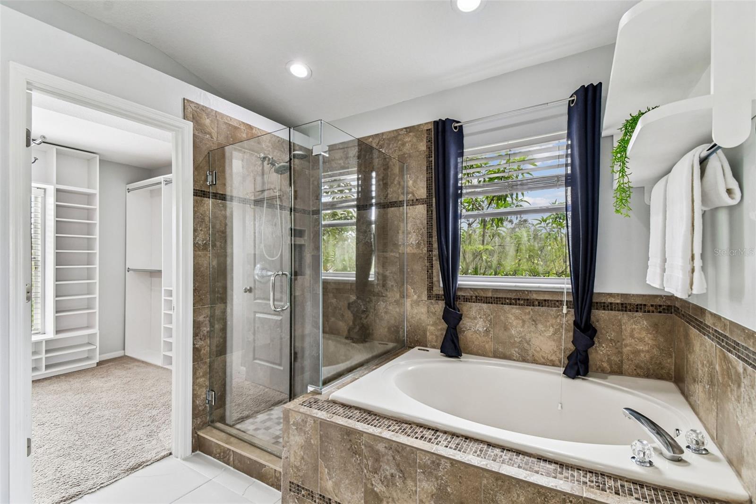
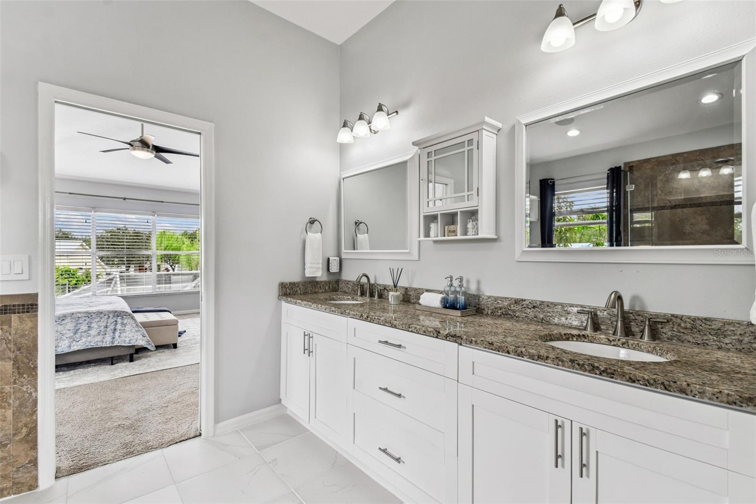
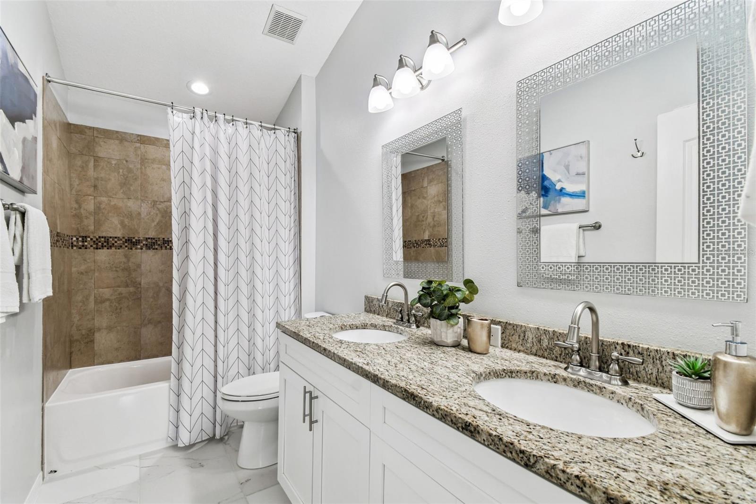
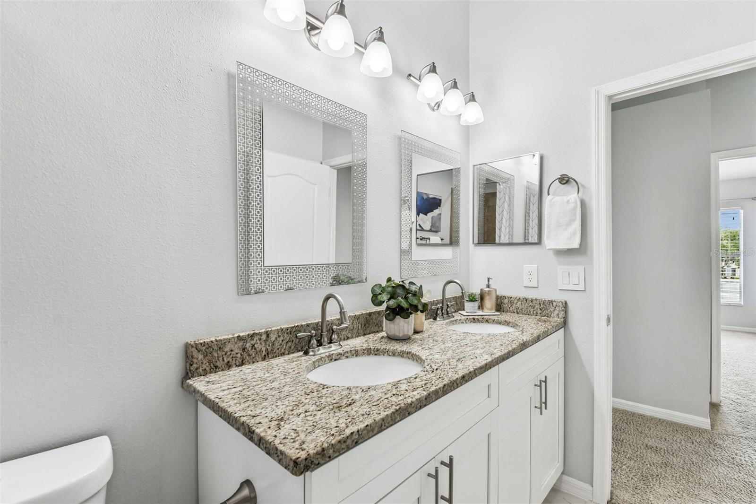
Inside, you'll find updated bathrooms and kitchen with granite countertops, along with modern finishes throughout. The main floor also features a versatile bonus room, perfect for a home office, playroom, or guest space. Other notable updates include: ROOF (2021), AC UNITS (2017) and WATER SOFTENER (2018).

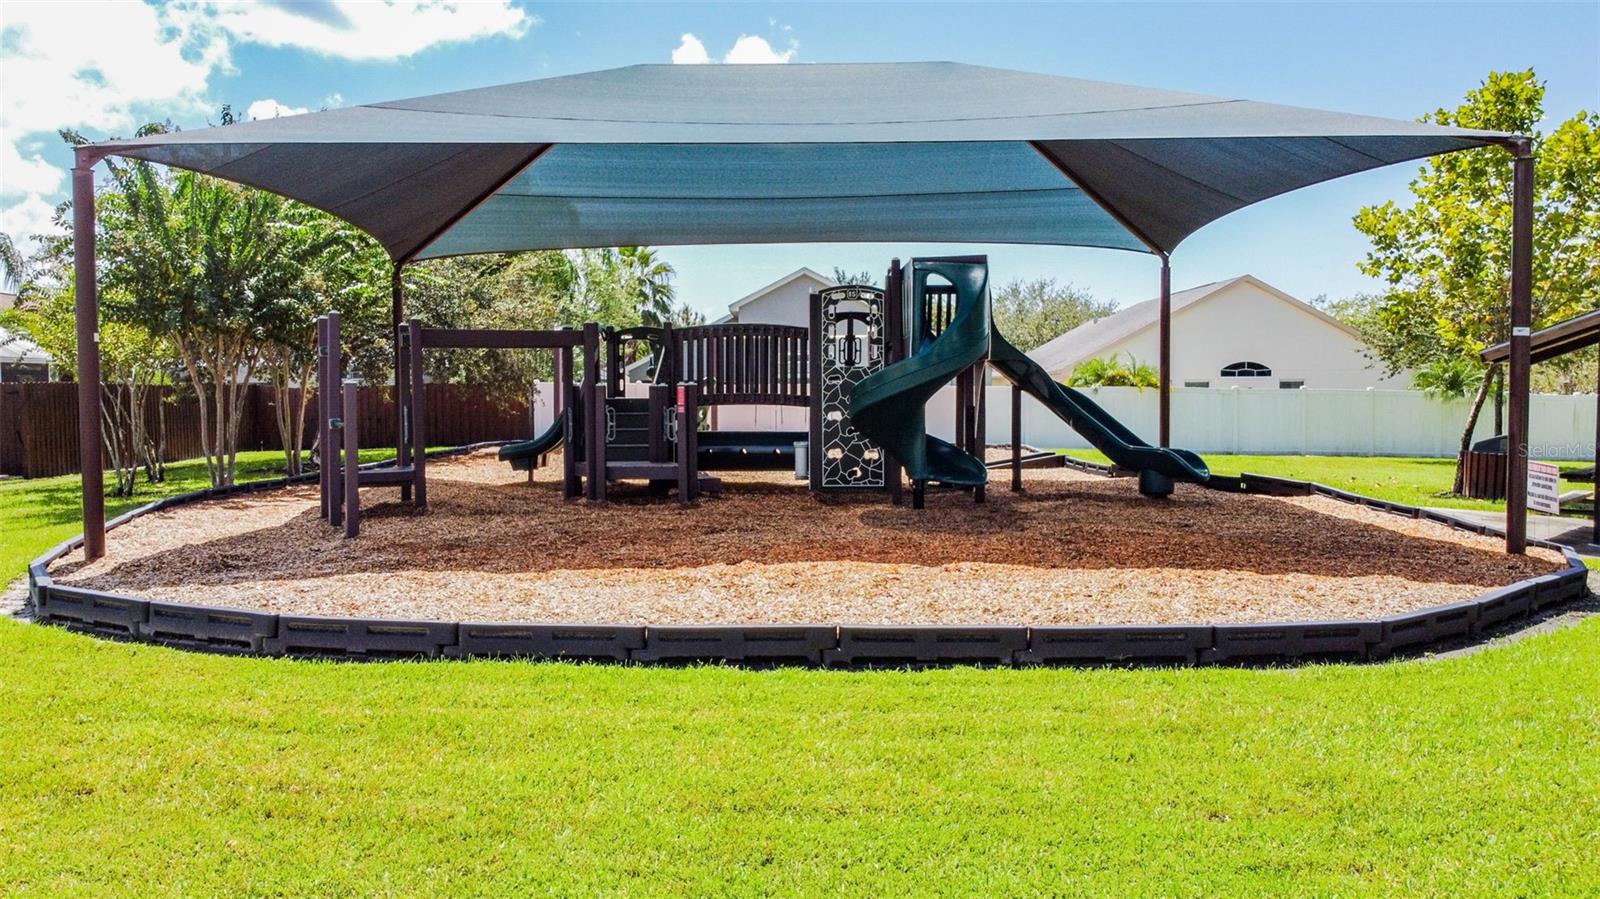
Low HOA fees, NO CDD, and A+ rated schools make this amazing opportunity for anyone looking to live in one of the area's most desirable communities.

This home truly has it all, move in ready, beautifully upgraded, and perfectly located!

Don't miss this opportunity to call this home yours. Call today for your private showing.

4
beds

3
baths

2,377 Sq.Ft. LIVING AREA

9,576 Sq.Ft. lot

Jarrod Blagec

Jarrod Blagec

Features & Amenities

Interior

  • total bedrooms4
  • Total bathrooms3
  • full bathrooms2
  • half bathroom1
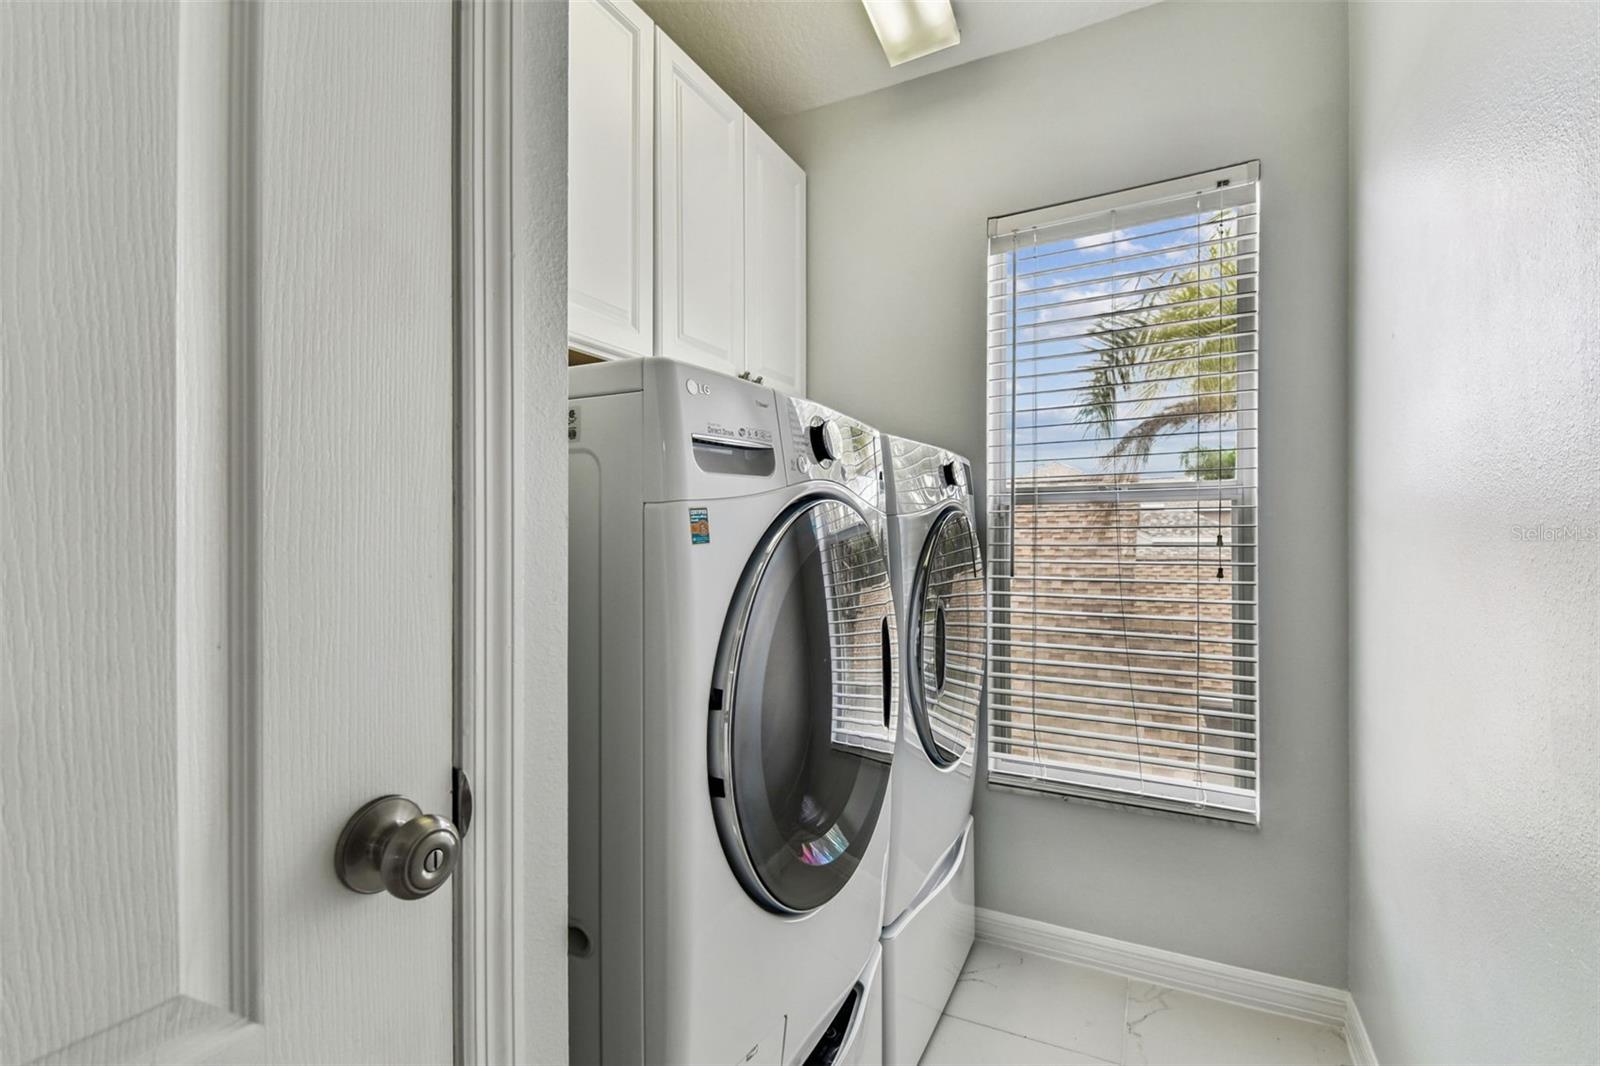
  • Laundry room Laundry Room
  • Flooring Carpet, Ceramic Tile, Wood
  • APPLIANCES Cooktop, Dishwasher, Disposal
  • other interior Features Ceiling Fans(s), Eat-in Kitchen, Kitchen/Family Room Combo, Primary Bedroom Upstairs

Area & Lot

  • Status Sold
  • Date Sold December 5, 2025
  • Living Area2,377 Sq.Ft.
  • Total Area3,007 Sq.Ft.
  • Lot Area9,576 Sq.Ft.
  • MLS® IDTB8401251
  • TypeResidential
  • YEAR BUILT2000
  • Elementary SchoolDeer Park Elem-HB
  • Middle SchoolFarnell-HB
  • High SchoolAlonso-HB

Exterior

  • STORIES2
  • Garage Space2.0
  • water SourcePublic
  • utilitiesElectricity Connected
  • PoolHeated, In Ground
  • roofShingle
  • HEAT TYPECentral
  • AIR CONDITIONINGCentral Air
  • sewerPublic Sewer
  • SubstructureSlab
  • security FeaturesGated Community, Smoke Detector(s)
  • other exterior FeaturesPrivate Mailbox, Sidewalk, Sprinkler Metered

Financial

  • Sales Price$695,000
  • Real Estate Tax $5,992/yr
  • HOA $67/mo
  • Zoning PD
View Virtual Tour

Let's Work Together

Get assistance in determining current property value, crafting a competitive offer, writing and negotiating a contract, and much more. Contact us today.

Follow Us on Instagram