Courtesy of FUTURE HOME REALTY INC, Michael Ceparano Listing Contact: 813-855-4982
Sold
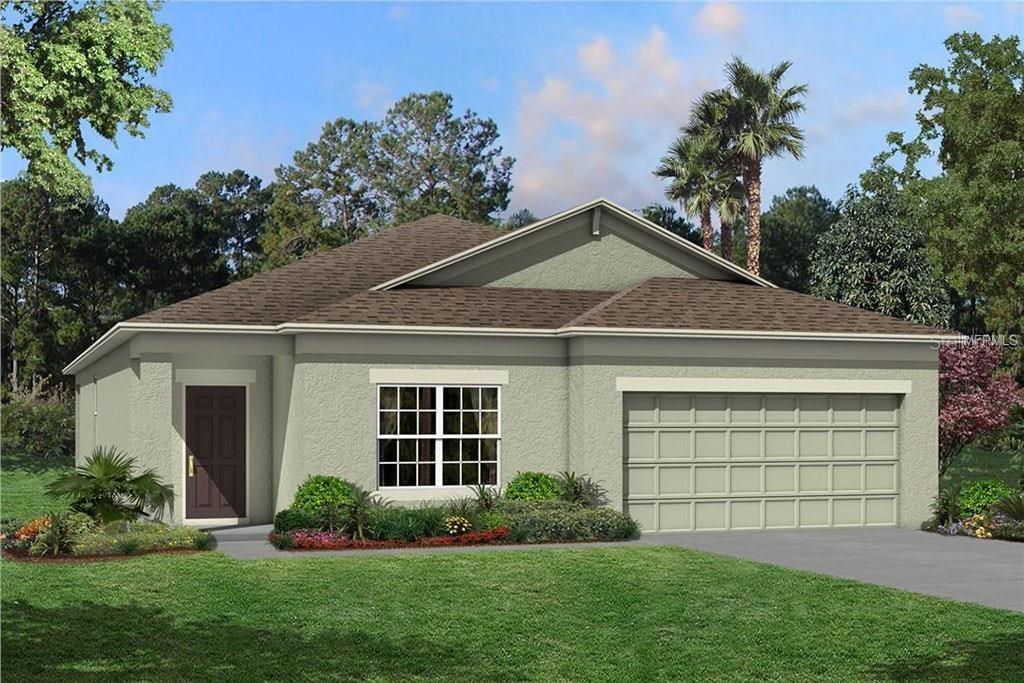
124 HILLSHIRE PL
124 HILLSHIRE PL, SPRING HILL, FL 34610
124 HILLSHIRE PL, SPRING HILL, FL 34610
3
beds
2
baths
2,095 Sq.Ft. LIVING AREA
6,000 Sq.Ft. lot