12620 SANDPINE RESERVE PL
SEE ALL PHOTOS
12620 SANDPINE RESERVE PL
Courtesy of BILTMORE GROUP INC, Lisa Tobin  Listing Contact: 727-559-2008 
Sold

12620 SANDPINE RESERVE PL

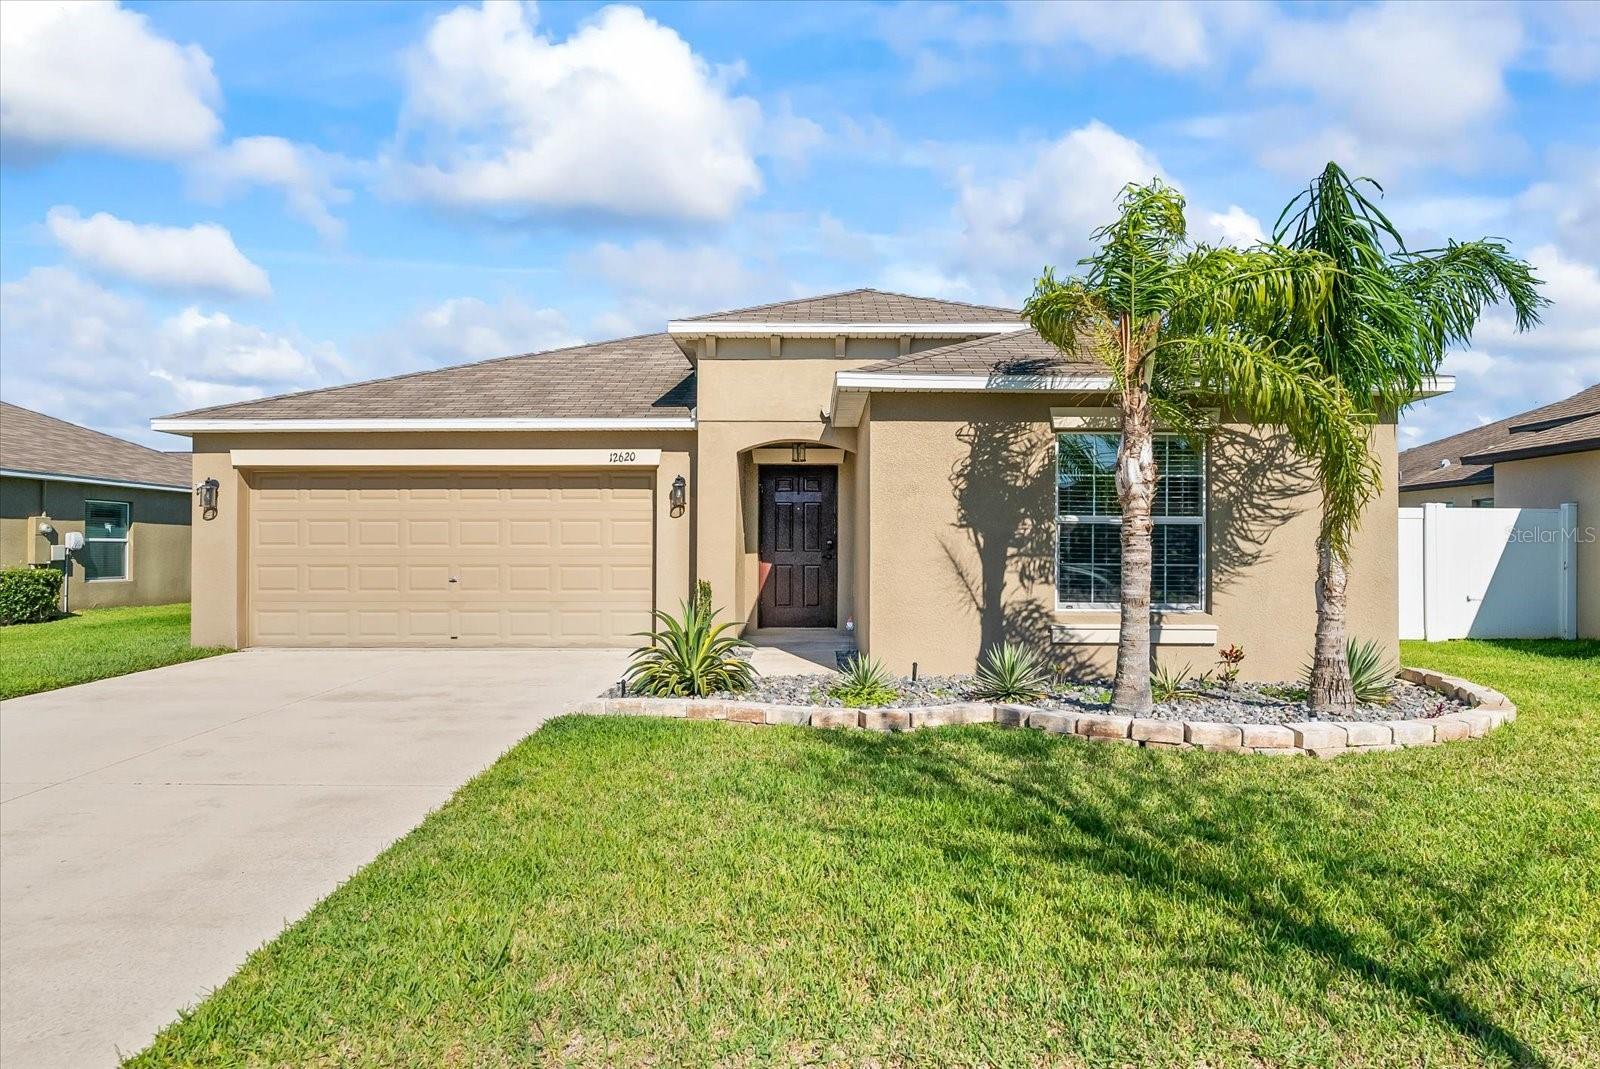
12620 SANDPINE RESERVE PL, GIBSONTON, FL 33534

$419,000
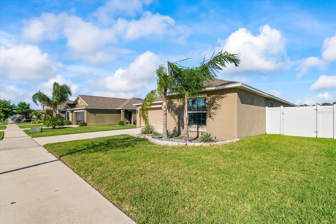
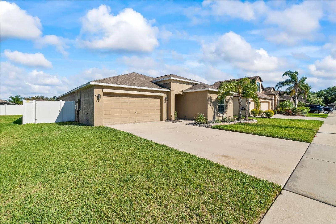
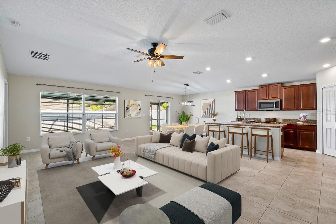
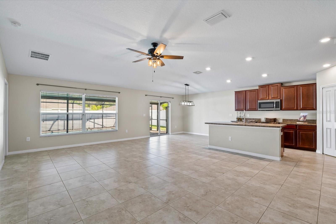
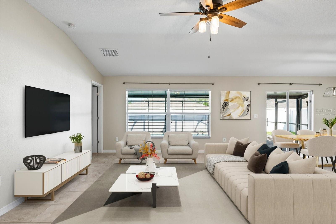
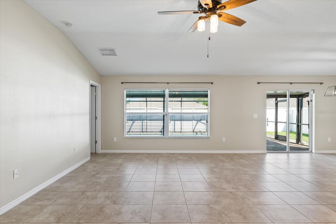
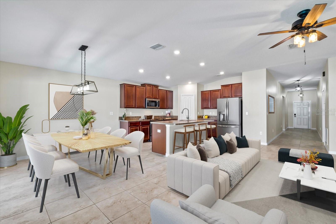
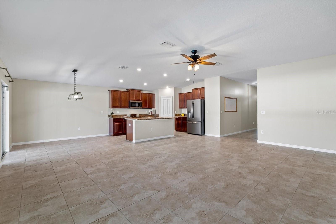
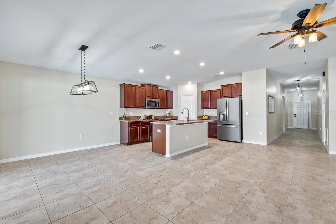
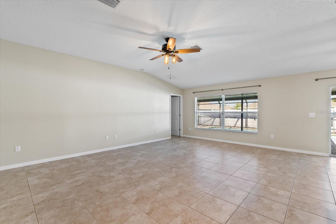
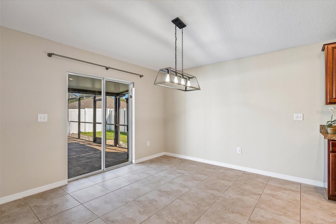
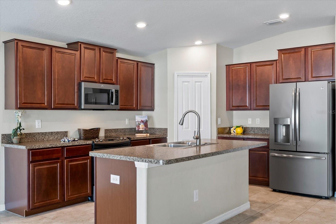
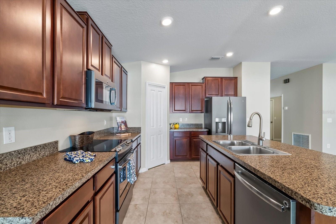
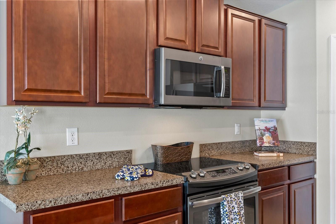
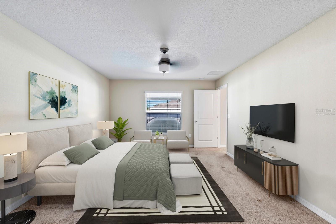
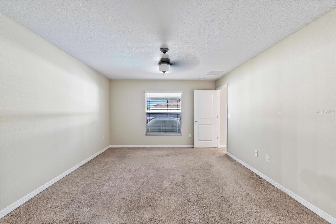
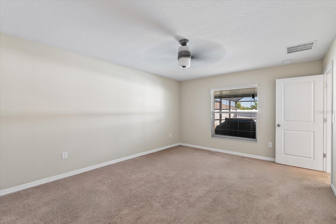
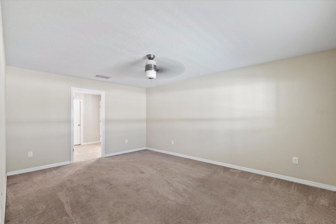
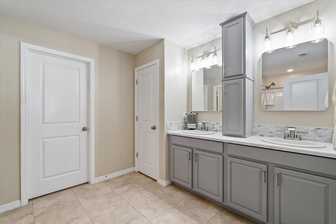
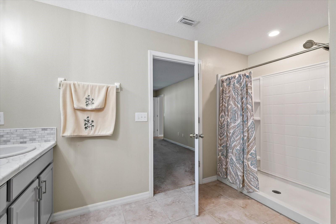
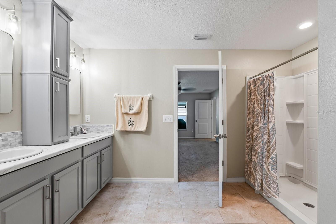
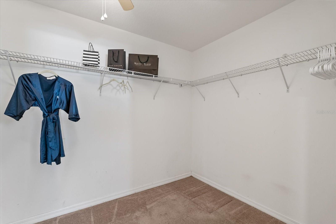
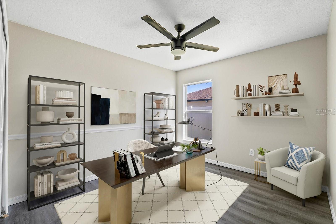
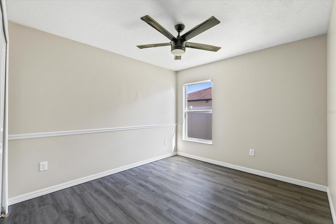
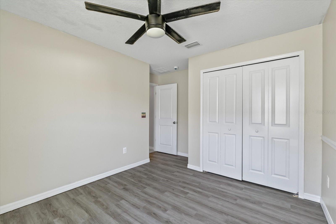
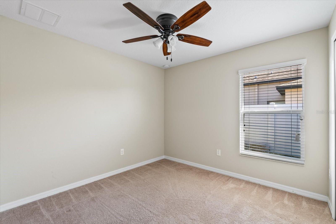
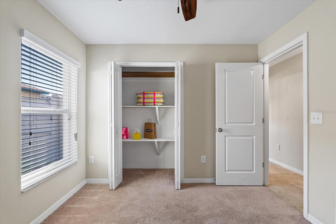
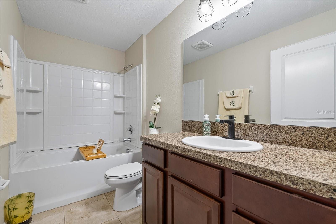
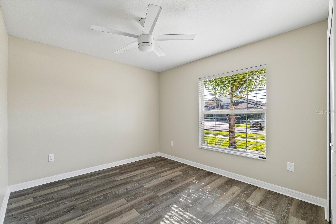
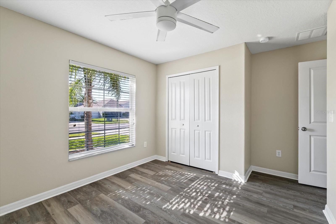
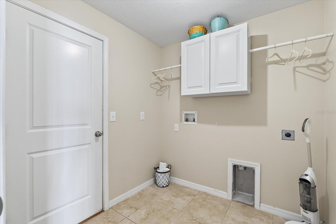
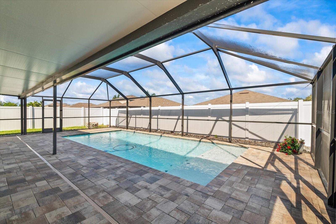
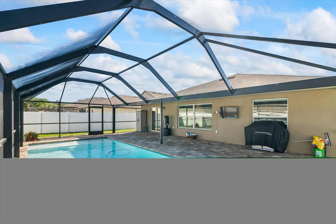
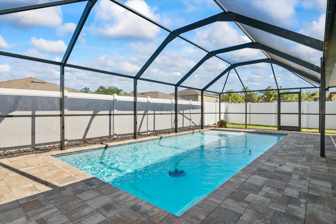
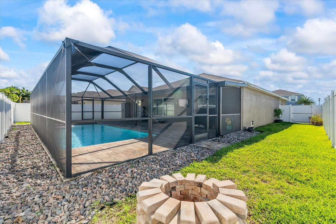
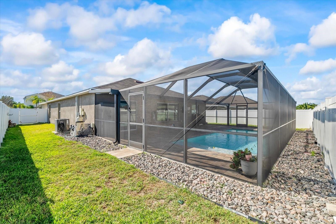
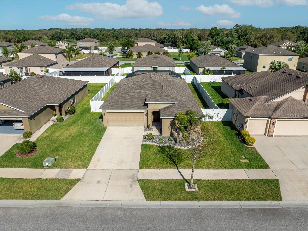
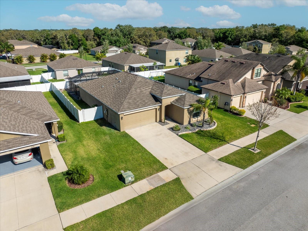
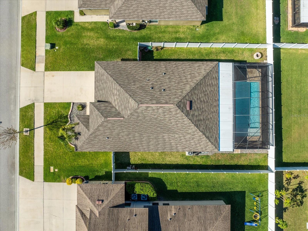
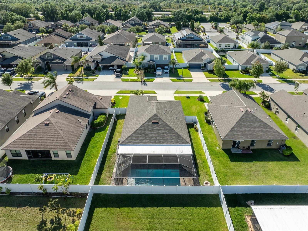
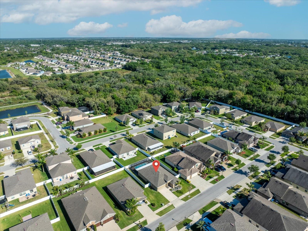
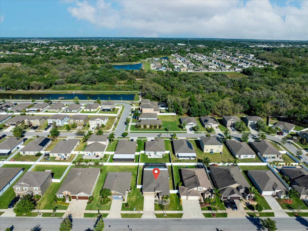
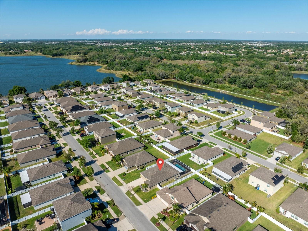
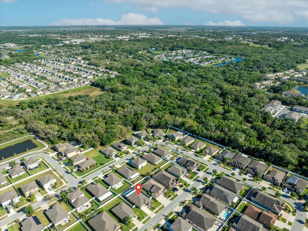
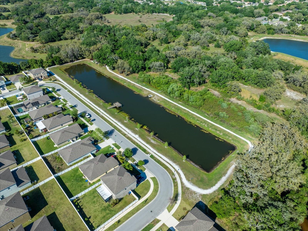
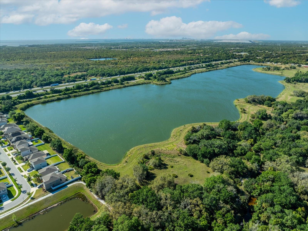
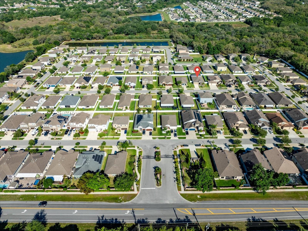
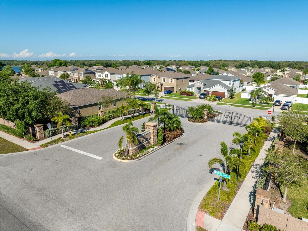
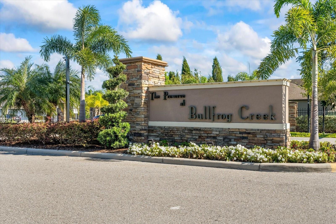
One or more photo(s) has been virtually staged. Back on Market due to Buyer Financing felly through - House appraised over list price! Private, GATED community home of Bullfrog Creek Preserve features, 4 bedrooms, 2 bathrooms and a two-car garage. This home boasts a 65k CUSTOM SALT-WATER POOL PACKAGE with a SCREENED- IN COVERED LANAI with a TV and a SUN-SHELF for your ultimate entertaining pleasure. The VINYL FENCED YARD gives plenty of room for your garden or pets to roam freely. The SPLIT BEDROOM layout offers privacy, while the 9 ft HIGH CEILINGS give the home a spacious feel. KEYLESS ENTRY AND INDOOR LAUNDRY ROOM are added conveniences. The OPEN FLOOR PLAN allows for easy flow between the living spaces. Home is decorated in NEUTRAL COLORS with the curtain rods in the living and dining areas, as well as the faux wooden blinds throughout conveying. The kitchen features plenty of storage in the wooden cabinetry, with a CLOSET PANTRY for additional space. The UPGRADED GE APPLIANCE PACKAGE with its Slate Matte finish makes cooking a delight. The primary bedroom itself is spacious and bright, letting in plenty of light overlooking the pool. ENSUITE BATHROOM is modern with DUAL SINKS that make getting ready in the morning a breeze. The WALK-IN CLOSET provides ample space for all your clothes and accessories. The second bath is nestled between the other 3 bedrooms and includes a SOAKING BATHTUB perfect for relaxing after a long day. This beautiful, ONE STORY HOME is conveniently located near interstates, restaurants, shopping and airports making commuting more enjoyable.

4
beds

2
baths

1,926 Sq.Ft. LIVING AREA

7,130 Sq.Ft. lot

Sara  Patterson

Sara Patterson

Features & Amenities

Interior

  • total bedrooms4
  • Total bathrooms2
  • full bathrooms2
  • Laundry room Inside, Laundry Room
  • Flooring Carpet, Tile
  • APPLIANCES Dishwasher, Disposal, Exhaust Fan, Ice Maker, Range, Refrigerator
  • other interior Features Ceiling Fans(s), High Ceilings, Open Floorplan, Primary Bedroom Main Floor, Split Bedroom, Walk-In Closet(s), Window Treatments

Area & Lot

  • Status Sold
  • Date Sold June 7, 2024
  • Living Area1,926 Sq.Ft.
  • Total Area2,699 Sq.Ft.
  • Lot Area7,130 Sq.Ft.
  • MLS® IDU8236893
  • TypeResidential
  • YEAR BUILT2017
  • Architecture StylesContemporary

Exterior

  • STORIES1
  • Garage Space2.0
  • water SourcePublic
  • utilitiesBB/HS Internet Available, Electricity Connected, Street Lights, Underground Utilities, Water Connected
  • PoolGunite, In Ground, Pool Sweep, Salt Water, Screen Enclosure, Tile
  • roofShingle
  • lot featuresLandscaped, Sidewalk
  • parkingDriveway
  • HEAT TYPECentral, Electric
  • AIR CONDITIONINGCentral Air
  • sewerPublic Sewer
  • SubstructureSlab
  • HOA AmenitiesGated, Playground
  • other exterior FeaturesHurricane Shutters, Irrigation System, Sidewalk, Sliding Doors

Financial

  • Sales Price$419,000
  • Real Estate Tax $6,567/yr
  • HOA $34/mo
  • Zoning PD
View Virtual Tour

Let's Work Together

Get assistance in determining current property value, crafting a competitive offer, writing and negotiating a contract, and much more. Contact us today.

Follow Us on Instagram