1313 GEORGIA AVE
1313 GEORGIA AVE
1313 GEORGIA AVE
1313 GEORGIA AVE
1313 GEORGIA AVE
1313 GEORGIA AVE
1313 GEORGIA AVE
1313 GEORGIA AVE
1313 GEORGIA AVE
1313 GEORGIA AVE
1313 GEORGIA AVE
1313 GEORGIA AVE
1313 GEORGIA AVE
1313 GEORGIA AVE
1313 GEORGIA AVE
1313 GEORGIA AVE
1313 GEORGIA AVE
1313 GEORGIA AVE
1313 GEORGIA AVE
1313 GEORGIA AVE
1313 GEORGIA AVE
1313 GEORGIA AVE
1313 GEORGIA AVE
1313 GEORGIA AVE
1313 GEORGIA AVE
1313 GEORGIA AVE
1313 GEORGIA AVE
1313 GEORGIA AVE
1313 GEORGIA AVE
1313 GEORGIA AVE
1313 GEORGIA AVE
1313 GEORGIA AVE
1313 GEORGIA AVE
1313 GEORGIA AVE
1313 GEORGIA AVE
1313 GEORGIA AVE
1313 GEORGIA AVE
1313 GEORGIA AVE
SEE ALL PHOTOS
1313 GEORGIA AVE
1313 GEORGIA AVE
1313 GEORGIA AVE
1313 GEORGIA AVE
1313 GEORGIA AVE
1313 GEORGIA AVE
1313 GEORGIA AVE
1313 GEORGIA AVE
1313 GEORGIA AVE
1313 GEORGIA AVE
1313 GEORGIA AVE
1313 GEORGIA AVE
1313 GEORGIA AVE
1313 GEORGIA AVE
1313 GEORGIA AVE
1313 GEORGIA AVE
1313 GEORGIA AVE
1313 GEORGIA AVE
1313 GEORGIA AVE
1313 GEORGIA AVE
1313 GEORGIA AVE
1313 GEORGIA AVE
1313 GEORGIA AVE
1313 GEORGIA AVE
1313 GEORGIA AVE
1313 GEORGIA AVE
1313 GEORGIA AVE
1313 GEORGIA AVE
1313 GEORGIA AVE
1313 GEORGIA AVE
1313 GEORGIA AVE
1313 GEORGIA AVE
1313 GEORGIA AVE
1313 GEORGIA AVE
1313 GEORGIA AVE
1313 GEORGIA AVE
1313 GEORGIA AVE
1313 GEORGIA AVE
Courtesy of NETWORTH REALTY OF TAMPA, LLC, Valeria Aliaga  Listing Contact: 813-282-7444 
Sold

1313 GEORGIA AVE

1313 GEORGIA AVE, PALM HARBOR, FL 34683

$510,000
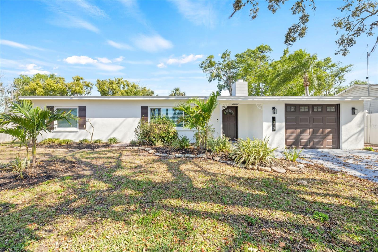
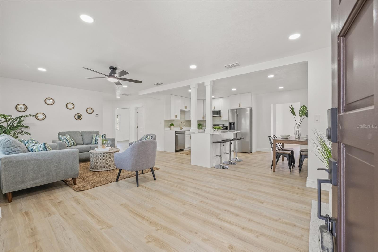
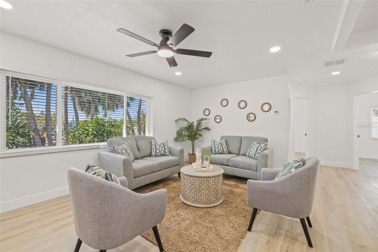
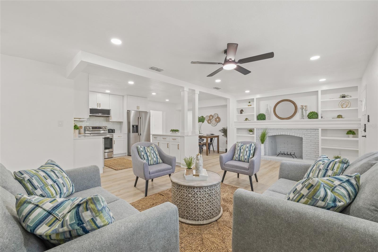
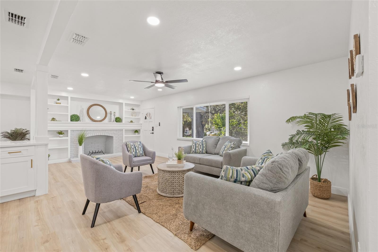
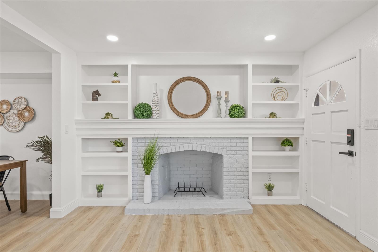
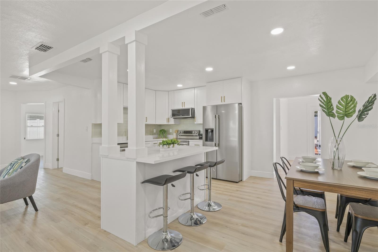
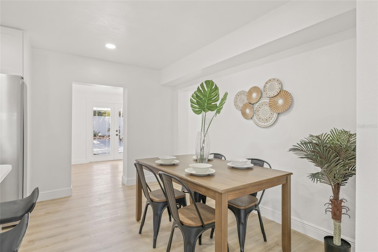
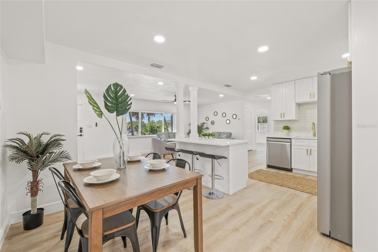
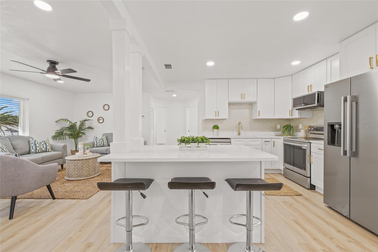
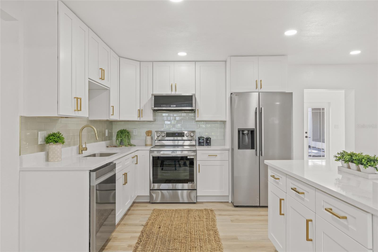
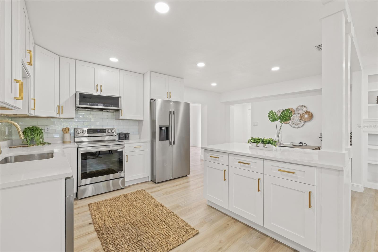
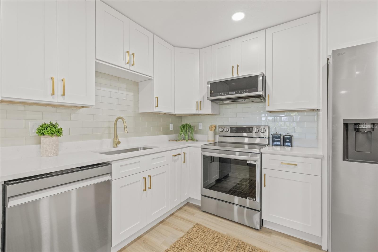
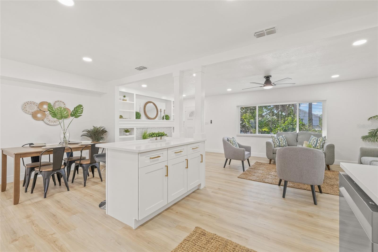
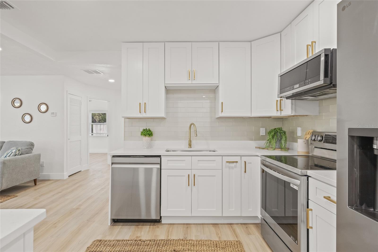
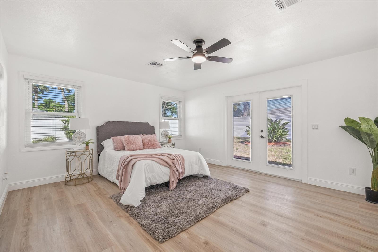
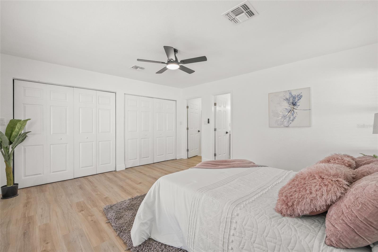
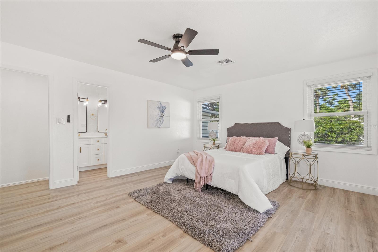
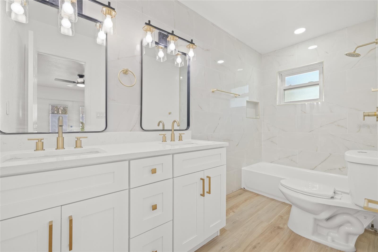
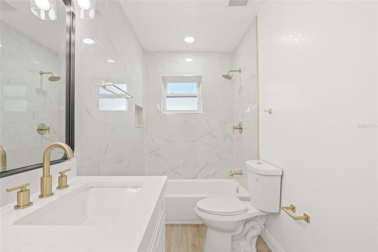
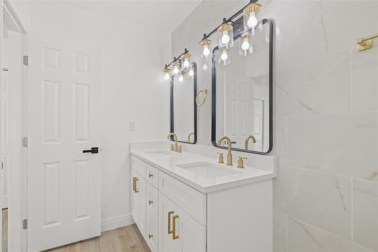
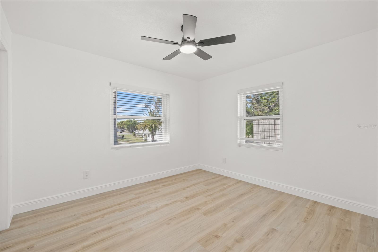
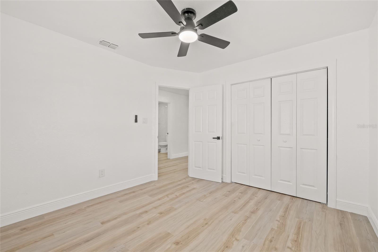
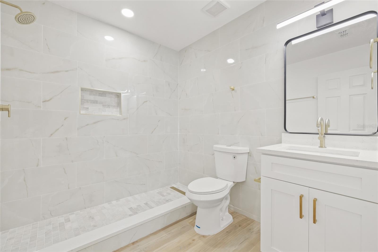
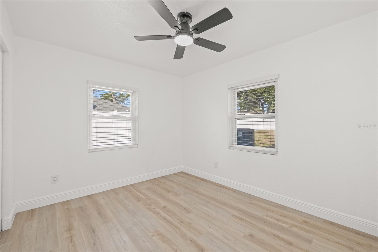
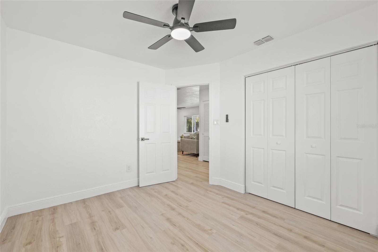
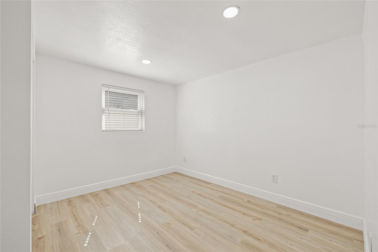
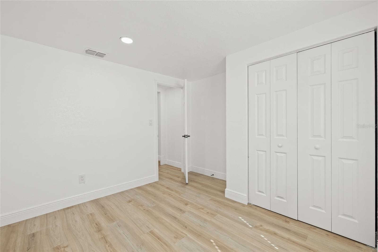
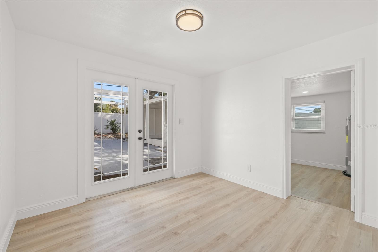
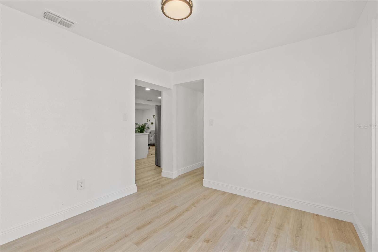
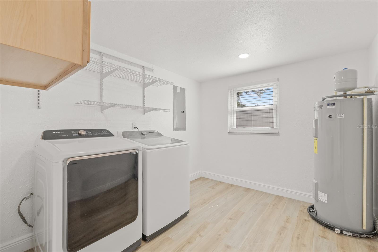
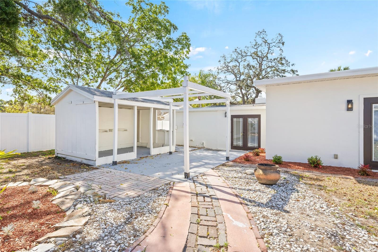
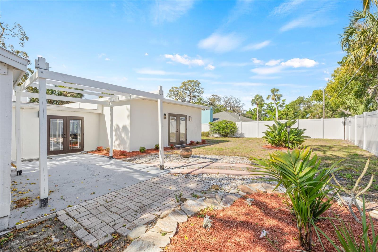
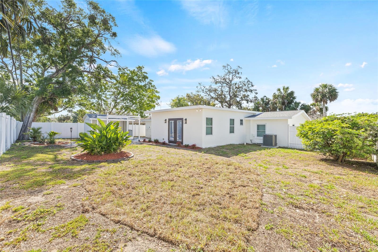
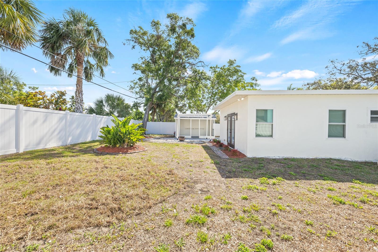
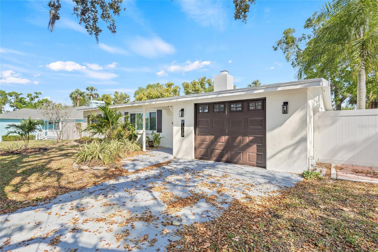
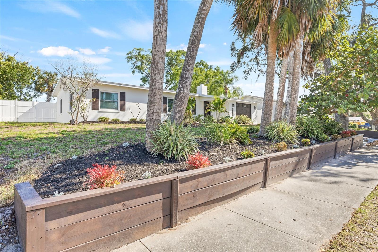
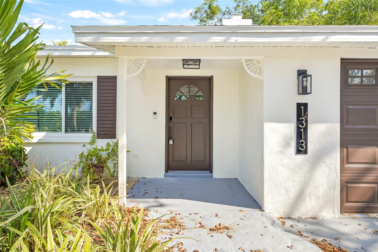
Welcome to this stunning 4-bedroom, 2-bathroom home in beautiful Palm Harbor! As you step inside, you're greeted by an inviting living room featuring a built-in wall unit and a cozy fireplace, creating the perfect focal point for relaxation. The open-concept design is filled with natural light from expansive windows, offering a bright and airy feel. Brand-new LVP flooring flows throughout, enhancing the seamless layout. The gorgeous renovated kitchen is a chef's dream, boasting all-new cabinetry, stainless steel appliances, sleek quartz countertops, and a spacious island for cooking and entertaining. The split-bedroom floor plan offers optimal privacy, with two generously sized bedrooms and a beautifully updated bathroom on one side, a third bedroom on the other, and the vast primary suite tucked away at the back of the home--complete with ample closet space, an ensuite bath, and French doors leading to the serene backyard. Outside, you'll love the charming gazebo and patio area, perfect for outdoor dining, entertaining, or simply unwinding. The fully fenced backyard offers privacy and plenty of space to enjoy Florida's outdoor lifestyle. Additional highlights include a 2022 roof, 2020 HVAC, 2023 water heater, and a one-car garage. Best of all, this home is NOT in a flood zone and remained high and dry during last year's hurricanes! Located in highly sought-after Palm Harbor, this home is just minutes from top-rated schools, beautiful parks, fantastic restaurants, shopping, and some of Florida's most breathtaking Gulf Coast beaches. With its prime location, modern updates, and inviting layout, this is the perfect place to call home. Schedule your private showing today!

4
beds

2
baths

1,695 Sq.Ft. LIVING AREA

8,063 Sq.Ft. lot

Features & Amenities

Interior

  • total bedrooms4
  • Total bathrooms2
  • full bathrooms2
  • Laundry room Inside, Laundry Room
  • Flooring Luxury Vinyl
  • Fireplace Living Room
  • APPLIANCES Dishwasher, Dryer, Microwave, Range, Refrigerator, Washer
  • other interior Features Built-in Features, Ceiling Fans(s), Open Floorplan, Split Bedroom, Stone Counters, Thermostat, Window Treatments

Area & Lot

  • Status Sold
  • Date Sold June 2, 2025
  • Living Area1,695 Sq.Ft.
  • Total Area2,172 Sq.Ft.
  • Lot Area8,063 Sq.Ft.
  • MLS® IDTB8367143
  • TypeResidential
  • YEAR BUILT1956
  • Elementary SchoolOzona Elementary-PN
  • Middle SchoolPalm Harbor Middle-PN
  • High SchoolPalm Harbor Univ High-PN

Exterior

  • STORIES1
  • Garage Space1.0
  • water SourcePublic
  • utilitiesBB/HS Internet Available, Cable Available, Electricity Connected, Sewer Connected, Water Connected
  • roofShingle
  • lot featuresSidewalk, Paved
  • parkingDriveway
  • HEAT TYPECentral, Electric
  • AIR CONDITIONINGCentral Air
  • sewerPublic Sewer
  • SubstructureSlab
  • other exterior FeaturesFrench Doors, Lighting, Private Mailbox, Sidewalk

Financial

  • Sales Price$510,000
  • Real Estate Tax $6,671/yr
  • Zoning R-3
View Virtual Tour

Let's Work Together

Get assistance in determining current property value, crafting a competitive offer, writing and negotiating a contract, and much more. Contact us today.

Follow Us on Instagram