1328 CORIANDER DR
1328 CORIANDER DR
1328 CORIANDER DR
1328 CORIANDER DR
1328 CORIANDER DR
1328 CORIANDER DR
1328 CORIANDER DR
1328 CORIANDER DR
1328 CORIANDER DR
1328 CORIANDER DR
1328 CORIANDER DR
1328 CORIANDER DR
1328 CORIANDER DR
1328 CORIANDER DR
1328 CORIANDER DR
1328 CORIANDER DR
1328 CORIANDER DR
1328 CORIANDER DR
1328 CORIANDER DR
1328 CORIANDER DR
1328 CORIANDER DR
1328 CORIANDER DR
1328 CORIANDER DR
1328 CORIANDER DR
1328 CORIANDER DR
1328 CORIANDER DR
1328 CORIANDER DR
1328 CORIANDER DR
1328 CORIANDER DR
1328 CORIANDER DR
1328 CORIANDER DR
1328 CORIANDER DR
1328 CORIANDER DR
1328 CORIANDER DR
1328 CORIANDER DR
1328 CORIANDER DR
1328 CORIANDER DR
1328 CORIANDER DR
1328 CORIANDER DR
1328 CORIANDER DR
1328 CORIANDER DR
1328 CORIANDER DR
1328 CORIANDER DR
1328 CORIANDER DR
1328 CORIANDER DR
1328 CORIANDER DR
1328 CORIANDER DR
1328 CORIANDER DR
1328 CORIANDER DR
1328 CORIANDER DR
1328 CORIANDER DR
SEE ALL PHOTOS
1328 CORIANDER DR
1328 CORIANDER DR
1328 CORIANDER DR
1328 CORIANDER DR
1328 CORIANDER DR
1328 CORIANDER DR
1328 CORIANDER DR
1328 CORIANDER DR
1328 CORIANDER DR
1328 CORIANDER DR
1328 CORIANDER DR
1328 CORIANDER DR
1328 CORIANDER DR
1328 CORIANDER DR
1328 CORIANDER DR
1328 CORIANDER DR
1328 CORIANDER DR
1328 CORIANDER DR
1328 CORIANDER DR
1328 CORIANDER DR
1328 CORIANDER DR
1328 CORIANDER DR
1328 CORIANDER DR
1328 CORIANDER DR
1328 CORIANDER DR
1328 CORIANDER DR
1328 CORIANDER DR
1328 CORIANDER DR
1328 CORIANDER DR
1328 CORIANDER DR
1328 CORIANDER DR
1328 CORIANDER DR
1328 CORIANDER DR
1328 CORIANDER DR
1328 CORIANDER DR
1328 CORIANDER DR
1328 CORIANDER DR
1328 CORIANDER DR
1328 CORIANDER DR
1328 CORIANDER DR
1328 CORIANDER DR
1328 CORIANDER DR
1328 CORIANDER DR
1328 CORIANDER DR
1328 CORIANDER DR
1328 CORIANDER DR
1328 CORIANDER DR
1328 CORIANDER DR
1328 CORIANDER DR
1328 CORIANDER DR
1328 CORIANDER DR
Courtesy of BORCHINI REALTY, Yamile Osorio Varrone  Listing Contact: 407-791-1789 
Sold

1328 CORIANDER DR

1328 CORIANDER DR, POINCIANA, FL 34759

$235,000
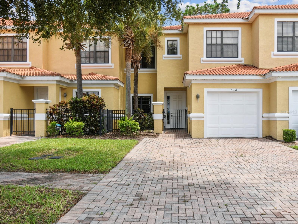
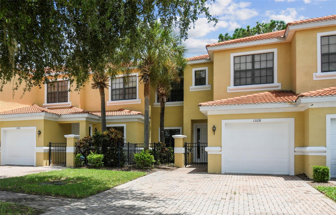
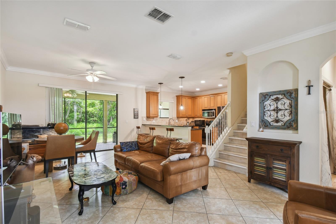
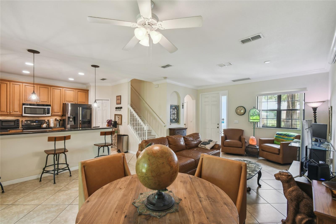
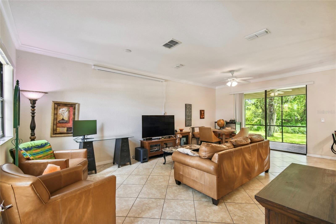
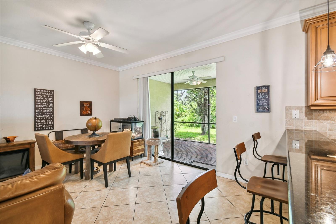
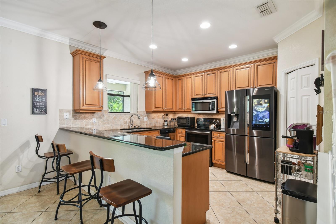
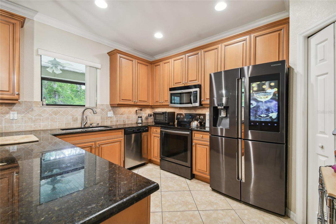
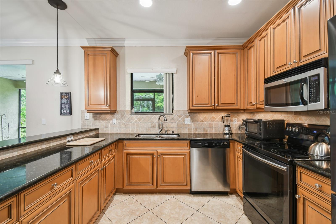
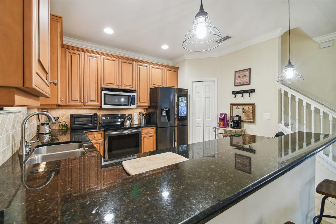
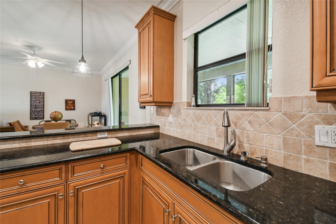
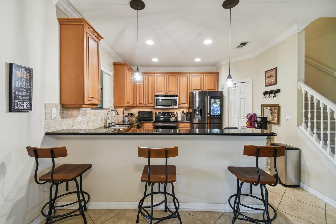
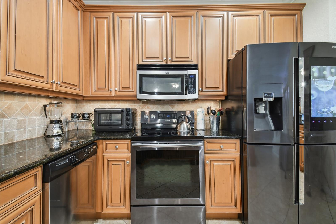
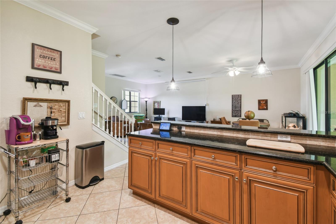
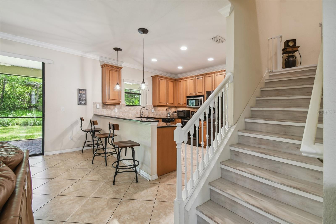
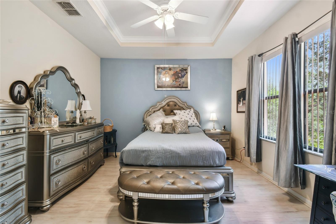
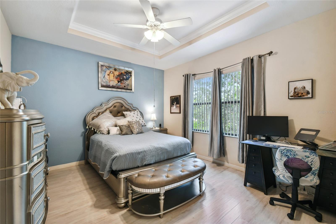
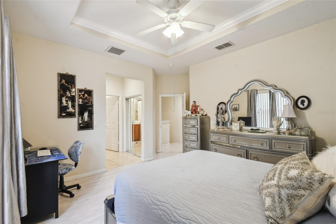
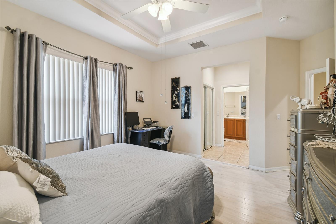
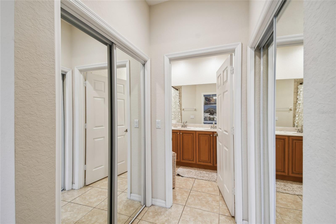
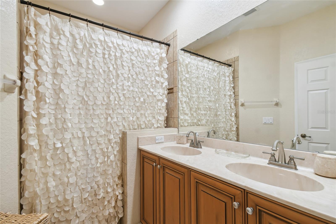
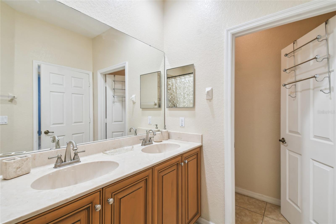
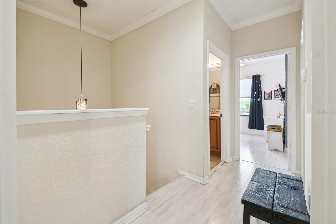
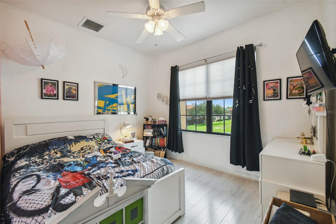
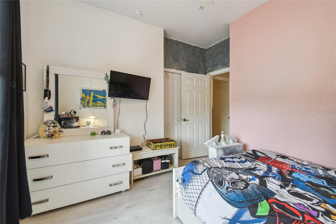
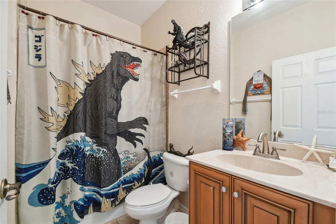
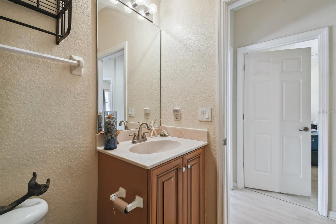
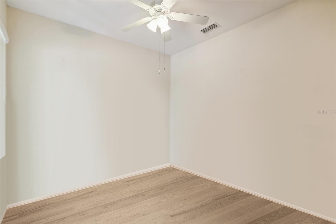
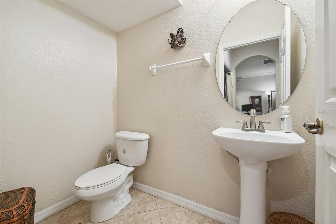
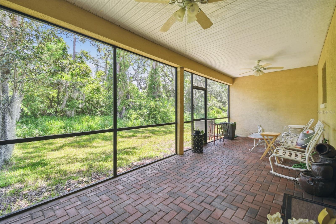
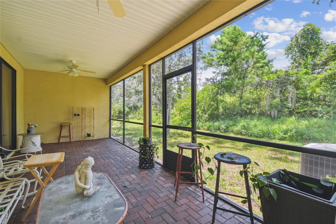
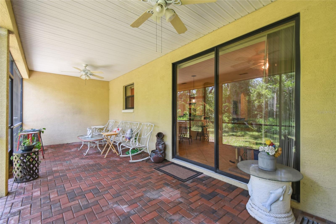
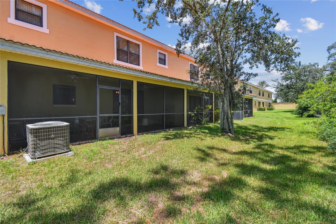
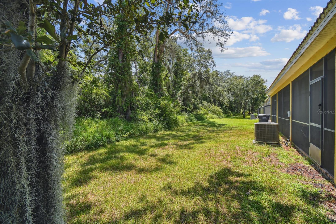
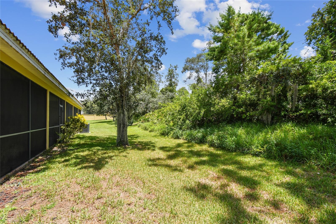
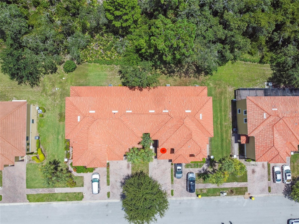
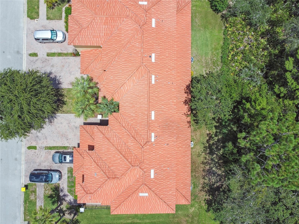
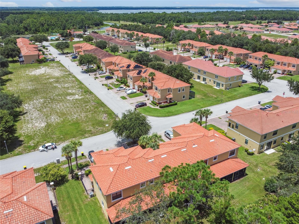
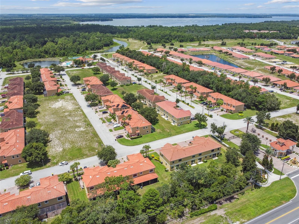
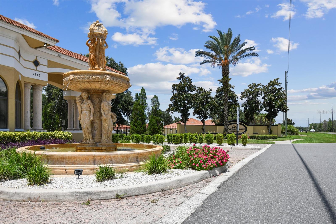
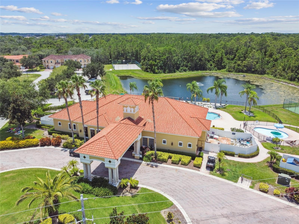
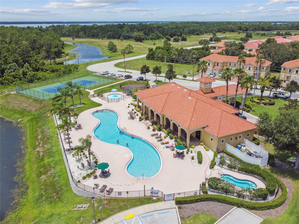
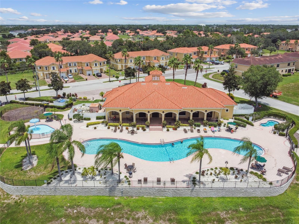
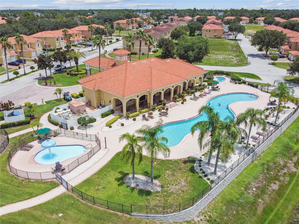
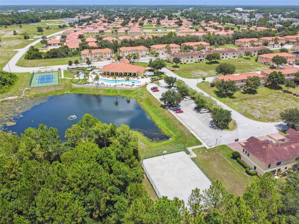
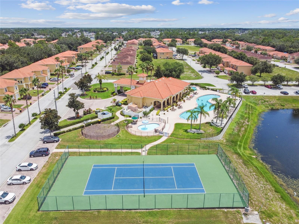
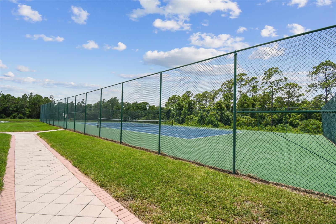
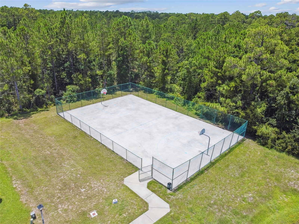
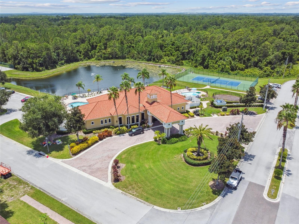
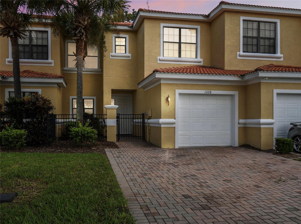
Discover this lovely 3-bedroom, 2 1/2-bath two story townhome located in the pristine community of Tuscany Preserve. This charming home features an open floor plan with a living room/dining room combination and an open kitchen with 18" ceramic tile floors and crown molding throughout. The kitchen features stainless steel appliances, including a newer SMART REFRIGERATOR, 42-inch maple cabinets with under-cabinet lighting, a travertine stone backsplash and granite counters and a closet pantry. The breakfast bar with additional seating and pendant lights is perfect for casual dining, creating the perfect spot for meals and conversations. The primary suite boasts a tray ceiling, giving it a spacious feel. The attached ensuite bath features a garden tub and shower combo, raised vanities with dual sinks, and a private commode. Additionally, there are two closets providing ample storage space. Two additional bedrooms with an adjacent full bath complete this great home, offering plenty of space and comfort for family or guests.The screened and covered lanai is spacious and provides additional living space for entertaining, with the private conservation and lush landscaping adding to the serene and private surroundings. LG SMART washer and dryer (new in 2023) included in sale. HVAC replaced 2016. This great community has so much to offer its residents including club house with fitness center, resort style pool, kiddie pool, hot tub, tennis courts, basketball courts and banquet room. Call today to schedule your private tour!!! Don't miss out on this MOVE IN READY gem!

3
beds

3
baths

1,495 Sq.Ft. LIVING AREA

2,914 Sq.Ft. lot

Chad Warren

Chad Warren

Features & Amenities

Interior

  • total bedrooms3
  • Total bathrooms3
  • full bathrooms2
  • half bathroom1
  • Laundry room Inside
  • Flooring Ceramic Tile, Laminate
  • APPLIANCES Dishwasher, Disposal, Dryer, Microwave, Range, Refrigerator, Washer
  • other interior Features Ceiling Fans(s), Crown Molding, Living Room/Dining Room Combo, Open Floorplan, Primary Bedroom Upstairs, Solid Wood Cabinets, Stone Counters, Thermostat, Tray Ceiling(s), Walk-In Closet(s)

Area & Lot

  • Status Sold
  • Date Sold November 1, 2024
  • Living Area1,495 Sq.Ft.
  • Total Area2,054 Sq.Ft.
  • Lot Area2,914 Sq.Ft.
  • MLS® IDS5109274
  • TypeTownhouse
  • YEAR BUILT2008
  • Architecture StylesMediterranean
  • View DescriptionTrees/Woods
  • Elementary SchoolLaurel Elementary
  • Middle SchoolLake Marion Creek Middle
  • High SchoolHaines City Senior High

Exterior

  • STORIES2
  • Garage Space1.0
  • water SourcePublic
  • utilitiesCable Available, Electricity Connected, Fiber Optics, Fire Hydrant, Public, Sewer Connected, Sprinkler Recycled, Street Lights, Underground Utilities, Water Connected
  • roofTile
  • lot featuresIn County, Level, Paved
  • parkingDriveway
  • HEAT TYPECentral, Heat Pump
  • AIR CONDITIONINGCentral Air
  • sewerPublic Sewer
  • SubstructureSlab
  • security FeaturesGated Community, Key Card Entry, Smoke Detector(s)
  • other exterior FeaturesIrrigation System, Rain Gutters, Sliding Doors

Financial

  • Sales Price$235,000
  • Real Estate Tax $2,534/yr
  • HOA $180/mo

Let's Work Together

Get assistance in determining current property value, crafting a competitive offer, writing and negotiating a contract, and much more. Contact us today.

Follow Us on Instagram