1424 LESLIE DR
1424 LESLIE DR
1424 LESLIE DR
1424 LESLIE DR
1424 LESLIE DR
1424 LESLIE DR
1424 LESLIE DR
1424 LESLIE DR
1424 LESLIE DR
1424 LESLIE DR
1424 LESLIE DR
1424 LESLIE DR
1424 LESLIE DR
1424 LESLIE DR
1424 LESLIE DR
1424 LESLIE DR
1424 LESLIE DR
1424 LESLIE DR
1424 LESLIE DR
1424 LESLIE DR
1424 LESLIE DR
1424 LESLIE DR
1424 LESLIE DR
1424 LESLIE DR
1424 LESLIE DR
1424 LESLIE DR
1424 LESLIE DR
1424 LESLIE DR
1424 LESLIE DR
1424 LESLIE DR
1424 LESLIE DR
1424 LESLIE DR
1424 LESLIE DR
SEE ALL PHOTOS
1424 LESLIE DR
1424 LESLIE DR
1424 LESLIE DR
1424 LESLIE DR
1424 LESLIE DR
1424 LESLIE DR
1424 LESLIE DR
1424 LESLIE DR
1424 LESLIE DR
1424 LESLIE DR
1424 LESLIE DR
1424 LESLIE DR
1424 LESLIE DR
1424 LESLIE DR
1424 LESLIE DR
1424 LESLIE DR
1424 LESLIE DR
1424 LESLIE DR
1424 LESLIE DR
1424 LESLIE DR
1424 LESLIE DR
1424 LESLIE DR
1424 LESLIE DR
1424 LESLIE DR
1424 LESLIE DR
1424 LESLIE DR
1424 LESLIE DR
1424 LESLIE DR
1424 LESLIE DR
1424 LESLIE DR
1424 LESLIE DR
1424 LESLIE DR
1424 LESLIE DR
Courtesy of RE/MAX BAYSIDE REALTY LLC, Lavonte Dukes  Listing Contact: 813-938-1781 
Sold

1424 LESLIE DR

1424 LESLIE DR, LAKELAND, FL 33801

$287,000
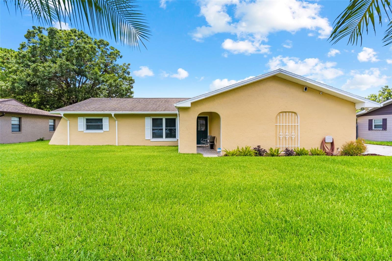
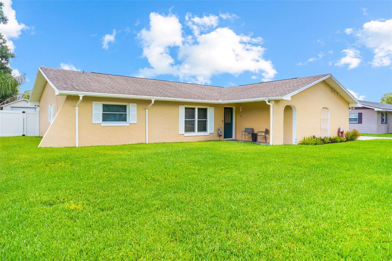
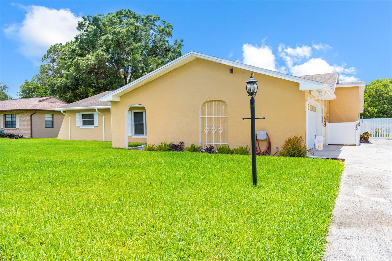
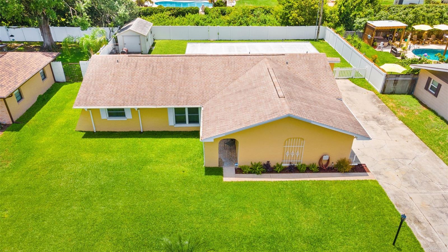
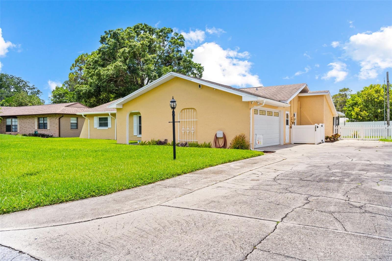
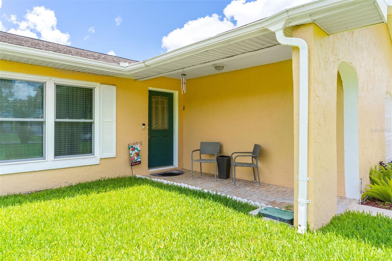
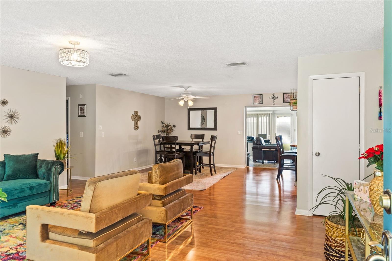
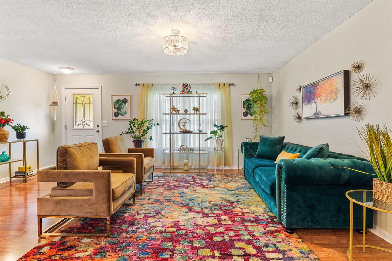
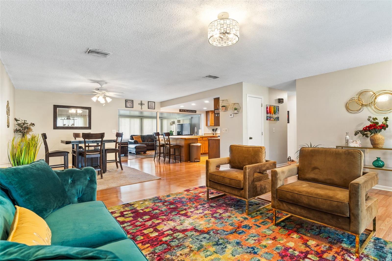
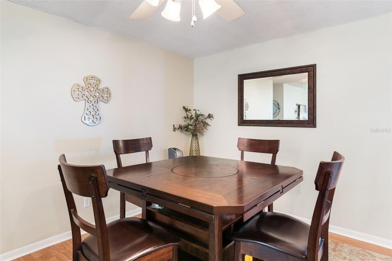
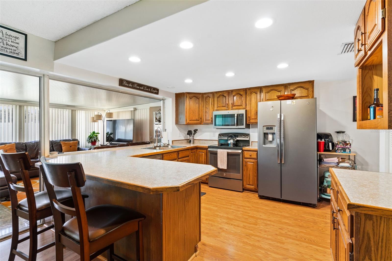
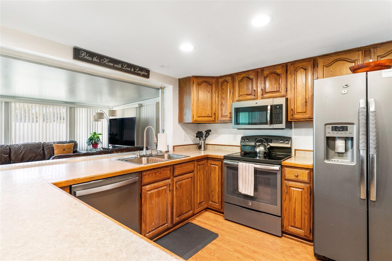
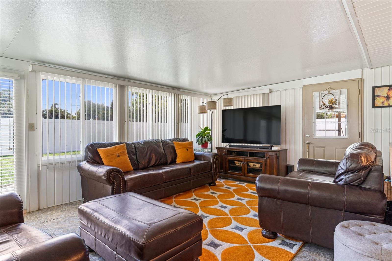
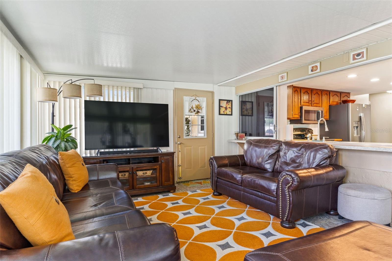
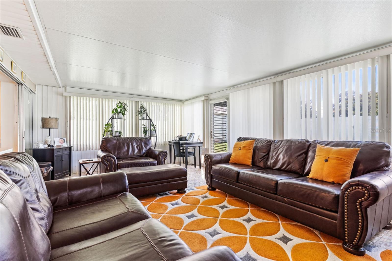
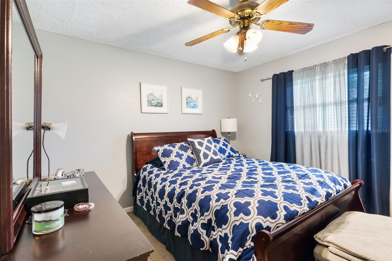
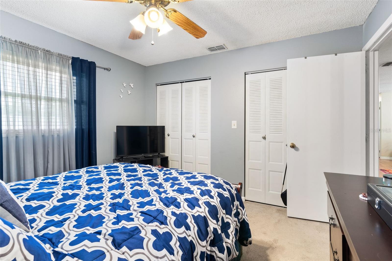
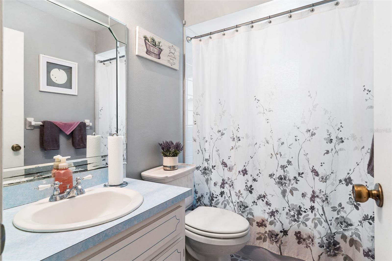
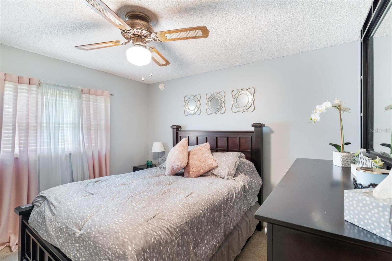
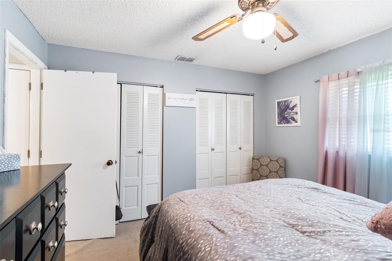
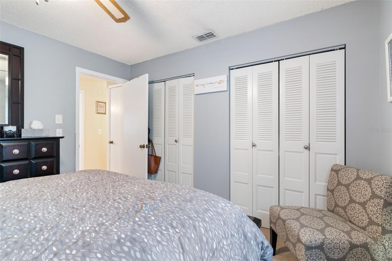
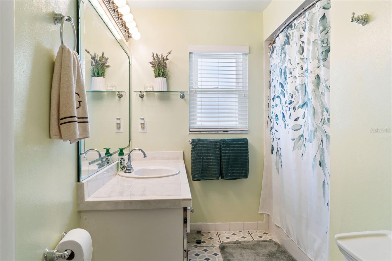
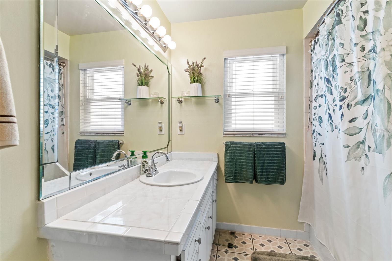
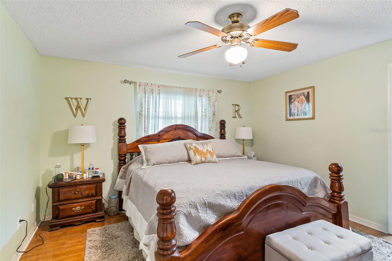
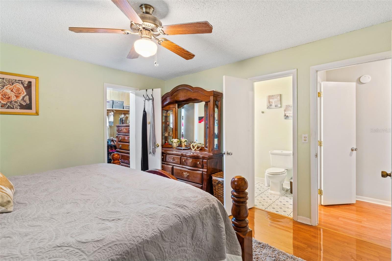
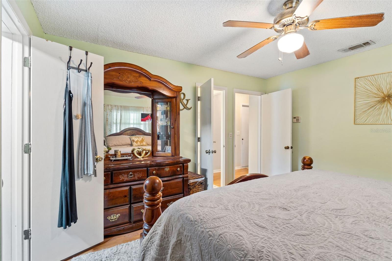
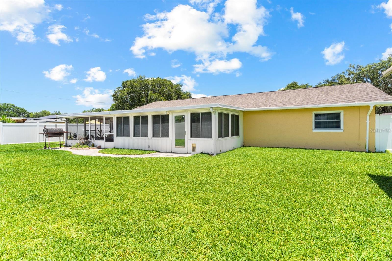
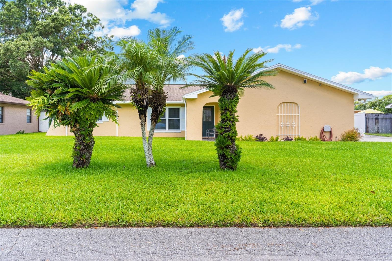
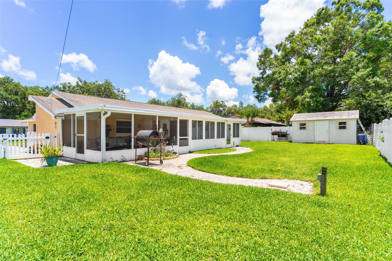
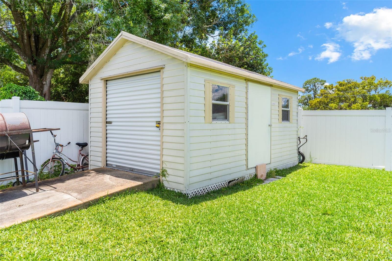
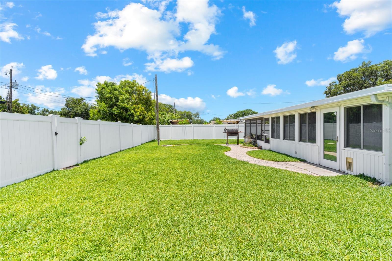
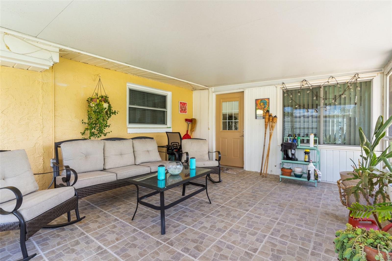
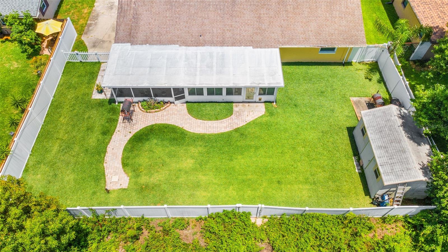
This wonderful home comes with 3 Bed 2 Bath home at a GREAT price! 2 car garage with a side entry. A screened lanai in the back. Nice size backyard with a shed. Great kitchen with a nice size bar and separate dining room. Let's make an appointment to book this beautiful home today!

3
beds

2
baths

1,564 Sq.Ft. LIVING AREA

0.27 Acres lot

Barry DeRan

Barry DeRan

Features & Amenities

Interior

  • total bedrooms3
  • Total bathrooms2
  • full bathrooms2
  • Flooring Carpet, Laminate, Tile
  • APPLIANCES Convection Oven, Dishwasher, Microwave, Refrigerator
  • other interior Features Ceiling Fans(s), Walk-In Closet(s)

Area & Lot

  • Status Sold
  • Date Sold August 1, 2023
  • Living Area1,564 Sq.Ft.
  • Lot Area0.27 Acres
  • MLS® IDT3450375
  • TypeResidential
  • YEAR BUILT1978

Exterior

  • STORIES1
  • Garage Space2.0
  • water SourcePublic
  • utilitiesCable Available
  • roofShingle
  • parkingDriveway, Garage Faces Side
  • HEAT TYPECentral
  • AIR CONDITIONINGCentral Air
  • sewerSeptic Tank
  • SubstructureSlab
  • other exterior FeaturesIrrigation System, Rain Gutters

Financial

  • Sales Price$287,000
  • Real Estate Tax $1,866/yr
  • Zoning R-3

Let's Work Together

Get assistance in determining current property value, crafting a competitive offer, writing and negotiating a contract, and much more. Contact us today.

Follow Us on Instagram