15146 SPRINGVIEW ST
15146 SPRINGVIEW ST
15146 SPRINGVIEW ST
15146 SPRINGVIEW ST
15146 SPRINGVIEW ST
15146 SPRINGVIEW ST
15146 SPRINGVIEW ST
15146 SPRINGVIEW ST
15146 SPRINGVIEW ST
15146 SPRINGVIEW ST
15146 SPRINGVIEW ST
15146 SPRINGVIEW ST
15146 SPRINGVIEW ST
15146 SPRINGVIEW ST
15146 SPRINGVIEW ST
15146 SPRINGVIEW ST
15146 SPRINGVIEW ST
15146 SPRINGVIEW ST
15146 SPRINGVIEW ST
15146 SPRINGVIEW ST
15146 SPRINGVIEW ST
15146 SPRINGVIEW ST
15146 SPRINGVIEW ST
15146 SPRINGVIEW ST
15146 SPRINGVIEW ST
15146 SPRINGVIEW ST
15146 SPRINGVIEW ST
SEE ALL PHOTOS
15146 SPRINGVIEW ST
15146 SPRINGVIEW ST
15146 SPRINGVIEW ST
15146 SPRINGVIEW ST
15146 SPRINGVIEW ST
15146 SPRINGVIEW ST
15146 SPRINGVIEW ST
15146 SPRINGVIEW ST
15146 SPRINGVIEW ST
15146 SPRINGVIEW ST
15146 SPRINGVIEW ST
15146 SPRINGVIEW ST
15146 SPRINGVIEW ST
15146 SPRINGVIEW ST
15146 SPRINGVIEW ST
15146 SPRINGVIEW ST
15146 SPRINGVIEW ST
15146 SPRINGVIEW ST
15146 SPRINGVIEW ST
15146 SPRINGVIEW ST
15146 SPRINGVIEW ST
15146 SPRINGVIEW ST
15146 SPRINGVIEW ST
15146 SPRINGVIEW ST
15146 SPRINGVIEW ST
15146 SPRINGVIEW ST
15146 SPRINGVIEW ST
Courtesy of INNOVATED REALTY SOLUTIONS, LT, Justin Lauer  Listing Contact: 630-871-3000 
Sold

15146 SPRINGVIEW ST

15146 SPRINGVIEW ST, TAMPA, FL 33624

$510,000
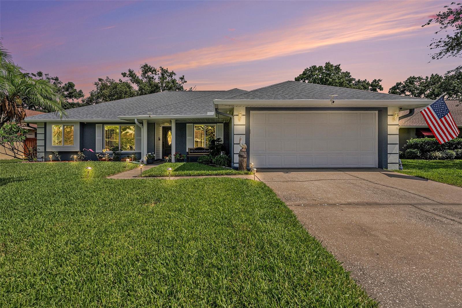
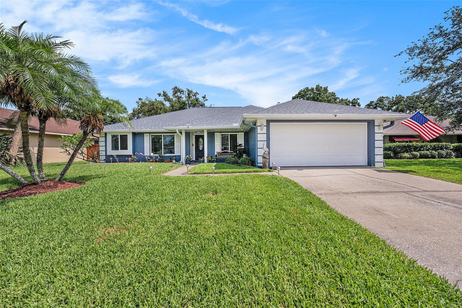
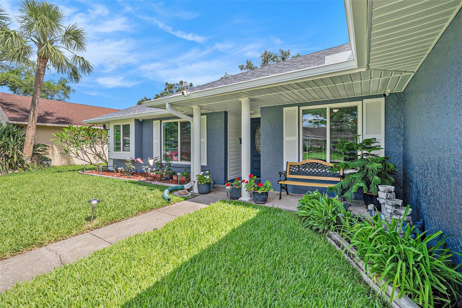
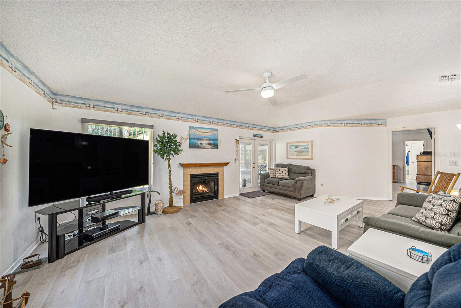
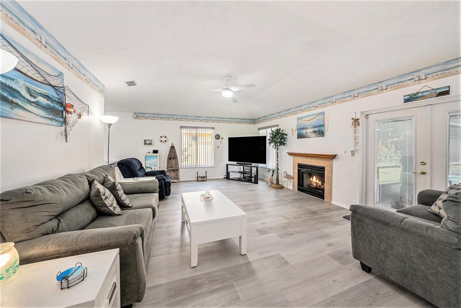
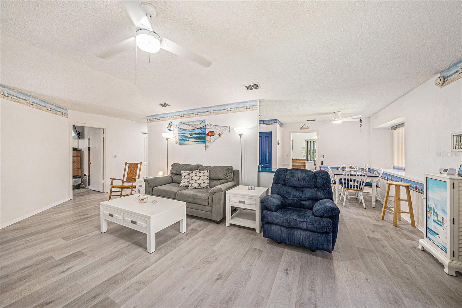
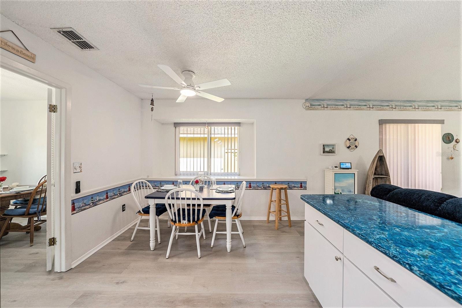
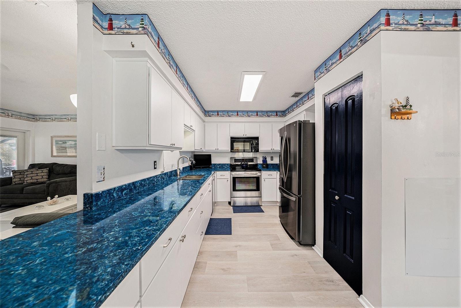
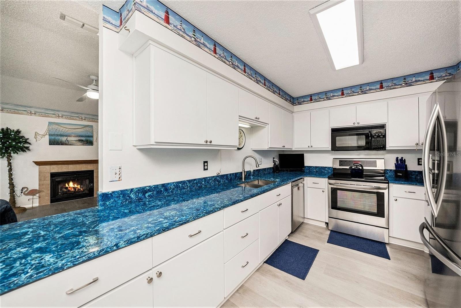
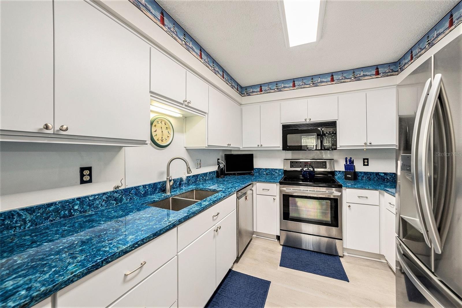
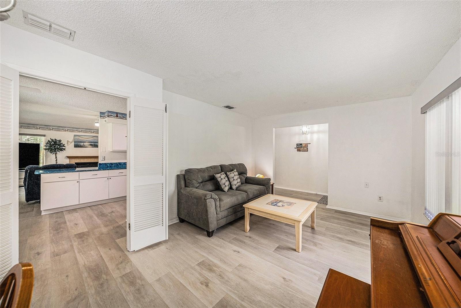
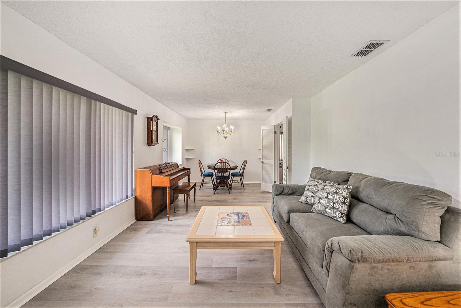
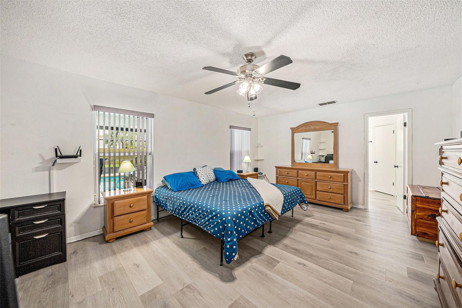
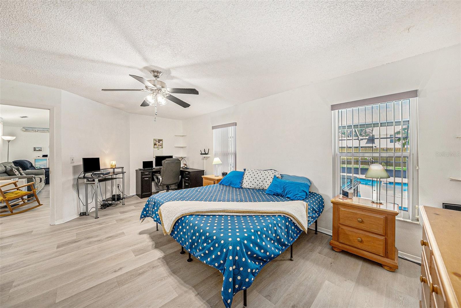
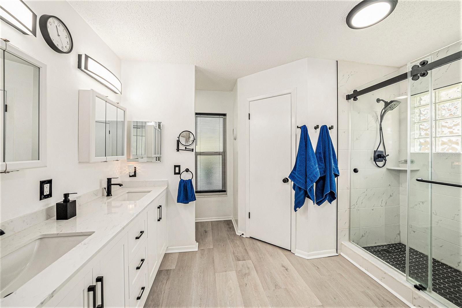
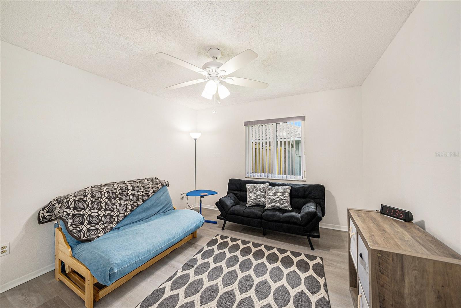
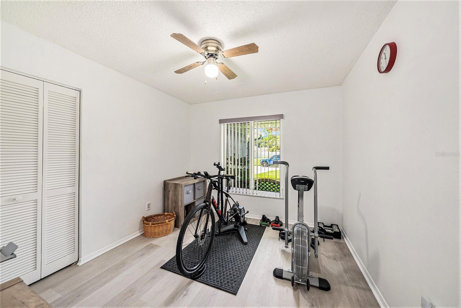
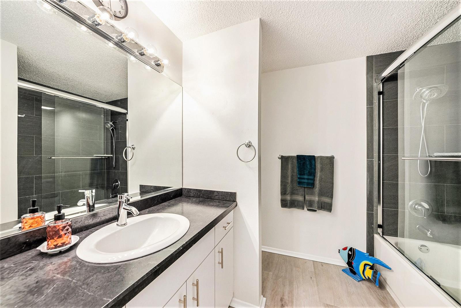
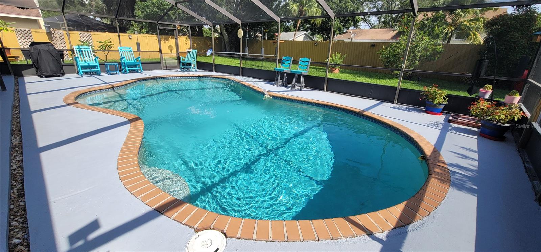
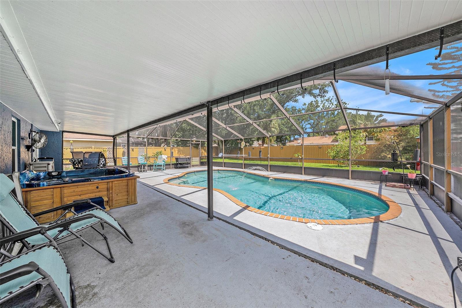
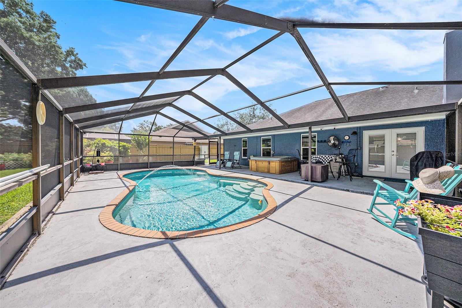
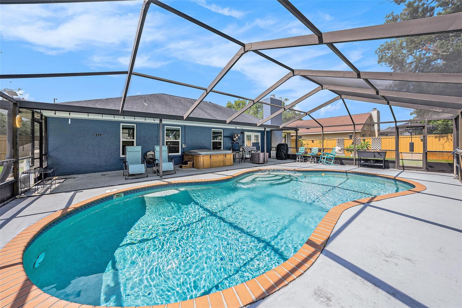
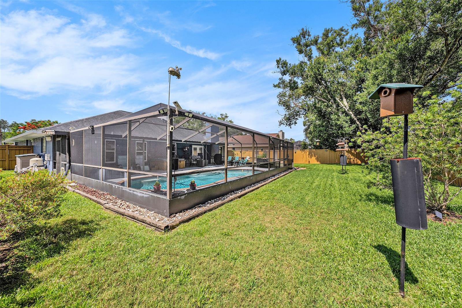
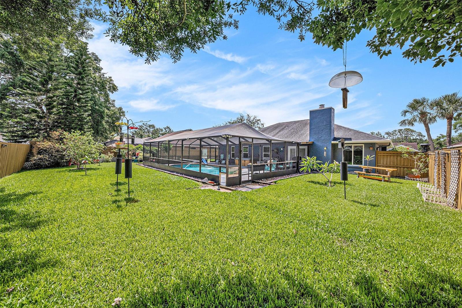
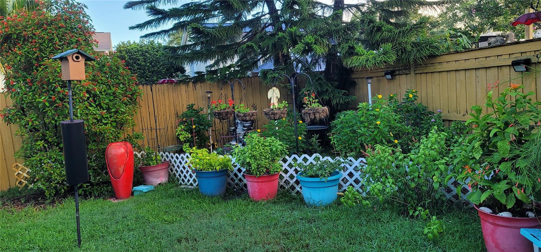
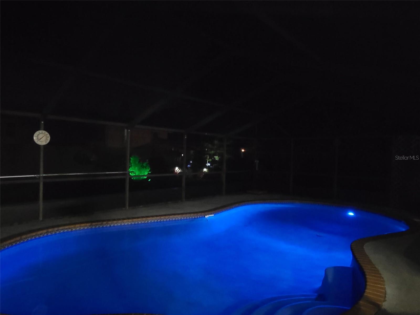
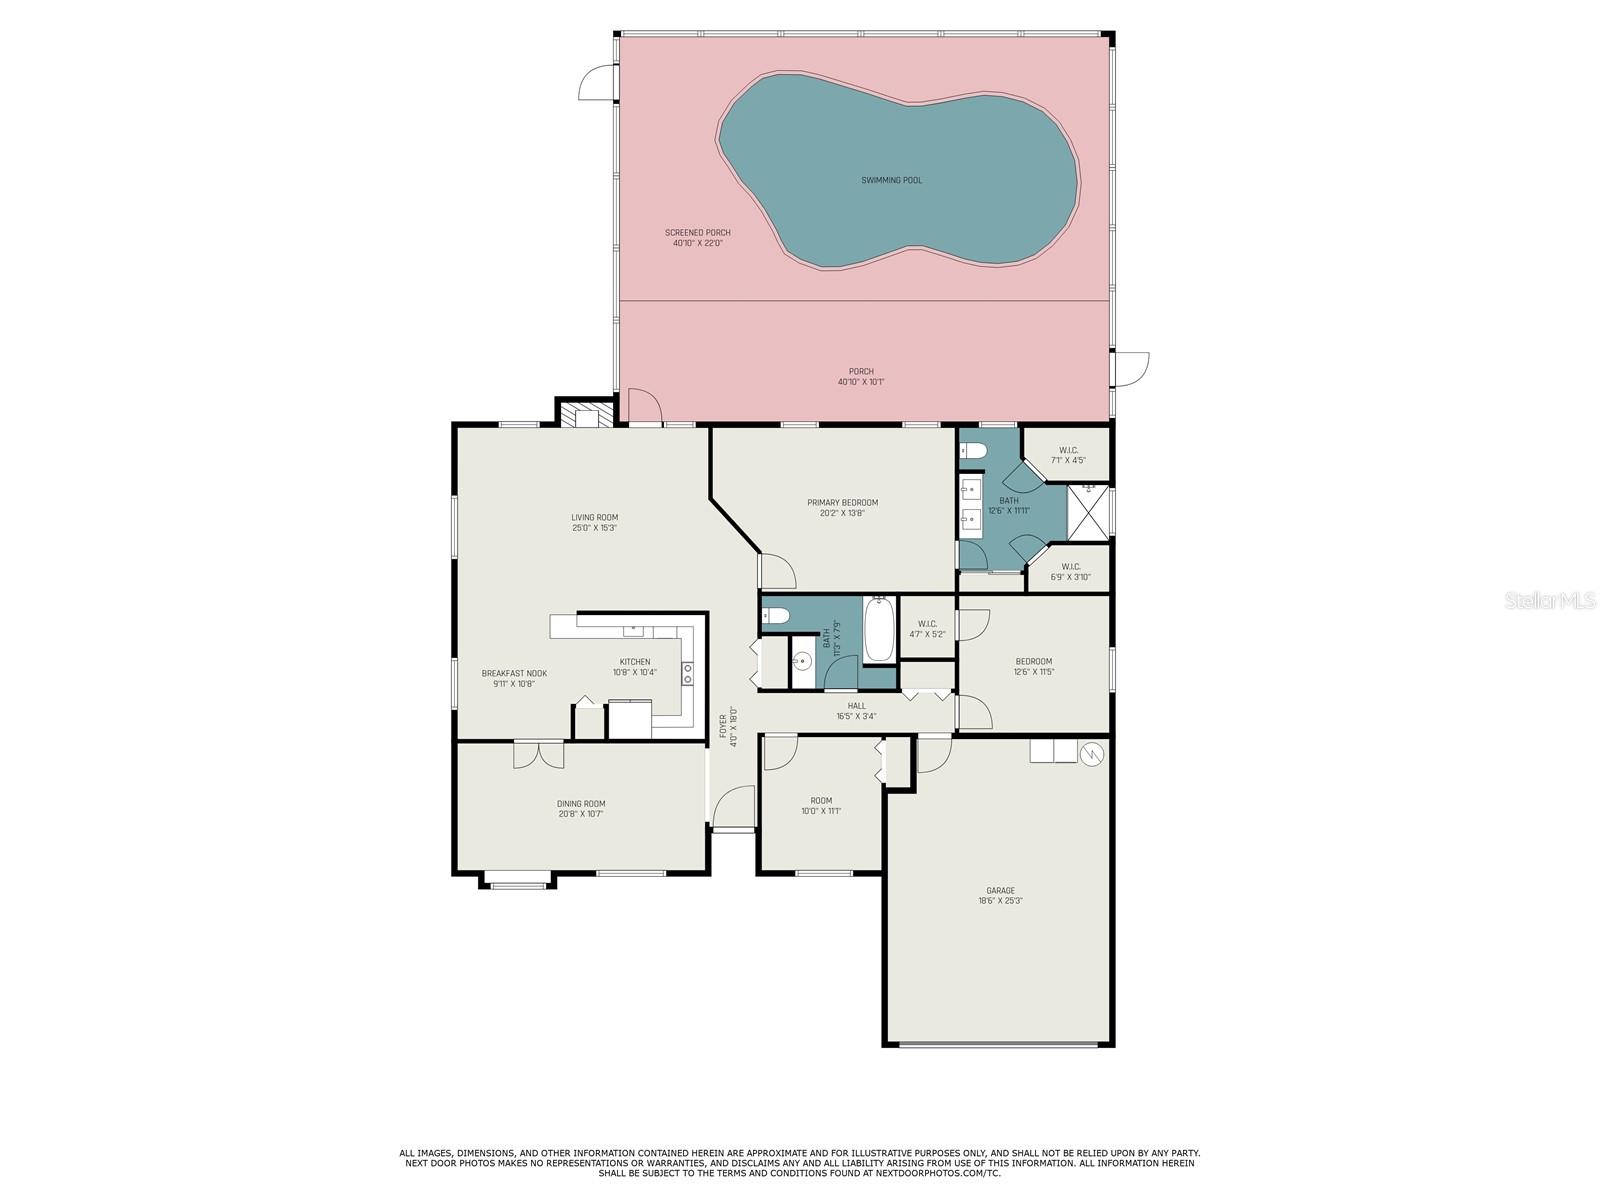
Welcome to this beautifully updated 3-bedroom, 2-bath ranch home nestled in a quiet neighborhood in Carrollwood Springs! Boasting a seamless blend of comfort, style, and functionality, this home offers the ideal Florida lifestyle with its spacious layout and inviting outdoor amenities. Live worry free during hurricane season with hurricane impact windows. Step inside to find luxury vinyl plank (LVP) flooring flowing throughout the entire home, creating a cohesive and modern look. The expansive family room effortlessly connects to the dining area and a stunning, updated kitchen featuring chic newer cabinets, sleek quartz countertops, stainless steel appliances, and a convenient closet pantry--perfect for everyday living and entertaining. The private front living room offers versatility, making it an excellent option for a formal sitting area, dining room, or even a home office. The spacious primary suite is a serene escape, complete with an updated en-suite bathroom that includes dual vanities, a walk-in tiled shower, and two walk-in closets for ample storage. Step out back and enjoy your own tropical oasis! The covered back porch opens to a screened-in, built-in kidney-shaped saltwater pool--resurfaced in 2018 and upgraded with new LED lights and an energy-efficient variable-speed pump in the last year. Plus, an underground drainage line runs from the pump to the street to help manage heavy rain, adding peace of mind during Florida's stormy seasons. The generous backyard is surrounded by mature trees for added privacy and features a designated butterfly and hummingbird gardening area to enjoy year round! Don't miss your opportunity to own this well-maintained, move-in ready home. Schedule your private showing today!

3
beds

2
baths

1,875 Sq.Ft. LIVING AREA

10,720 Sq.Ft. lot

Barry DeRan

Barry DeRan

Features & Amenities

Interior

  • total bedrooms3
  • Total bathrooms2
  • full bathrooms2
  • Laundry room Electric Dryer Hookup, In Garage, Washer Hookup
  • Flooring Luxury Vinyl
  • Fireplace Wood Burning
  • APPLIANCES Convection Oven, Dishwasher, Disposal, Electric Water Heater, Exhaust Fan, Microwave, Refrigerator, Water Softener
  • other interior Features Ceiling Fans(s), Primary Bedroom Main Floor, Thermostat, Tray Ceiling(s), Walk-In Closet(s), Window Treatments

Area & Lot

  • Status Sold
  • Date Sold October 30, 2025
  • Living Area1,875 Sq.Ft.
  • Total Area2,792 Sq.Ft.
  • Lot Area10,720 Sq.Ft.
  • MLS® IDTB8414422
  • TypeResidential
  • YEAR BUILT1984
  • Architecture StylesRanch
  • View DescriptionGarden, Pool
  • Elementary SchoolClaywell-HB
  • Middle SchoolHill-HB
  • High SchoolGaither-HB

Exterior

  • STORIES1
  • Garage Space2.0
  • water SourceNone
  • utilitiesBB/HS Internet Available, Cable Connected, Electricity Connected, Phone Available, Sewer Connected, Sprinkler Recycled, Underground Utilities, Water Connected
  • PoolChlorine Free, Gunite, In Ground, Lighting, Salt Water, Screen Enclosure
  • roofShingle
  • lot featuresLandscaped, Level, Sidewalk, Paved
  • HEAT TYPEElectric, Heat Pump
  • AIR CONDITIONINGCentral Air
  • sewerPublic Sewer
  • SubstructureSlab
  • security FeaturesClosed Circuit Camera(s), Security Lights, Smoke Detector(s)
  • other exterior FeaturesFrench Doors, Garden, Lighting, Private Mailbox, Rain Gutters, Sidewalk

Financial

  • Sales Price$510,000
  • Real Estate Tax $2,730/yr
  • HOA $41/mo
  • Zoning PD

Let's Work Together

Get assistance in determining current property value, crafting a competitive offer, writing and negotiating a contract, and much more. Contact us today.

Follow Us on Instagram