16713 SCENIC HILL WAY
SEE ALL PHOTOS
16713 SCENIC HILL WAY
Courtesy of AGILE GROUP REALTY, Barry DeRan  Listing Contact: 813-569-6294 
Sold

16713 SCENIC HILL WAY

16713 SCENIC HILL WAY, WIMAUMA, FL 33598

$346,000
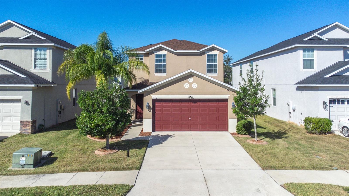
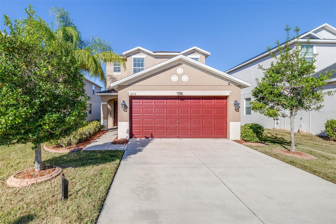
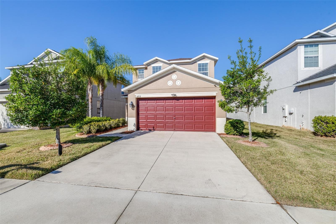
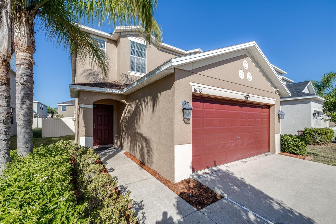
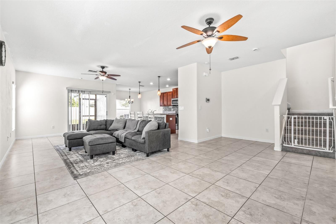
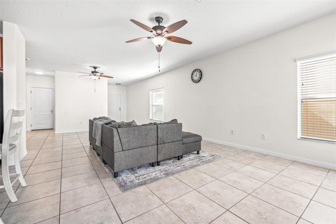
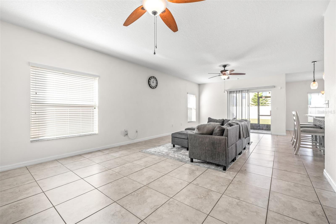
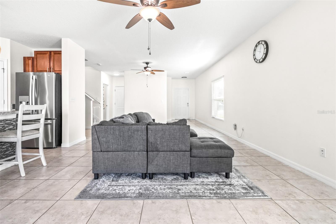
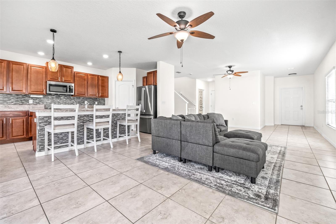
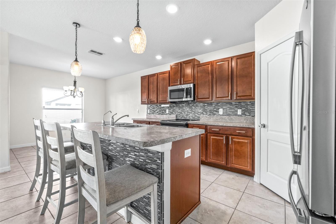
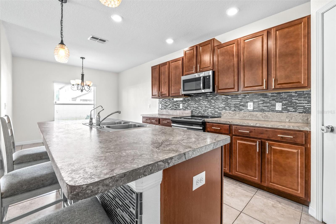
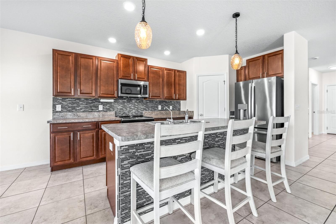
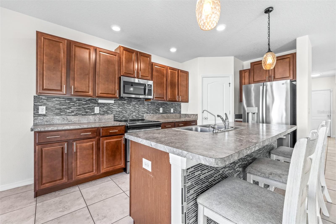
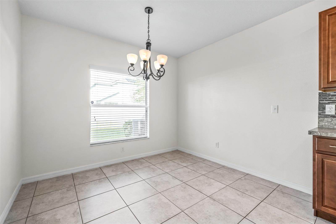
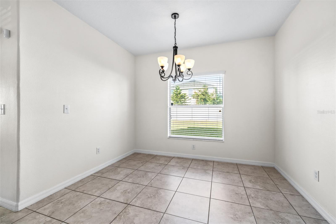
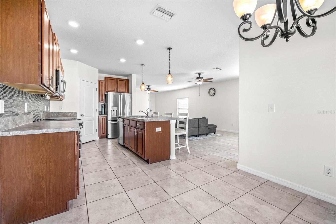
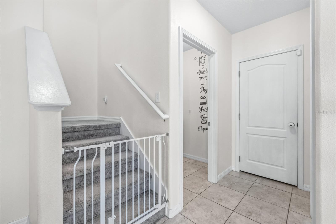
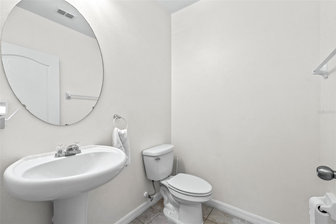
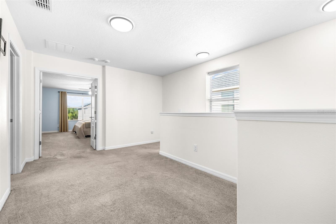
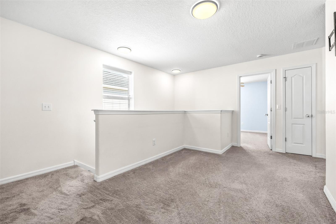
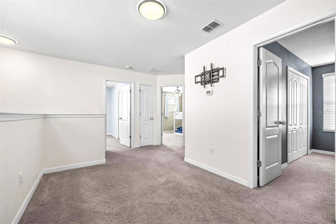
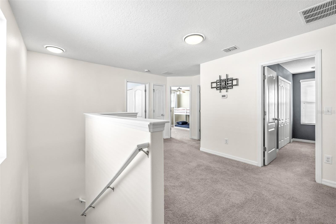
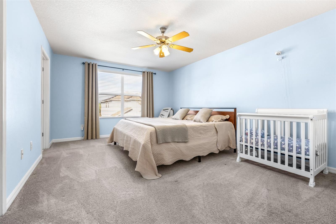
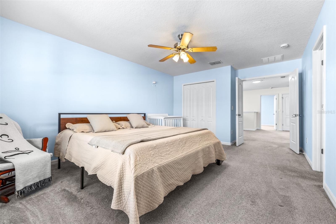
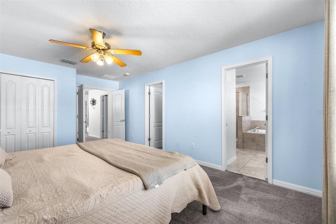
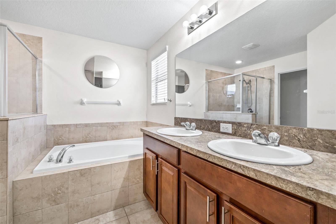
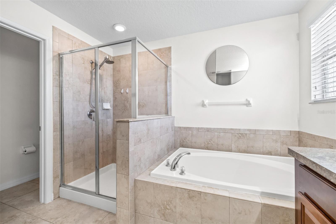
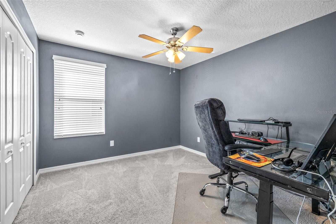
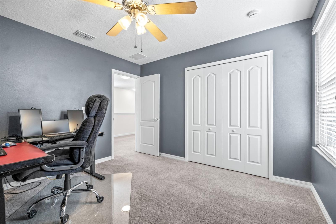
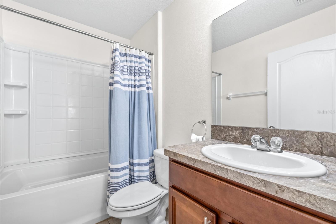
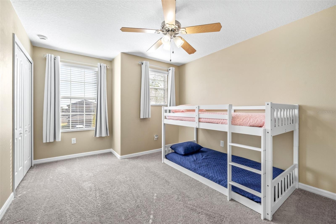
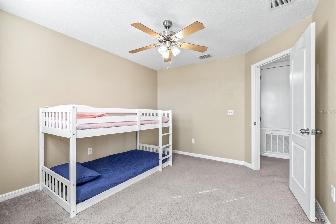
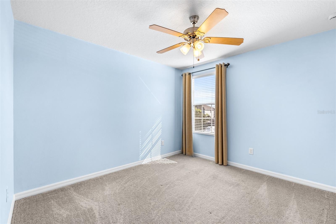
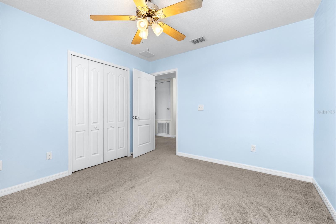
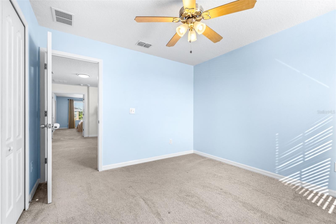
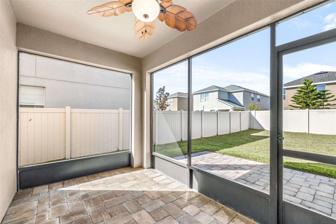
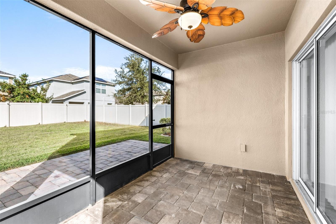
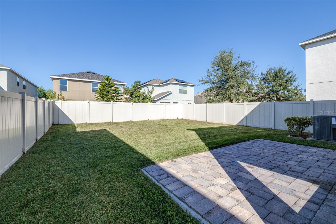
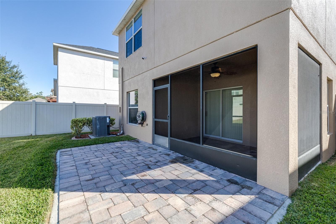
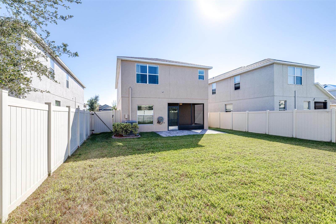
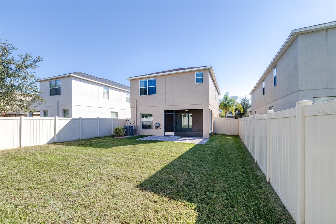
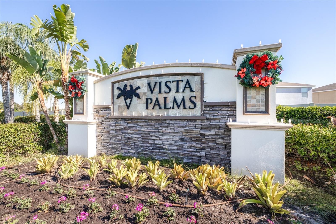
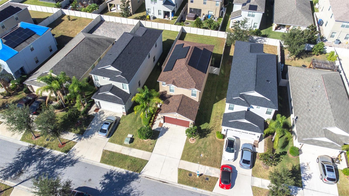
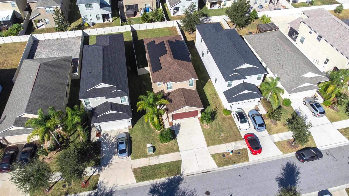
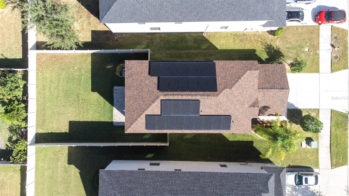
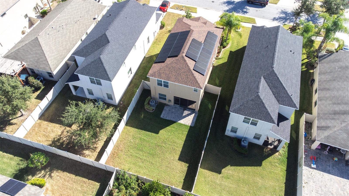
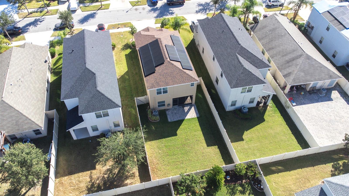
Welcome to 16713 Scenic Hill Way in the beautiful community of Vista Palms in Wimauma, FL! This meticulously cared for 4 bedroom, 2.5 bath home offers comfort, style, and energy efficiency. Featuring a brand new roof, water softener, and paid off solar panels at closing, this home is truly move-in ready. Both the interior and exterior have been freshly painted, creating a bright and inviting atmosphere throughout. The exterior paint is top of the line coating/paint called Texcote for added energy efficiency and longer lasting color! The open floor plan seamlessly connects the spacious living areas, perfect for entertaining or relaxing with family. The large primary suite offers plenty of room for a king sized bed and includes a generous walk-in closet and an oversized en suite bathroom with dual sinks, a soaking tub, and a separate shower. The additional bedrooms are all nicely sized, providing flexibility for family, guests, or a home office. Step outside to your screened lanai overlooking a fenced backyard, ideal for privacy, pets, and outdoor gatherings. The monthly HOA fees include the mowing of both the front and back yard too! With thoughtful updates and excellent maintenance, this home blends peace of mind with everyday comfort. Conveniently located near shopping, dining, and major highways, 16713 Scenic Hill Way is the perfect place to call home!

4
beds

3
baths

2,127 Sq.Ft. LIVING AREA

5,141 Sq.Ft. lot

Barry DeRan

Barry DeRan

Features & Amenities

Interior

  • total bedrooms4
  • Total bathrooms3
  • full bathrooms2
  • half bathroom1
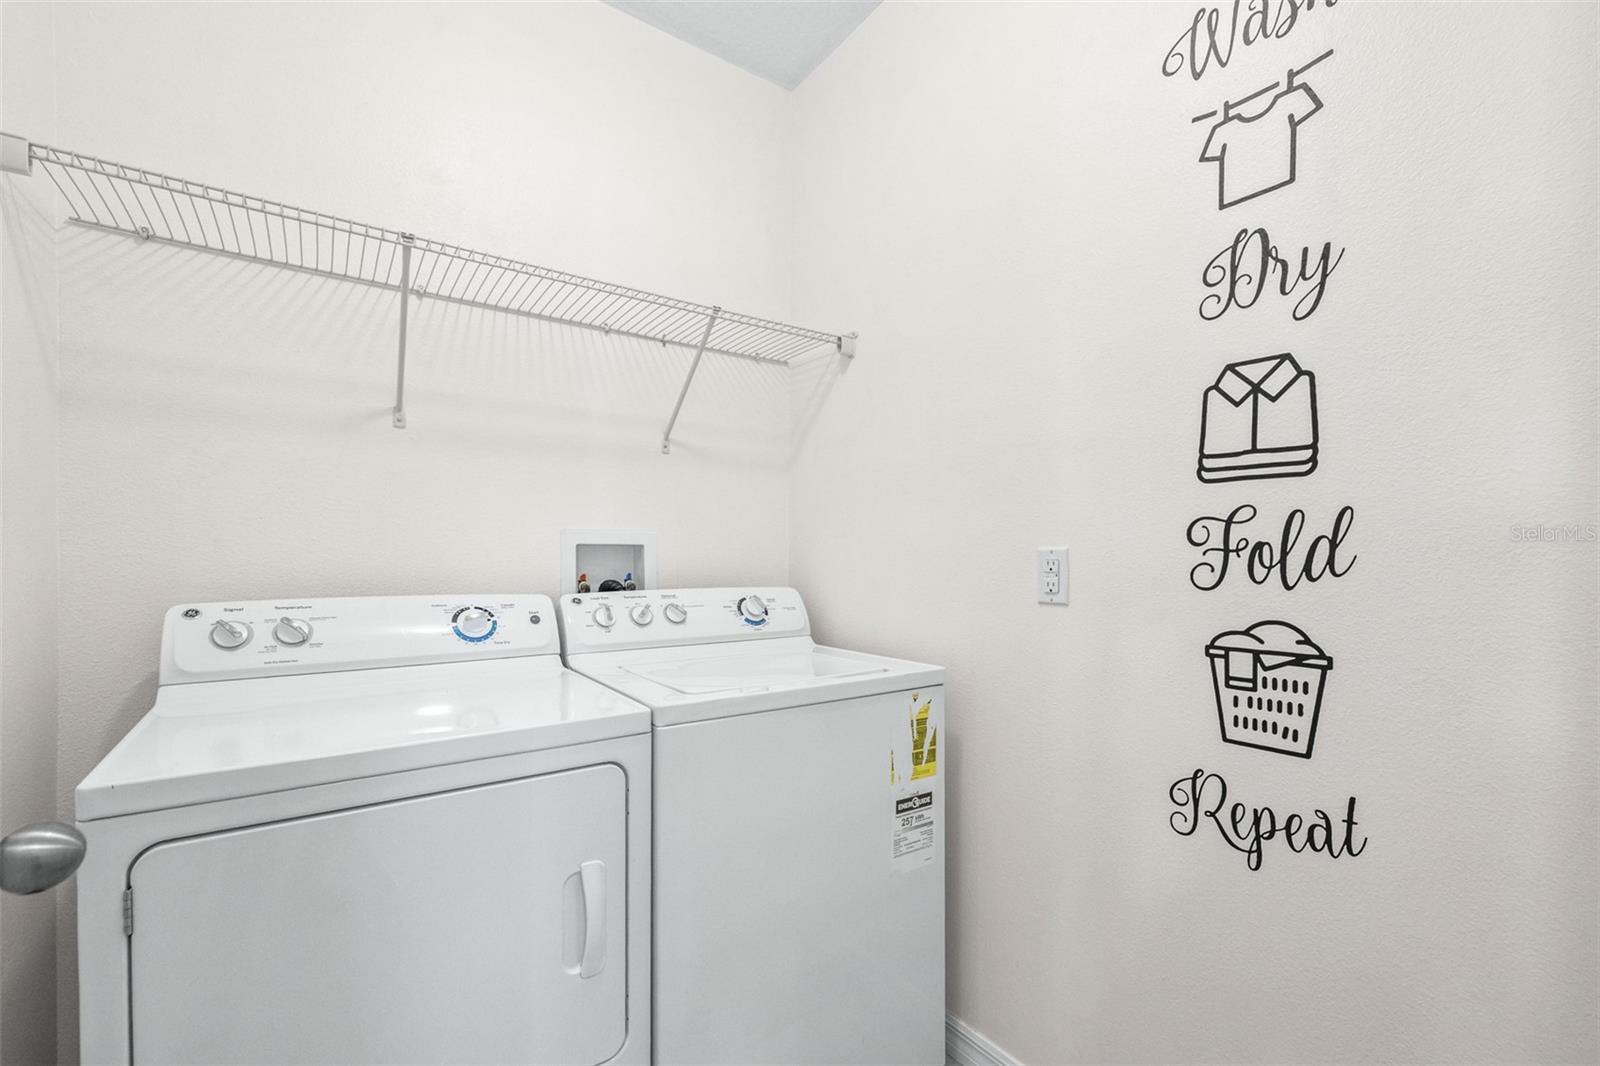
  • Laundry room Inside, Laundry Room
  • Flooring Carpet, Tile
  • APPLIANCES Dishwasher, Dryer, Electric Water Heater, Range, Refrigerator, Washer, Water Softener
  • other interior Features Ceiling Fans(s), High Ceilings, Kitchen/Family Room Combo, Open Floorplan, Thermostat, Walk-In Closet(s)

Area & Lot

  • Status Sold
  • Date Sold February 18, 2026
  • Living Area2,127 Sq.Ft.
  • Total Area2,666 Sq.Ft.
  • Lot Area5,141 Sq.Ft.
  • MLS® IDTB8441887
  • TypeResidential
  • YEAR BUILT2015

Exterior

  • STORIES2
  • Garage Space2.0
  • water SourcePublic
  • utilitiesBB/HS Internet Available, Electricity Connected, Sewer Connected, Water Connected
  • roofShingle
  • HEAT TYPECentral, Electric
  • AIR CONDITIONINGCentral Air
  • sewerPublic Sewer
  • SubstructureSlab
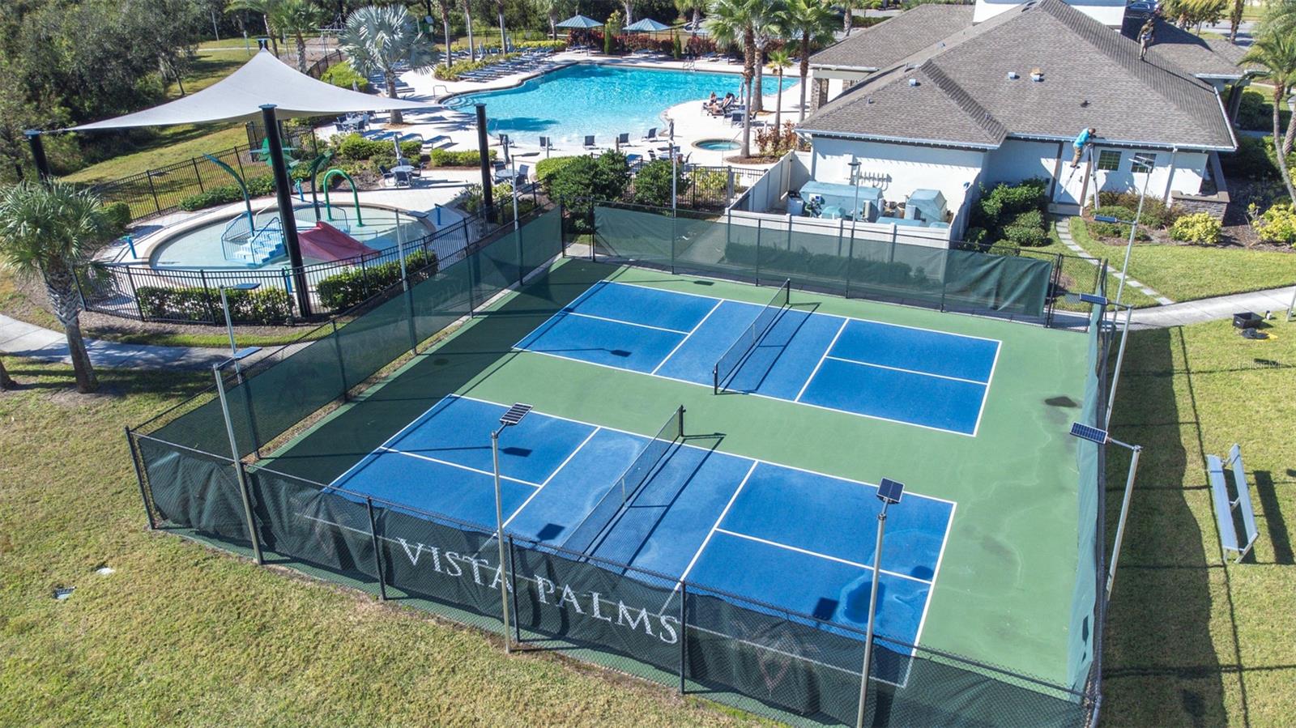
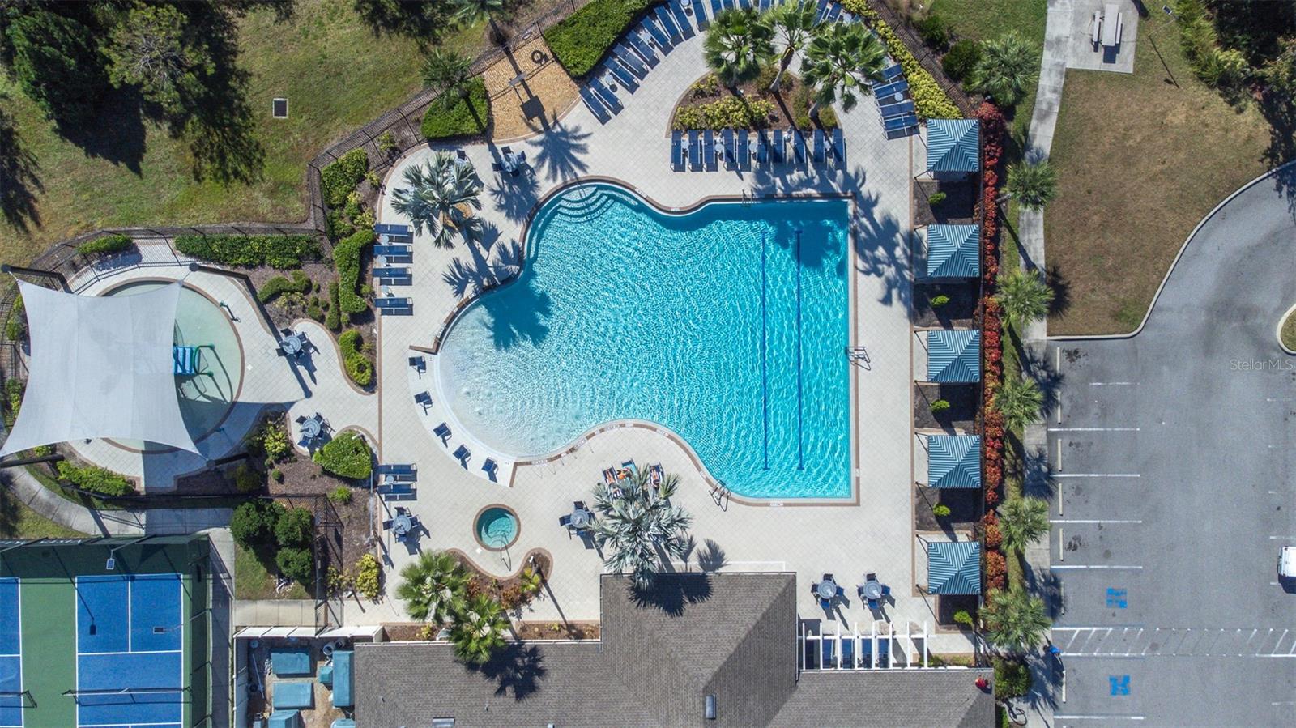
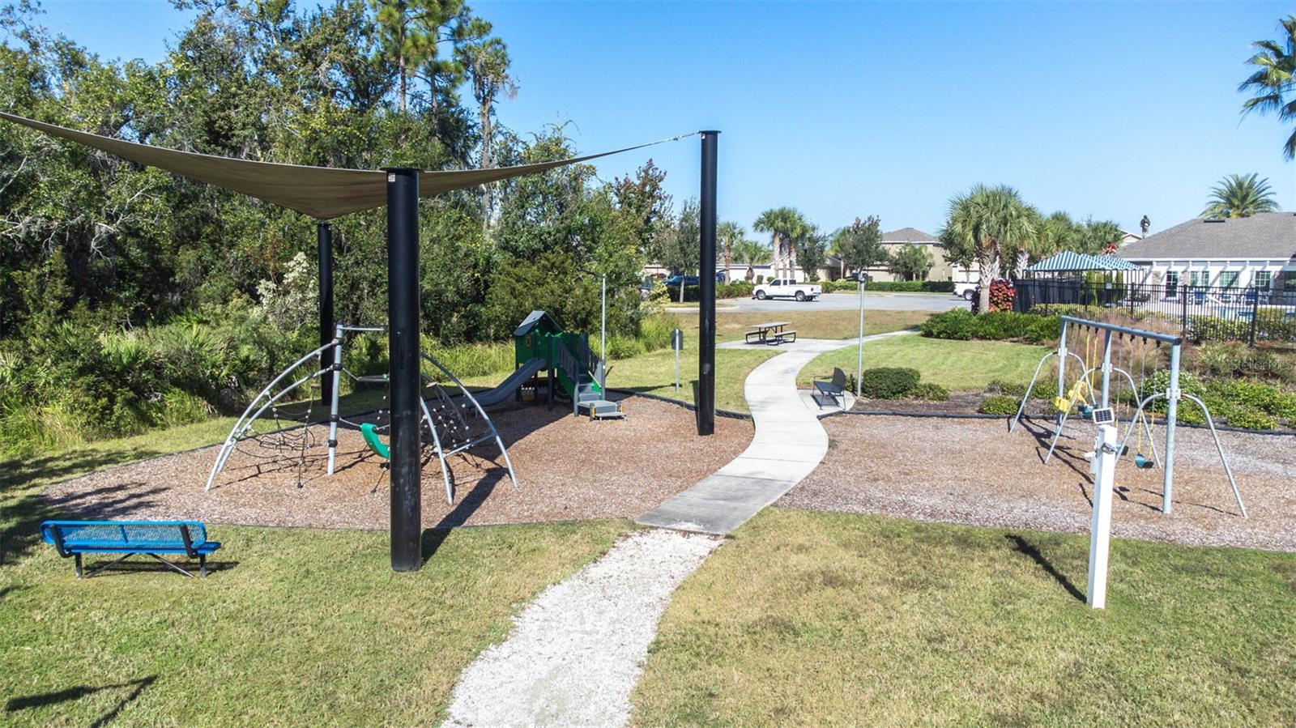
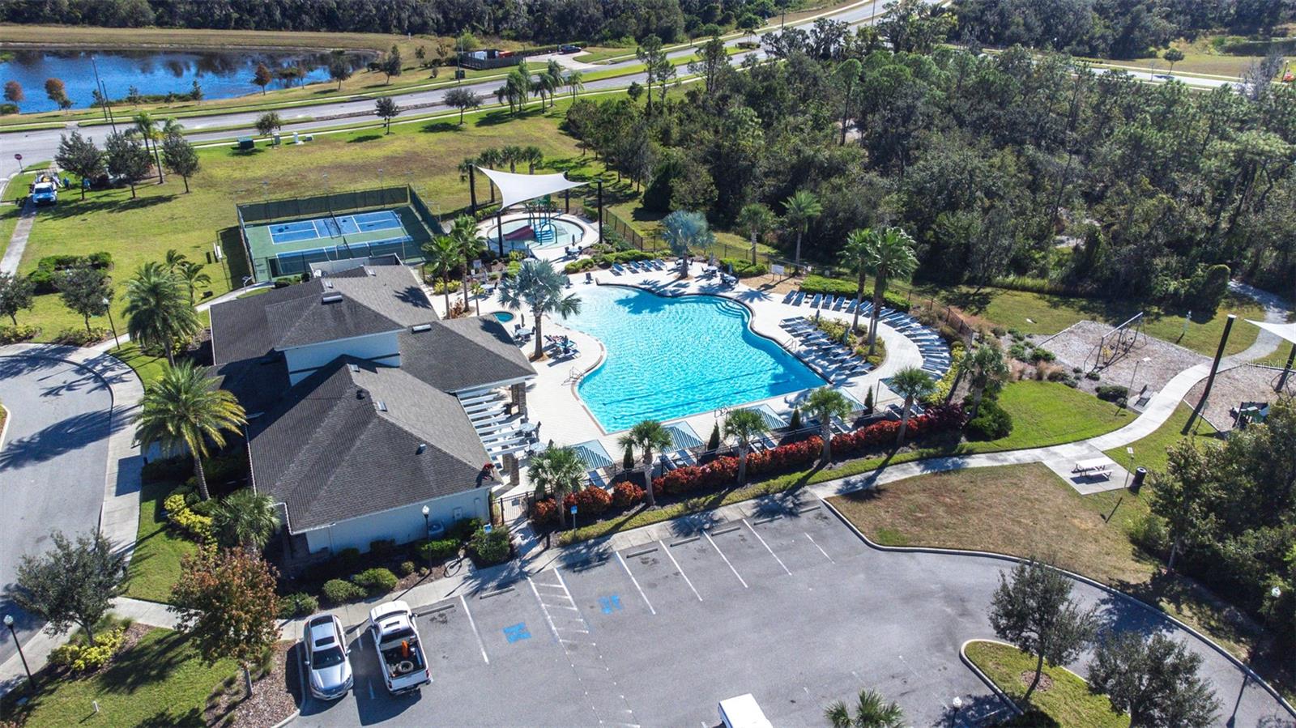
  • HOA AmenitiesPark, Pool, Tennis Court(s)
  • other exterior FeaturesHurricane Shutters, Rain Gutters, Sidewalk

Financial

  • Sales Price$346,000
  • Real Estate Tax $7,222/yr
  • HOA $100/mo
  • Zoning PD

Let's Work Together

Get assistance in determining current property value, crafting a competitive offer, writing and negotiating a contract, and much more. Contact us today.

Follow Us on Instagram