1690 BIG OAK LN
Courtesy of VIVA ORLANDO REALTY INC., Nolvia Gaspar  Listing Contact: 407-922-4620 
Sold

1690 BIG OAK LN

1690 BIG OAK LN, KISSIMMEE, FL 34746

$549,000
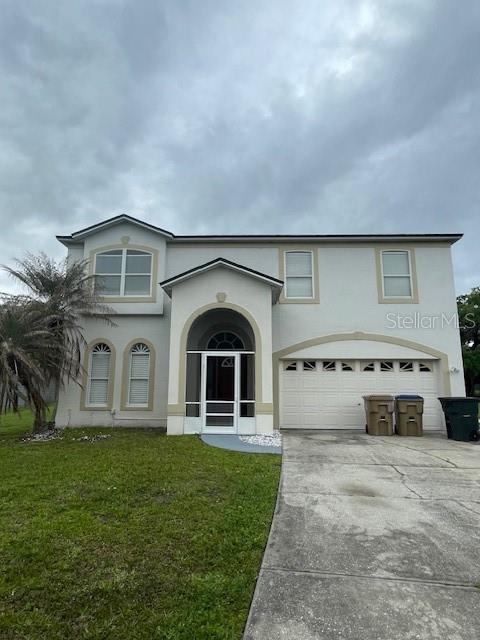
Welcome to this lovely home, located in the sought-after neighborhood of The Forest, this is not your typical cookie cutter kind of neighborhood, each home is uniquely different. It is conveniently located to downtown Kissimmee, lakefront park, Valencia College, shopping, restaurants, churches, schools, the attractions, hospitals. This two stories home sits on a 0.56 acre lot, of a circular street. It is hard to find a home with a large lot close to all the conveniences, with NO HOA and NO CDD. The abundance of natural light makes this home bright and airy even on cloudy days. It offers 6 ample bedrooms, 4 bathrooms, one of the bedrooms is on the first floor as well as one full bathroom, the rest are on the second floor. The living and dining rooms greet you as you enter home, towards the back you will find the comfortable kitchen with an eat in space for your morning coffee, both the kitchen and family room overlook the back yard, all stainless steel appliances, plus washer and dryer are included, granite counter tops, new kitchen sink. Who doesn't love a window in the kitchen? On the second floor you will find the bedrooms and another living area that could be used as a flex room be it an office, a home school, hobby room, etc. in addition the roof was replaced in 2022, AC unit within the last 3 years, all toilets were replaced, as well as the bathroom sinks, new ceiling fans. COME AND MAKE THIS HOME YOUR FAMILY COMPOUND! Information provided is believed to be accurate, but not warranted!
6
beds

4
baths

2,999 Sq.Ft. LIVING AREA

0.56 Acres lot

Chad Warren

Chad Warren

Features & Amenities

Interior

  • total bedrooms6
  • Total bathrooms4
  • full bathrooms4
  • Laundry room Electric Dryer Hookup, Inside, Laundry Room, Washer Hookup
  • Flooring Laminate, Tile, Vinyl
  • APPLIANCES Dishwasher, Disposal, Dryer, Microwave, Range, Refrigerator, Washer
  • other interior Features Eat-in Kitchen, Kitchen/Family Room Combo, Living Room/Dining Room Combo, Primary Bedroom Upstairs, Solid Surface Counters, Walk-In Closet(s)

Area & Lot

  • Status Sold
  • Date Sold May 8, 2026
  • Living Area2,999 Sq.Ft.
  • Total Area3,405 Sq.Ft.
  • Lot Area0.56 Acres
  • MLS® IDS5147533
  • TypeResidential
  • YEAR BUILT2000
  • Architecture StylesContemporary

Exterior

  • STORIES2
  • Garage Space2.0
  • water SourceWell
  • utilitiesCable Available, Electricity Available, Electricity Connected, Phone Available, Underground Utilities
  • roofShingle
  • HEAT TYPECentral, Electric
  • AIR CONDITIONINGCentral Air
  • sewerSeptic Tank
  • SubstructureSlab
  • security FeaturesSmoke Detector(s)
  • other exterior FeaturesSliding Doors

Financial

  • Sales Price$549,000
  • Real Estate Tax $3,249/yr
  • Zoning OAR1
View Virtual Tour

Let's Work Together

Get assistance in determining current property value, crafting a competitive offer, writing and negotiating a contract, and much more. Contact us today.

Follow Us on Instagram