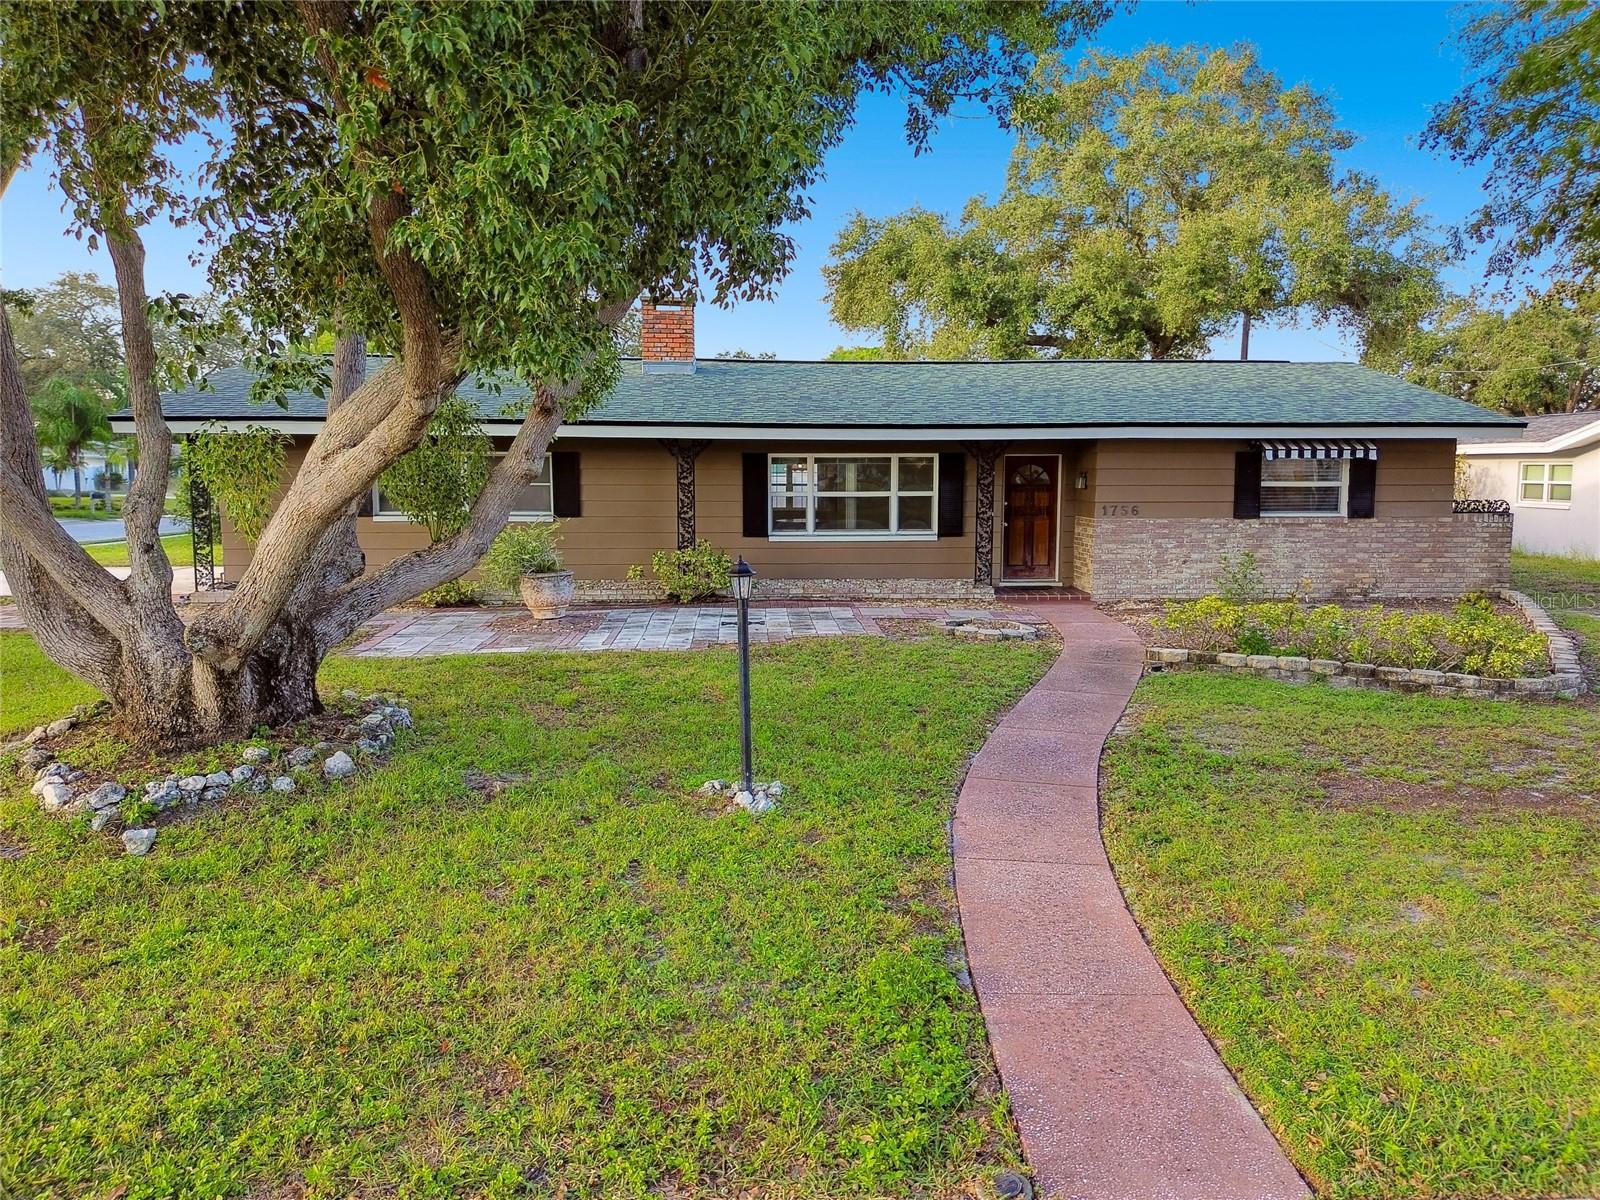
Welcome to Windsor Park. There was NO FLOODING at this home during Hurricane Helene OR Milton!
The home is located in a non-flood area (X zone) and is in a NON-EVACUATION zone. This lovely, quiet bucolic community is located in Clearwater and is the perfect location to call home! Located on a spacious corner lot that affords peace and quiet with your own slice of privacy in your fully enclosed fenced back yard. Two bedroom, one and half bath, two car garage home is a perfect retreat from the hustle and bustle of our everyday lives. As you enter the home, the light, bright and cheery ambiance emanates throughout. The family room is tucked toward the back of the home for relaxation with views of the backyard which is perfect for gathering, grilling and enjoying a cold beverage. The oversized 2 car garage has a plethora of space, storage and a workbench along with the recently remodeled half bath. There is also plenty of room to park a boat or Jet Ski since you have a corner lot. This adorable, well-kept home exudes pride of ownership and has many features to boast. Brand new 3 ton Bryant HVAC just installed in 6/2025. The Fence and Garbage Disposal were replaced in 2023. Additionally, new insulation was installed in attic 2023. All Interior Paint, Side Garage Door and Terrazzo Floors refinished in 2022. New Roof in 2020. The half bath in the garage was updated a few years ago and has a shower, toilet and sink just to the side of it. Several windows have been upgraded with Vinyl Double Pane Windows. The family room was fully renovated in 2005. It is truly a perfect blend of having the Florida lifestyle and safety of being located in a home that is not in a flood zone. This wonderful 2 bedroom, 2 car oversized garage, block home is ideal and will appeal to first-time homebuyers, snowbirds, downsizing and even those looking for a rental property! The home is in close proximity to beaches, the Dunedin causeway, downtown Dunedin, shopping, restaurants and hospitals! Schedule a showing today and make this home your safe haven in paradise!