17706 ORANGE DR
17706 ORANGE DR
17706 ORANGE DR
17706 ORANGE DR
17706 ORANGE DR
17706 ORANGE DR
17706 ORANGE DR
17706 ORANGE DR
17706 ORANGE DR
17706 ORANGE DR
17706 ORANGE DR
17706 ORANGE DR
17706 ORANGE DR
17706 ORANGE DR
17706 ORANGE DR
17706 ORANGE DR
17706 ORANGE DR
17706 ORANGE DR
17706 ORANGE DR
17706 ORANGE DR
17706 ORANGE DR
17706 ORANGE DR
17706 ORANGE DR
17706 ORANGE DR
17706 ORANGE DR
17706 ORANGE DR
17706 ORANGE DR
17706 ORANGE DR
17706 ORANGE DR
17706 ORANGE DR
17706 ORANGE DR
17706 ORANGE DR
17706 ORANGE DR
17706 ORANGE DR
17706 ORANGE DR
17706 ORANGE DR
17706 ORANGE DR
17706 ORANGE DR
17706 ORANGE DR
17706 ORANGE DR
17706 ORANGE DR
17706 ORANGE DR
17706 ORANGE DR
17706 ORANGE DR
17706 ORANGE DR
17706 ORANGE DR
17706 ORANGE DR
17706 ORANGE DR
17706 ORANGE DR
17706 ORANGE DR
17706 ORANGE DR
17706 ORANGE DR
17706 ORANGE DR
17706 ORANGE DR
17706 ORANGE DR
17706 ORANGE DR
17706 ORANGE DR
17706 ORANGE DR
17706 ORANGE DR
17706 ORANGE DR
17706 ORANGE DR
SEE ALL PHOTOS
17706 ORANGE DR
17706 ORANGE DR
17706 ORANGE DR
17706 ORANGE DR
17706 ORANGE DR
17706 ORANGE DR
17706 ORANGE DR
17706 ORANGE DR
17706 ORANGE DR
17706 ORANGE DR
17706 ORANGE DR
17706 ORANGE DR
17706 ORANGE DR
17706 ORANGE DR
17706 ORANGE DR
17706 ORANGE DR
17706 ORANGE DR
17706 ORANGE DR
17706 ORANGE DR
17706 ORANGE DR
17706 ORANGE DR
17706 ORANGE DR
17706 ORANGE DR
17706 ORANGE DR
17706 ORANGE DR
17706 ORANGE DR
17706 ORANGE DR
17706 ORANGE DR
17706 ORANGE DR
17706 ORANGE DR
17706 ORANGE DR
17706 ORANGE DR
17706 ORANGE DR
17706 ORANGE DR
17706 ORANGE DR
17706 ORANGE DR
17706 ORANGE DR
17706 ORANGE DR
17706 ORANGE DR
17706 ORANGE DR
17706 ORANGE DR
17706 ORANGE DR
17706 ORANGE DR
17706 ORANGE DR
17706 ORANGE DR
17706 ORANGE DR
17706 ORANGE DR
17706 ORANGE DR
17706 ORANGE DR
17706 ORANGE DR
17706 ORANGE DR
17706 ORANGE DR
17706 ORANGE DR
17706 ORANGE DR
17706 ORANGE DR
17706 ORANGE DR
17706 ORANGE DR
17706 ORANGE DR
17706 ORANGE DR
17706 ORANGE DR
17706 ORANGE DR
Courtesy of KELLER WILLIAMS TAMPA PROP., Jennifer Hernandez  Listing Contact: 813-264-7754 
Sold

17706 ORANGE DR

17706 ORANGE DR, SPRING HILL, FL 34610

$310,000
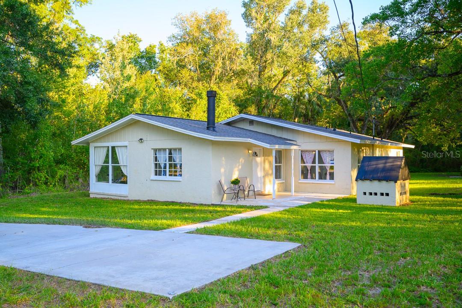
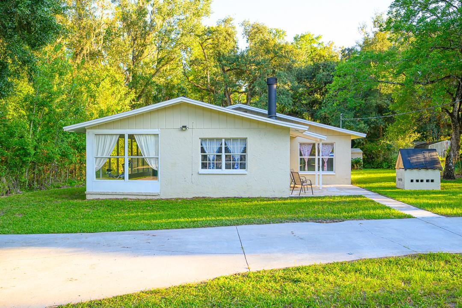
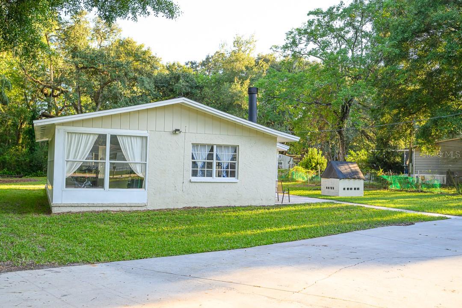
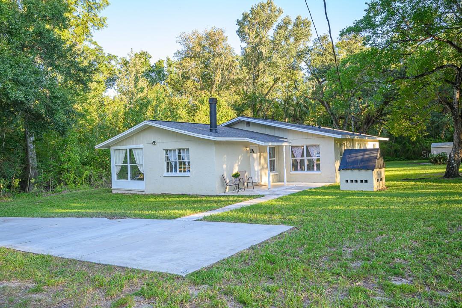
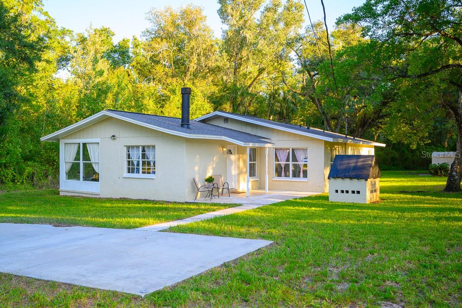
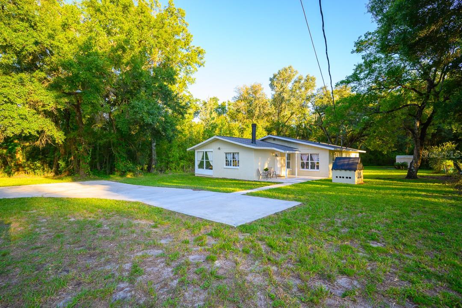
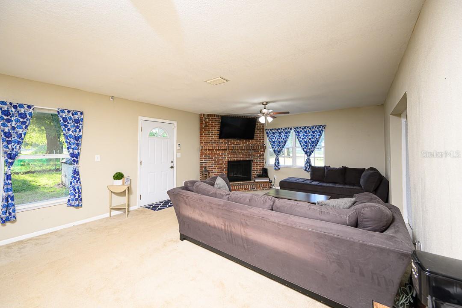
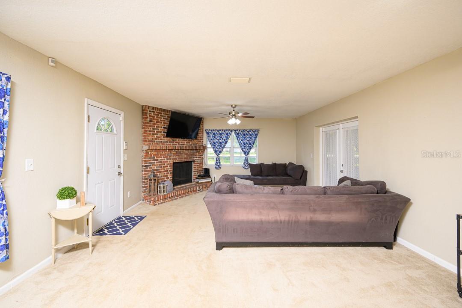
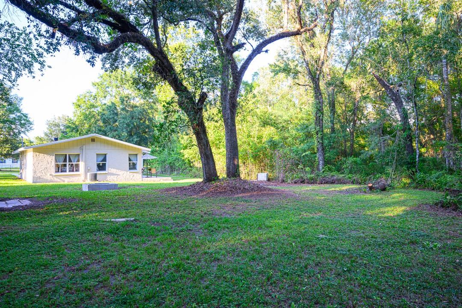
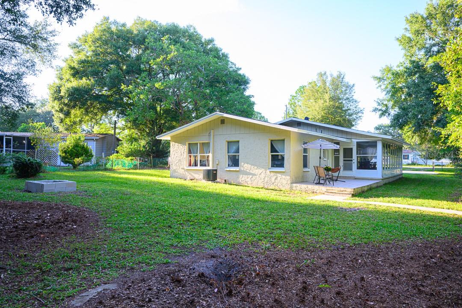
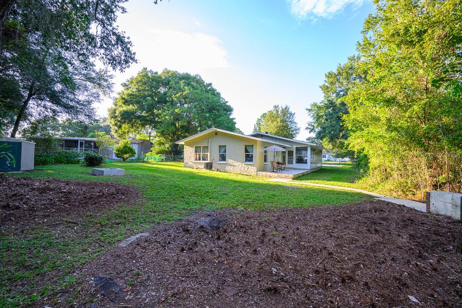
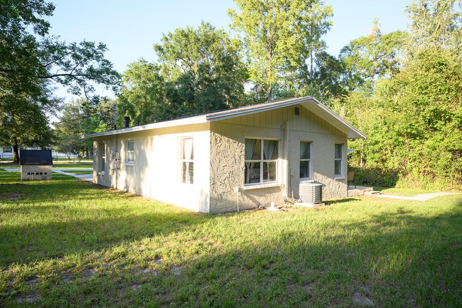
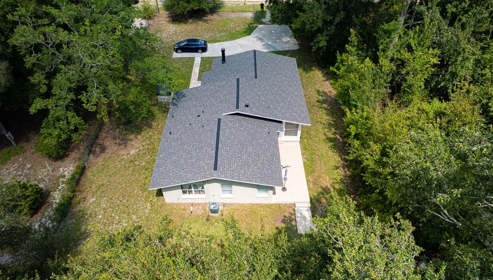
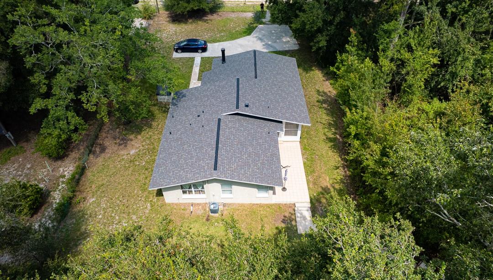
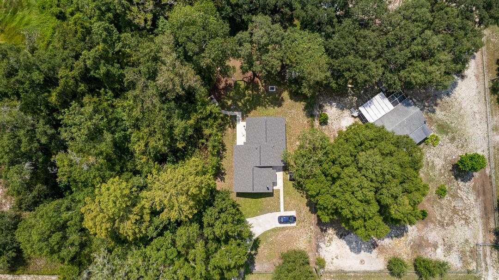
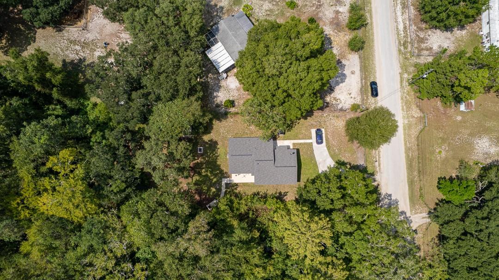
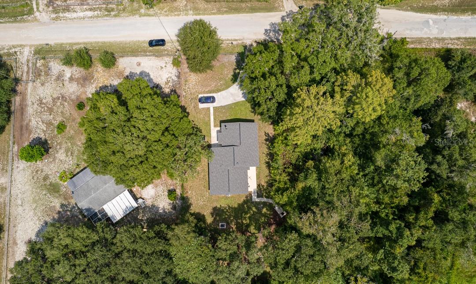
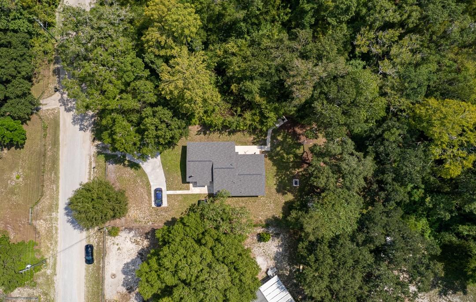
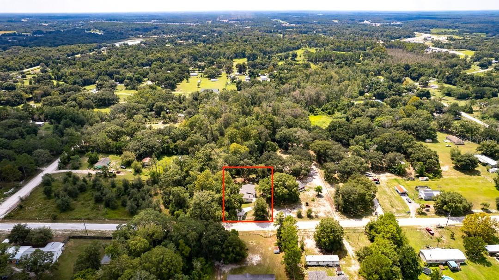
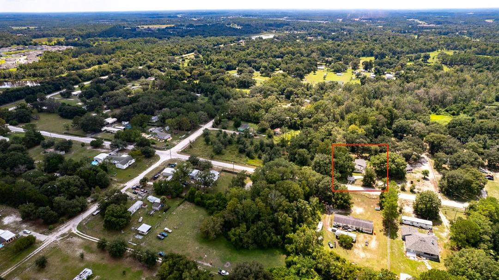
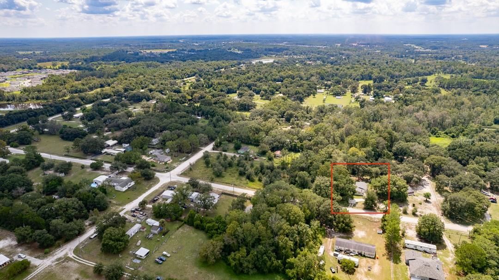
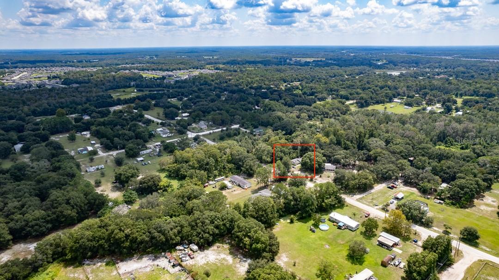
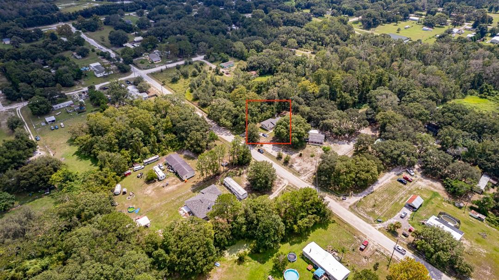
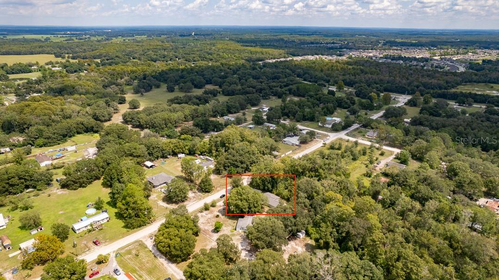
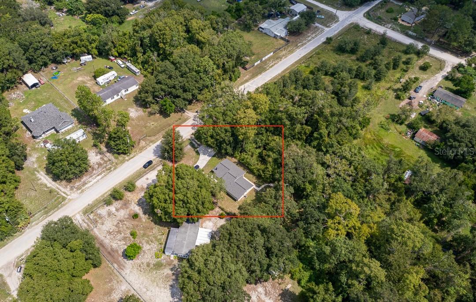
Concrete block house on 2 1/2 acres!! Located off the beaten path in the Kent neighborhood off State Road 52 with easy access to SR 41 and the Veterans Expressway. Most of the homes in this neighborhood sit on a minimum of one acre. The location is prime if you are searching for privacy and only a small number of neighbors. The house is situated on a non-through street which leads to the Upper Pithlachascotee River Preserve. There is no HOA or CDD governance so bring your RV, Boat, or work vehicle.
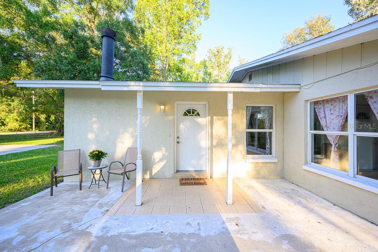
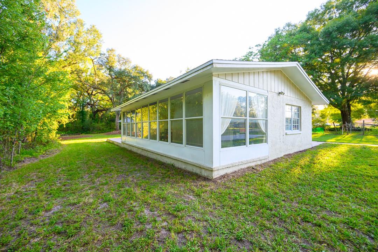
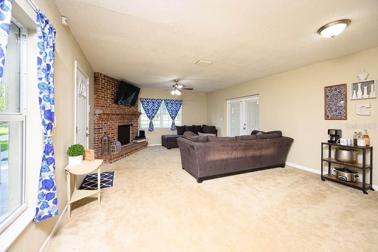
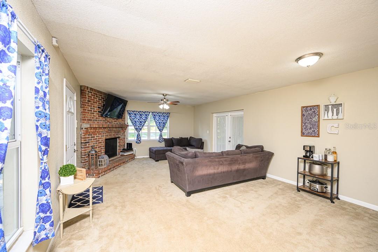
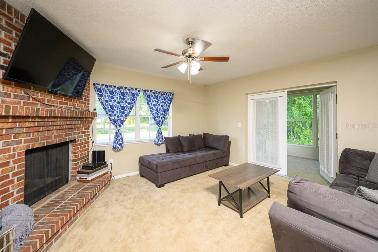
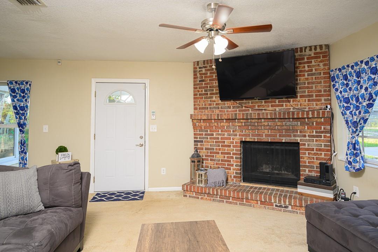
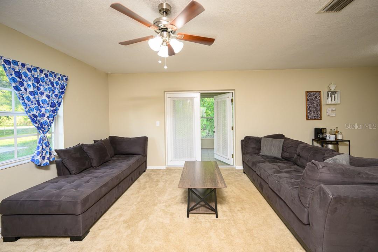
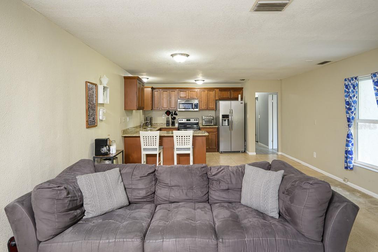
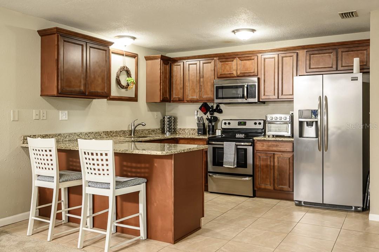
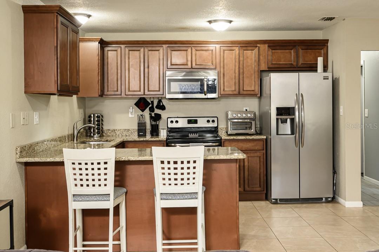
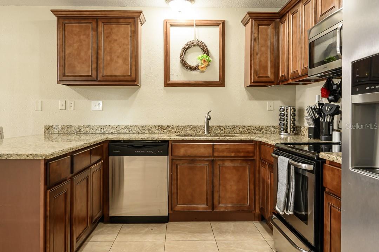
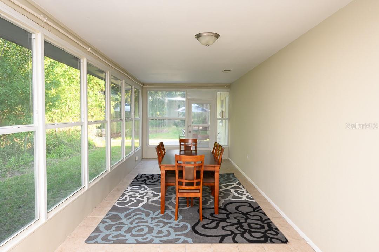
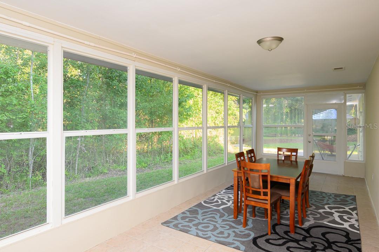
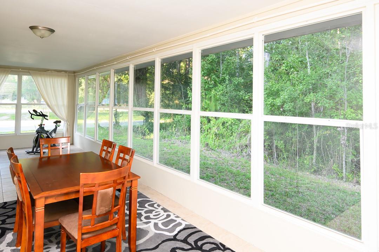
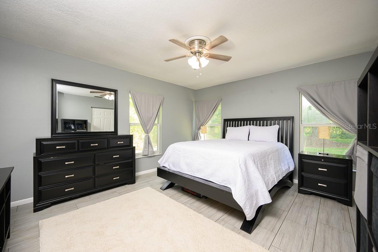
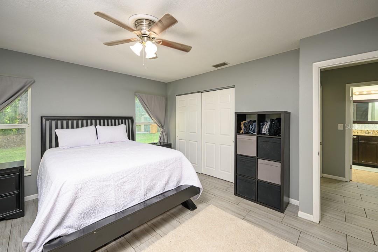
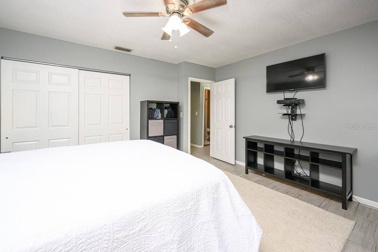
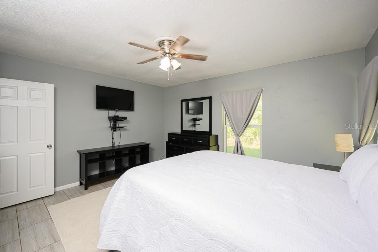
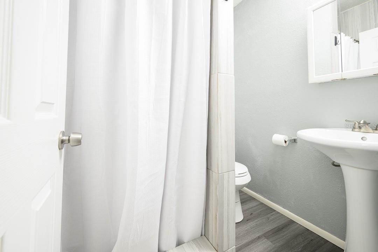
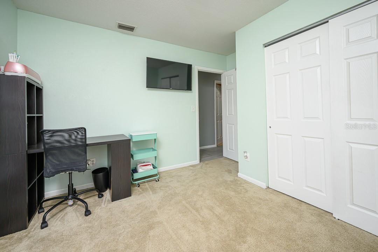
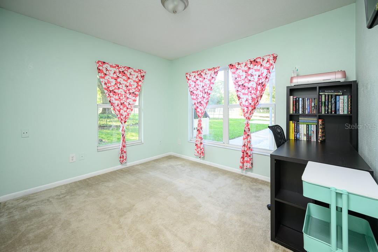
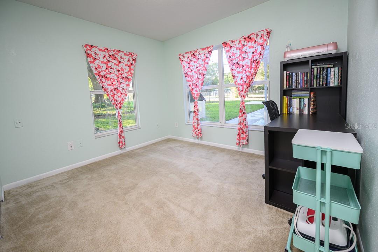
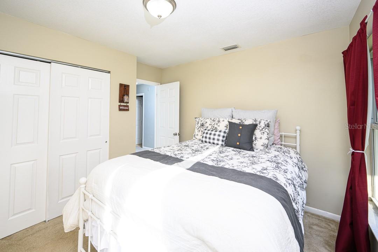
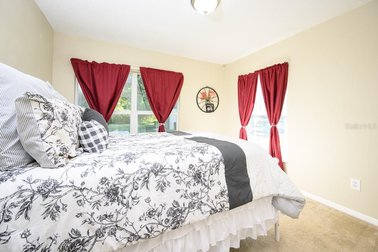
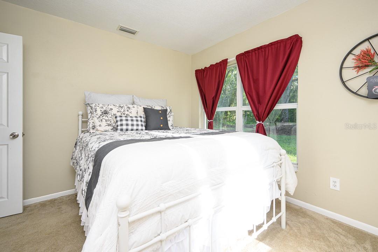
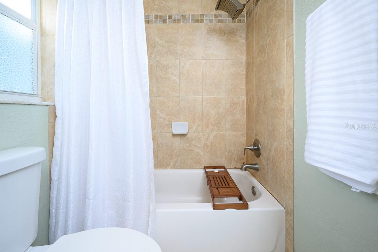
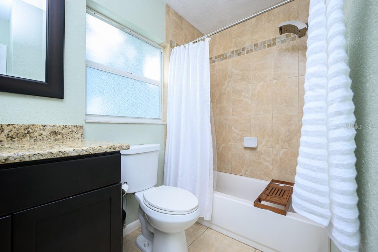
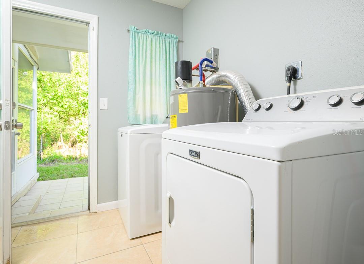
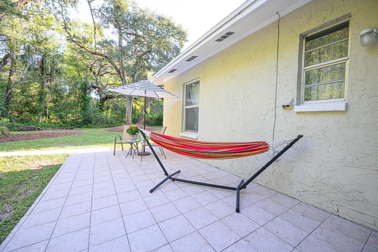
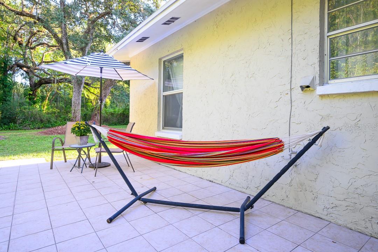
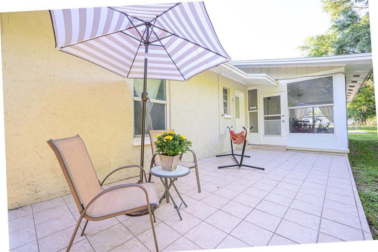
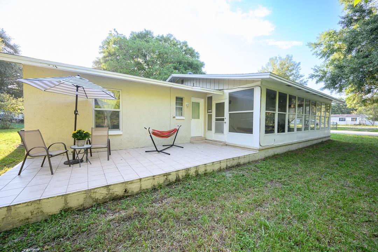
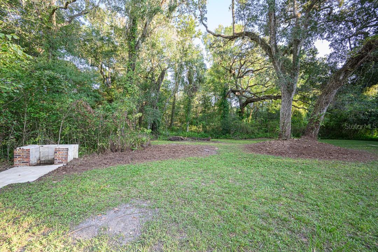
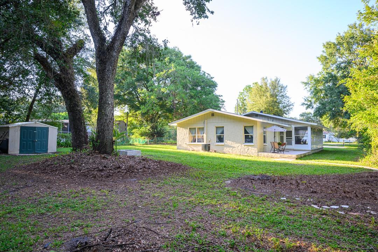
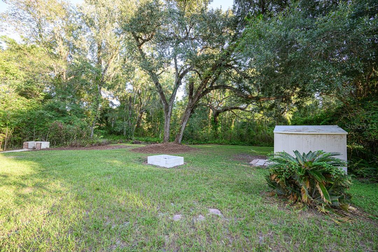
The 2 1/2 acres is fenced on three sides with conservation on the back and is tree lined on the east. There is a shed providing a small storage area for lawn equipment as there is no garage but there is space to build a large structure, garage or otherwise. There is an outside firepit and a second outdoor grill area that the new owners can make their own. The property is zoned agricultural if you have dreams of having farm animals. The house features an open floorplan combining the kitchen, living room, and dining rooms. The kitchen features newer appliances (2016). There are 3 bedrooms and 2 bathrooms with new flooring in the hallway and the primary bedroom. The primary bathroom, which includes a stand-up shower, is across the hall from the primary bedroom and has been recently updated. The big features and systems have been taken care of, Roof (2022), AC (2014), Water Heater (2014), Septic tank and pump (2019). The sunroom is a bonus feature that can be used for large gatherings, a workout space or game room and could have AC connected or window units installed. There is a concrete patio that extends from the sunroom creating the ultimate outside area to grill or relax.

3
beds

2
baths

1,734 Sq.Ft. LIVING AREA

2.53 Acres lot

Features & Amenities

Interior

  • total bedrooms3
  • Total bathrooms2
  • full bathrooms2
  • Flooring Carpet, Tile
  • APPLIANCES Dishwasher, Microwave, Refrigerator
  • other interior Features Kitchen/Family Room Combo, Master Bedroom Main Floor, Open Floorplan

Area & Lot

  • Status Sold
  • Date Sold November 22, 2023
  • Living Area1,734 Sq.Ft.
  • Total Area1,734 Sq.Ft.
  • Lot Area2.53 Acres
  • MLS® IDT3472348
  • TypeResidential
  • YEAR BUILT1977
  • View DescriptionTrees/Woods
  • Elementary SchoolMary Giella Elementary-PO
  • Middle SchoolCrews Lake Middle-PO
  • High SchoolHudson High-PO

Exterior

  • STORIES1
  • water SourceWell
  • utilitiesPublic
  • roofShingle
  • lot featuresLevel, Street Dead-End, Unpaved
  • HEAT TYPECentral
  • AIR CONDITIONINGCentral Air
  • sewerSeptic Tank
  • SubstructureSlab
  • other exterior FeaturesPrivate Mailbox, Storage

Financial

  • Sales Price$310,000
  • Real Estate Tax $1,433/yr
  • Zoning AR
View Virtual Tour

Let's Work Together

Get assistance in determining current property value, crafting a competitive offer, writing and negotiating a contract, and much more. Contact us today.

Follow Us on Instagram