18543 BITTERN AVE
Courtesy of REAL BROKER, LLC, Keith Jamison  Listing Contact: 855-450-0442 
Sold

18543 BITTERN AVE

18543 BITTERN AVE, LUTZ, FL 33558

$585,000
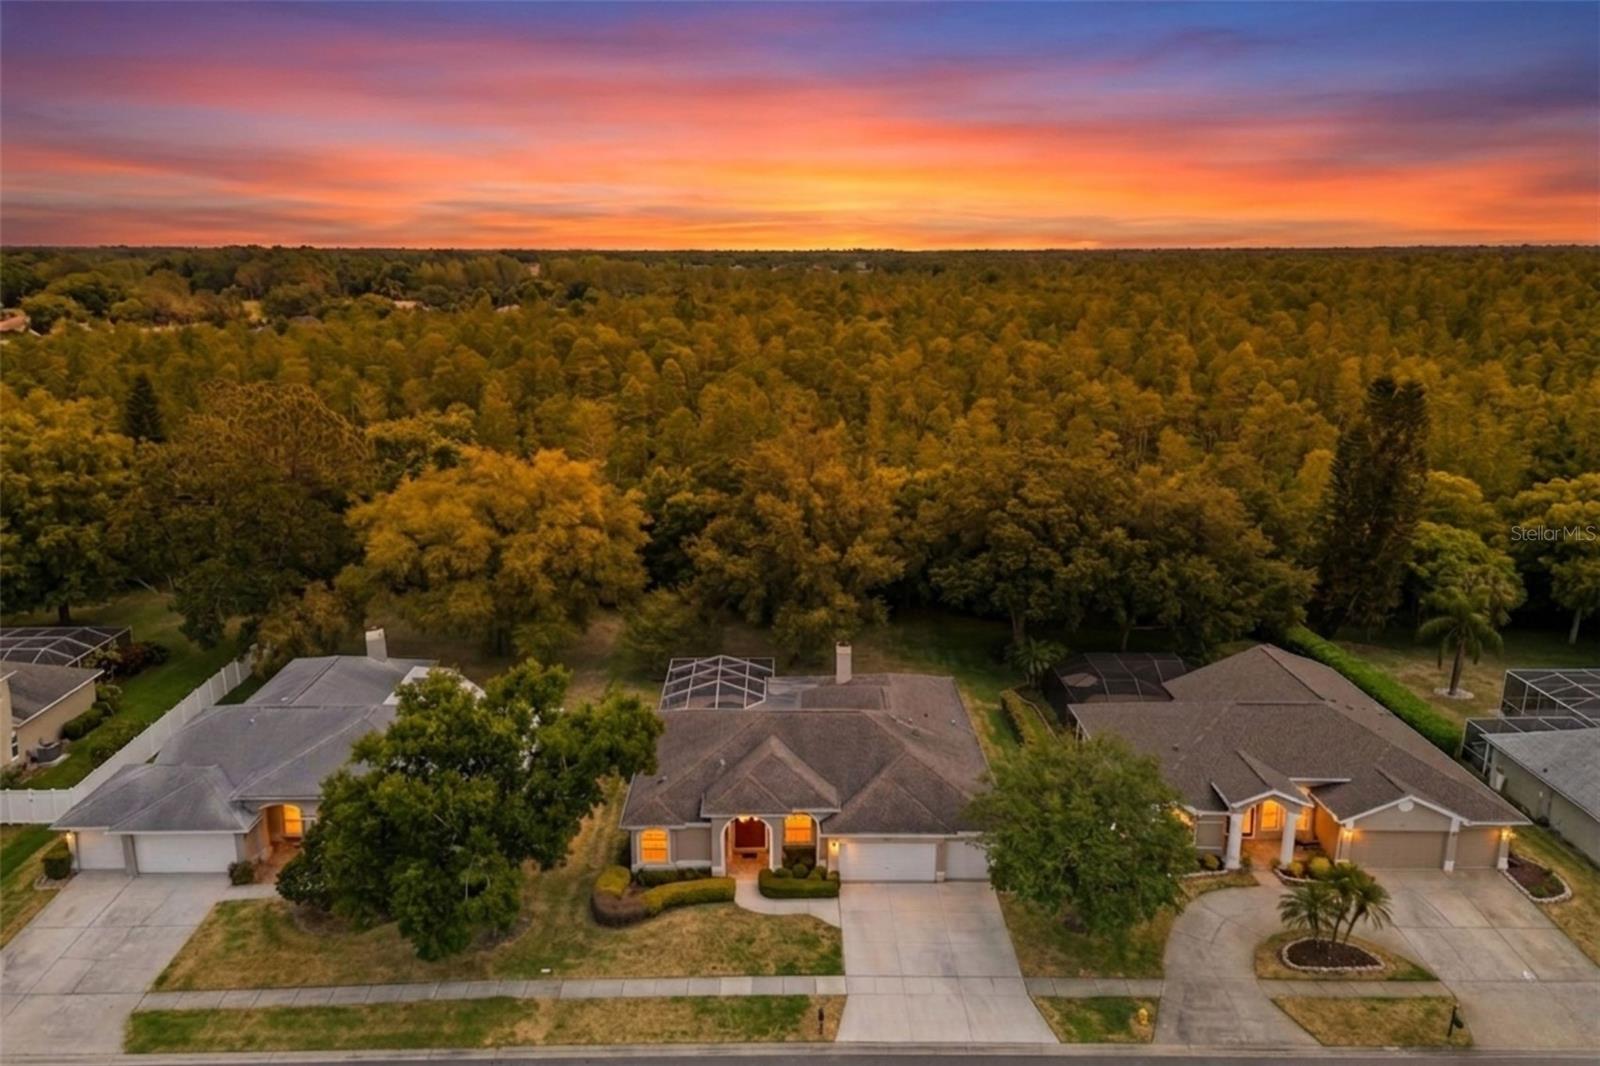
One or more photo(s) has been virtually staged. This 0.36-acre, 4-bedroom, 3-bathroom, 3-car garage pool home, set on a private conservation lot in an exclusive section of Calusa Trace, offers space, privacy, and a highly desirable location. Tucked on a private road and owned by the original owners, the home has been meticulously maintained, freshly painted, and updated with new carpet throughout.

As you walk in, you're welcomed by a spacious great room with views of the pool and conservation beyond. Natural light fills the space through large windows and sliding glass doors.

The primary suite is located to the left of the main living area and offers direct access to the pool, along with an en suite bathroom featuring a soaking tub, separate shower, and dual walk-in closets.

The main living area flows into the kitchen, breakfast nook, and family room. A wood-burning fireplace anchors the space, and sliding glass doors provide access to the pool and outdoor area.

On the opposite side of the home, two bedrooms share a full bathroom. A fourth bedroom is positioned toward the back of the home near a full pool bath with a walk-in shower, providing flexibility for guests or a private workspace.

Out back, the screened-in pool and lanai overlook the conservation, offering a private outdoor setting with no rear neighbors.

Located in the desirable Calusa Trace community in the Lutz/Tampa area, residents benefit from top-rated schools, a convenient location, and neighborhood amenities including parks and walking trails.
4
beds

3
baths

2,338 Sq.Ft. LIVING AREA

0.36 Acres lot

Chad Warren

Chad Warren

Features & Amenities

Interior

  • total bedrooms4
  • Total bathrooms3
  • full bathrooms3
  • Laundry room Inside, Laundry Room
  • Flooring Carpet, Tile, Vinyl
  • Fireplace Wood Burning
  • APPLIANCES Dishwasher, Dryer, Electric Water Heater, Microwave, Range, Refrigerator, Washer
  • other interior Features Ceiling Fans(s), Eat-in Kitchen, Kitchen/Family Room Combo, Open Floorplan, Primary Bedroom Main Floor, Thermostat, Walk-In Closet(s), Window Treatments

Area & Lot

  • Status Sold
  • Date Sold May 29, 2026
  • Living Area2,338 Sq.Ft.
  • Total Area3,365 Sq.Ft.
  • Lot Area0.36 Acres
  • MLS® IDTB8501276
  • TypeResidential
  • YEAR BUILT1995
  • NeighborhoodTampa
  • View DescriptionTrees/Woods
  • Elementary SchoolSchwarzkopf-HB
  • Middle SchoolMartinez-HB
  • High SchoolSteinbrenner High School

Exterior

  • STORIES1
  • Garage Space3.0
  • water SourcePublic
  • utilitiesCable Connected, Electricity Connected, Sewer Connected, Sprinkler Recycled, Water Connected
  • PoolIn Ground, Screen Enclosure
  • roofShingle
  • lot featuresConservation Area, Sidewalk, Paved
  • parkingDriveway, Garage Door Opener
  • HEAT TYPECentral, Heat Pump
  • AIR CONDITIONINGCentral Air
  • sewerPublic Sewer
  • SubstructureSlab
  • other exterior FeaturesLighting, Private Mailbox, Rain Gutters, Sidewalk, Sliding Doors

Financial

  • Sales Price$585,000
  • Real Estate Tax $4,467/yr
  • HOA $53/mo
  • Zoning PD

Tampa

Explore

Let's Work Together

Get assistance in determining current property value, crafting a competitive offer, writing and negotiating a contract, and much more. Contact us today.

Follow Us on Instagram