2230 MORNINGSIDE DR
2230 MORNINGSIDE DR
2230 MORNINGSIDE DR
2230 MORNINGSIDE DR
2230 MORNINGSIDE DR
2230 MORNINGSIDE DR
2230 MORNINGSIDE DR
2230 MORNINGSIDE DR
2230 MORNINGSIDE DR
2230 MORNINGSIDE DR
2230 MORNINGSIDE DR
2230 MORNINGSIDE DR
2230 MORNINGSIDE DR
2230 MORNINGSIDE DR
2230 MORNINGSIDE DR
2230 MORNINGSIDE DR
2230 MORNINGSIDE DR
2230 MORNINGSIDE DR
2230 MORNINGSIDE DR
2230 MORNINGSIDE DR
2230 MORNINGSIDE DR
2230 MORNINGSIDE DR
2230 MORNINGSIDE DR
2230 MORNINGSIDE DR
2230 MORNINGSIDE DR
2230 MORNINGSIDE DR
2230 MORNINGSIDE DR
2230 MORNINGSIDE DR
2230 MORNINGSIDE DR
2230 MORNINGSIDE DR
2230 MORNINGSIDE DR
2230 MORNINGSIDE DR
2230 MORNINGSIDE DR
2230 MORNINGSIDE DR
2230 MORNINGSIDE DR
2230 MORNINGSIDE DR
2230 MORNINGSIDE DR
2230 MORNINGSIDE DR
2230 MORNINGSIDE DR
2230 MORNINGSIDE DR
2230 MORNINGSIDE DR
2230 MORNINGSIDE DR
2230 MORNINGSIDE DR
2230 MORNINGSIDE DR
2230 MORNINGSIDE DR
2230 MORNINGSIDE DR
2230 MORNINGSIDE DR
2230 MORNINGSIDE DR
2230 MORNINGSIDE DR
2230 MORNINGSIDE DR
2230 MORNINGSIDE DR
2230 MORNINGSIDE DR
2230 MORNINGSIDE DR
2230 MORNINGSIDE DR
2230 MORNINGSIDE DR
SEE ALL PHOTOS
2230 MORNINGSIDE DR
2230 MORNINGSIDE DR
2230 MORNINGSIDE DR
2230 MORNINGSIDE DR
2230 MORNINGSIDE DR
2230 MORNINGSIDE DR
2230 MORNINGSIDE DR
2230 MORNINGSIDE DR
2230 MORNINGSIDE DR
2230 MORNINGSIDE DR
2230 MORNINGSIDE DR
2230 MORNINGSIDE DR
2230 MORNINGSIDE DR
2230 MORNINGSIDE DR
2230 MORNINGSIDE DR
2230 MORNINGSIDE DR
2230 MORNINGSIDE DR
2230 MORNINGSIDE DR
2230 MORNINGSIDE DR
2230 MORNINGSIDE DR
2230 MORNINGSIDE DR
2230 MORNINGSIDE DR
2230 MORNINGSIDE DR
2230 MORNINGSIDE DR
2230 MORNINGSIDE DR
2230 MORNINGSIDE DR
2230 MORNINGSIDE DR
2230 MORNINGSIDE DR
2230 MORNINGSIDE DR
2230 MORNINGSIDE DR
2230 MORNINGSIDE DR
2230 MORNINGSIDE DR
2230 MORNINGSIDE DR
2230 MORNINGSIDE DR
2230 MORNINGSIDE DR
2230 MORNINGSIDE DR
2230 MORNINGSIDE DR
2230 MORNINGSIDE DR
2230 MORNINGSIDE DR
2230 MORNINGSIDE DR
2230 MORNINGSIDE DR
2230 MORNINGSIDE DR
2230 MORNINGSIDE DR
2230 MORNINGSIDE DR
2230 MORNINGSIDE DR
2230 MORNINGSIDE DR
2230 MORNINGSIDE DR
2230 MORNINGSIDE DR
2230 MORNINGSIDE DR
2230 MORNINGSIDE DR
2230 MORNINGSIDE DR
2230 MORNINGSIDE DR
2230 MORNINGSIDE DR
2230 MORNINGSIDE DR
2230 MORNINGSIDE DR
Courtesy of AGILE GROUP REALTY, Ian DeRan  Listing Contact: 813-569-6294 
Sold

2230 MORNINGSIDE DR

2230 MORNINGSIDE DR, SAFETY HARBOR, FL 34695

$520,000
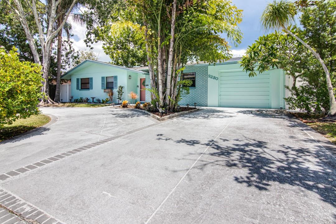
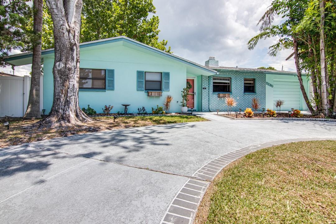
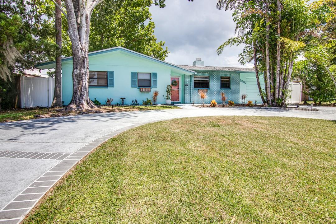
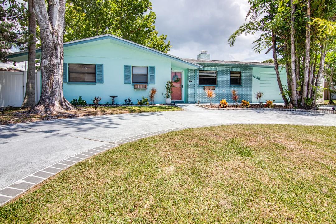
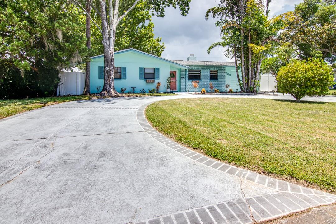
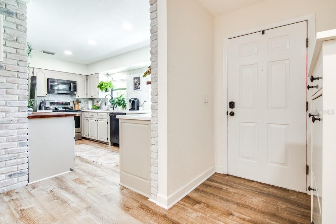
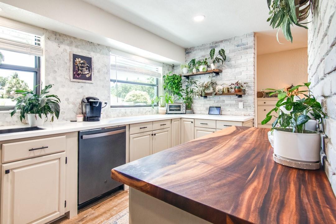
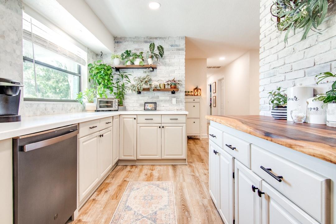
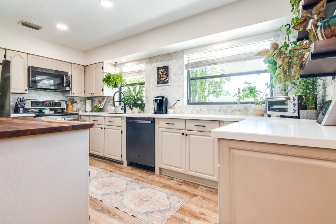
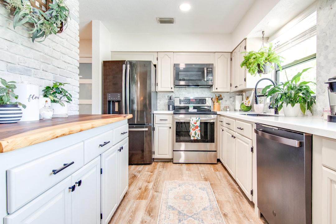
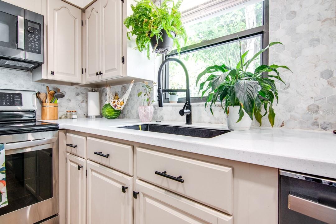
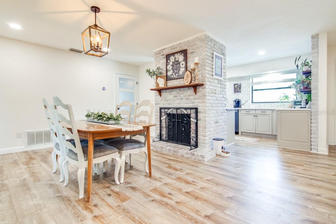
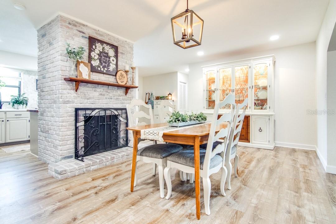
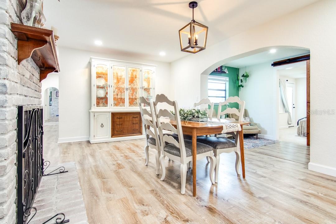
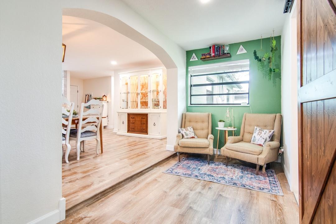
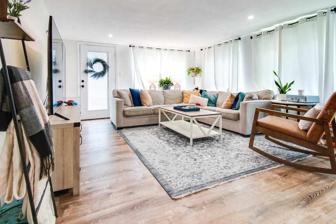
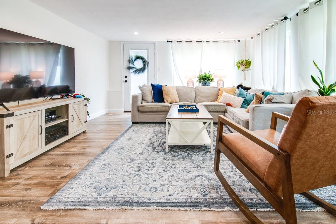
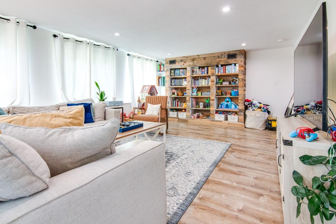
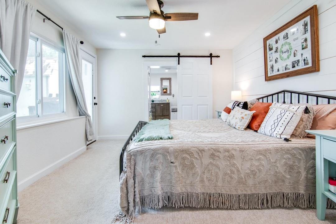
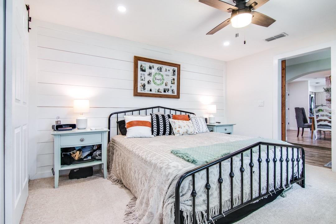
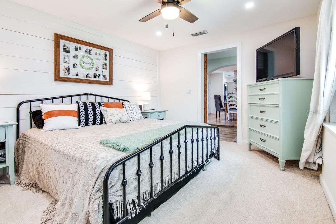
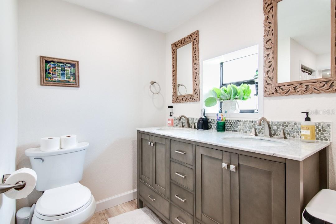
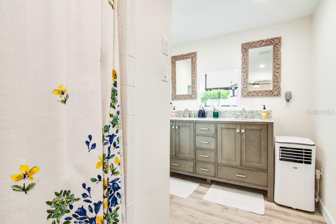
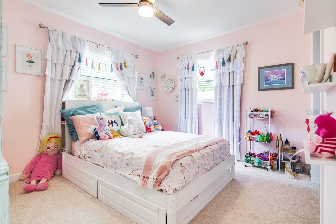
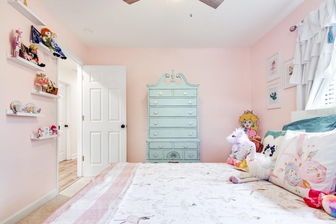
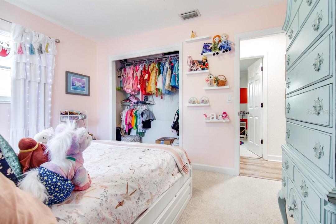
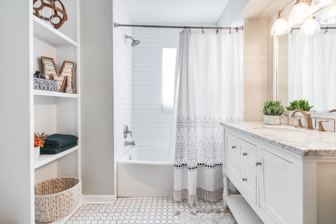
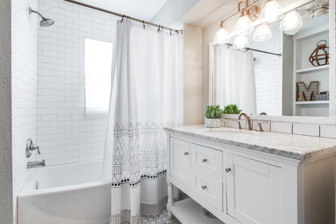
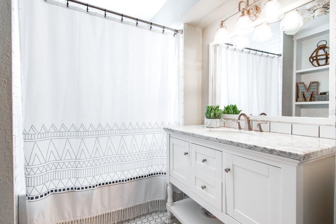
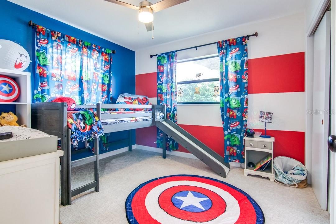
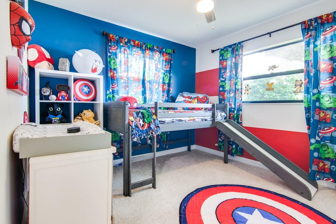
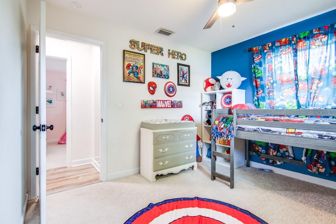
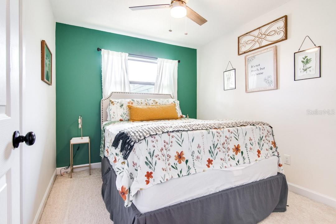
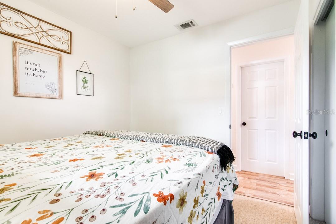
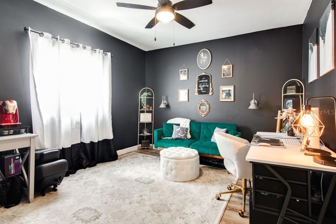
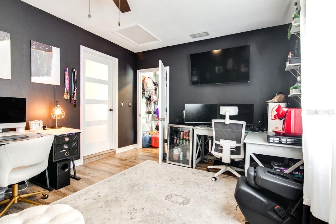
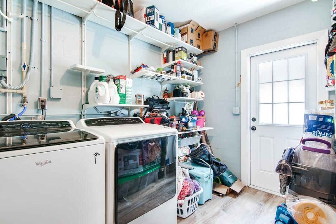
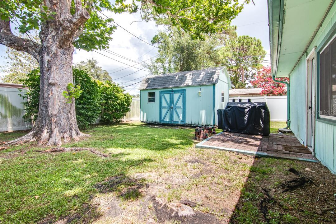
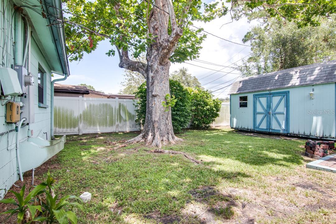
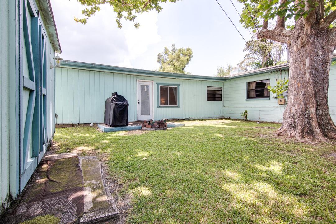
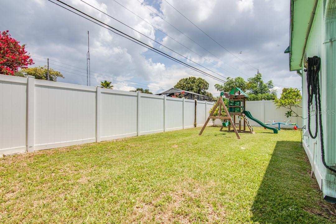
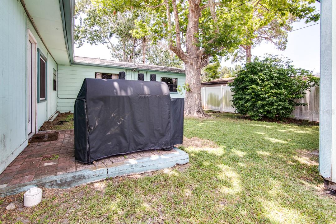
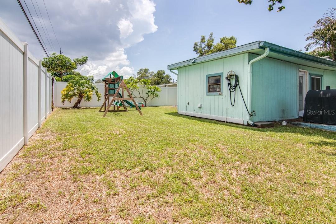
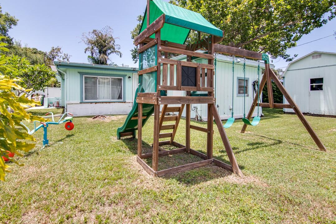
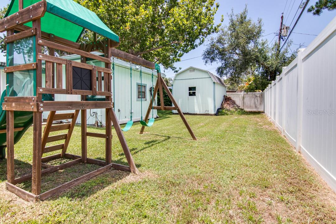
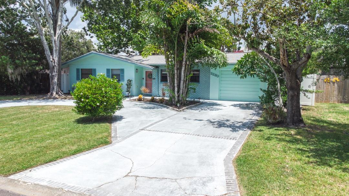
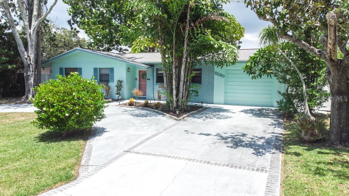
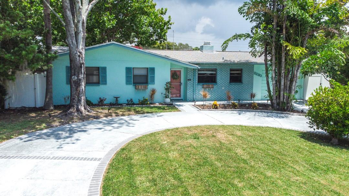
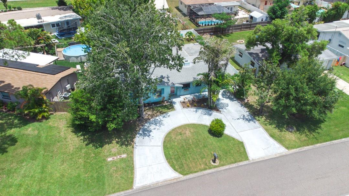
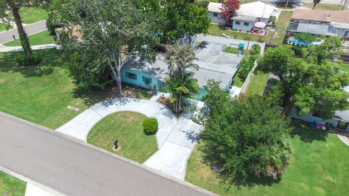
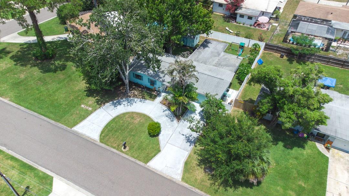
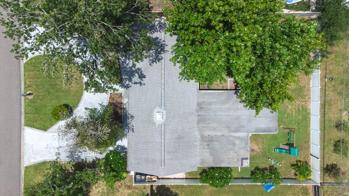
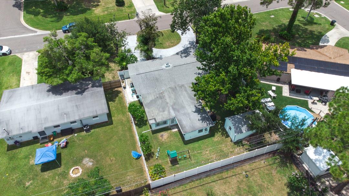
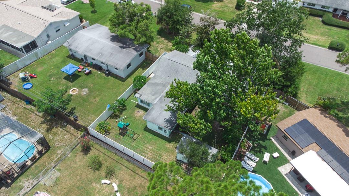
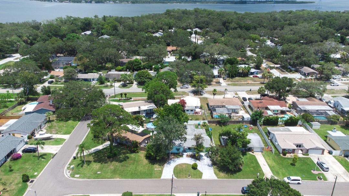
Beautifully updated four bedroom two bathroom with an office home located near the heart of Safety Harbor! This home is within a couple blocks of 122 acre Philippe Park, and a short bike ride of Downtown Safety Harbor providing the wonderful outdoor lifestyle Florida is known for. With it's central location one can easily access shopping, many great restaurants, and plenty of entertainment. Upon entering the over 1,700 square foot home, you will notice a split open floor plan with the primary bedroom with a walk in closet and office separated from the other three spacious bedrooms. The kitchen boasts a lovely dining area, that flows into a massive living room perfect for entertaining, and spending time relaxing. Within the past two years the home has had many updates including new interior light fixtures, all new electrical switches and receptacles, can lights throughout, a new storm door, flooring throughout with life proof luxury vinyl plank in the general living areas and carpet in the bedrooms, new baseboards, fresh paint throughout, new interior doors, new appliances in the kitchen, updated water heater, updated kitchen countertops and backsplash, new sinks in the kitchen and both bathrooms, and a new primary bath vanity. Not many details were spared when updating this spacious property. On the exterior of the home you will have a plenty of room for storage with a shed, and a massive yard for outdoor gatherings all fenced in with white vinyl. Call to arrange your private preview today!

4
beds

2
baths

1,722 Sq.Ft. LIVING AREA

7,235 Sq.Ft. lot

Ian DeRan

Ian DeRan

Features & Amenities

Interior

  • total bedrooms4
  • Total bathrooms2
  • full bathrooms2
  • Flooring Carpet, Luxury Vinyl, Tile
  • APPLIANCES Dishwasher, Dryer, Microwave, Range, Refrigerator, Washer
  • other interior Features Ceiling Fans(s), Master Bedroom Main Floor, Open Floorplan

Area & Lot

  • Status Sold
  • Date Sold September 6, 2023
  • Living Area1,722 Sq.Ft.
  • Lot Area7,235 Sq.Ft.
  • MLS® IDT3457406
  • TypeResidential
  • YEAR BUILT1964

Exterior

  • STORIES1
  • water SourcePublic
  • utilitiesBB/HS Internet Available, Electricity Connected, Public, Sewer Connected, Water Connected
  • roofOther, Shingle
  • HEAT TYPEElectric
  • AIR CONDITIONINGCentral Air
  • sewerPublic Sewer
  • SubstructureSlab
  • other exterior FeaturesStorage

Financial

  • Sales Price$520,000
  • Real Estate Tax $3,282/yr
View Virtual Tour

Let's Work Together

Get assistance in determining current property value, crafting a competitive offer, writing and negotiating a contract, and much more. Contact us today.

Follow Us on Instagram