2272 HABERSHAM DR
Courtesy of CENTURY 21 EXECUTIVE TEAM, Michelle Garcia  Listing Contact: 813-961-8637 
Sold

2272 HABERSHAM DR

2272 HABERSHAM DR, CLEARWATER, FL 33764

$439,900
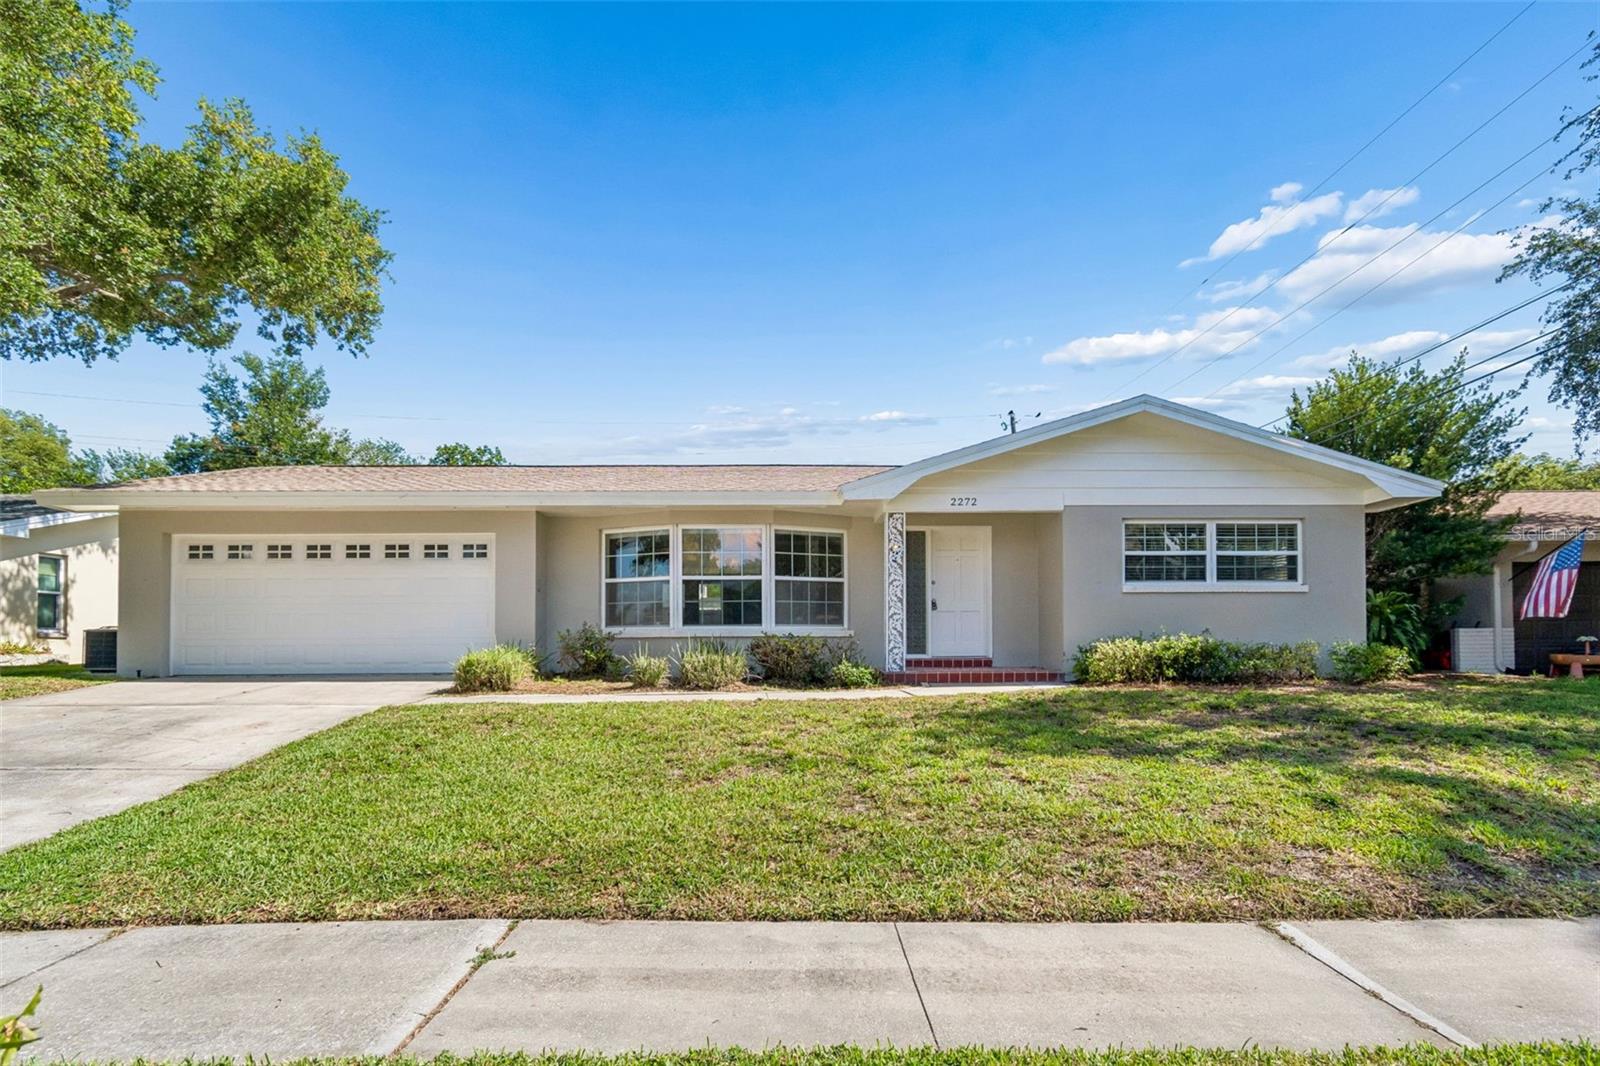
Virtually Staged. PRIME CLEARWATER LOCATION! Welcome to your Clearwater retreat in the highly sought-after Morningside Estates neighborhood! This beautifully maintained 3-bedroom, 2-bath home offers the perfect blend of modern updates, functional living space, and relaxed Florida living. Freshly painted inside and out, this move-in ready home features bright and airy open living areas, updated flooring, crown molding, and an abundance of natural light throughout. The spacious kitchen is designed for both everyday living and entertaining with granite countertops, solid wood cabinetry, stainless steel appliances, and ample prep and storage space. The split-bedroom floor plan provides added privacy, while the generously sized primary suite features a walk-in closet, updated en-suite bath, and sliding glass doors leading to the screened lanai -- the perfect place to enjoy your morning coffee or unwind in the evenings. Step outside to a large fenced backyard with endless possibilities for entertaining, pets, gardening, or creating your dream outdoor oasis. Major improvements including a NEW ROOF (2024), HVAC (2019), hot water heater (2019), and double-pane windows provide added value and peace of mind for years to come. Located in Flood Zone X with no required HOA and optional access to the Morningside Recreation Center featuring a pool, fitness center, tennis courts, and playground. Conveniently located just minutes from award-winning Clearwater Beach, shopping, dining, top-rated schools, and easy access to Tampa and St. Petersburg. This is the Florida lifestyle buyers have been waiting for!
3
beds

2
baths

1,578 Sq.Ft. LIVING AREA

7,501 Sq.Ft. lot

Features & Amenities

Interior

  • total bedrooms3
  • Total bathrooms2
  • full bathrooms2
  • Laundry room Electric Dryer Hookup, In Garage, Washer Hookup
  • Flooring Laminate, Tile
  • APPLIANCES Dishwasher, Disposal, Electric Water Heater, Microwave, Range, Refrigerator
  • other interior Features Ceiling Fans(s), Crown Molding, Kitchen/Family Room Combo, Stone Counters, Walk-In Closet(s)

Area & Lot

  • Status Sold
  • Date Sold June 29, 2026
  • Living Area1,578 Sq.Ft.
  • Total Area2,306 Sq.Ft.
  • Lot Area7,501 Sq.Ft.
  • MLS® IDTB8510223
  • TypeResidential
  • YEAR BUILT1965
  • NeighborhoodClearwater
  • Elementary SchoolBelcher Elementary-PN
  • Middle SchoolOak Grove Middle-PN
  • High SchoolClearwater High-PN

Exterior

  • STORIES1
  • Garage Space2.0
  • water SourcePublic
  • utilitiesElectricity Connected, Public, Water Connected
  • roofShingle
  • parkingDriveway, Garage Door Opener
  • HEAT TYPECentral
  • AIR CONDITIONINGCentral Air
  • sewerPublic Sewer
  • SubstructureSlab
  • other exterior FeaturesRain Gutters, Sidewalk, Sliding Doors

Financial

  • Sales Price$439,900
  • Real Estate Tax $7,645/yr
  • HOA $4/mo
  • Zoning LMDR
View Virtual Tour

Clearwater

Explore

Let's Work Together

Get assistance in determining current property value, crafting a competitive offer, writing and negotiating a contract, and much more. Contact us today.

Follow Us on Instagram