2753 WALDEN WOODS DR
SEE ALL PHOTOS
2753 WALDEN WOODS DR
Courtesy of AGILE GROUP REALTY, Sara Patterson  Listing Contact: 813-569-6294 
Sold

2753 WALDEN WOODS DR

2753 WALDEN WOODS DR, PLANT CITY, FL 33566

$333,000
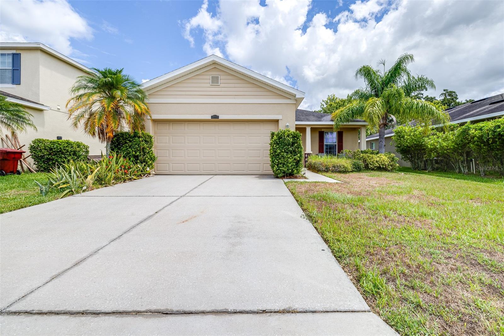
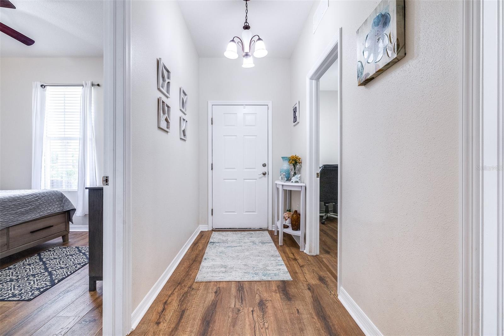
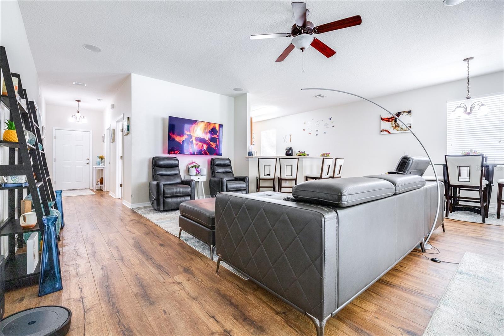
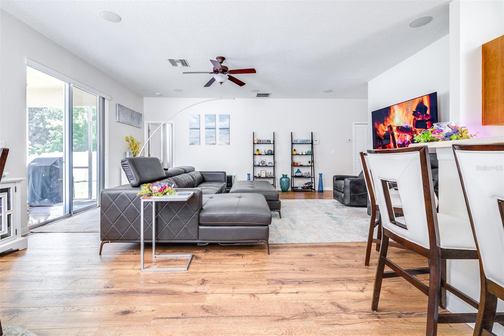
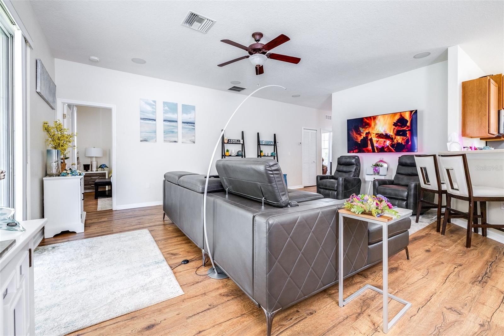
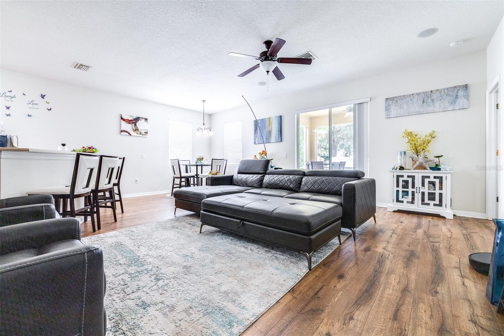
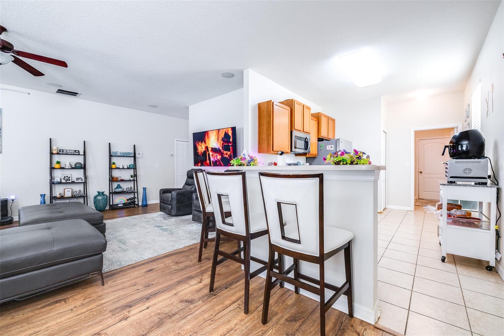
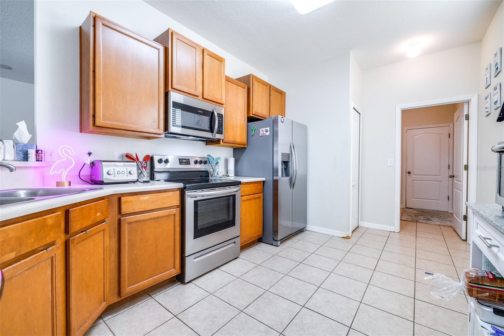
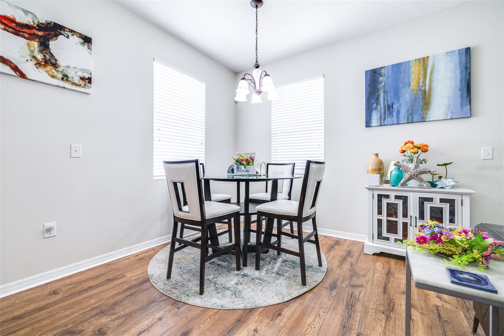
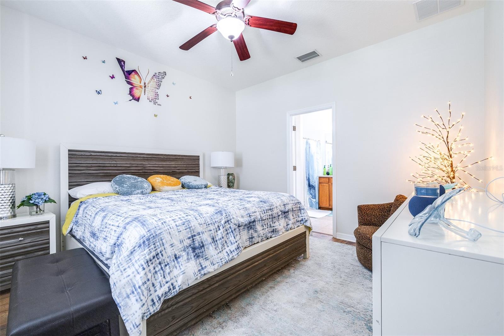
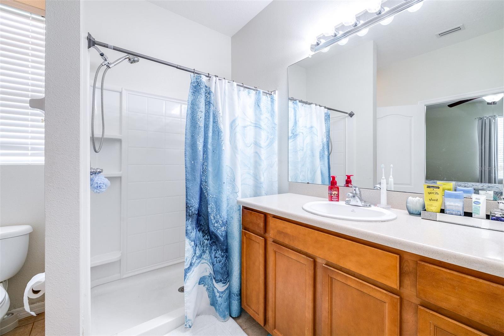
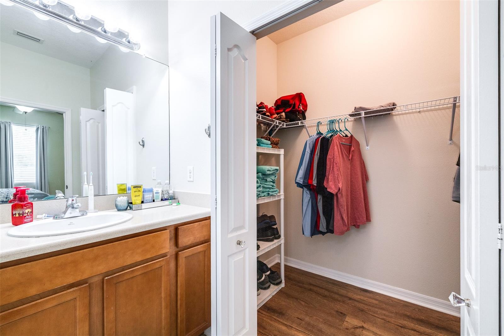
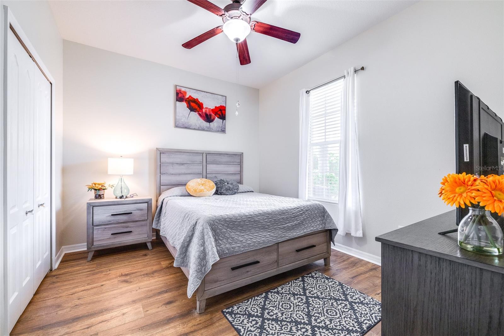
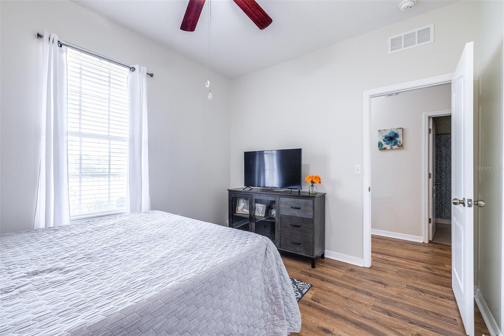
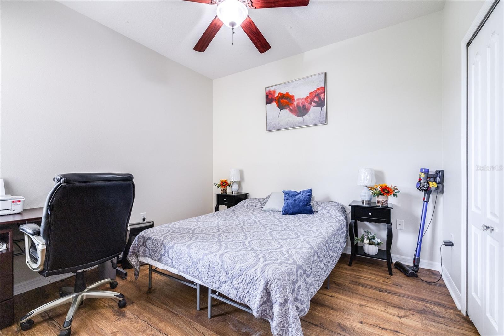
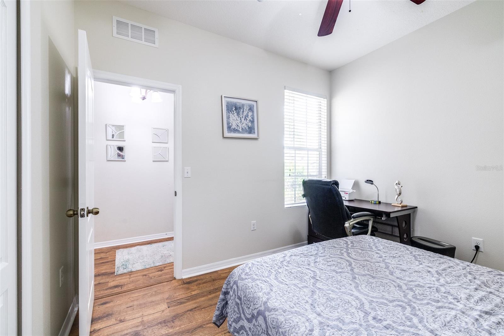
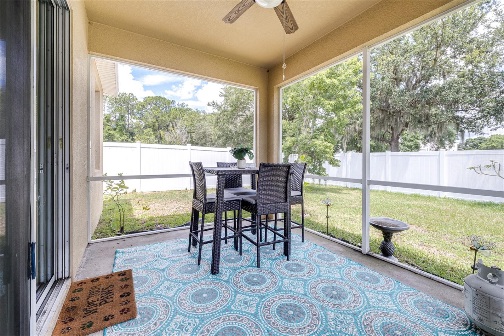
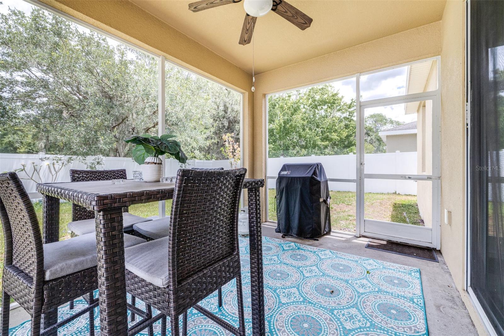
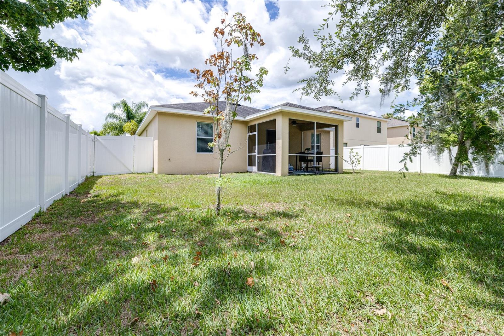
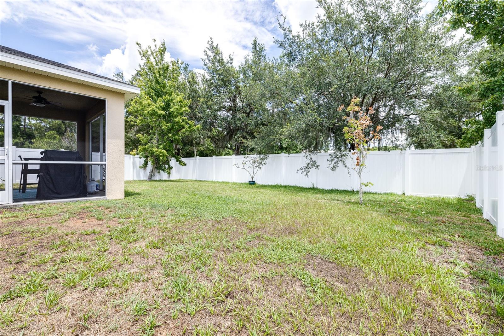
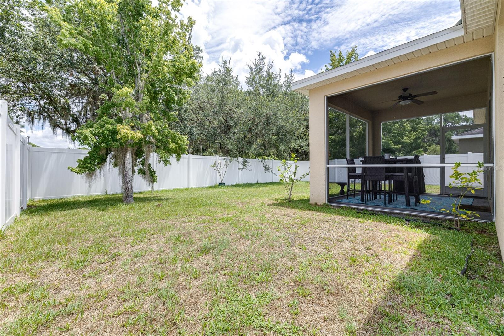
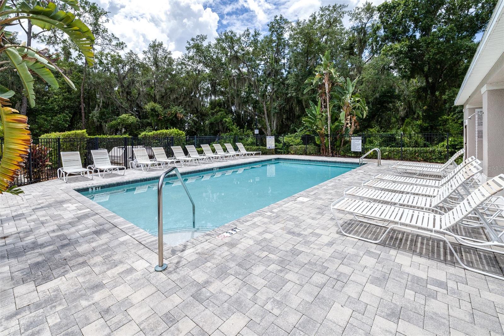
Discover comfort and convenience with this stunning listing in Plant City! Built in 2011 and impeccably maintained, this home radiates charm in a picturesque neighborhood. Its split floorplan provides privacy and functionality, while the lack of backyard neighbors offers added peace. Ideally located near shopping and downtown Plant City, this residence seamlessly blends suburban living with urban accessibility. Whether you're unwinding or exploring, this property caters to all your needs. All furniture can be included in the sale if you choose! Don't miss out--schedule a showing today!

3
beds

2
baths

1,439 Sq.Ft. LIVING AREA

6,108 Sq.Ft. lot

Sara  Patterson

Sara Patterson

Features & Amenities

Interior

  • total bedrooms3
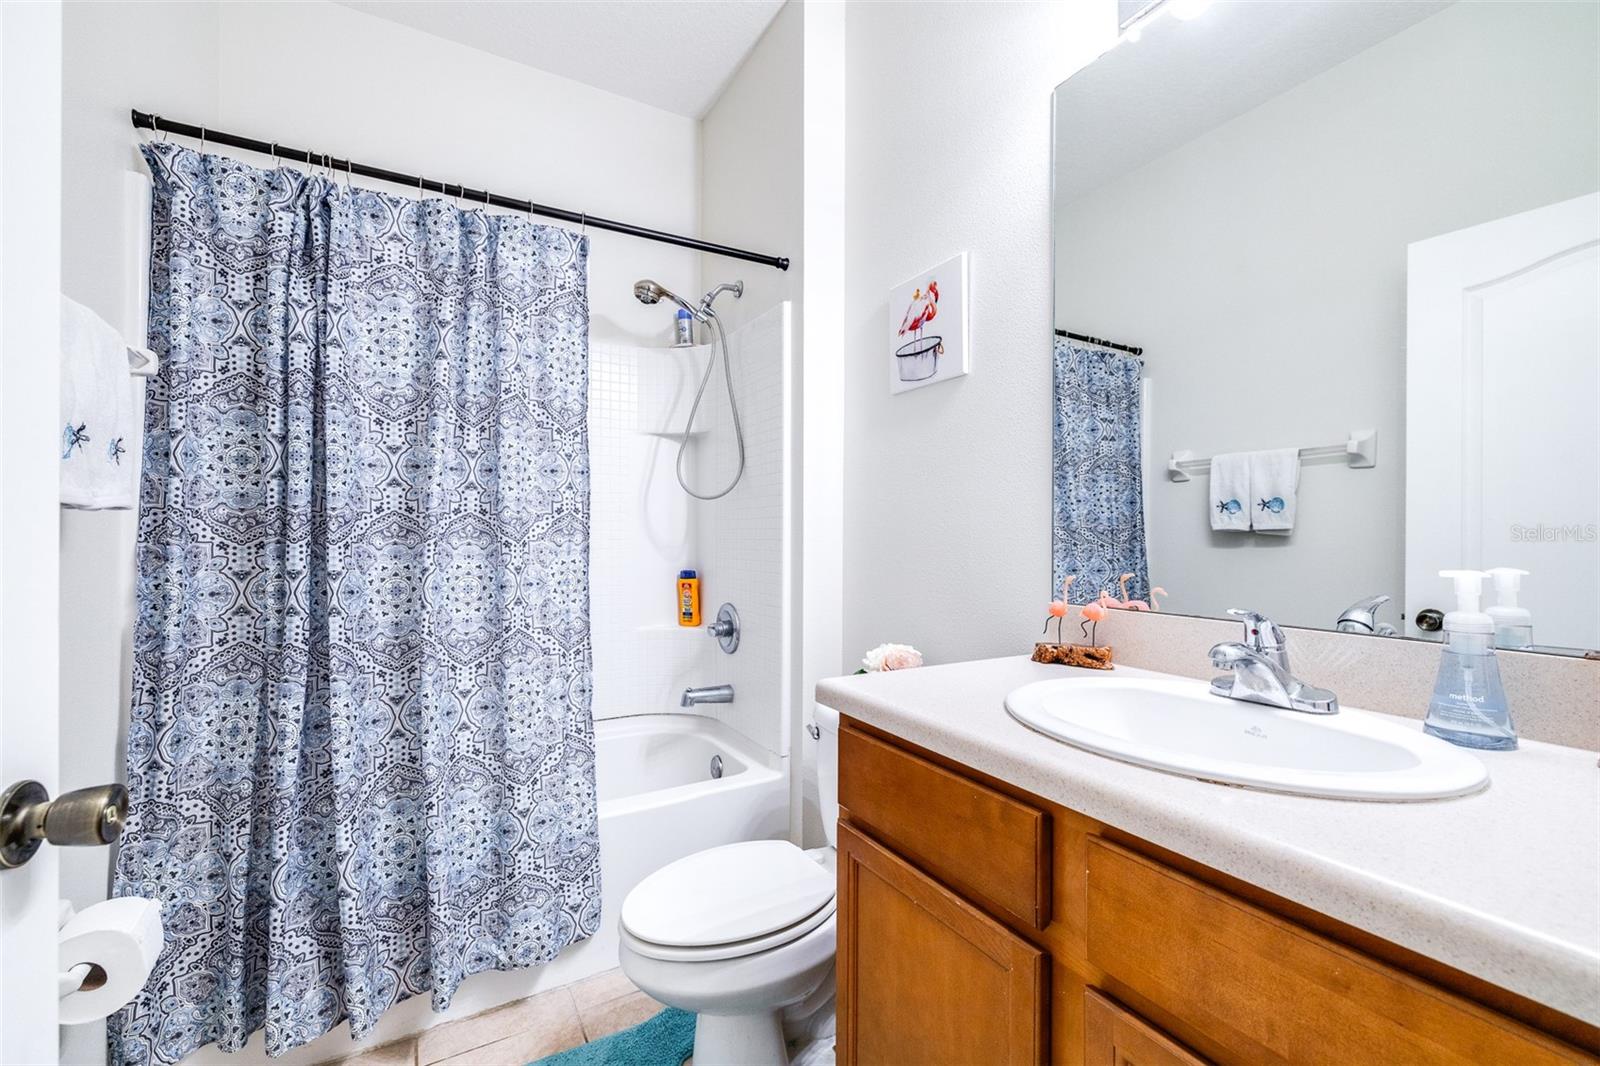
  • Total bathrooms2
  • full bathrooms2
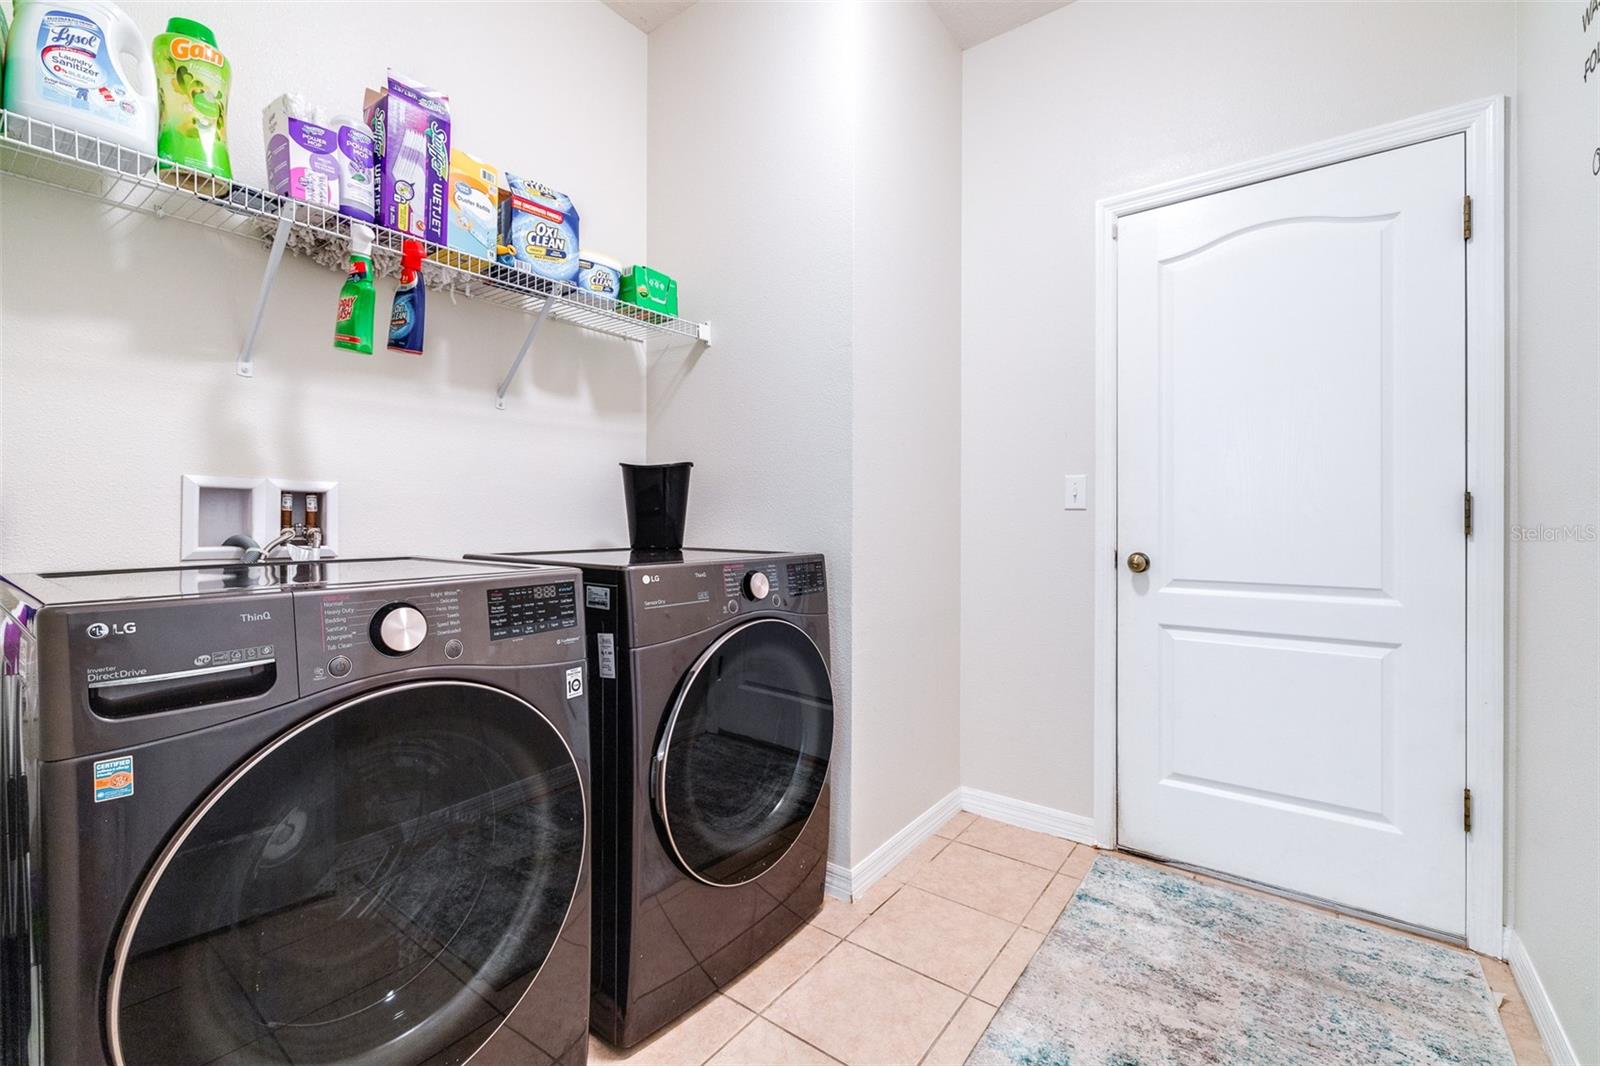
  • Laundry room Inside, Laundry Room
  • Flooring Luxury Vinyl
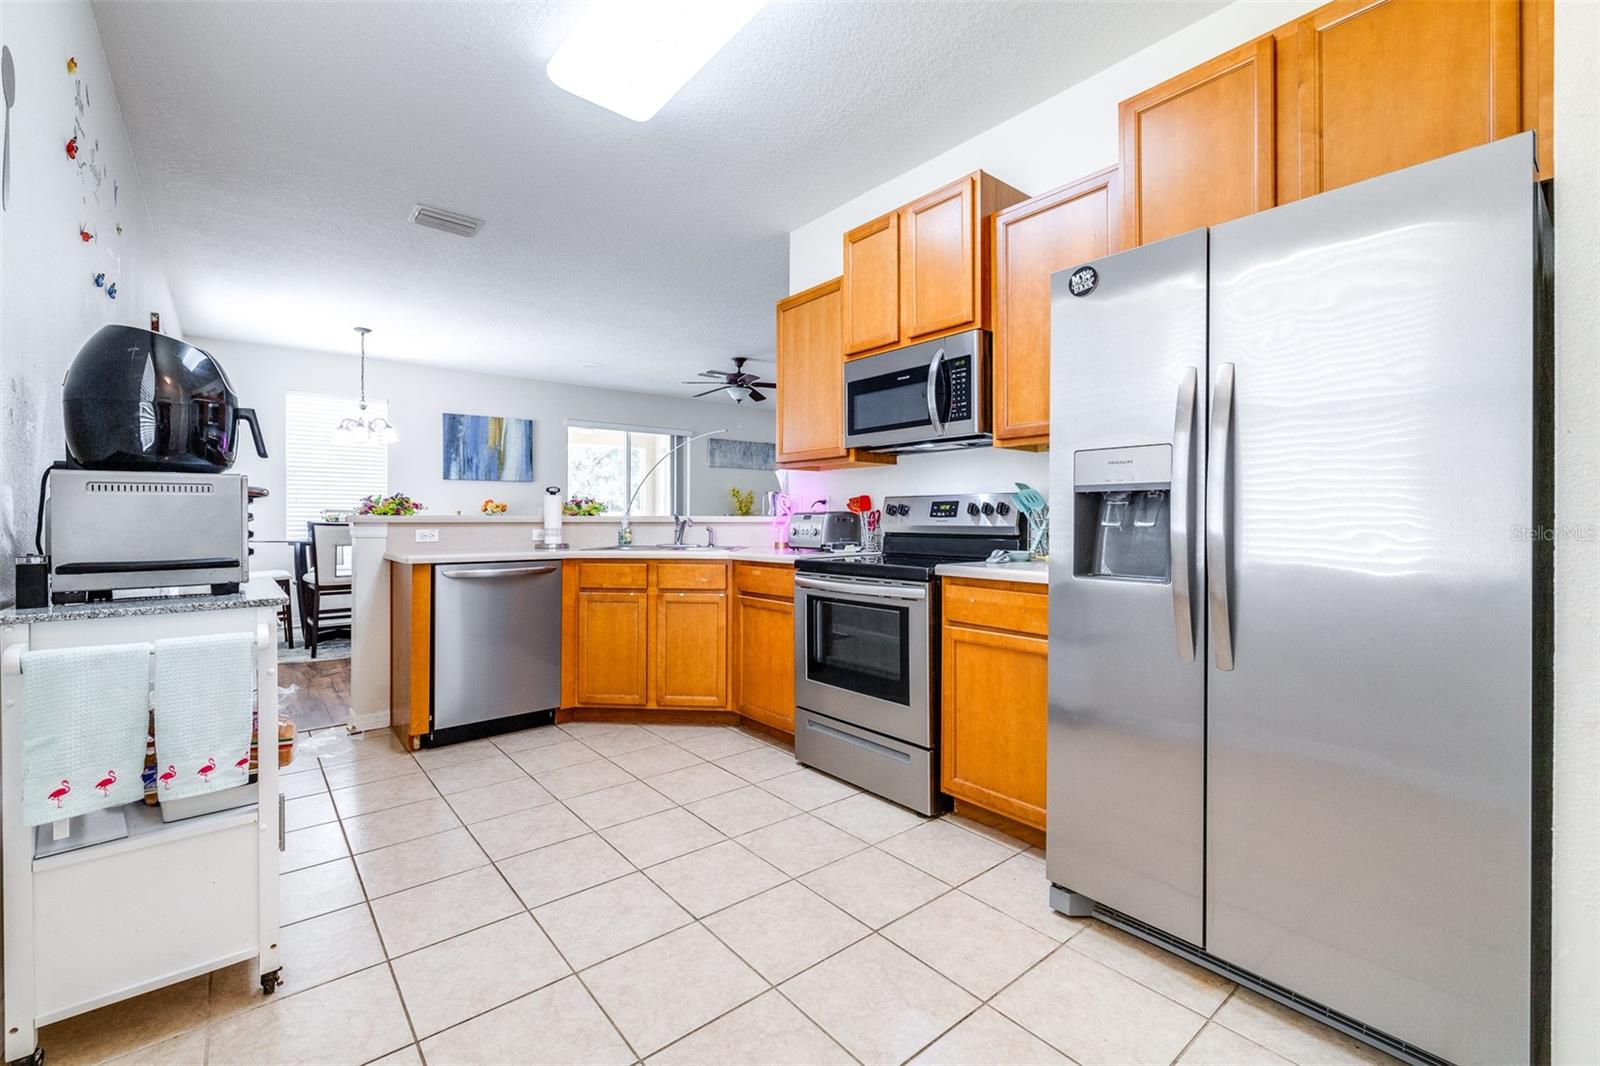
  • APPLIANCES Cooktop, Dishwasher, Dryer, Range, Refrigerator, Washer
  • other interior Features Kitchen/Family Room Combo, Walk-In Closet(s)

Area & Lot

  • Status Sold
  • Date Sold August 2, 2024
  • Living Area1,439 Sq.Ft.
  • Total Area2,060 Sq.Ft.
  • Lot Area6,108 Sq.Ft.
  • MLS® IDT3534192
  • TypeResidential
  • YEAR BUILT2011

Exterior

  • STORIES1
  • Garage Space2.0
  • water SourcePublic
  • utilitiesBB/HS Internet Available, Electricity Connected, Sewer Connected, Water Connected
  • roofShingle
  • HEAT TYPECentral
  • AIR CONDITIONINGCentral Air
  • sewerPublic Sewer
  • SubstructureSlab
  • other exterior FeaturesSidewalk, Sliding Doors

Financial

  • Sales Price$333,000
  • Real Estate Tax $3,309/yr
  • HOA $78/mo
  • Zoning PD

Let's Work Together

Get assistance in determining current property value, crafting a competitive offer, writing and negotiating a contract, and much more. Contact us today.

Follow Us on Instagram