2801 DEERBROOK DR
2801 DEERBROOK DR
2801 DEERBROOK DR
2801 DEERBROOK DR
2801 DEERBROOK DR
2801 DEERBROOK DR
2801 DEERBROOK DR
2801 DEERBROOK DR
2801 DEERBROOK DR
2801 DEERBROOK DR
2801 DEERBROOK DR
2801 DEERBROOK DR
2801 DEERBROOK DR
2801 DEERBROOK DR
2801 DEERBROOK DR
2801 DEERBROOK DR
2801 DEERBROOK DR
2801 DEERBROOK DR
2801 DEERBROOK DR
2801 DEERBROOK DR
2801 DEERBROOK DR
2801 DEERBROOK DR
2801 DEERBROOK DR
2801 DEERBROOK DR
2801 DEERBROOK DR
2801 DEERBROOK DR
2801 DEERBROOK DR
2801 DEERBROOK DR
2801 DEERBROOK DR
2801 DEERBROOK DR
2801 DEERBROOK DR
2801 DEERBROOK DR
2801 DEERBROOK DR
2801 DEERBROOK DR
2801 DEERBROOK DR
2801 DEERBROOK DR
2801 DEERBROOK DR
2801 DEERBROOK DR
2801 DEERBROOK DR
2801 DEERBROOK DR
2801 DEERBROOK DR
2801 DEERBROOK DR
2801 DEERBROOK DR
2801 DEERBROOK DR
2801 DEERBROOK DR
2801 DEERBROOK DR
2801 DEERBROOK DR
2801 DEERBROOK DR
2801 DEERBROOK DR
2801 DEERBROOK DR
2801 DEERBROOK DR
2801 DEERBROOK DR
2801 DEERBROOK DR
2801 DEERBROOK DR
2801 DEERBROOK DR
2801 DEERBROOK DR
2801 DEERBROOK DR
2801 DEERBROOK DR
2801 DEERBROOK DR
2801 DEERBROOK DR
2801 DEERBROOK DR
2801 DEERBROOK DR
2801 DEERBROOK DR
2801 DEERBROOK DR
2801 DEERBROOK DR
2801 DEERBROOK DR
2801 DEERBROOK DR
2801 DEERBROOK DR
2801 DEERBROOK DR
2801 DEERBROOK DR
2801 DEERBROOK DR
2801 DEERBROOK DR
2801 DEERBROOK DR
2801 DEERBROOK DR
2801 DEERBROOK DR
2801 DEERBROOK DR
2801 DEERBROOK DR
2801 DEERBROOK DR
2801 DEERBROOK DR
2801 DEERBROOK DR
2801 DEERBROOK DR
2801 DEERBROOK DR
2801 DEERBROOK DR
2801 DEERBROOK DR
2801 DEERBROOK DR
2801 DEERBROOK DR
2801 DEERBROOK DR
2801 DEERBROOK DR
2801 DEERBROOK DR
2801 DEERBROOK DR
2801 DEERBROOK DR
2801 DEERBROOK DR
2801 DEERBROOK DR
SEE ALL PHOTOS
2801 DEERBROOK DR
2801 DEERBROOK DR
2801 DEERBROOK DR
2801 DEERBROOK DR
2801 DEERBROOK DR
2801 DEERBROOK DR
2801 DEERBROOK DR
2801 DEERBROOK DR
2801 DEERBROOK DR
2801 DEERBROOK DR
2801 DEERBROOK DR
2801 DEERBROOK DR
2801 DEERBROOK DR
2801 DEERBROOK DR
2801 DEERBROOK DR
2801 DEERBROOK DR
2801 DEERBROOK DR
2801 DEERBROOK DR
2801 DEERBROOK DR
2801 DEERBROOK DR
2801 DEERBROOK DR
2801 DEERBROOK DR
2801 DEERBROOK DR
2801 DEERBROOK DR
2801 DEERBROOK DR
2801 DEERBROOK DR
2801 DEERBROOK DR
2801 DEERBROOK DR
2801 DEERBROOK DR
2801 DEERBROOK DR
2801 DEERBROOK DR
2801 DEERBROOK DR
2801 DEERBROOK DR
2801 DEERBROOK DR
2801 DEERBROOK DR
2801 DEERBROOK DR
2801 DEERBROOK DR
2801 DEERBROOK DR
2801 DEERBROOK DR
2801 DEERBROOK DR
2801 DEERBROOK DR
2801 DEERBROOK DR
2801 DEERBROOK DR
2801 DEERBROOK DR
2801 DEERBROOK DR
2801 DEERBROOK DR
2801 DEERBROOK DR
2801 DEERBROOK DR
2801 DEERBROOK DR
2801 DEERBROOK DR
2801 DEERBROOK DR
2801 DEERBROOK DR
2801 DEERBROOK DR
2801 DEERBROOK DR
2801 DEERBROOK DR
2801 DEERBROOK DR
2801 DEERBROOK DR
2801 DEERBROOK DR
2801 DEERBROOK DR
2801 DEERBROOK DR
2801 DEERBROOK DR
2801 DEERBROOK DR
2801 DEERBROOK DR
2801 DEERBROOK DR
2801 DEERBROOK DR
2801 DEERBROOK DR
2801 DEERBROOK DR
2801 DEERBROOK DR
2801 DEERBROOK DR
2801 DEERBROOK DR
2801 DEERBROOK DR
2801 DEERBROOK DR
2801 DEERBROOK DR
2801 DEERBROOK DR
2801 DEERBROOK DR
2801 DEERBROOK DR
2801 DEERBROOK DR
2801 DEERBROOK DR
2801 DEERBROOK DR
2801 DEERBROOK DR
2801 DEERBROOK DR
2801 DEERBROOK DR
2801 DEERBROOK DR
2801 DEERBROOK DR
2801 DEERBROOK DR
2801 DEERBROOK DR
2801 DEERBROOK DR
2801 DEERBROOK DR
2801 DEERBROOK DR
2801 DEERBROOK DR
2801 DEERBROOK DR
2801 DEERBROOK DR
2801 DEERBROOK DR
Courtesy of COLDWELL BANKER REALTY, Tiffany Blackwelder  Listing Contact: 863-687-2233 
Sold

2801 DEERBROOK DR

2801 DEERBROOK DR, LAKELAND, FL 33811

$620,000
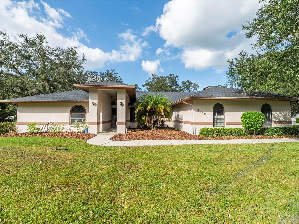
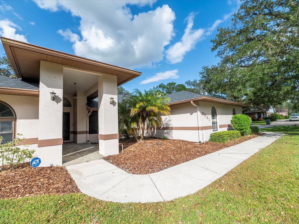
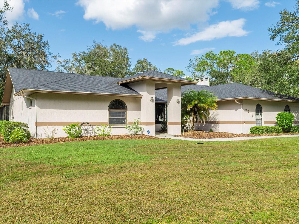
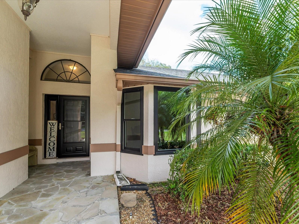
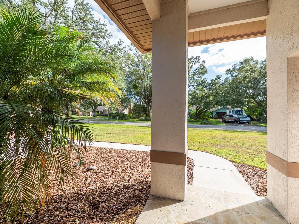
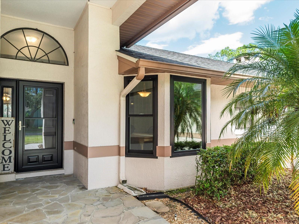
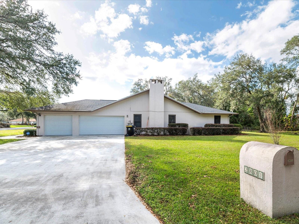
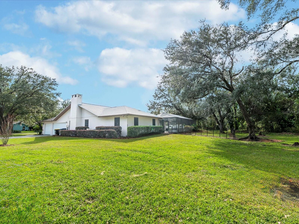
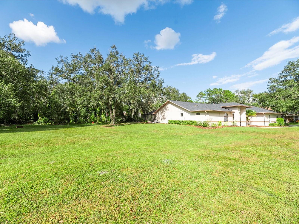
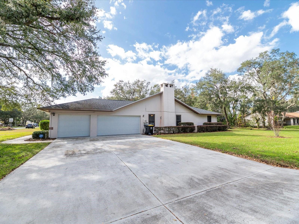
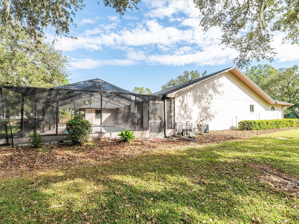
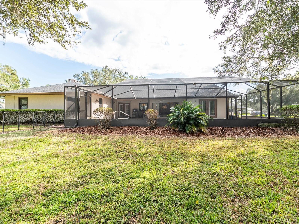
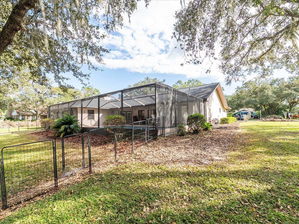
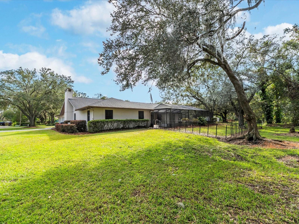
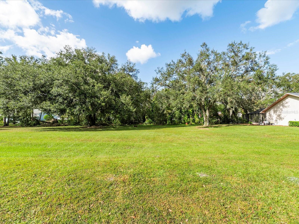
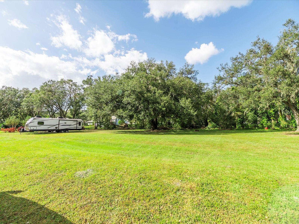
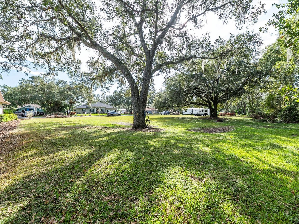
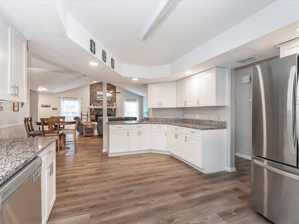
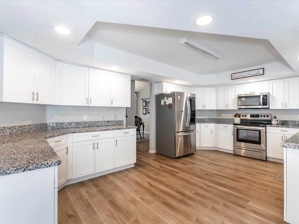
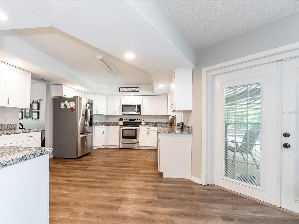
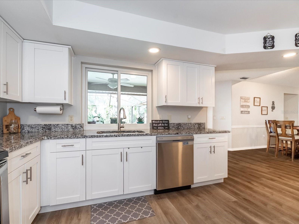
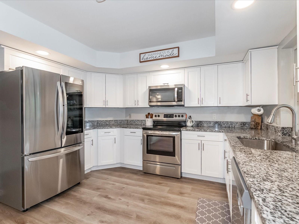
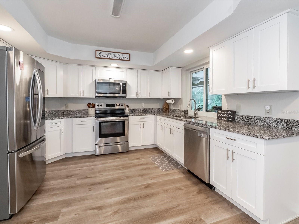
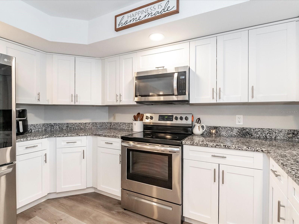
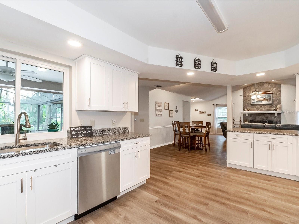
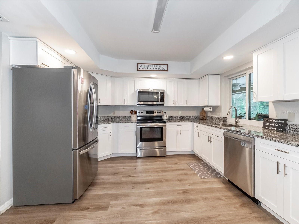
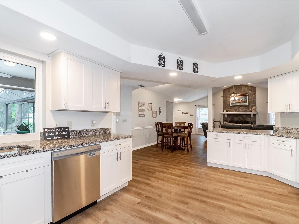
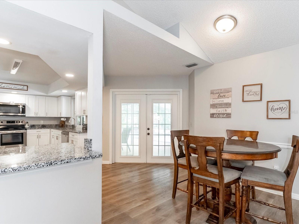
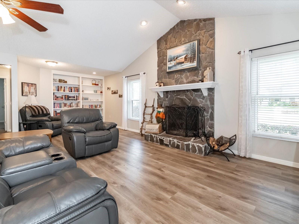
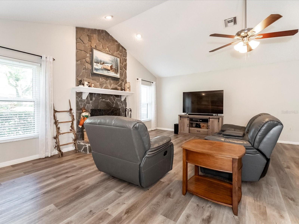
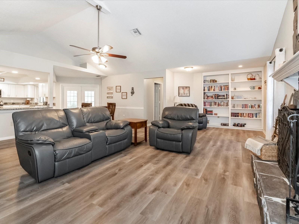
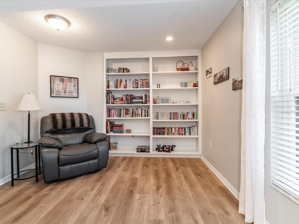
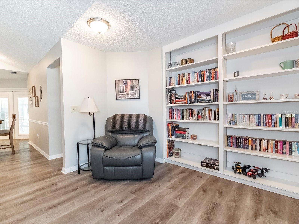
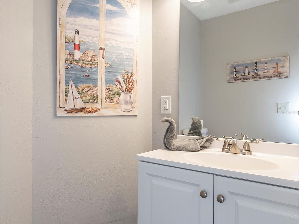
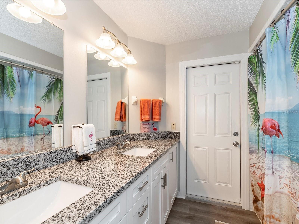
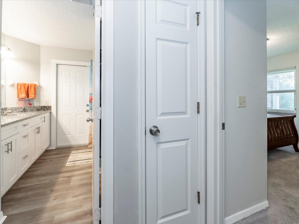
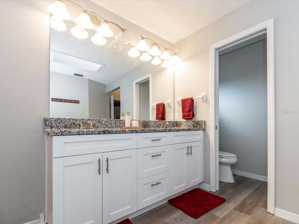
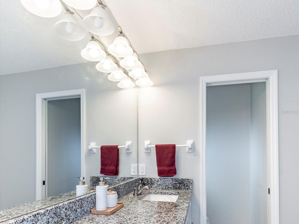
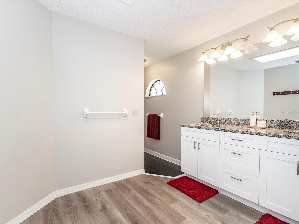
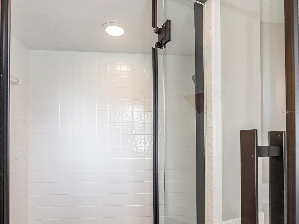
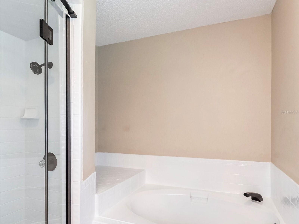
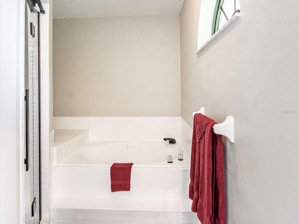
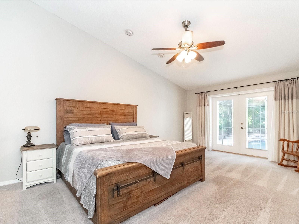
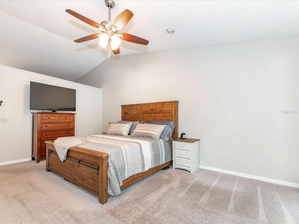
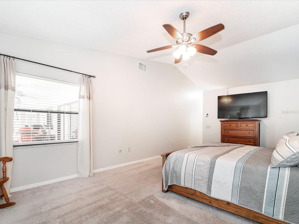
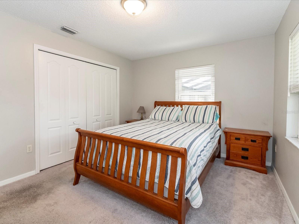
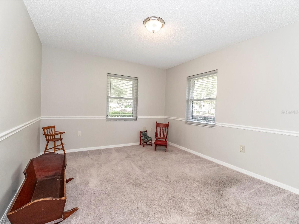
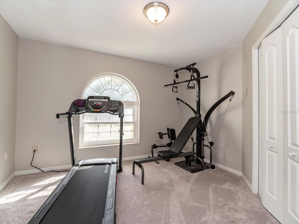
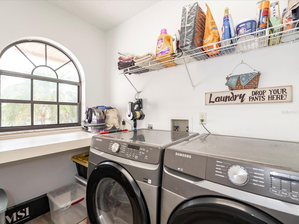
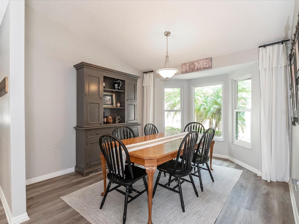
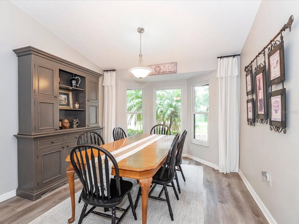
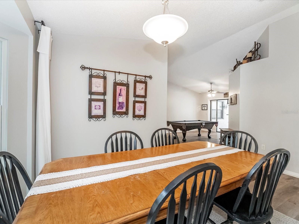
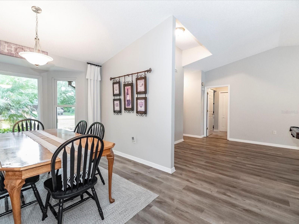
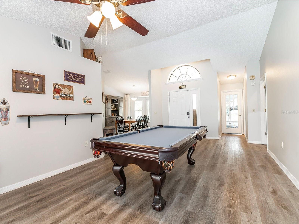
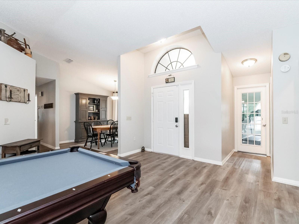
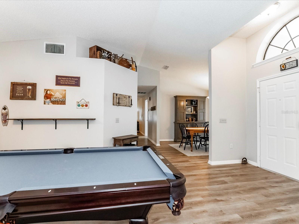
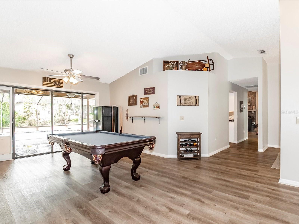
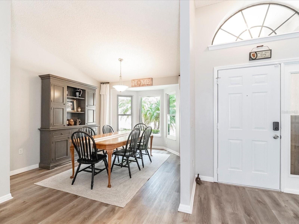
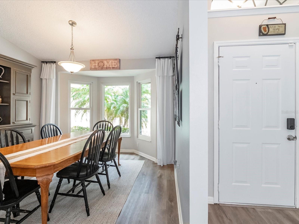
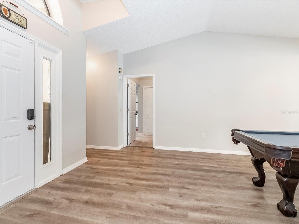
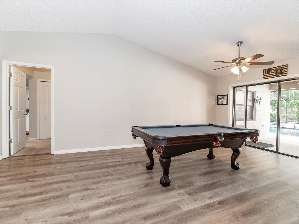
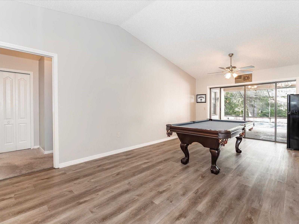
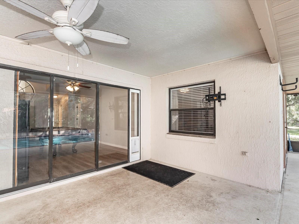
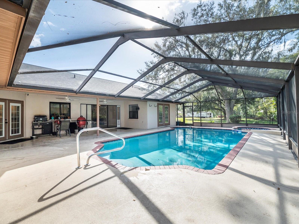
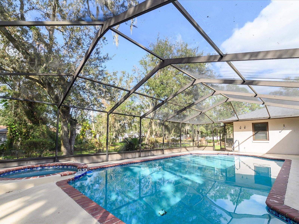
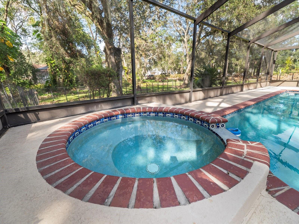
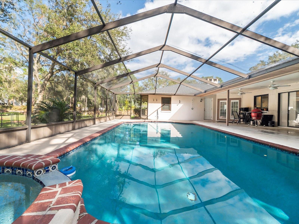
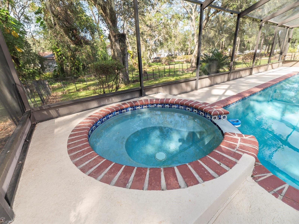
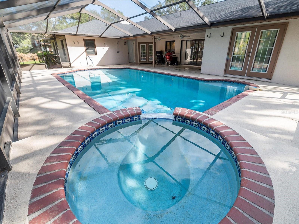
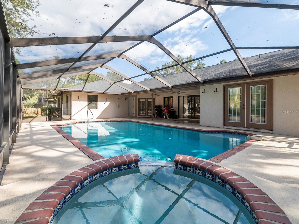
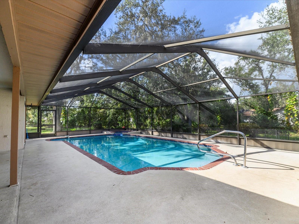
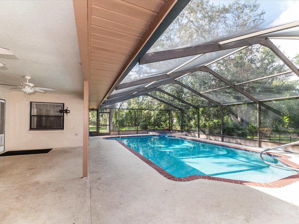
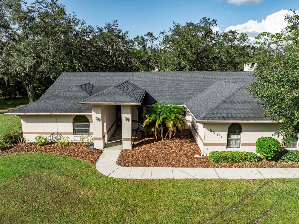
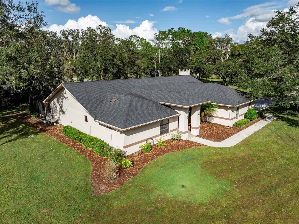
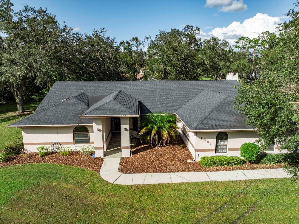
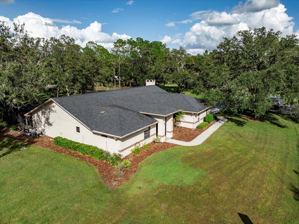
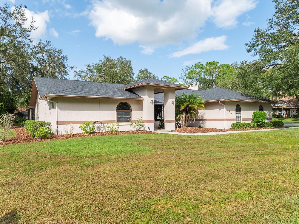
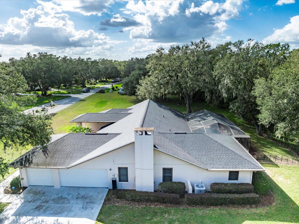
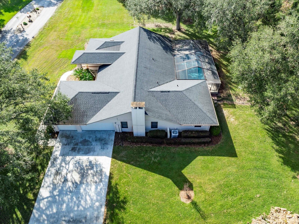
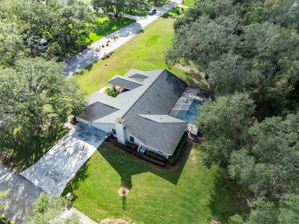
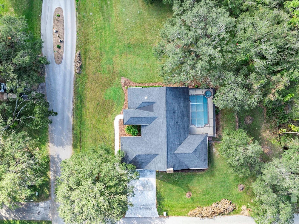
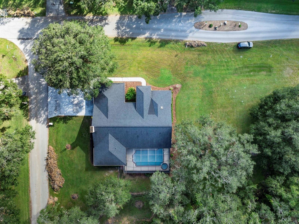
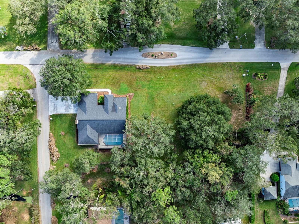
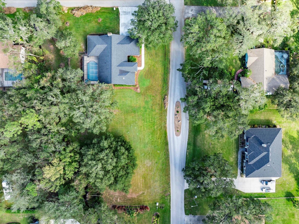
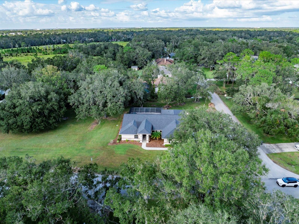
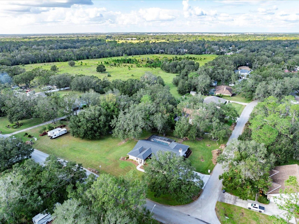
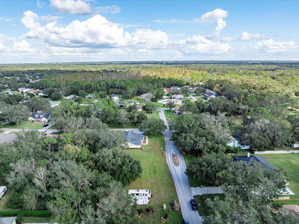
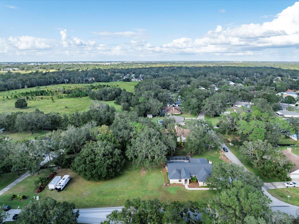
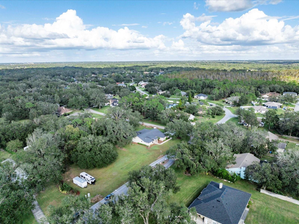
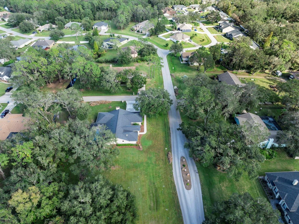
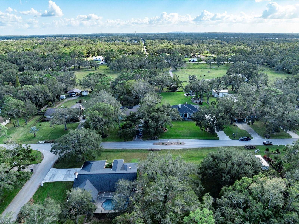
Step into this impressive 4-bedroom, 2.5-bath executive pool home with a spacious 3-car garage, situated on an expansive 1-acre lot in the desirable Deer Brooke community. Surrounded by mature landscaping and oak trees, this home features serene neutral tones, luxury vinyl plank flooring throughout, and cozy carpeting in the bedrooms. A split bedroom layout provides privacy, while the living room boasts a vaulted ceiling, stone fireplace, and a classic built-in bookcase. French doors from both the primary bedroom and living room lead to the pool area, where you can enjoy the pool/spa combo and outdoor space. You won't lack for storage space with the oversized walk-in closet offered in the primary bedroom! The upgraded primary en-suite bathroom includes a skylight, dual sink vanity with granite countertops, a garden tub, and a spacious shower with a large built-in bench. The kitchen features shaker-style cabinets, granite countertops, stainless steel appliances, and a pass-through window to the pool deck for effortless entertaining. Off the living room, you'll find the additional two bedrooms and a second full bathroom that features granite countertops with dual sinks and pool access. With a formal dining room, a great room boasting panoramic 3-panel sliding doors that lead to the back porch/pool area and a separate living room, this home is perfect for hosting! The screened-in pool area, complete with a pool/spa combo, is ideal for relaxing or gathering with friends and family. An oversized laundry room with counter-space, upper shelving and a sink, along with the 3-car side-entry garage, ensures ample storage. With no HOA, this home offers added freedom. Take advantage of the one-year home warranty being offered by the sellers, too! Don't miss the chance to view this beautiful property--schedule your showing today!

4
beds

3
baths

2,732 Sq.Ft. LIVING AREA

1.01 Acres lot

Features & Amenities

Interior

  • total bedrooms4
  • Total bathrooms3
  • full bathrooms2
  • half bathroom1
  • Laundry room Laundry Room
  • Flooring Carpet, Luxury Vinyl
  • Fireplace Wood Burning
  • APPLIANCES Dishwasher, Microwave, Range, Refrigerator
  • other interior Features Ceiling Fans(s), Thermostat, Tray Ceiling(s), Vaulted Ceiling(s)

Area & Lot

  • Status Sold
  • Date Sold November 25, 2024
  • Living Area2,732 Sq.Ft.
  • Total Area3,889 Sq.Ft.
  • Lot Area1.01 Acres
  • MLS® IDL4948236
  • TypeResidential
  • YEAR BUILT1991
  • Elementary SchoolMedulla Elem
  • Middle SchoolSouthwest Middle School
  • High SchoolGeorge Jenkins High

Exterior

  • STORIES1
  • Garage Space3.0
  • water SourcePublic
  • utilitiesBB/HS Internet Available, Electricity Connected, Public, Water Connected
  • PoolGunite, In Ground
  • roofShingle
  • lot featuresCorner Lot, In County, Level, Unincorporated
  • parkingDriveway, Garage Faces Side, Oversized
  • HEAT TYPECentral, Electric
  • AIR CONDITIONINGCentral Air
  • sewerSeptic Tank
  • SubstructureSlab
  • other exterior FeaturesFrench Doors, Rain Gutters, Sidewalk, Sliding Doors

Financial

  • Sales Price$620,000
  • Real Estate Tax $5,010/yr
  • Zoning SF-1
View Virtual Tour

Let's Work Together

Get assistance in determining current property value, crafting a competitive offer, writing and negotiating a contract, and much more. Contact us today.

Follow Us on Instagram