2938 SUNCOAST PLAINS DR
SEE ALL PHOTOS
2938 SUNCOAST PLAINS DR
Courtesy of AGILE GROUP REALTY, Barry DeRan  Listing Contact: 813-569-6294 
Sold

2938 SUNCOAST PLAINS DR

2938 SUNCOAST PLAINS DR, ODESSA, FL 33556

$353,000
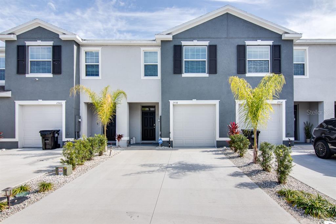
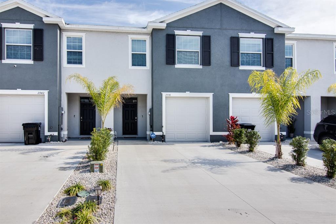
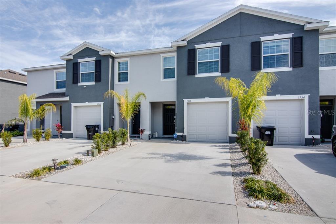
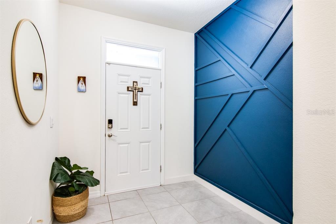
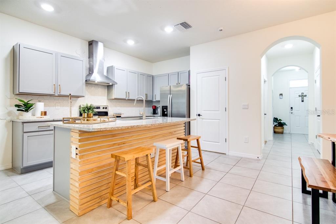
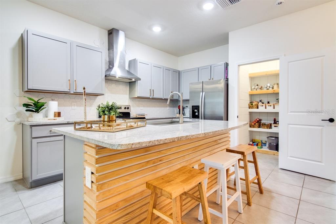
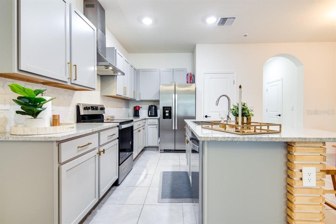
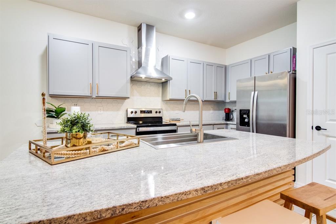
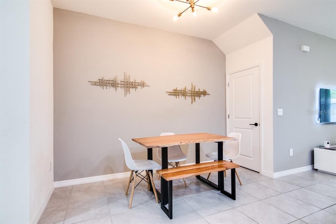
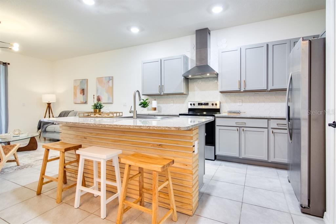
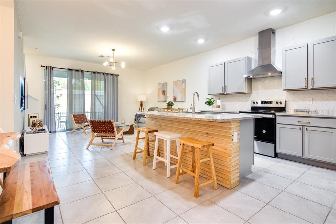
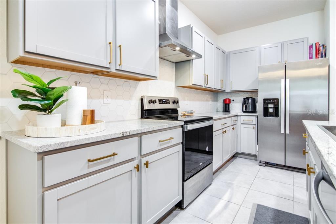
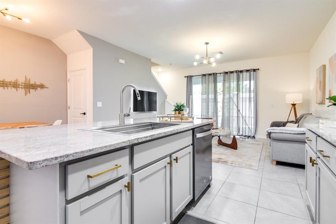
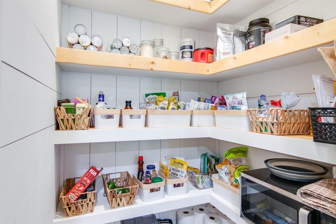
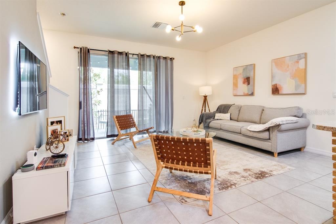
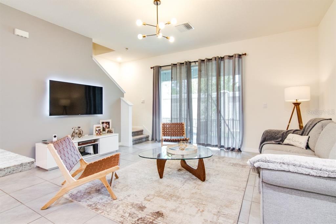
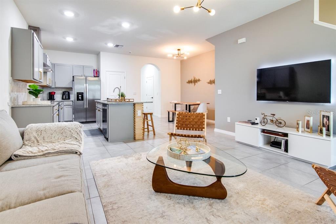
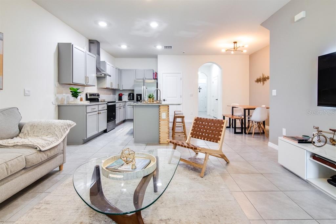
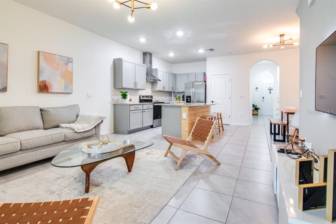
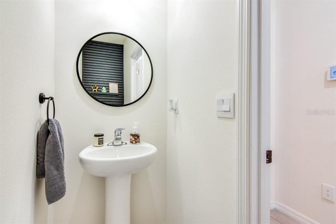
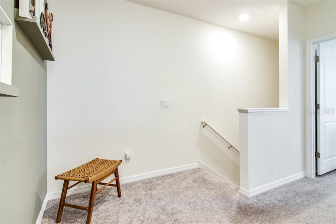
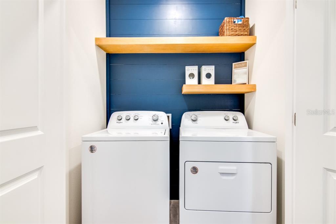
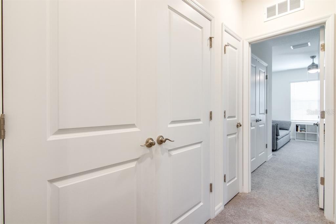
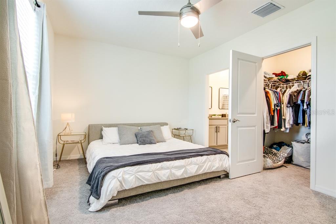
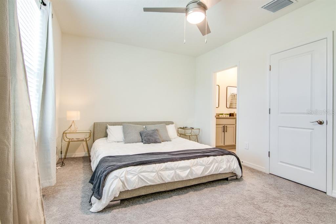
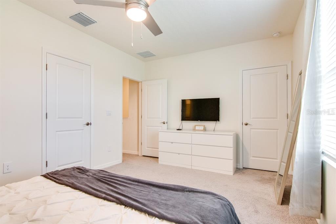
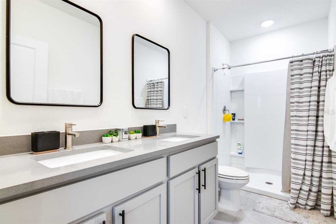
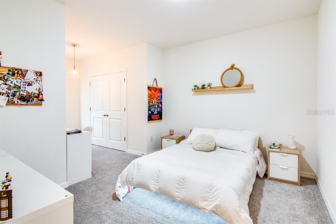
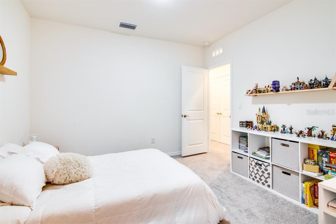
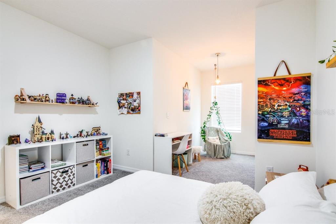
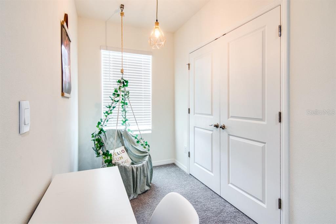
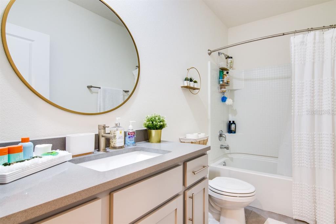
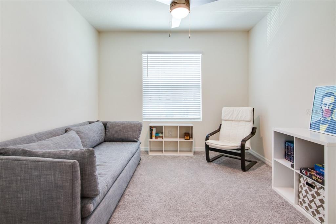
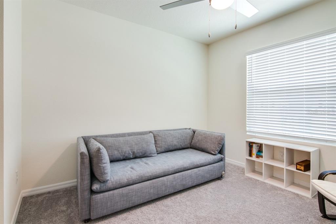
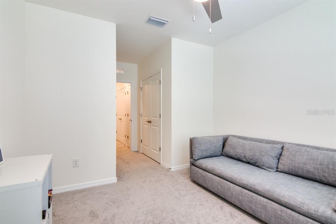
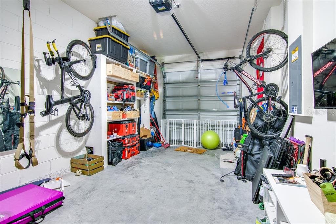
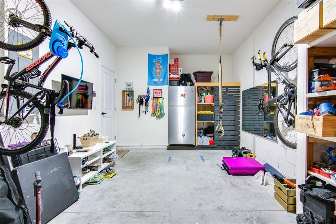
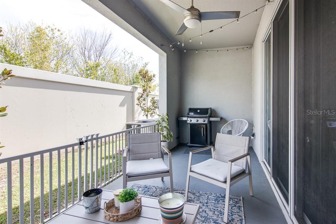
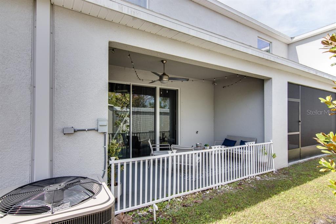
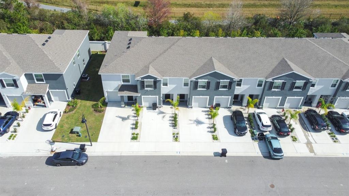
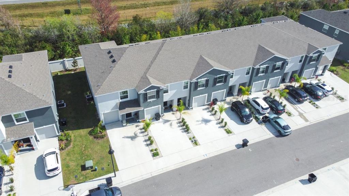
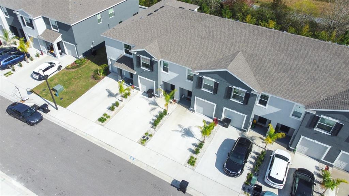
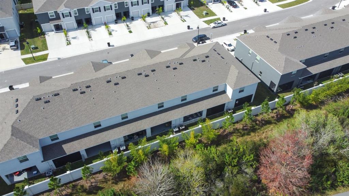
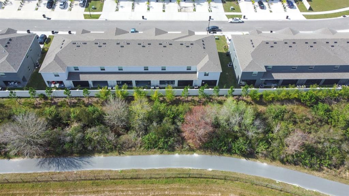
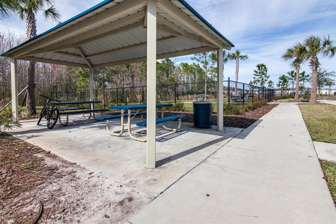
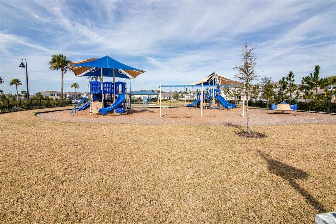
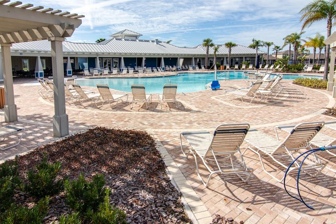
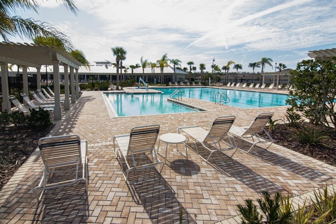
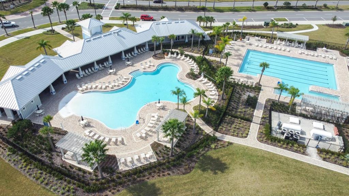
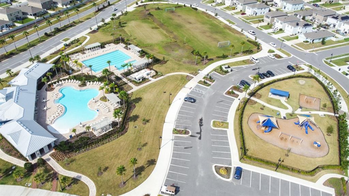
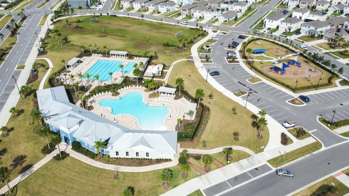
One year old, better than new, three bedroom two and a half bathroom townhome in Odessa! Located in The Preserve, this home is conveniently located for shopping, restaurants, medical facilities, the airport, and very easy access to the Veterans Expressway. On the first floor of the home, you will notice an open floor plan, with tile throughout. Upon entering there is a spacious foyer that transitions into a kitchen living room combo area. The first floor is perfect for entertaining, spending time with family and friends, or relaxing. While the home is only one year old the owner has upgraded from the original build. List of upgrades include a range hood, new kitchen backsplash, new hardware on kitchen cabinets, new sink and faucets upgraded throughout the home, new custom pantry shelving, wood paneling for the island, accent wall in the foyer, new bathroom vanities in both full bathrooms, accent wall in the half bath, accent wall and custom shelving in the laundry, upgraded light fixtures and fans throughout the home, and upgraded built in storage in the garage. A lenai off the back of the home is perfect for enjoying your morning coffee. On the second floor of the townhome, there is a spacious primary bedroom, two additional bedrooms down the hall for privacy, and laundry for convenience. Community amenities include one for family pool/one adult pool, playgrounds throughout, community gym, basketball court, dog park, soccer field, and a private entrance to Suncoast bike path. Call to arrange your private preview today!

3
beds

3
baths

1,673 Sq.Ft. LIVING AREA

1,890 Sq.Ft. lot

Barry DeRan

Barry DeRan

Ian DeRan

Ian DeRan

Features & Amenities

Interior

  • total bedrooms3
  • Total bathrooms3
  • full bathrooms2
  • half bathroom1
  • Flooring Carpet, Tile
  • APPLIANCES Dishwasher, Disposal, Electric Water Heater, Microwave, Range, Range Hood, Refrigerator, Washer
  • other interior Features Ceiling Fans(s), Living Room/Dining Room Combo, Open Floorplan

Area & Lot

  • Status Sold
  • Date Sold May 31, 2023
  • Living Area1,673 Sq.Ft.
  • Lot Area1,890 Sq.Ft.
  • MLS® IDT3426586
  • TypeTownhouse
  • YEAR BUILT2021
  • Elementary SchoolOdessa Elementary
  • Middle SchoolSeven Springs Middle-PO
  • High SchoolJ.W. Mitchell High-PO

Exterior

  • STORIES2
  • Garage Space1.0
  • water SourcePublic
  • utilitiesBB/HS Internet Available, Cable Available, Electricity Connected, Public, Water Connected
  • PoolIn Ground
  • roofShingle
  • HEAT TYPECentral, Electric
  • AIR CONDITIONINGCentral Air
  • sewerPublic Sewer
  • SubstructureSlab
  • HOA AmenitiesPark, Pool
  • other exterior FeaturesLighting, Sidewalk, Sliding Doors

Financial

  • Sales Price$353,000
  • Real Estate Tax $5,381/yr
  • HOA $78/mo
  • Zoning MPUD

Let's Work Together

Get assistance in determining current property value, crafting a competitive offer, writing and negotiating a contract, and much more. Contact us today.

Follow Us on Instagram