303 N ALBANY AVE
303 N ALBANY AVE
303 N ALBANY AVE
303 N ALBANY AVE
303 N ALBANY AVE
303 N ALBANY AVE
303 N ALBANY AVE
303 N ALBANY AVE
303 N ALBANY AVE
303 N ALBANY AVE
303 N ALBANY AVE
303 N ALBANY AVE
303 N ALBANY AVE
303 N ALBANY AVE
303 N ALBANY AVE
303 N ALBANY AVE
303 N ALBANY AVE
303 N ALBANY AVE
303 N ALBANY AVE
303 N ALBANY AVE
303 N ALBANY AVE
303 N ALBANY AVE
303 N ALBANY AVE
303 N ALBANY AVE
303 N ALBANY AVE
303 N ALBANY AVE
303 N ALBANY AVE
303 N ALBANY AVE
303 N ALBANY AVE
303 N ALBANY AVE
303 N ALBANY AVE
303 N ALBANY AVE
303 N ALBANY AVE
303 N ALBANY AVE
303 N ALBANY AVE
303 N ALBANY AVE
303 N ALBANY AVE
303 N ALBANY AVE
303 N ALBANY AVE
SEE ALL PHOTOS
303 N ALBANY AVE
303 N ALBANY AVE
303 N ALBANY AVE
303 N ALBANY AVE
303 N ALBANY AVE
303 N ALBANY AVE
303 N ALBANY AVE
303 N ALBANY AVE
303 N ALBANY AVE
303 N ALBANY AVE
303 N ALBANY AVE
303 N ALBANY AVE
303 N ALBANY AVE
303 N ALBANY AVE
303 N ALBANY AVE
303 N ALBANY AVE
303 N ALBANY AVE
303 N ALBANY AVE
303 N ALBANY AVE
303 N ALBANY AVE
303 N ALBANY AVE
303 N ALBANY AVE
303 N ALBANY AVE
303 N ALBANY AVE
303 N ALBANY AVE
303 N ALBANY AVE
303 N ALBANY AVE
303 N ALBANY AVE
303 N ALBANY AVE
303 N ALBANY AVE
303 N ALBANY AVE
303 N ALBANY AVE
303 N ALBANY AVE
303 N ALBANY AVE
303 N ALBANY AVE
303 N ALBANY AVE
303 N ALBANY AVE
303 N ALBANY AVE
303 N ALBANY AVE
Courtesy of COMPASS FLORIDA, LLC, Mike Grizzell  Listing Contact: 212-913-9058 
Sold

303 N ALBANY AVE

303 N ALBANY AVE, TAMPA, FL 33606

$609,900
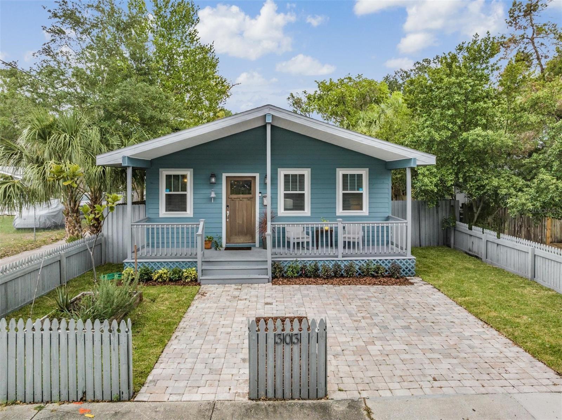
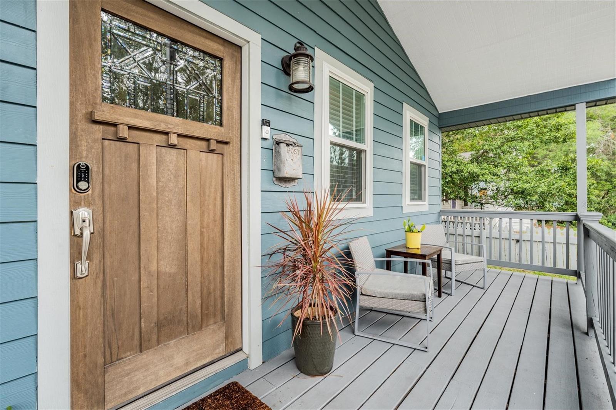
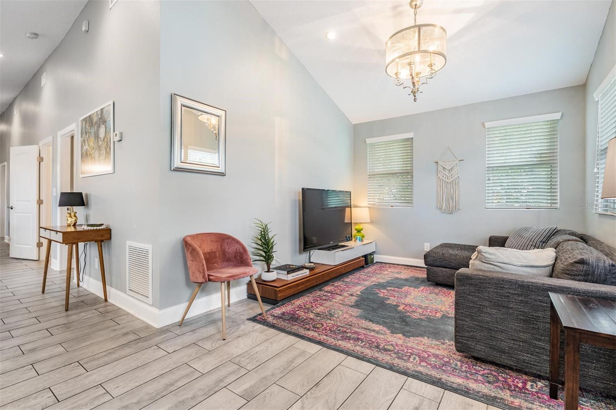
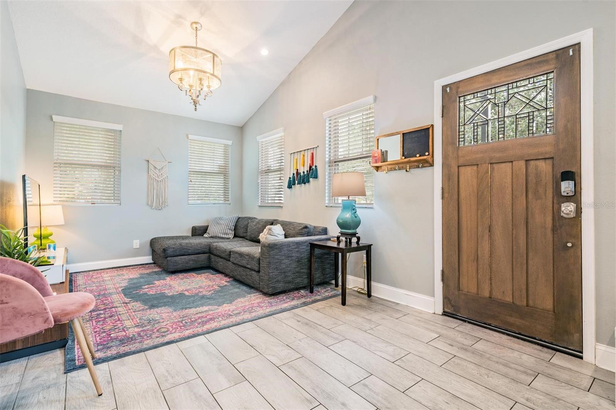
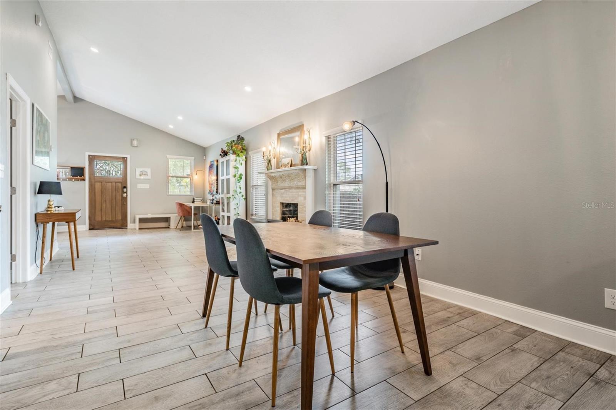
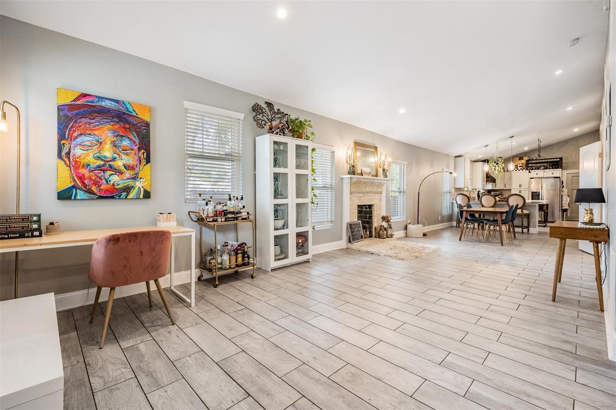
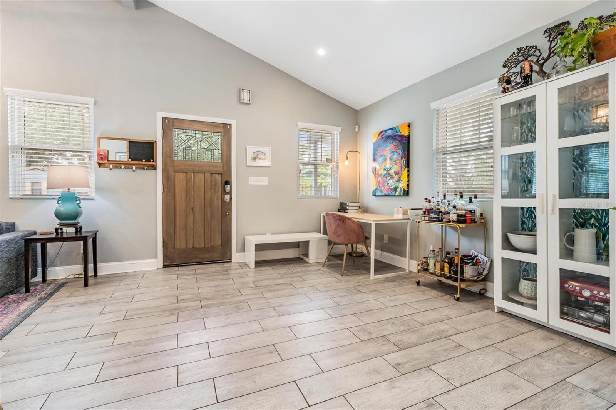
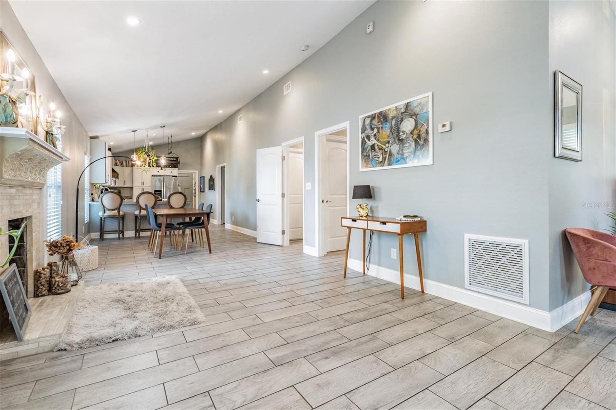
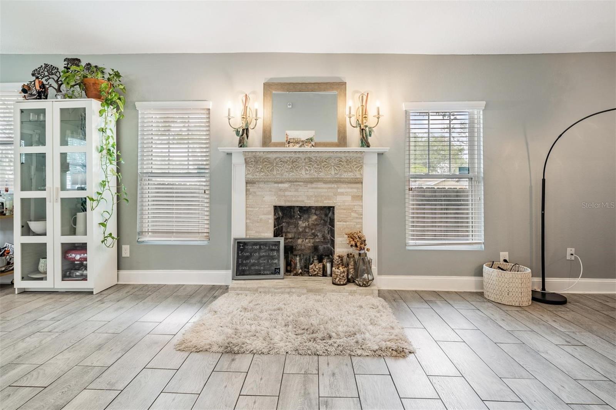
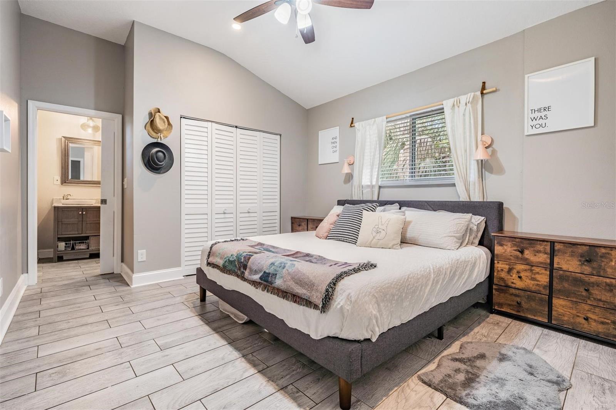
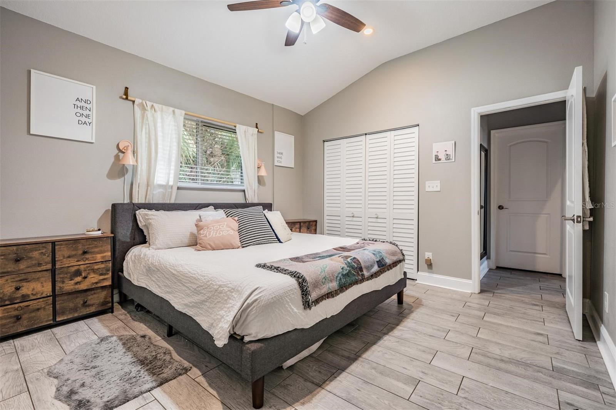
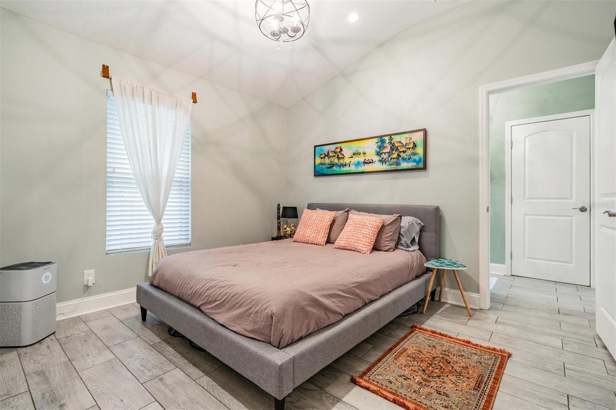
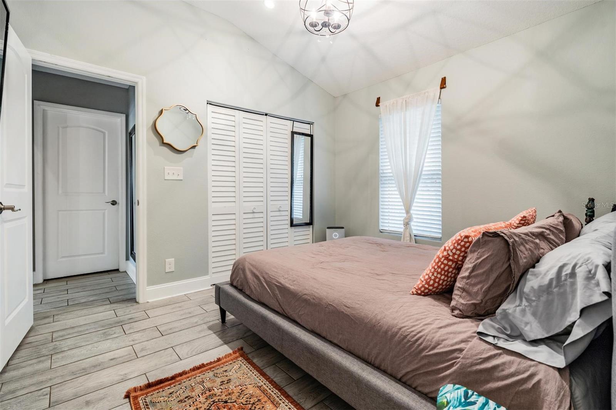
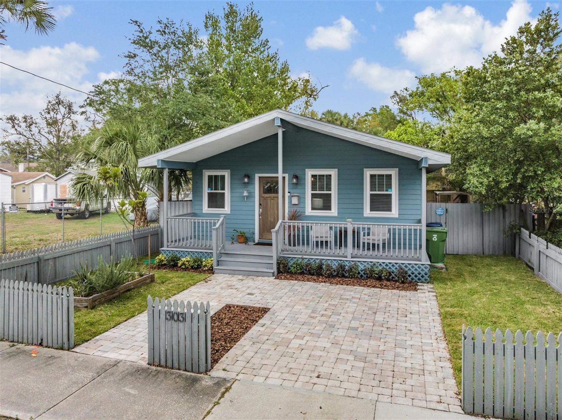
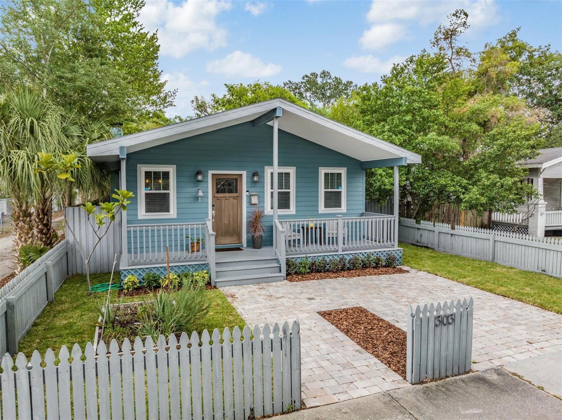
Experience timeless elegance in this tastefully modernized bungalow, blending classic charm with contemporary style. Upon entering, you're welcomed by soaring vaulted ceilings and an open-concept living space. The delicate color palette adorning the walls adds a soothing touch, creating an ambiance that's both light and inviting.

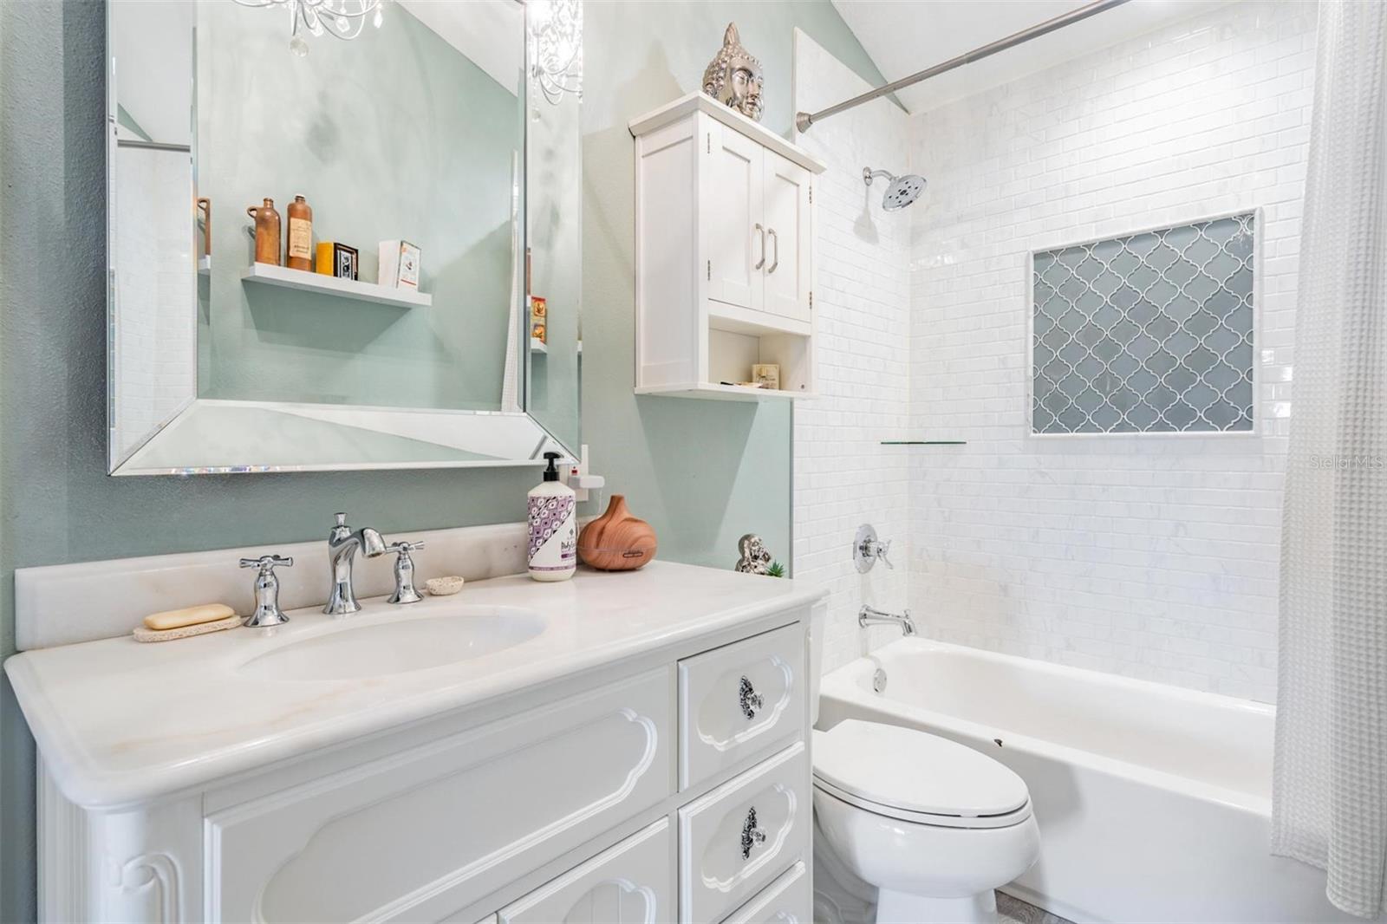
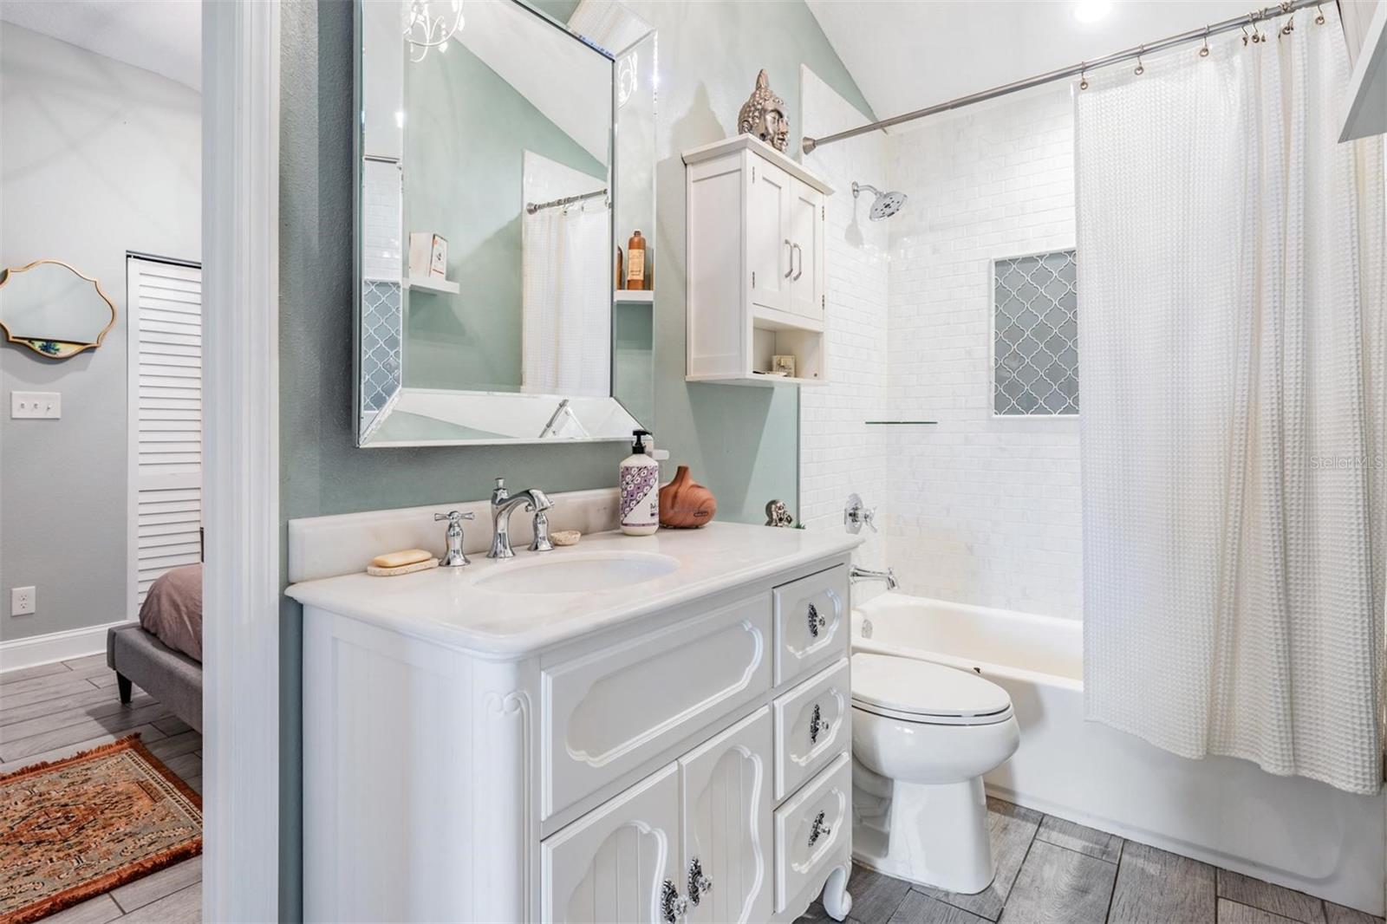
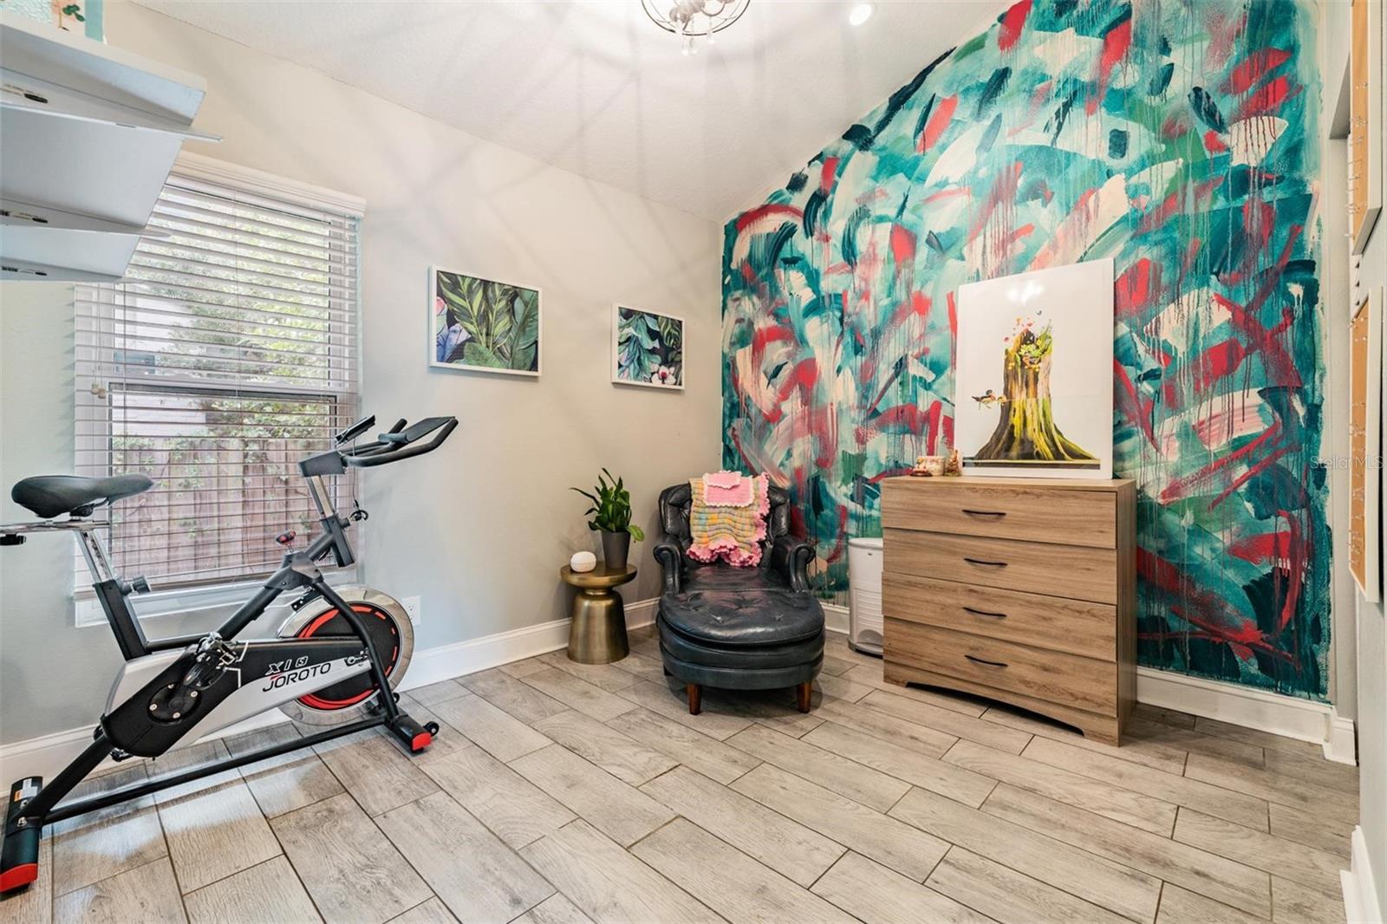
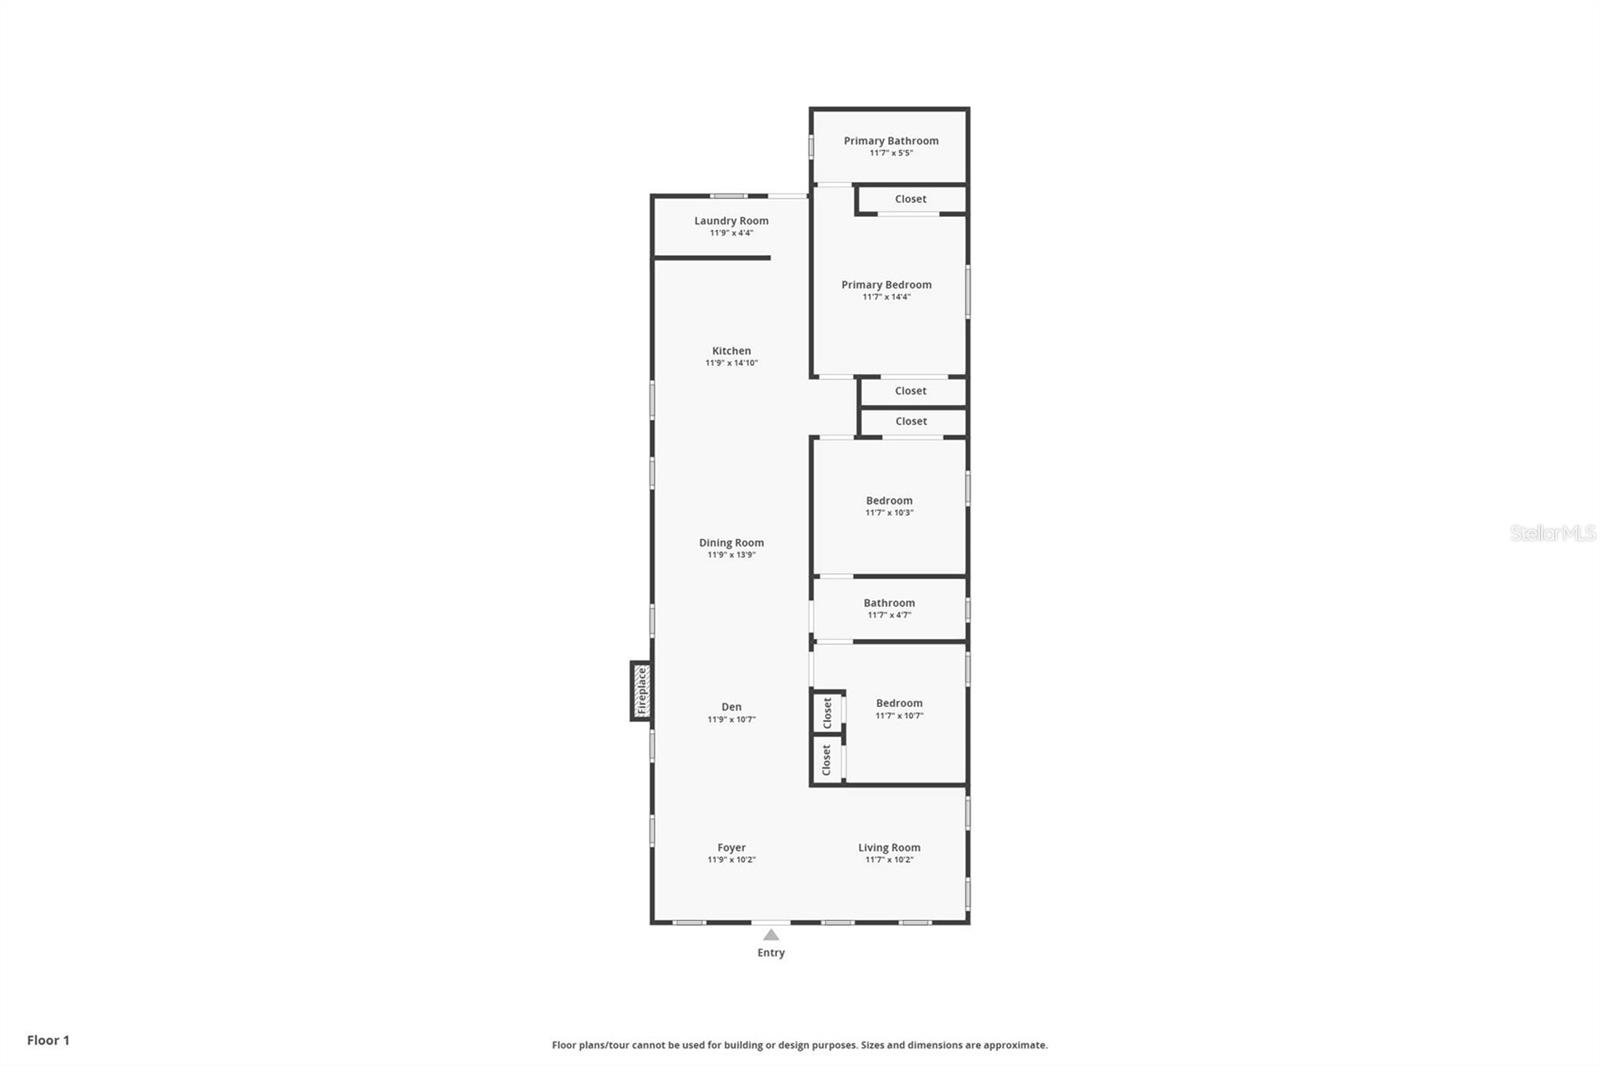
The home was fully renovated and extended a few years ago, both at the front and rear, broadening the living space, adding a dedicated laundry room, and creating a luxurious master suite. The first two bedrooms, conveniently located to the right, share a well-appointed Jack & Jill bathroom.

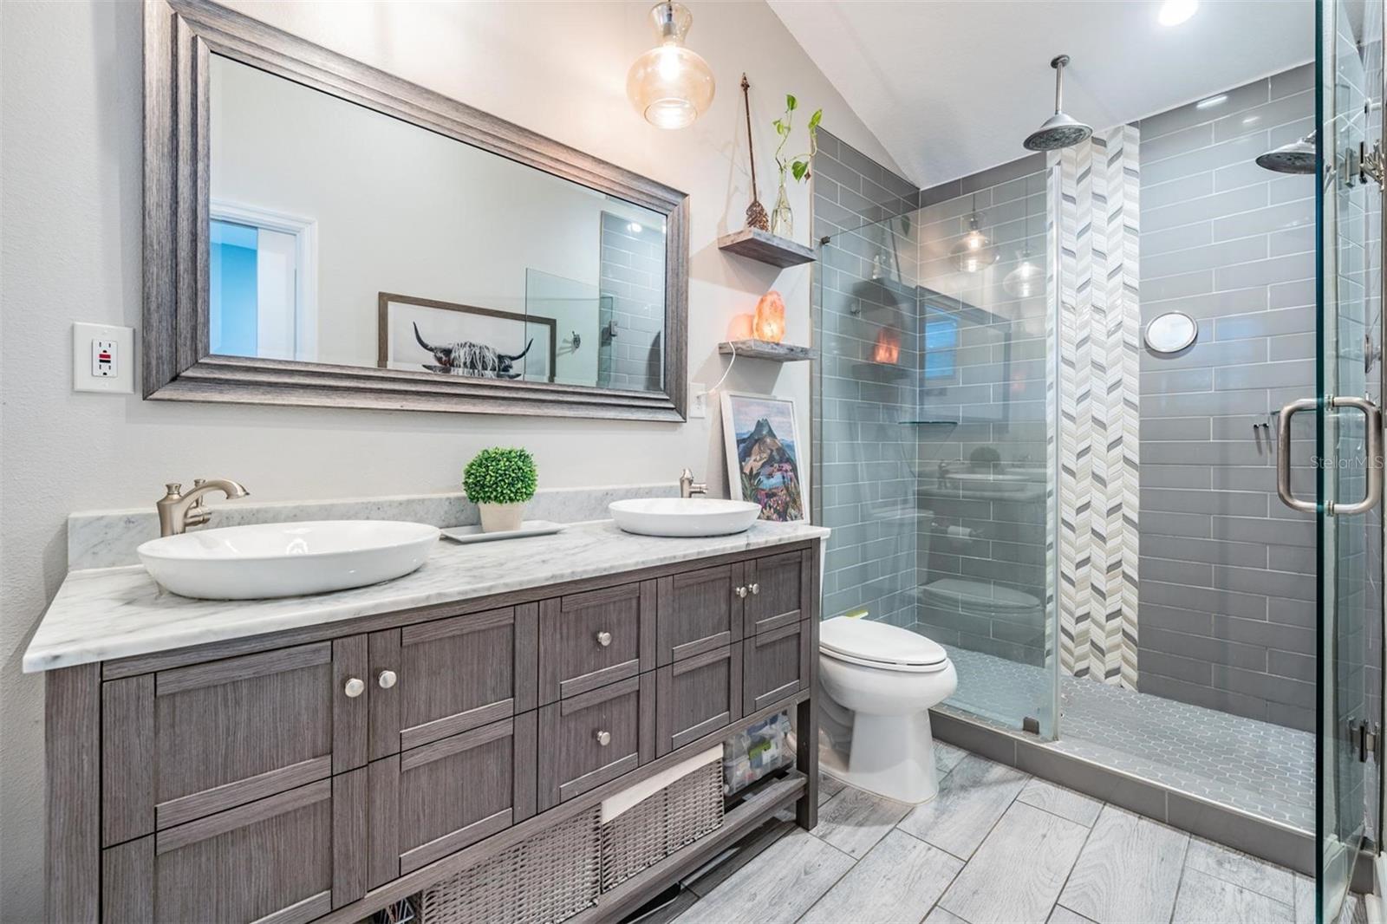
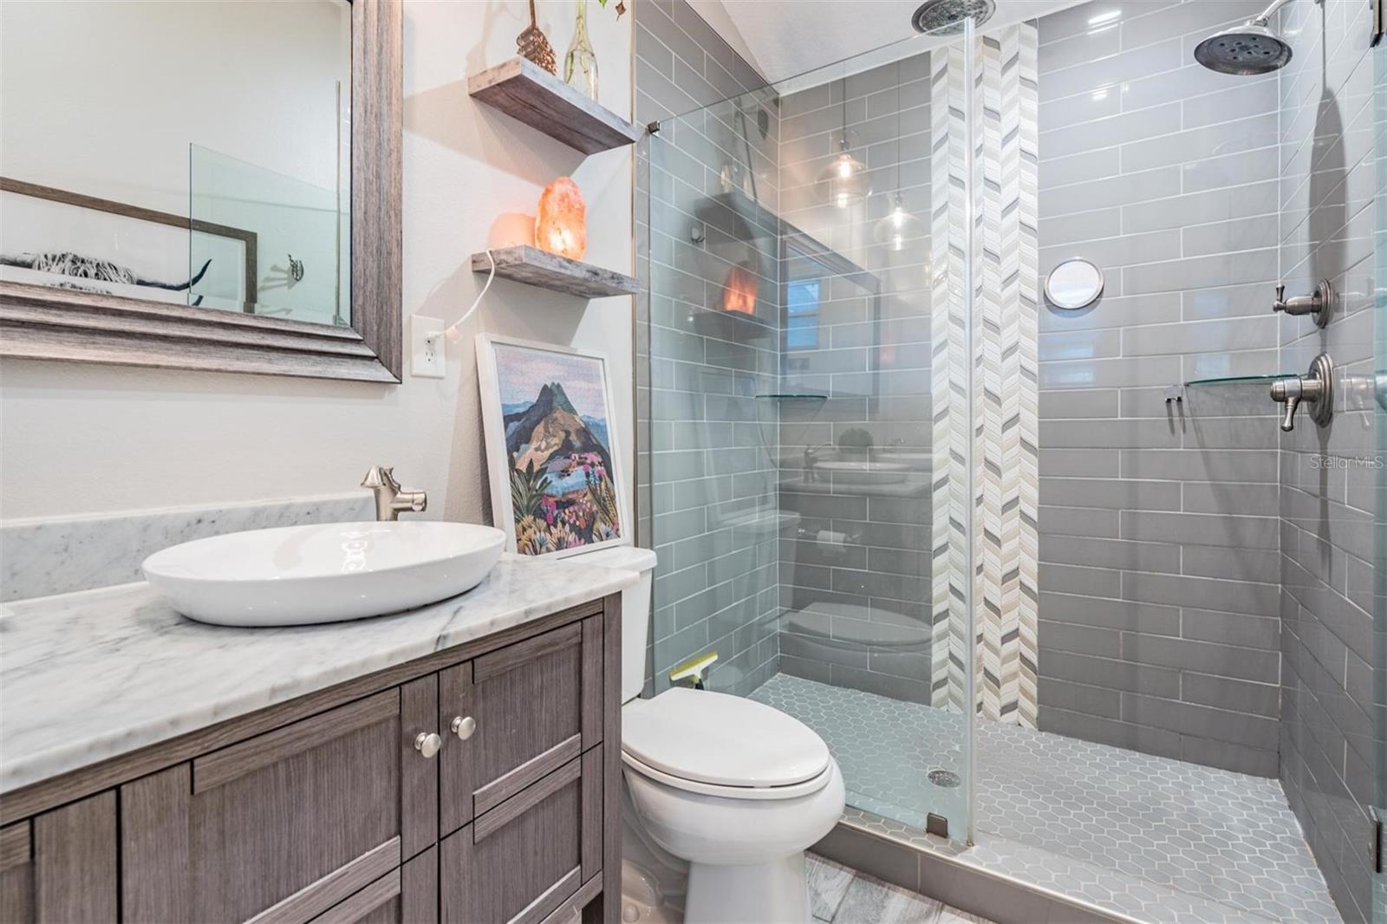
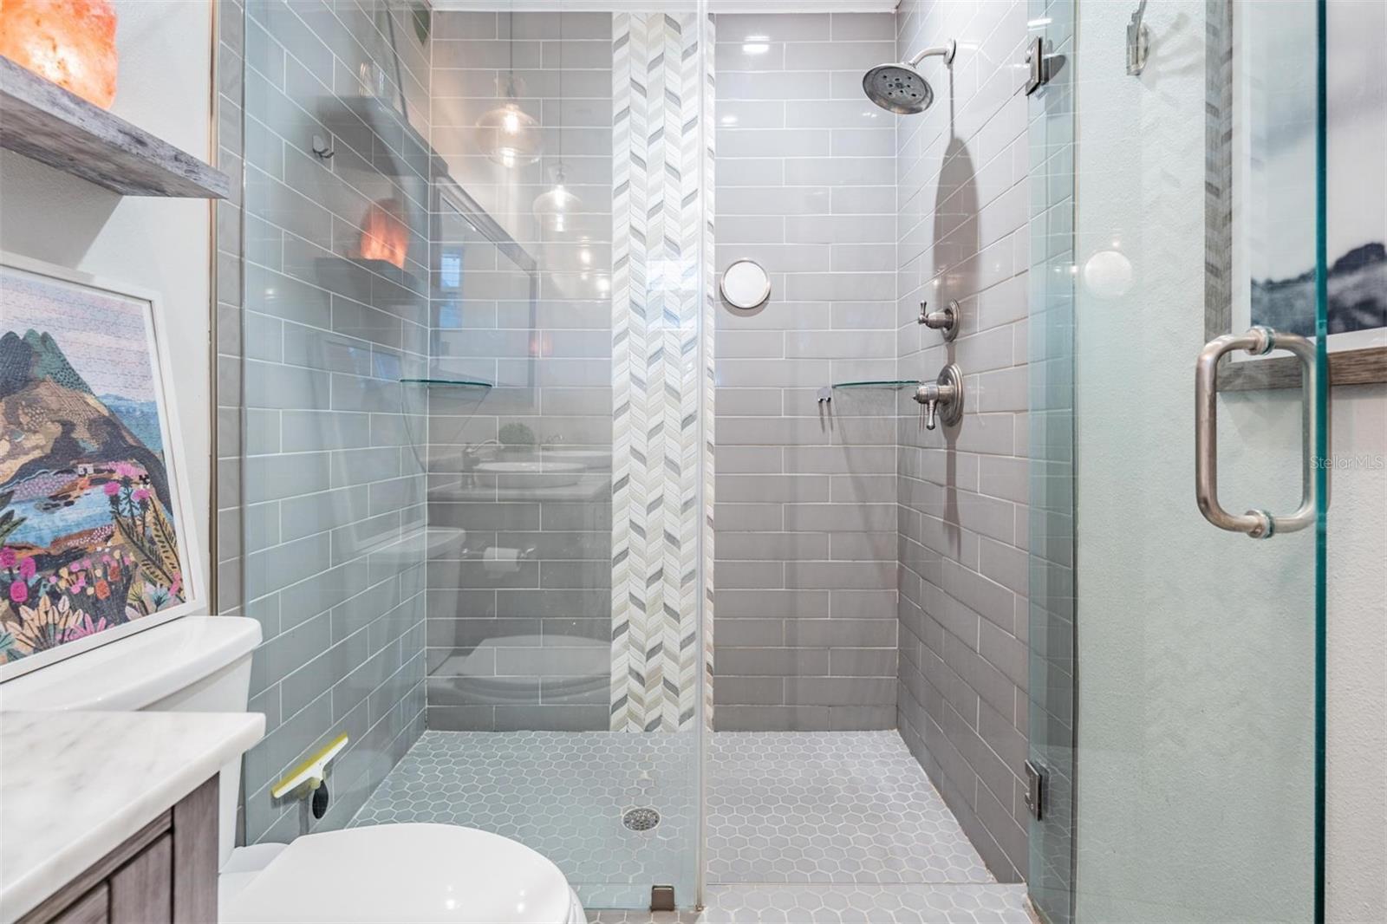
The master suite, tucked at the back of the home, indulges with His & Her closets, dual sinks, marble countertops, and a custom-designed shower featuring dual showerheads that transition into a refreshing ceiling rain head.

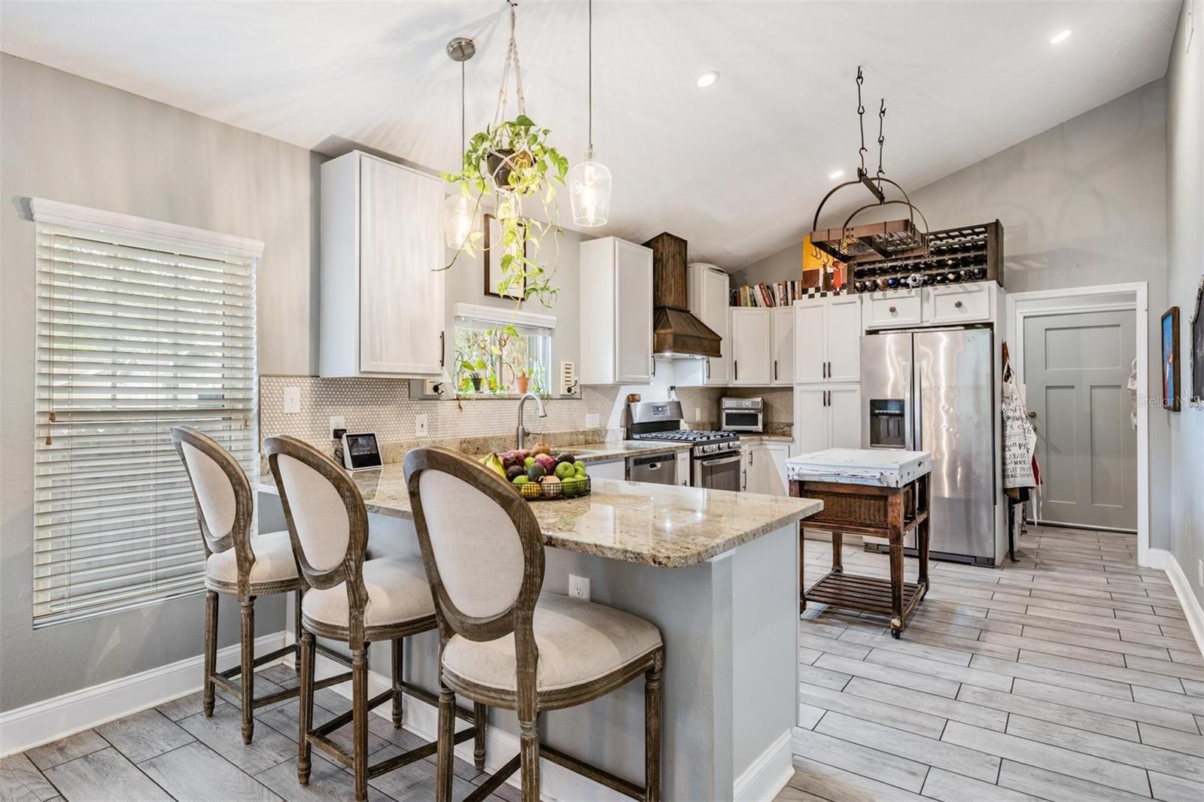
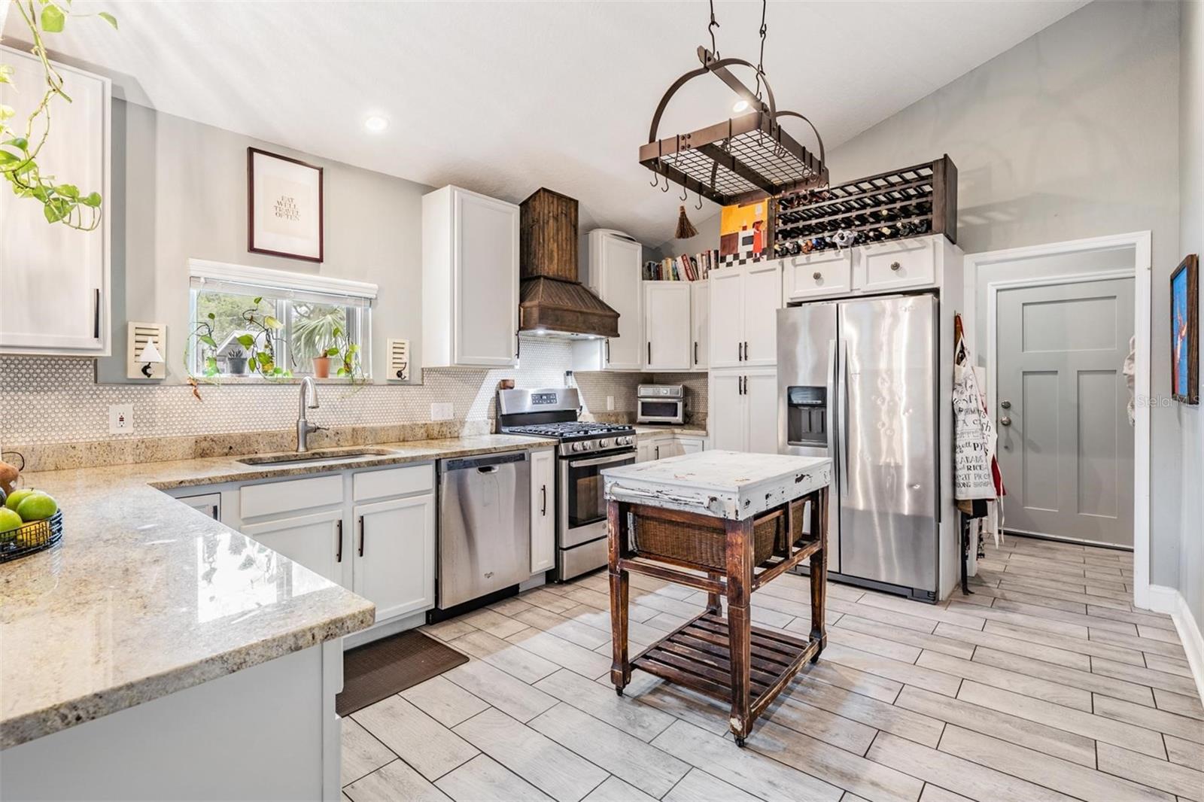
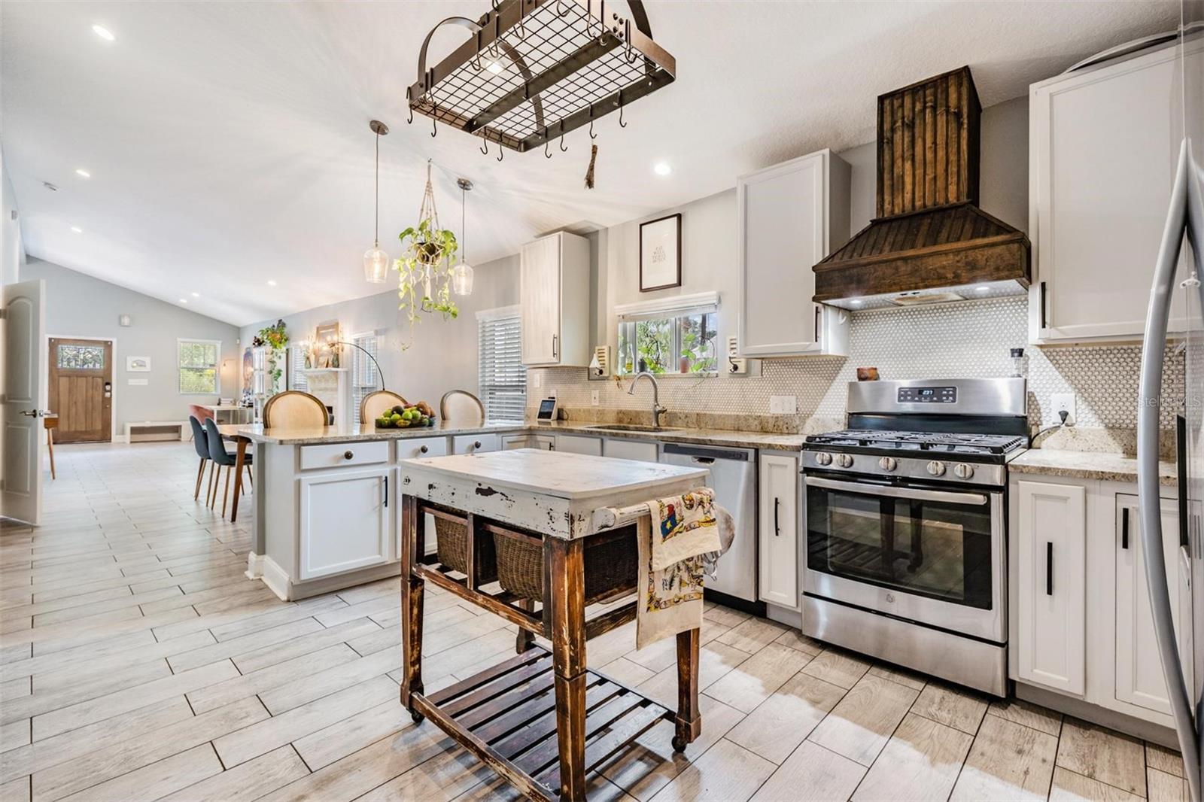
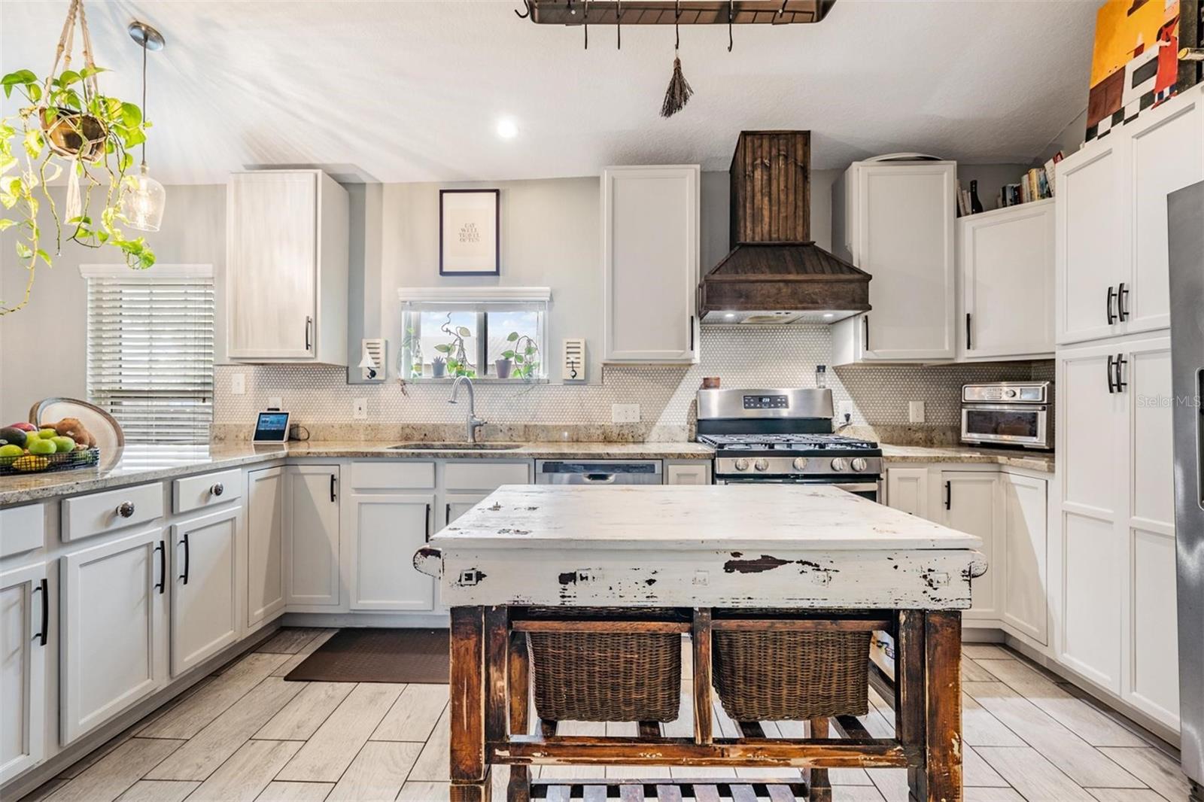
The expansive kitchen showcases a movable island, granite countertops, and stainless steel appliances, including a custom range hood. The decorative fireplace, adorned with a custom mantle and refinished facade, adds a quaint touch.

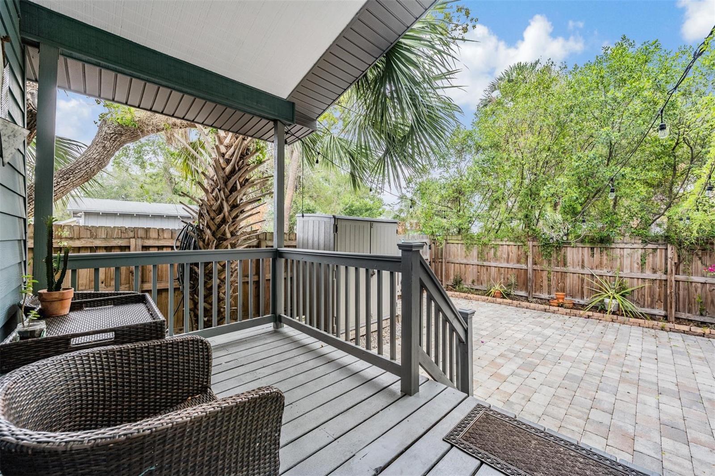
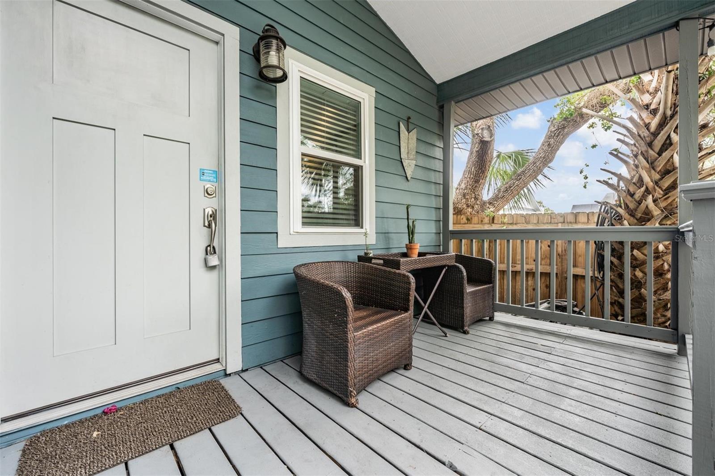
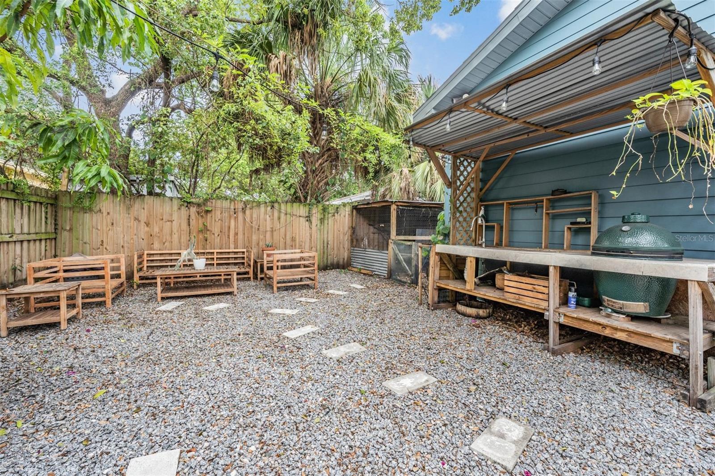
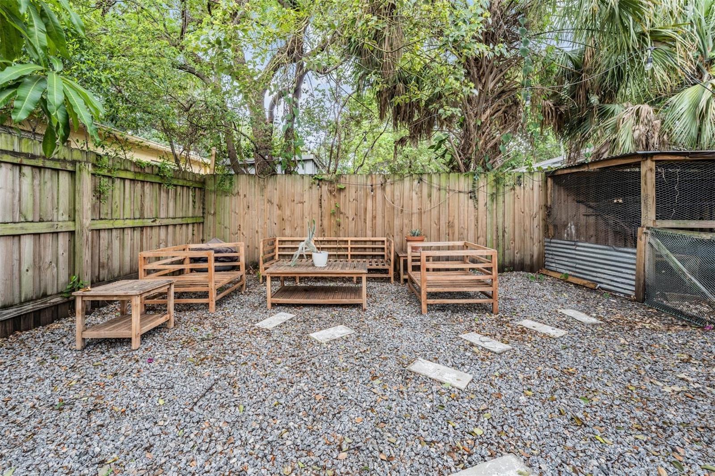
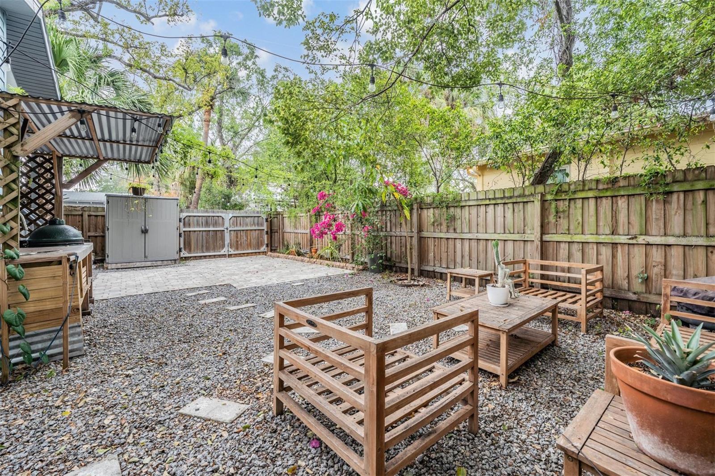
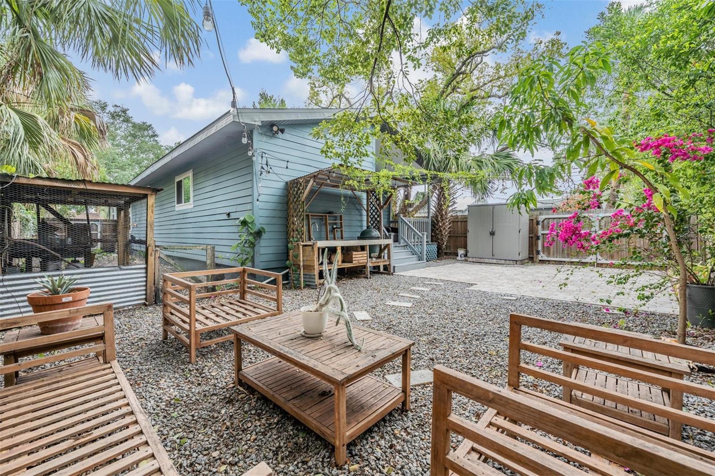
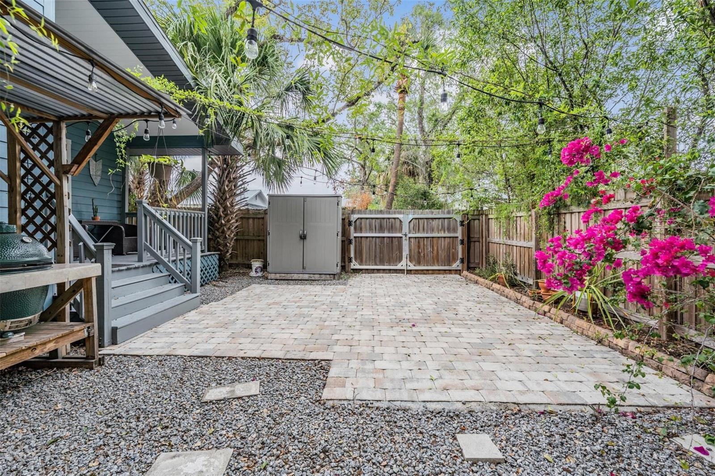
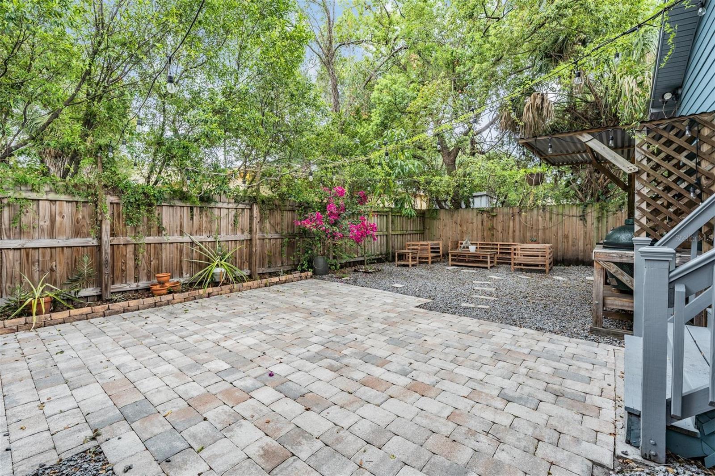
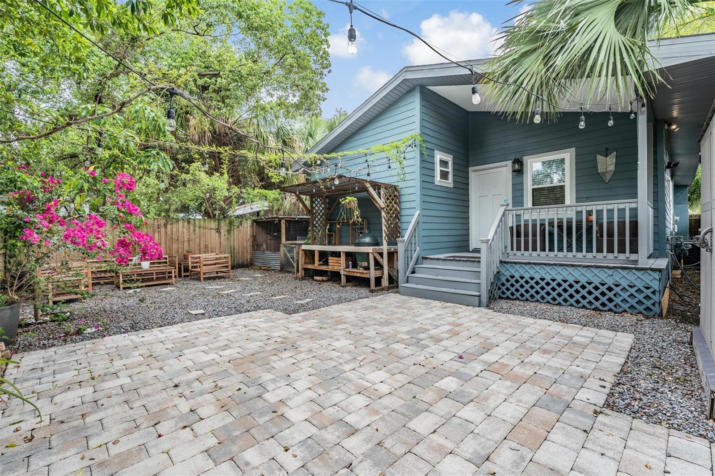
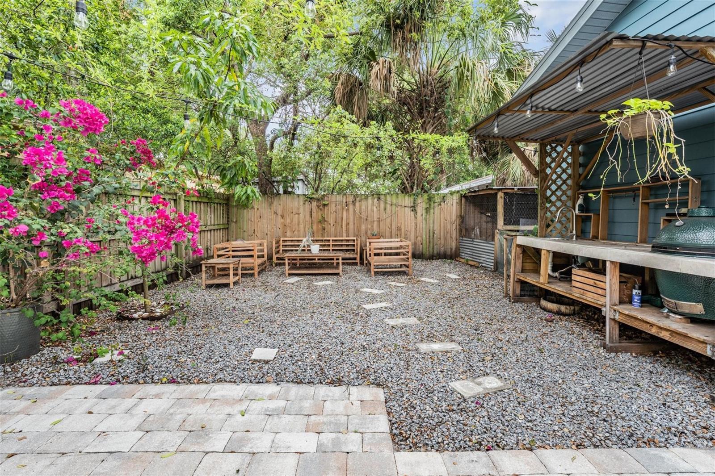
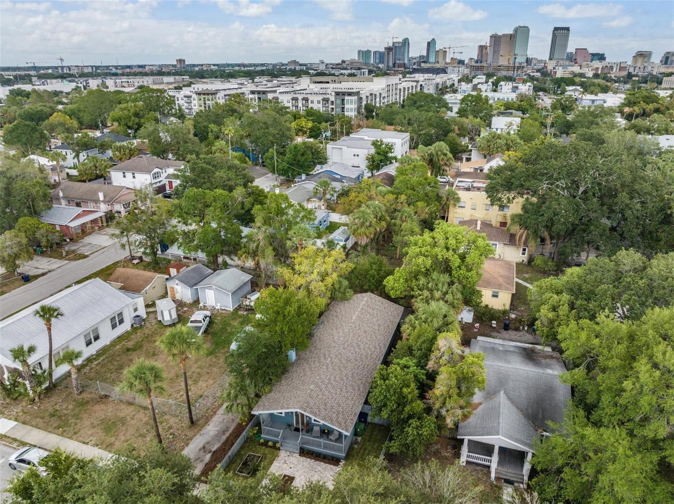
The home's exterior is as appealing as its interior, with stylish pavers adorning both front and back parking pads and entertaining deck. A double gate opens to reveal a spacious parking area in the back which can be accessed from the alley. This xeriscaped backyard comes with an outdoor kitchen area and a chicken pen. The chickens can stay with the home! If the buyer chooses not to keep the chickens the seller has a plan for a family that is looking to adopt them.

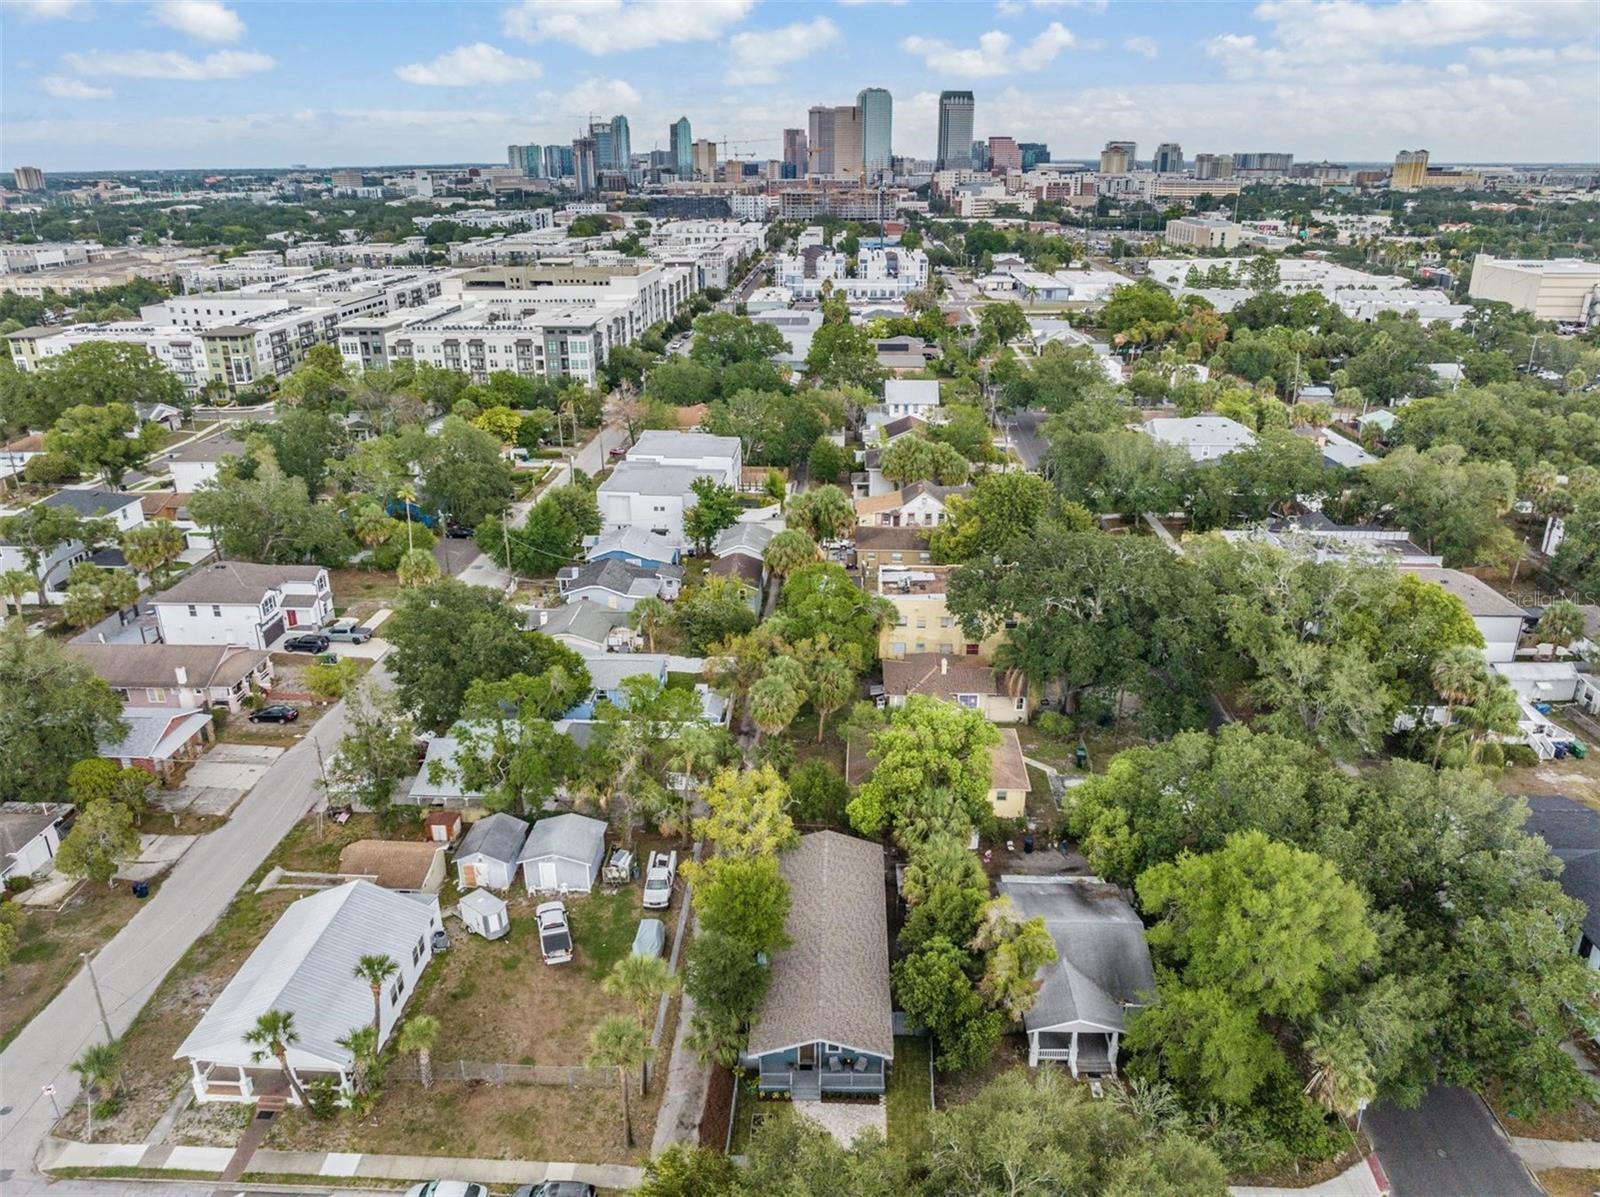
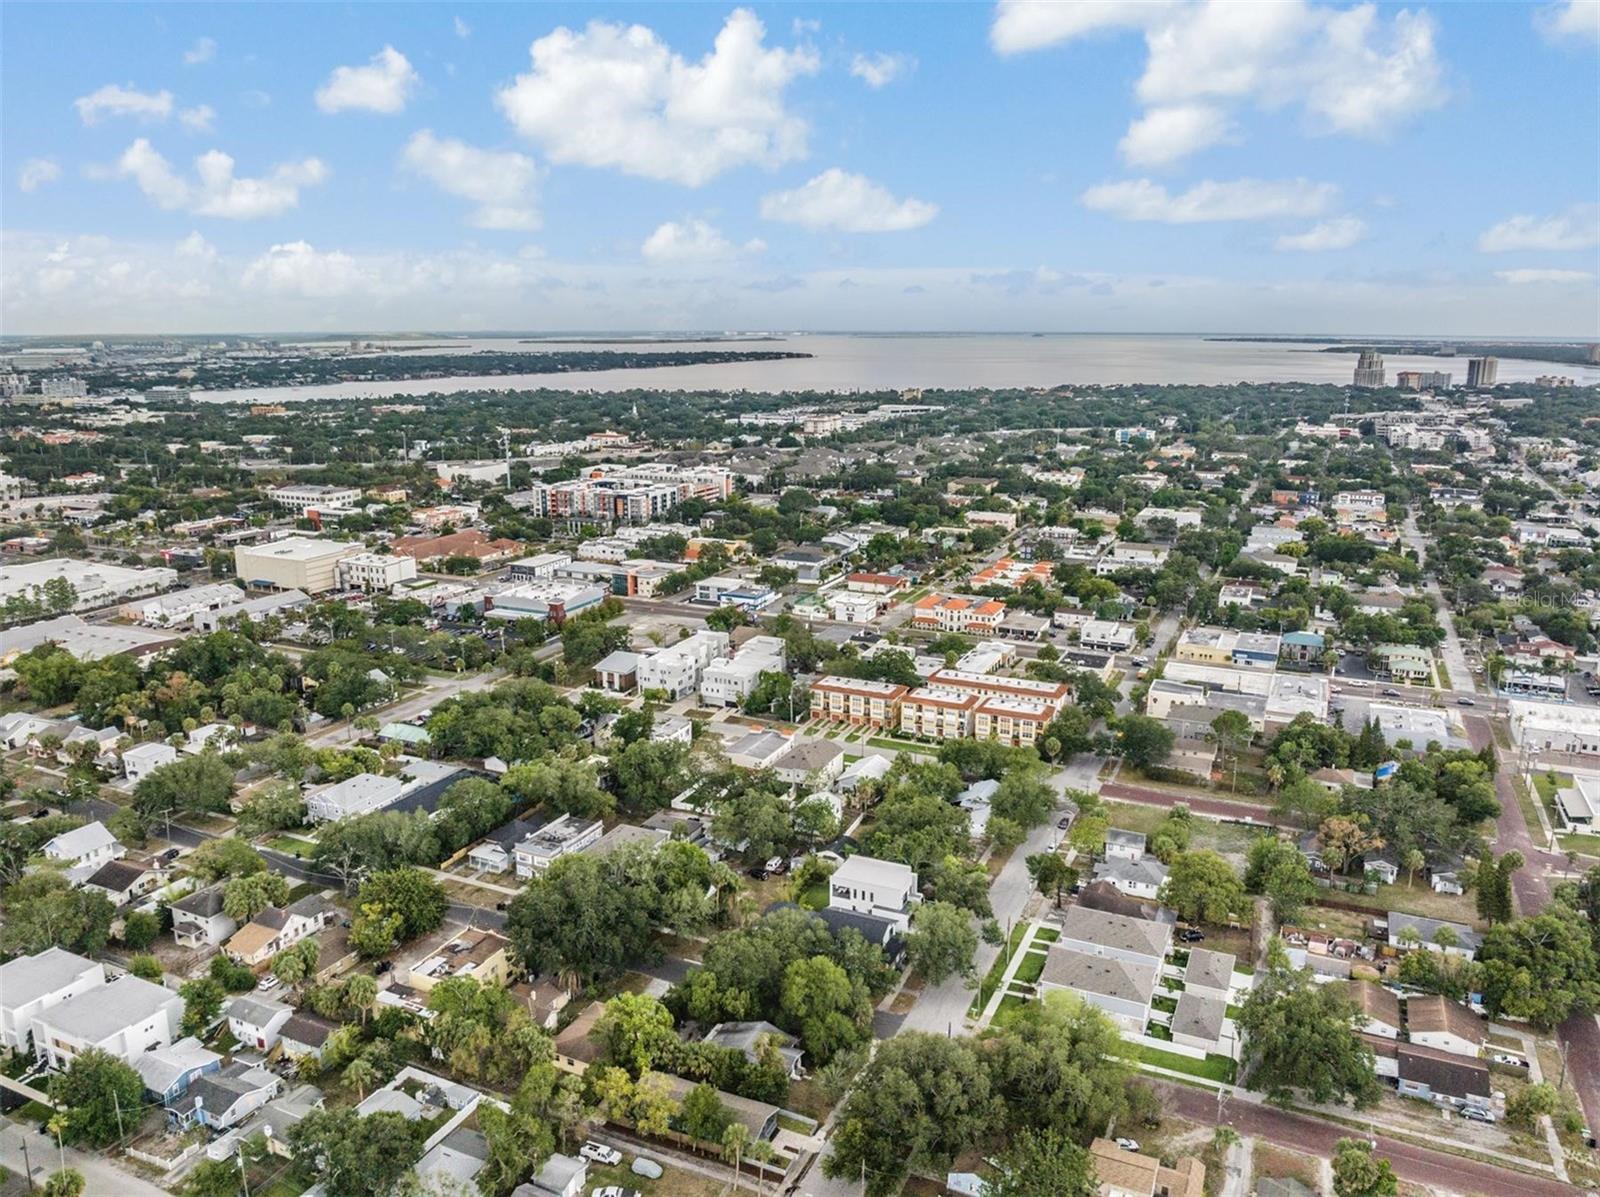
As for location, it couldn't be more ideal. Top-rated schools, Buddy Brew coffee shop, the energetic Soho Cycling studio, and Psomi are just a stroll away. For wider exploration, downtown, Tampa Riverwalk, and all the exciting hotspots of South Tampa are just minutes away. It's the perfect base for fulfilling all your heart's desires.

3
beds

2
baths

1,440 Sq.Ft. LIVING AREA

4,992 Sq.Ft. lot

Sara  Patterson

Sara Patterson

Features & Amenities

Interior

  • total bedrooms3
  • Total bathrooms2
  • full bathrooms2
  • Laundry room Inside, Laundry Room
  • Flooring Tile
  • Fireplace Decorative, Family Room
  • APPLIANCES Dishwasher, Disposal, Dryer, Electric Water Heater, Microwave, Range, Range Hood, Refrigerator, Washer
  • other interior Features High Ceilings, Kitchen/Family Room Combo, Open Floorplan, Stone Counters, Vaulted Ceiling(s)

Area & Lot

  • Status Sold
  • Date Sold June 30, 2023
  • Living Area1,440 Sq.Ft.
  • Lot Area4,992 Sq.Ft.
  • MLS® IDT3449765
  • TypeResidential
  • YEAR BUILT1926
  • Architecture StylesBungalow
  • Elementary SchoolMitchell-HB
  • Middle SchoolWilson-HB
  • High SchoolPlant-HB

Exterior

  • STORIES1
  • water SourcePublic
  • utilitiesNatural Gas Connected, Public
  • roofShingle
  • lot featuresCity Limits
  • parkingAlley Access, Driveway, On Street, Parking Pad
  • HEAT TYPECentral, Electric
  • AIR CONDITIONINGCentral Air
  • sewerPublic Sewer
  • SubstructureCrawlspace
  • security FeaturesSmoke Detector(s)
  • other exterior FeaturesLighting

Financial

  • Sales Price$609,900
  • Real Estate Tax $5,406/yr
  • Zoning RM-16
View Virtual Tour

Let's Work Together

Get assistance in determining current property value, crafting a competitive offer, writing and negotiating a contract, and much more. Contact us today.

Follow Us on Instagram