3417 SHADY SUNRISE LOOP
SEE ALL PHOTOS
3417 SHADY SUNRISE LOOP
Courtesy of D R HORTON REALTY LLC, Jodi Smenda  Listing Contact: 866-475-3347 
Sold

3417 SHADY SUNRISE LOOP

3417 SHADY SUNRISE LOOP, PLANT CITY, FL 33565

$297,990
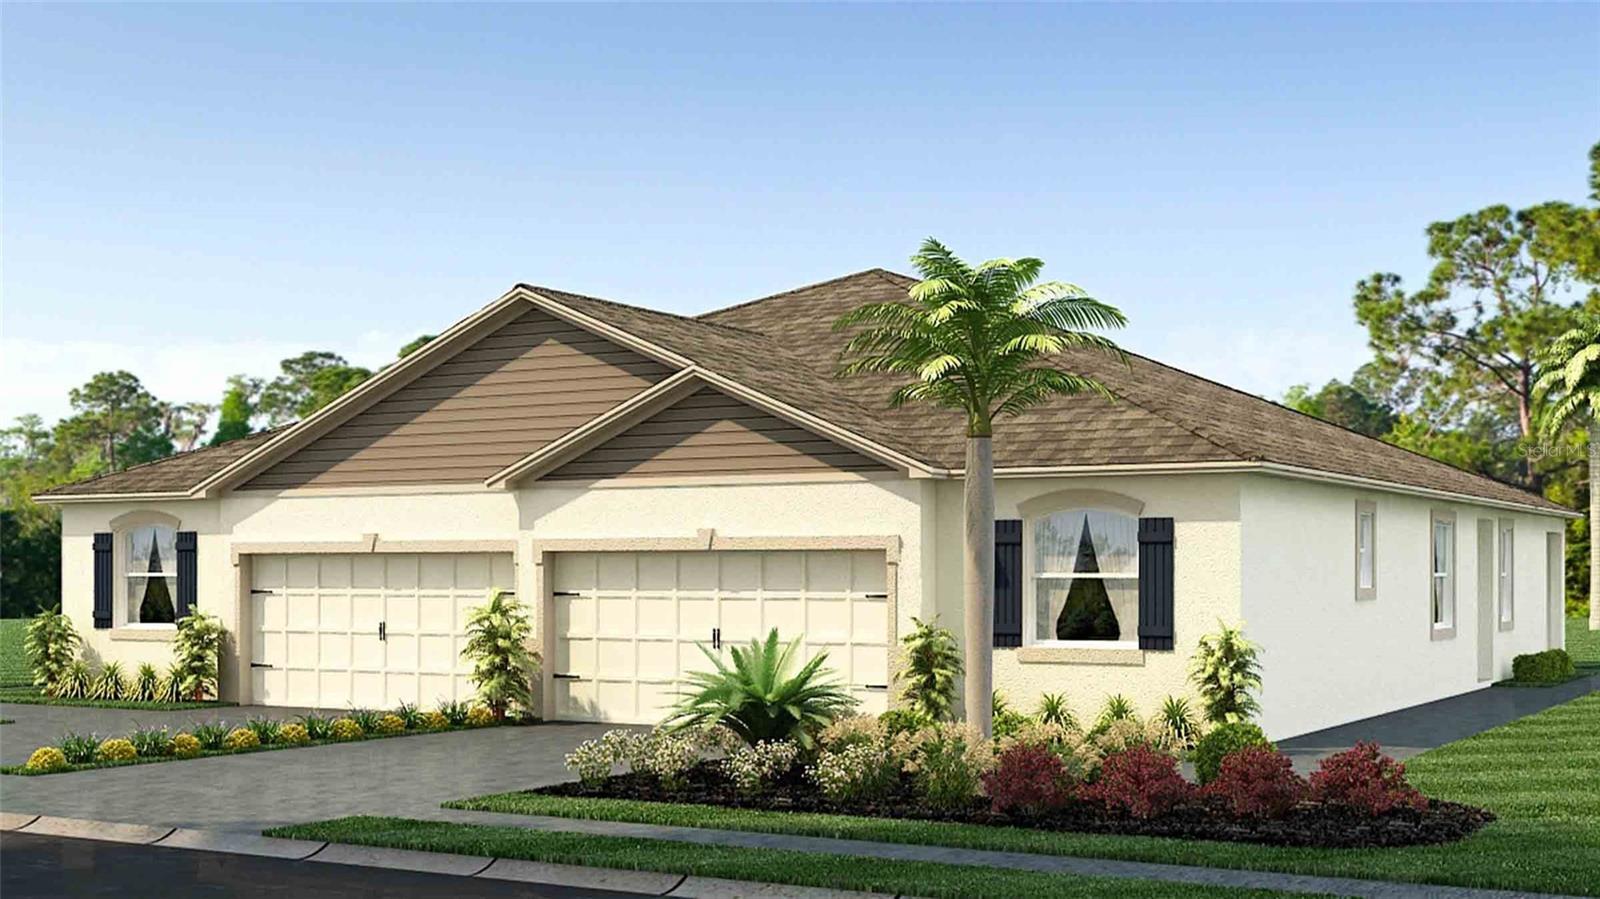
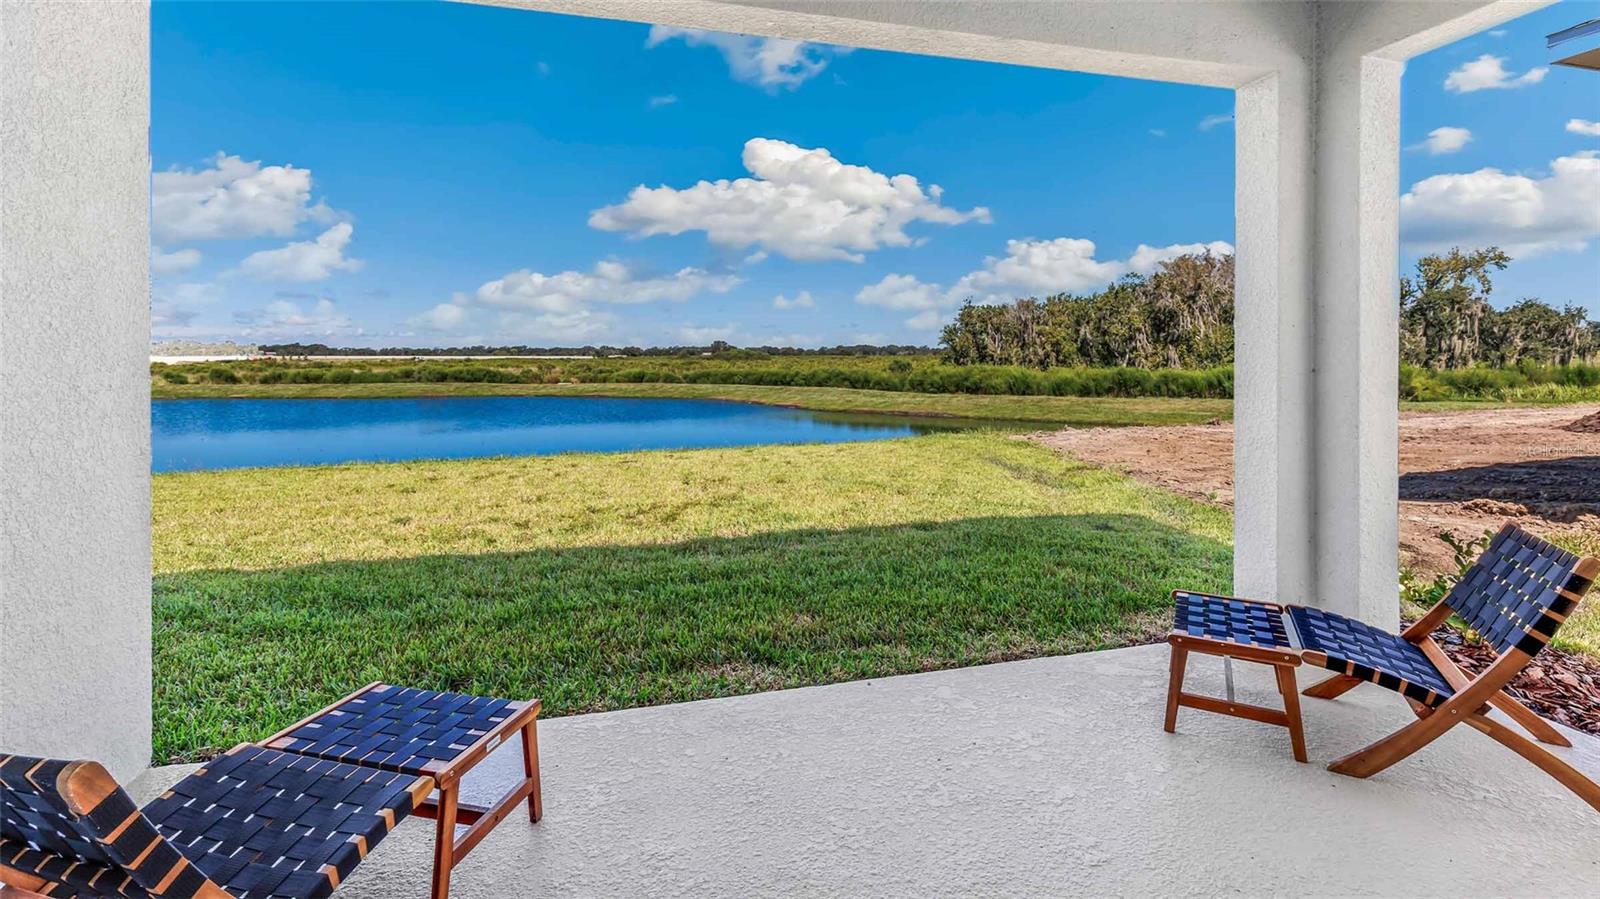
Under Construction. Farm at Varrea offers new homes in Plant City, located right off Midway Road, and less than 10 minutes from I-4. Easy access to the interstate provides a seamless commute to the large surrounding cities such as Tampa, Orlando, and Lakeland.
Farm at Varrea, nestled among grand oak trees, provides a small-town, rural feel, yet allows homeowners to be immersed in all that Plant City has to offer. Just 11 minutes away, you'll find Downtown Plant City with a main street bustling with unique shops, restaurants, and entertainment. Not only is the community in a prime location, but it sits in the center of the Strawberry Capital, where the famous Strawberry Festival is held annually, bringing rides, vendors, and live entertainment to the city.
Each home in this community is constructed with concrete blocks on 1st and 2nd stories, comes equipped with D.R. Horton's Smart Home System and is backed by America's #1 Builder since 2002.
Pictures, photographs, colors, features, and sizes are for illustration purposes only and will vary from the homes as built. Home and community information, including pricing, included features, terms, availability, and amenities, are subject to change and prior sale at any time without notice or obligation. Materials may vary based on availability. D.R. Horton Reserves all Rights

3
beds

2
baths

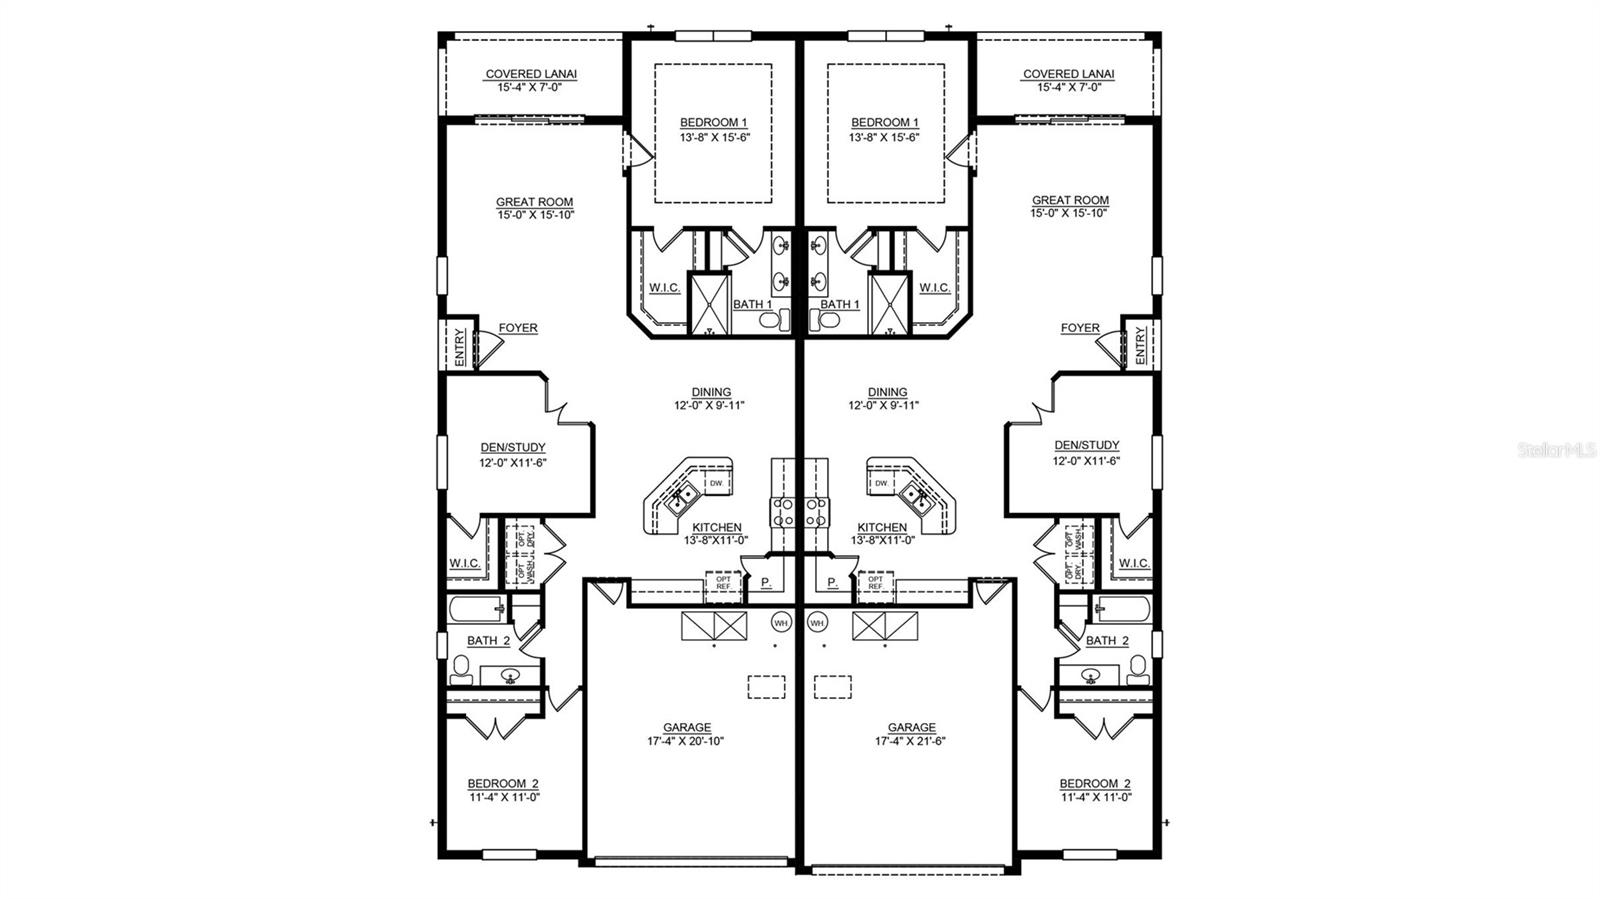
1,565 Sq.Ft. LIVING AREA

4,792 Sq.Ft. lot

Features & Amenities

Interior

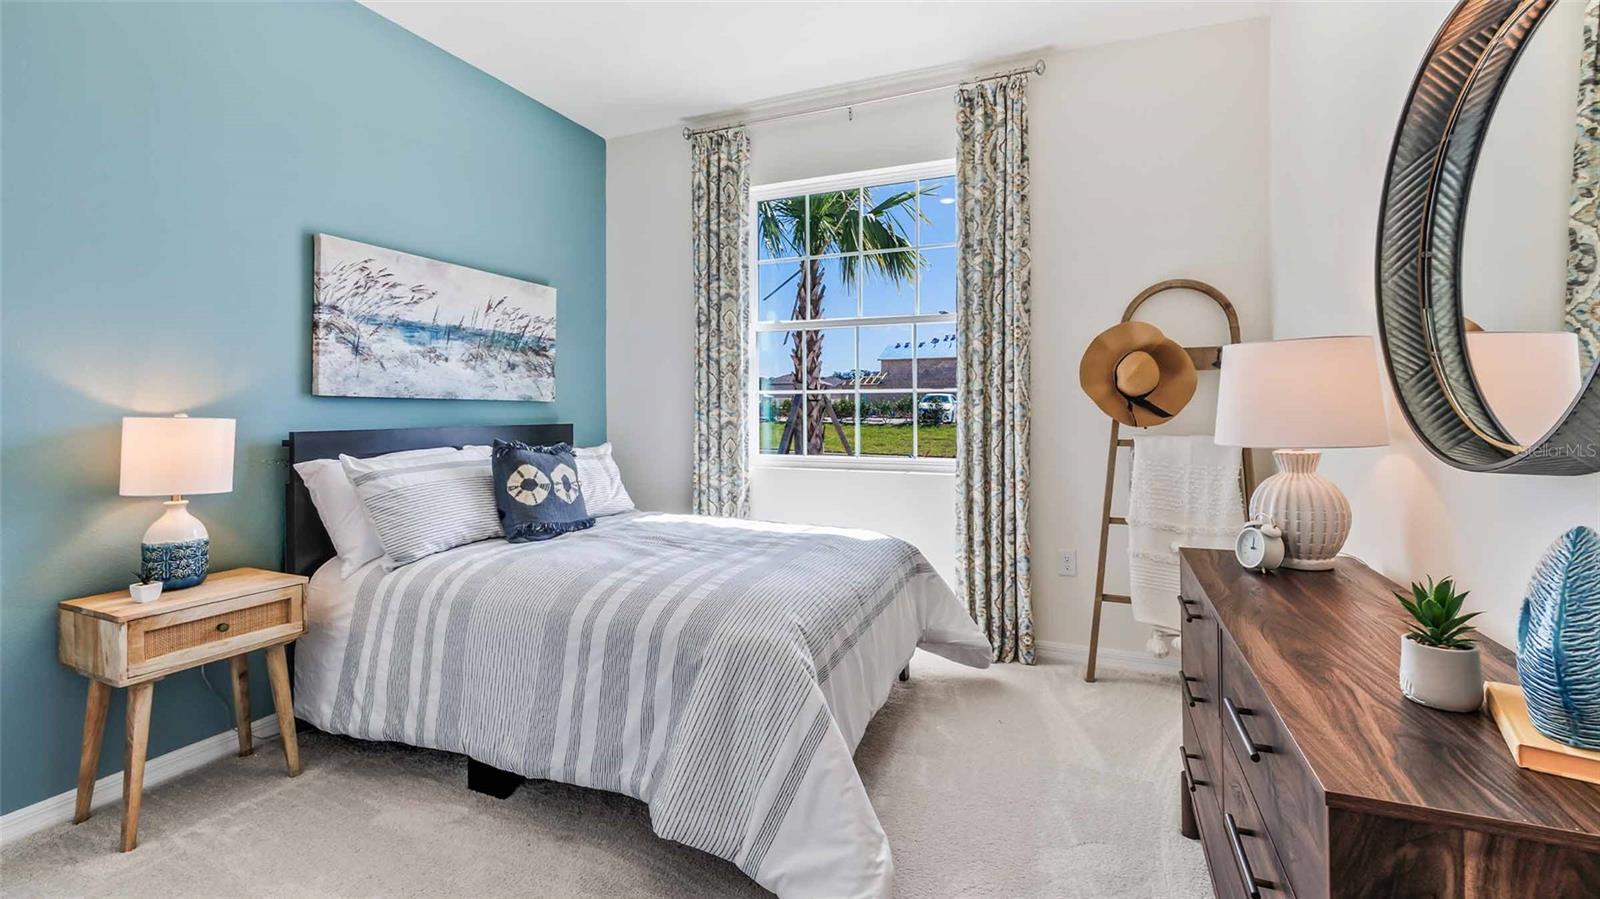
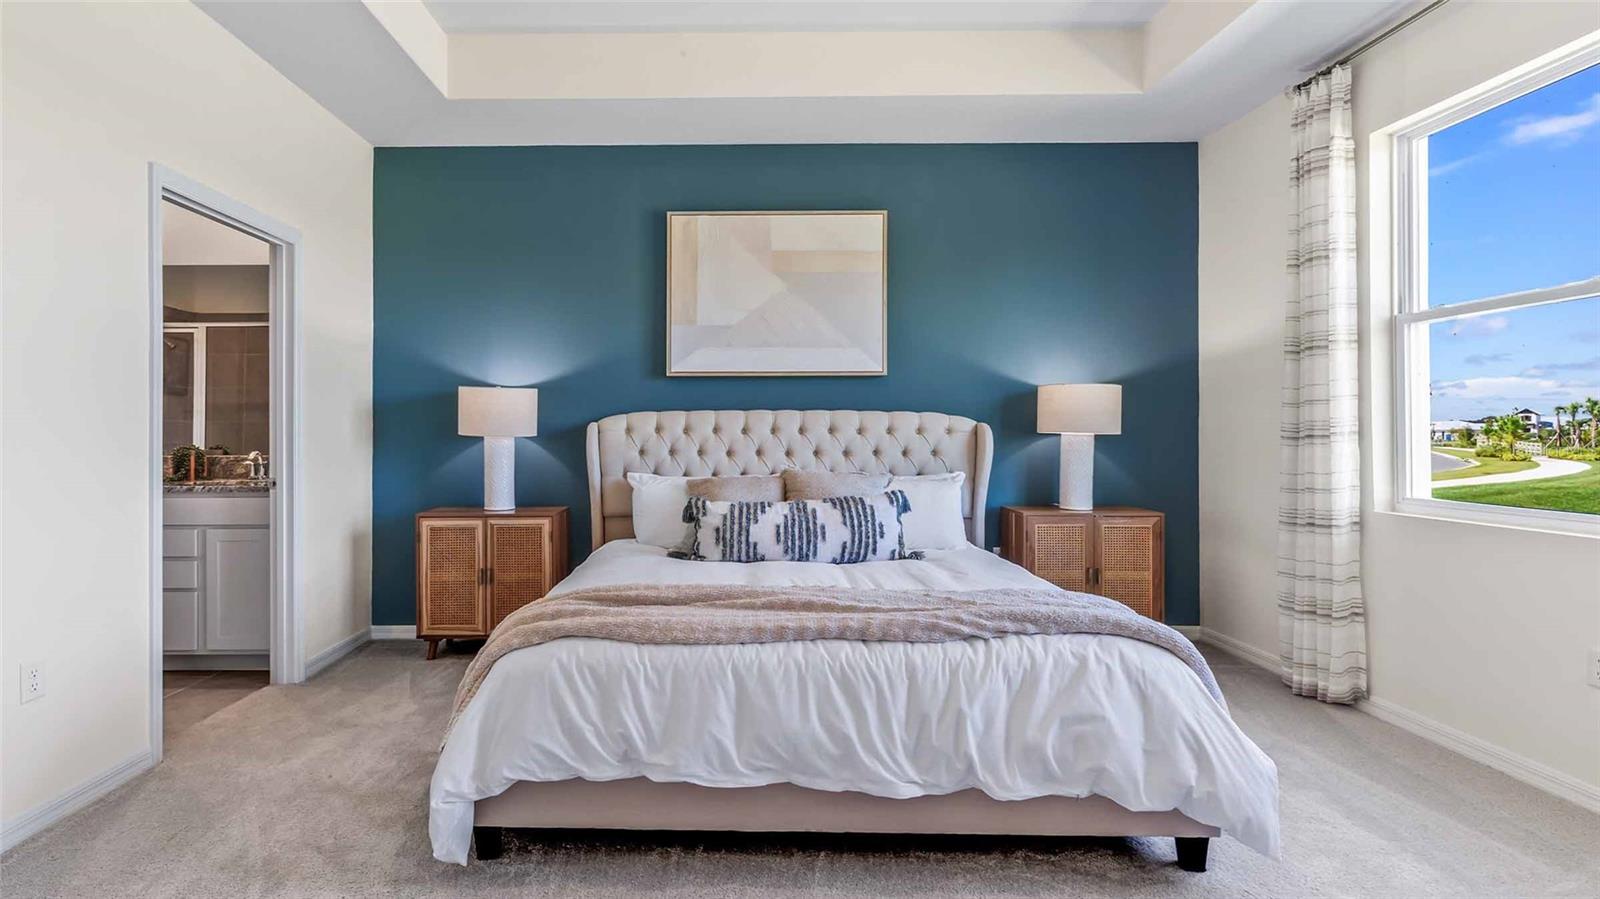
  • total bedrooms3
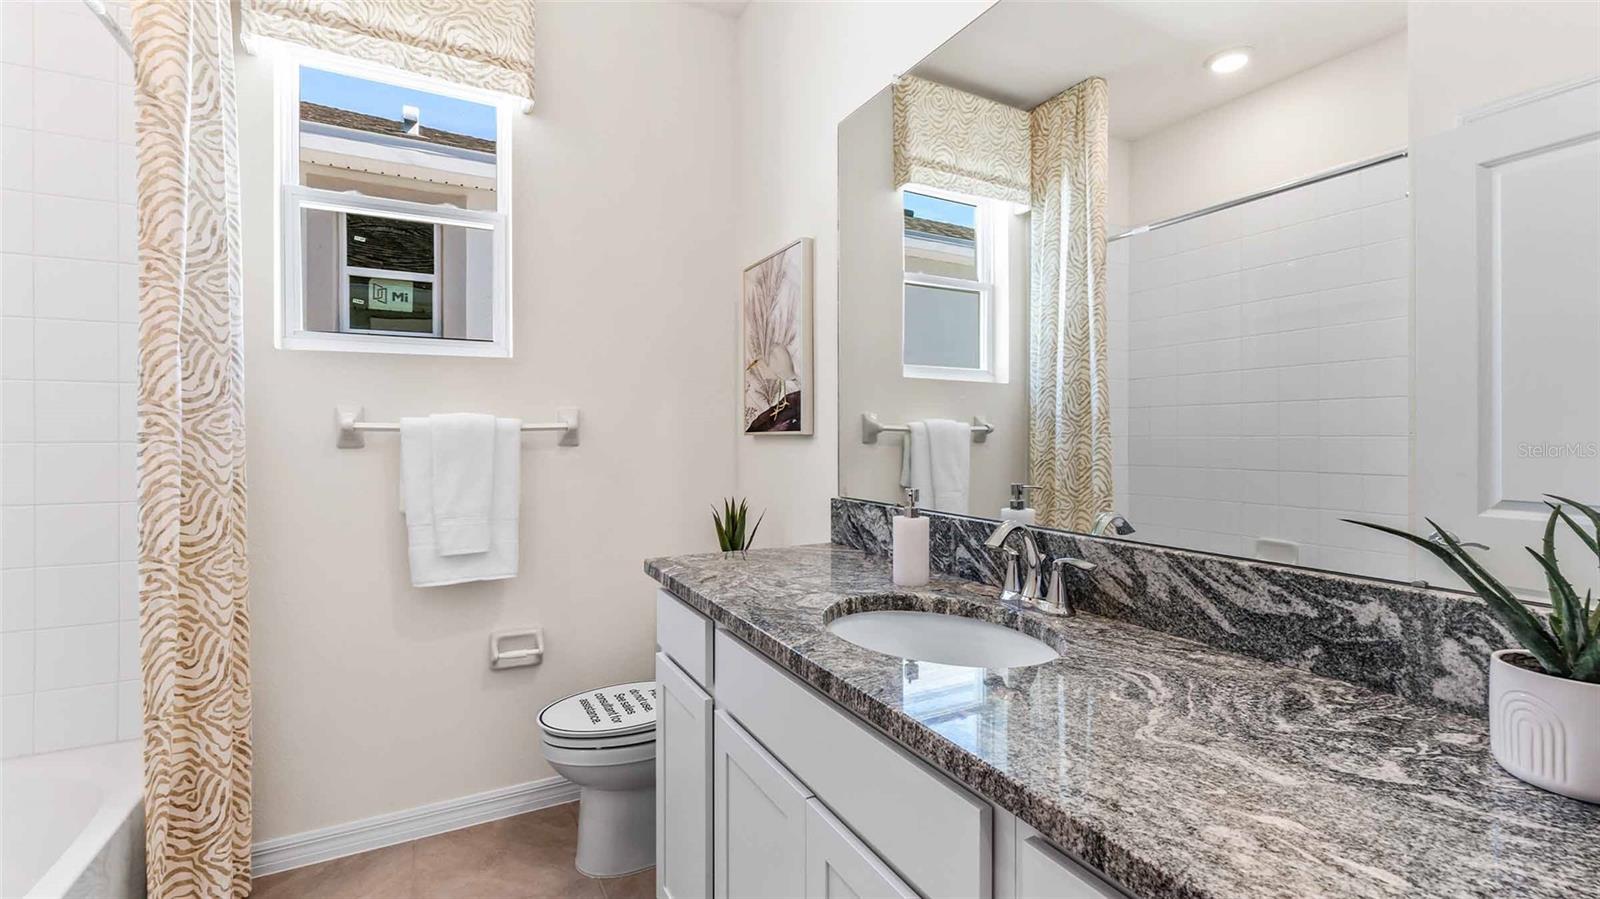
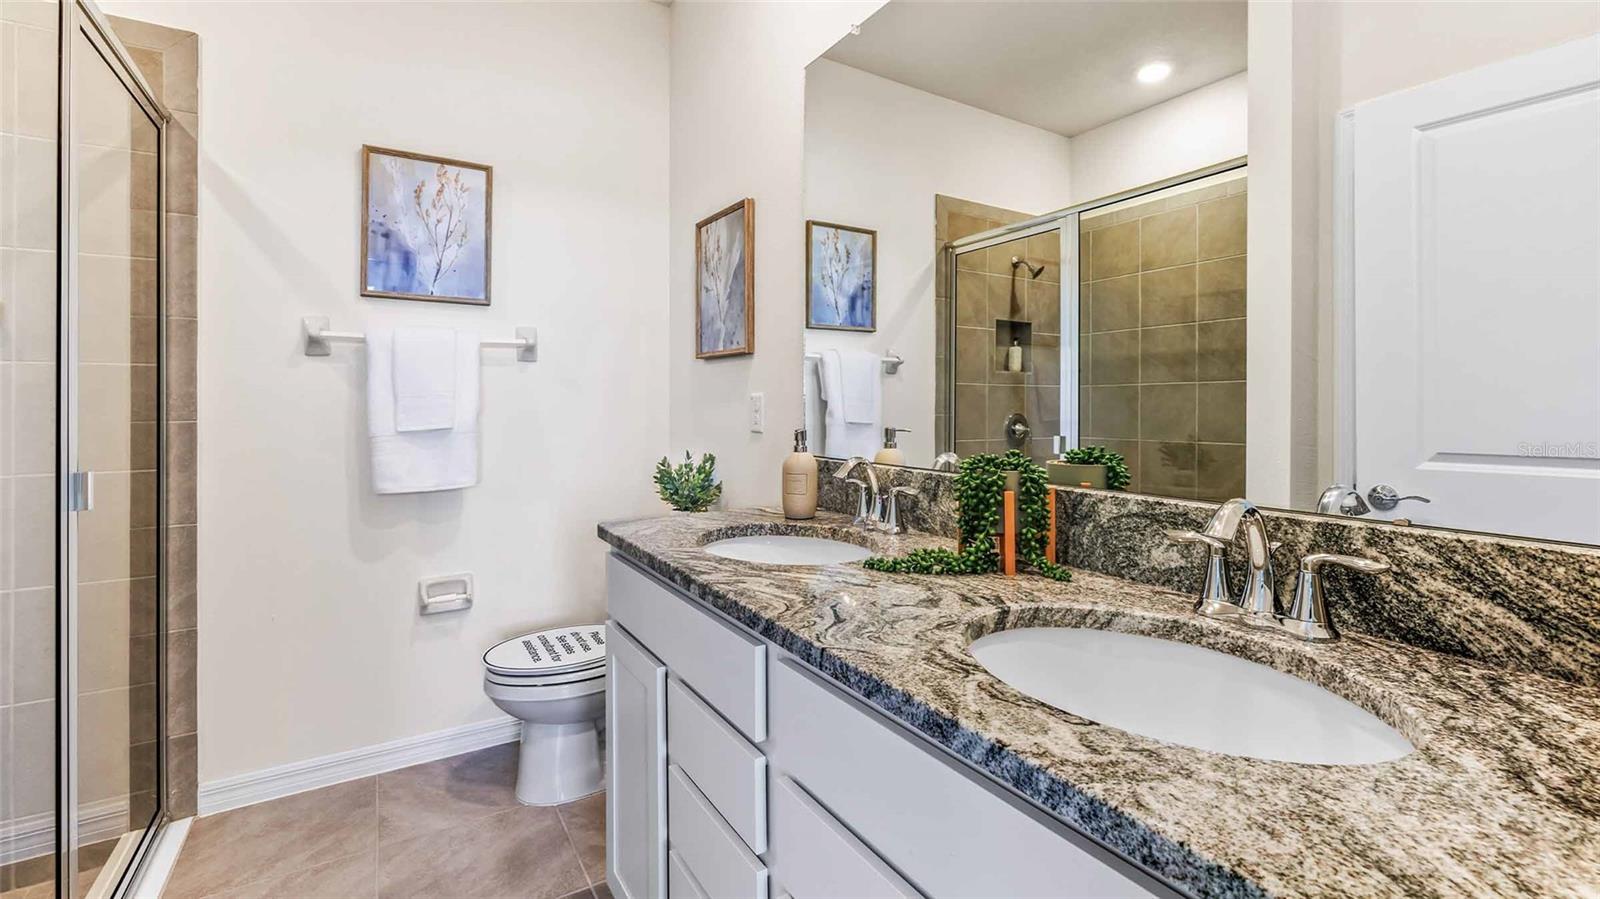
  • Total bathrooms2
  • full bathrooms2
  • Laundry room Laundry Room
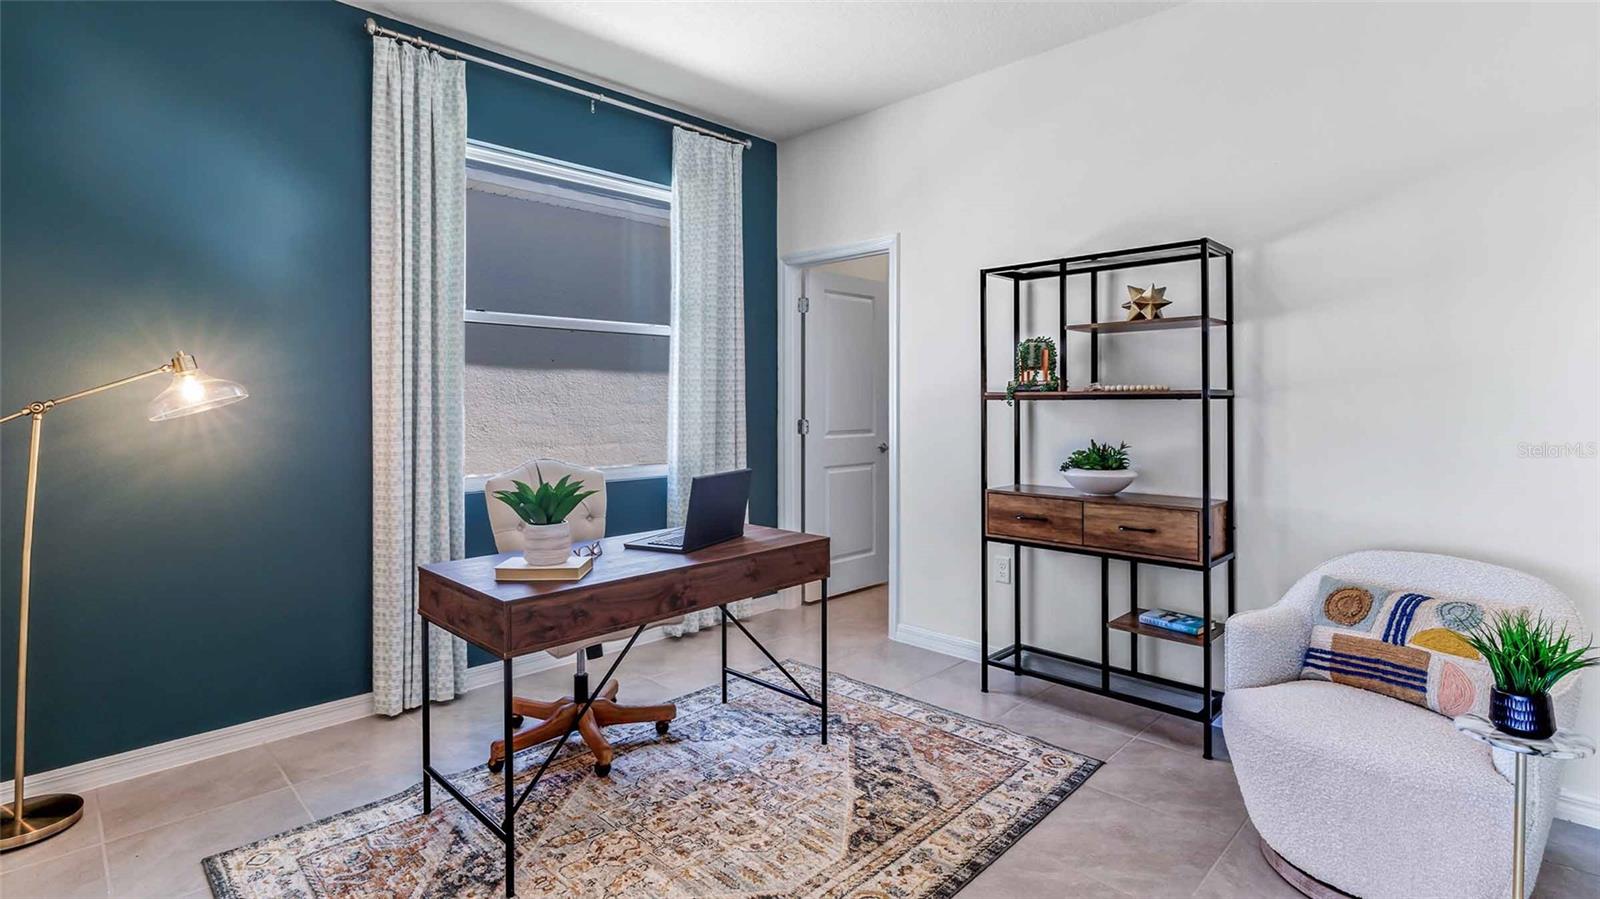
  • Flooring Carpet, Ceramic Tile
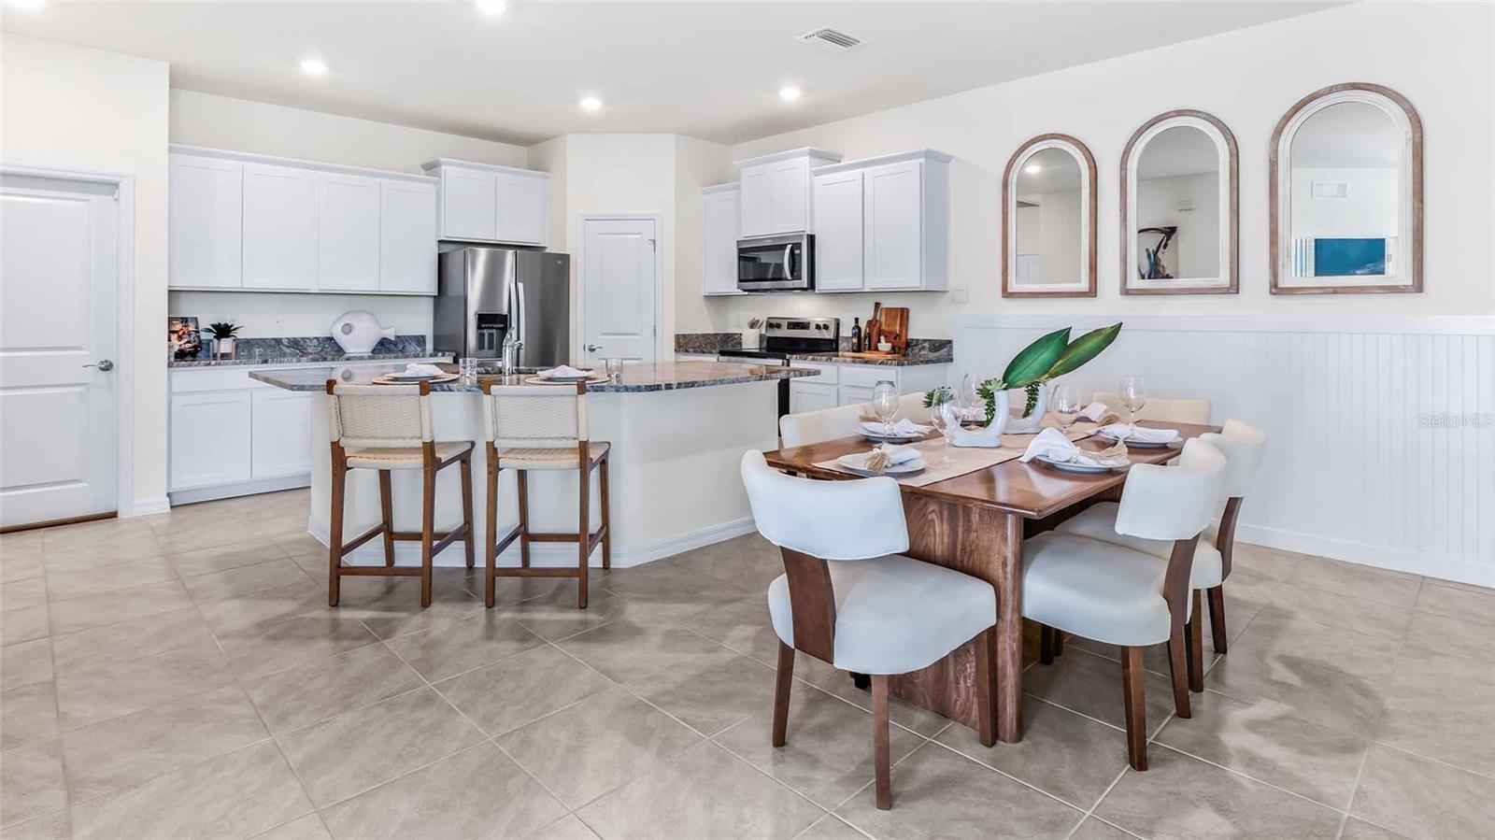
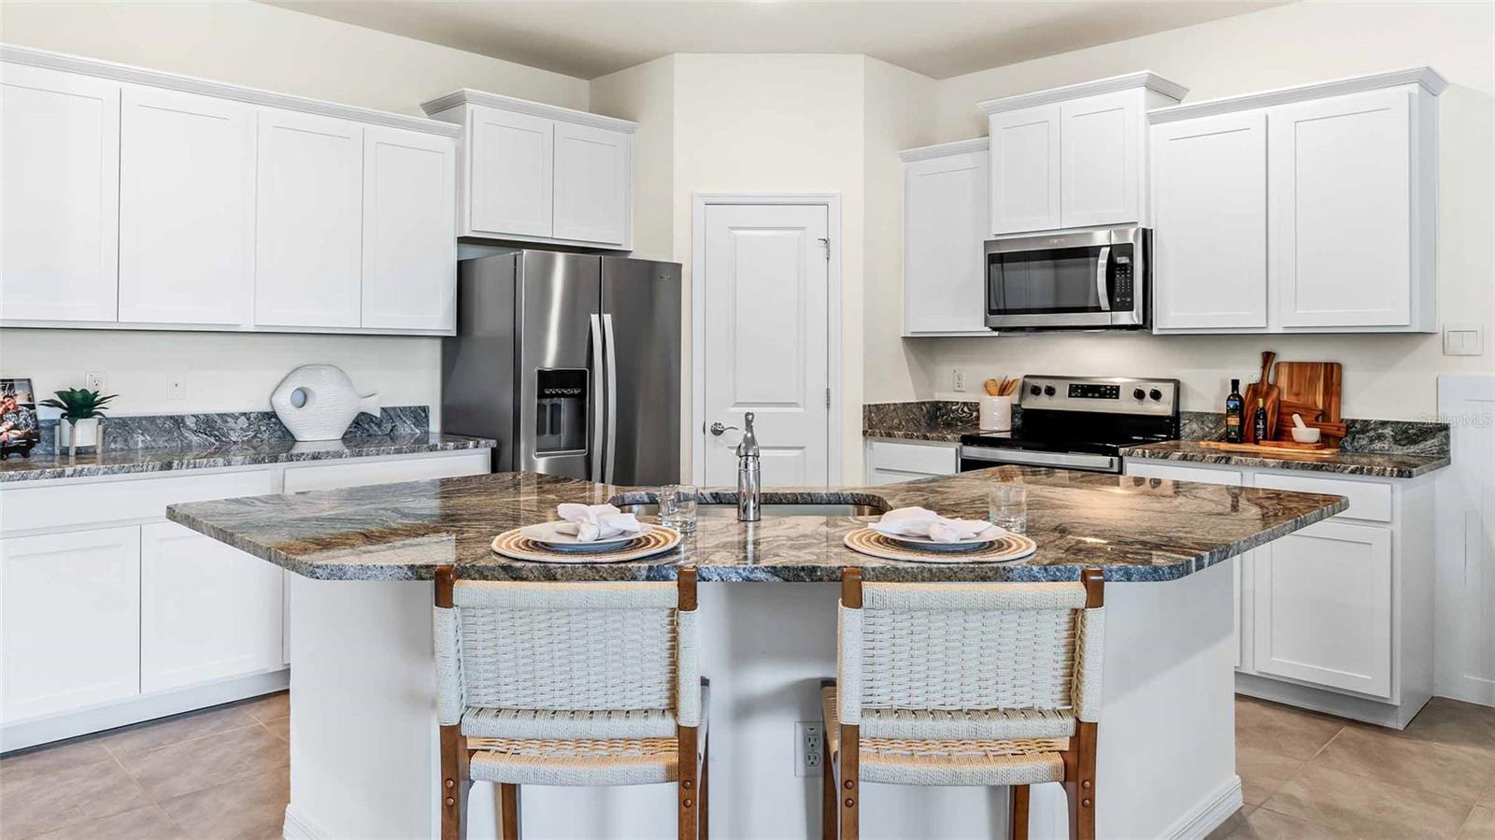
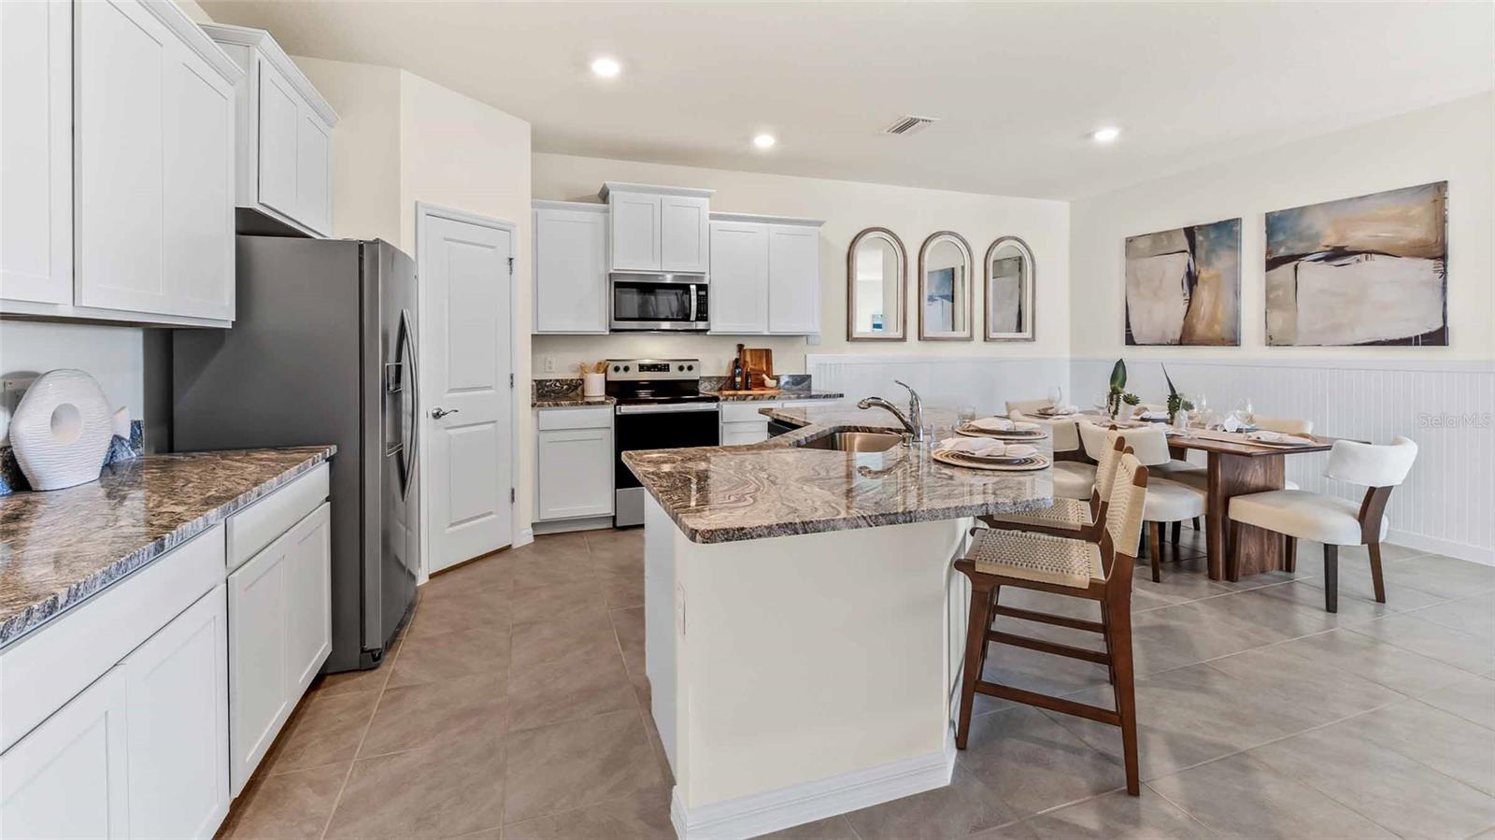
  • APPLIANCES Dishwasher, Microwave, Range
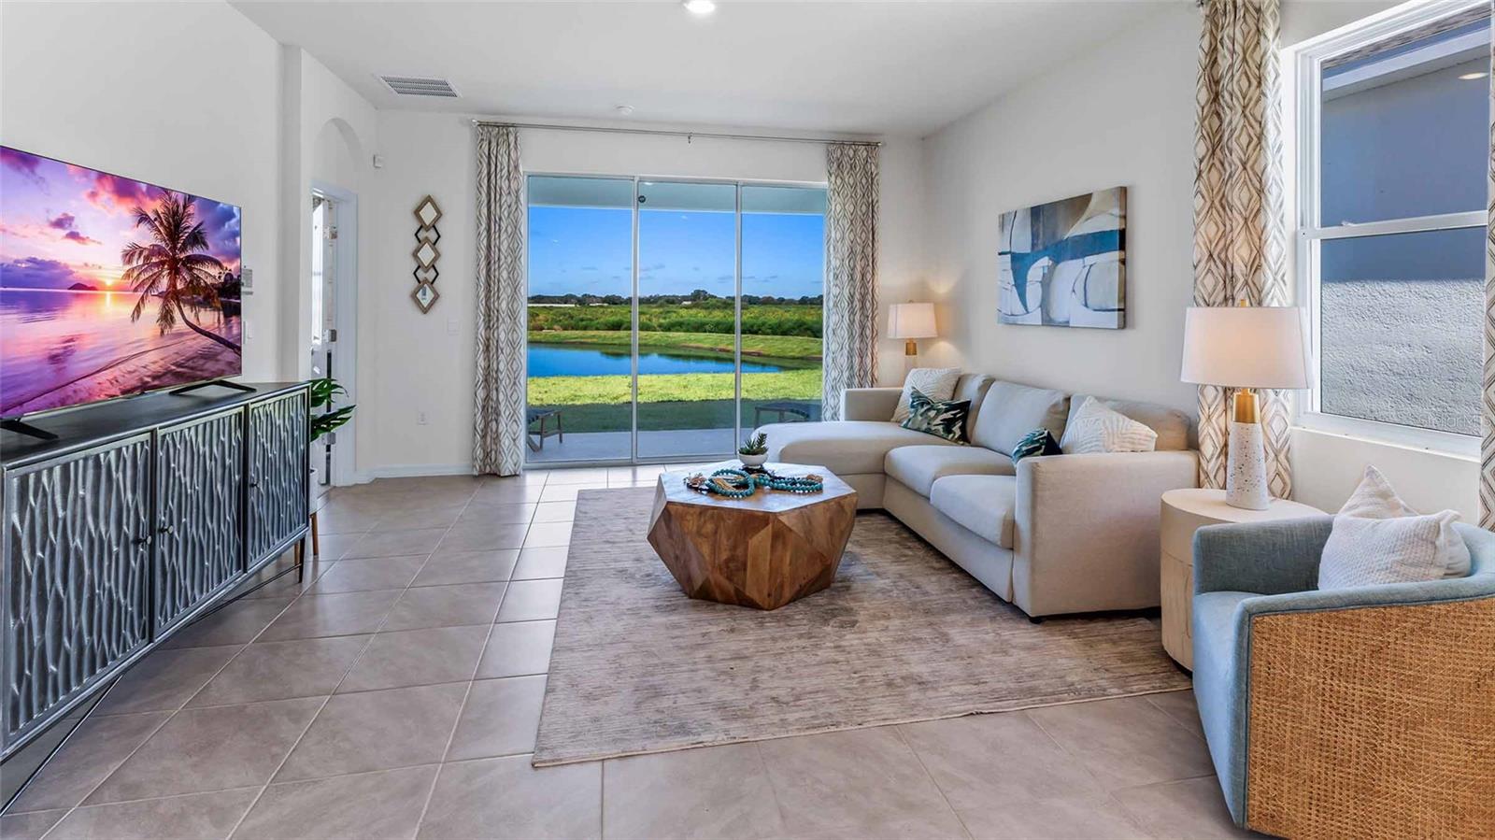
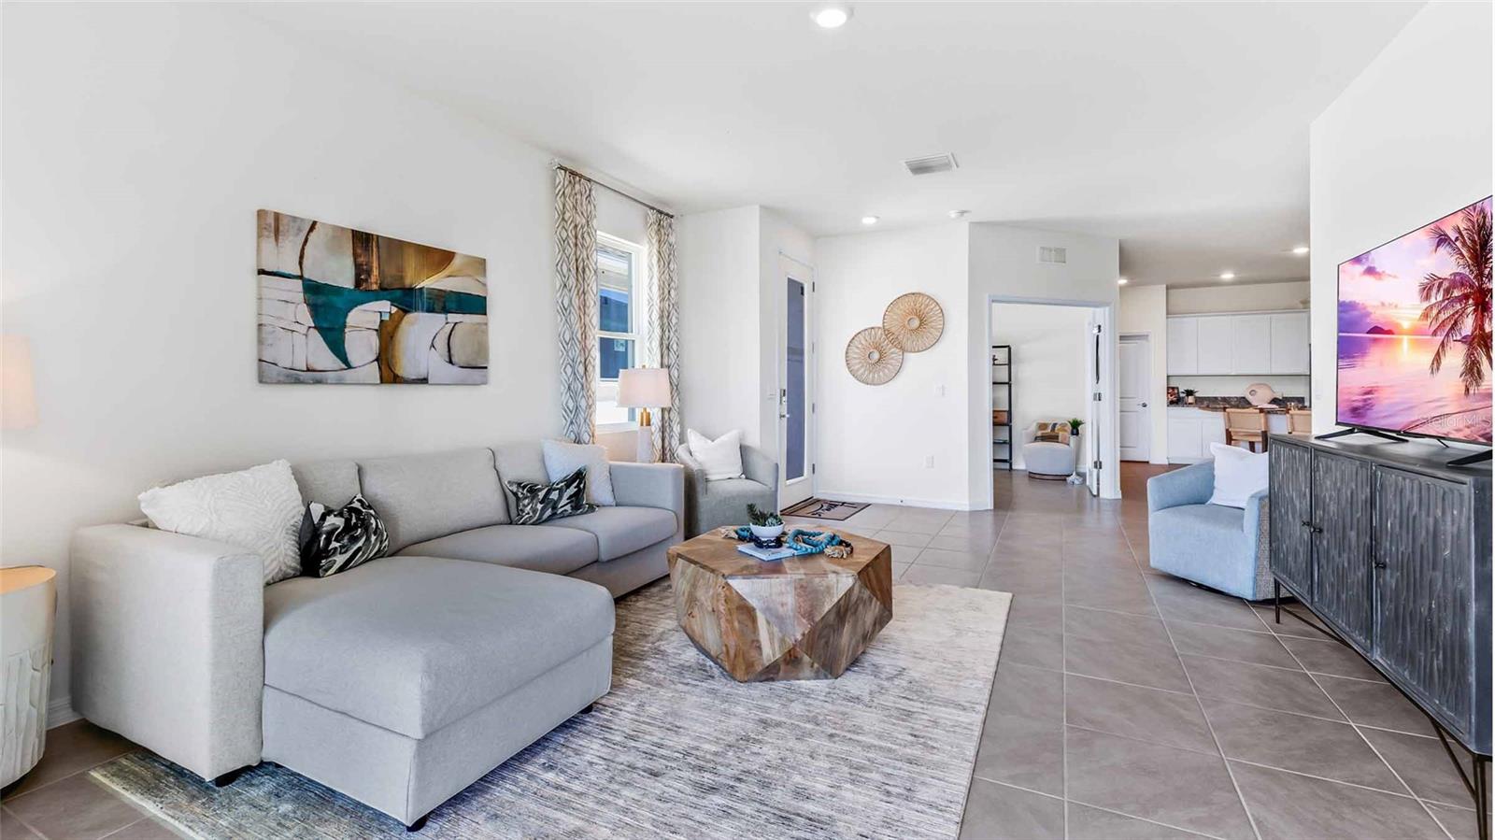
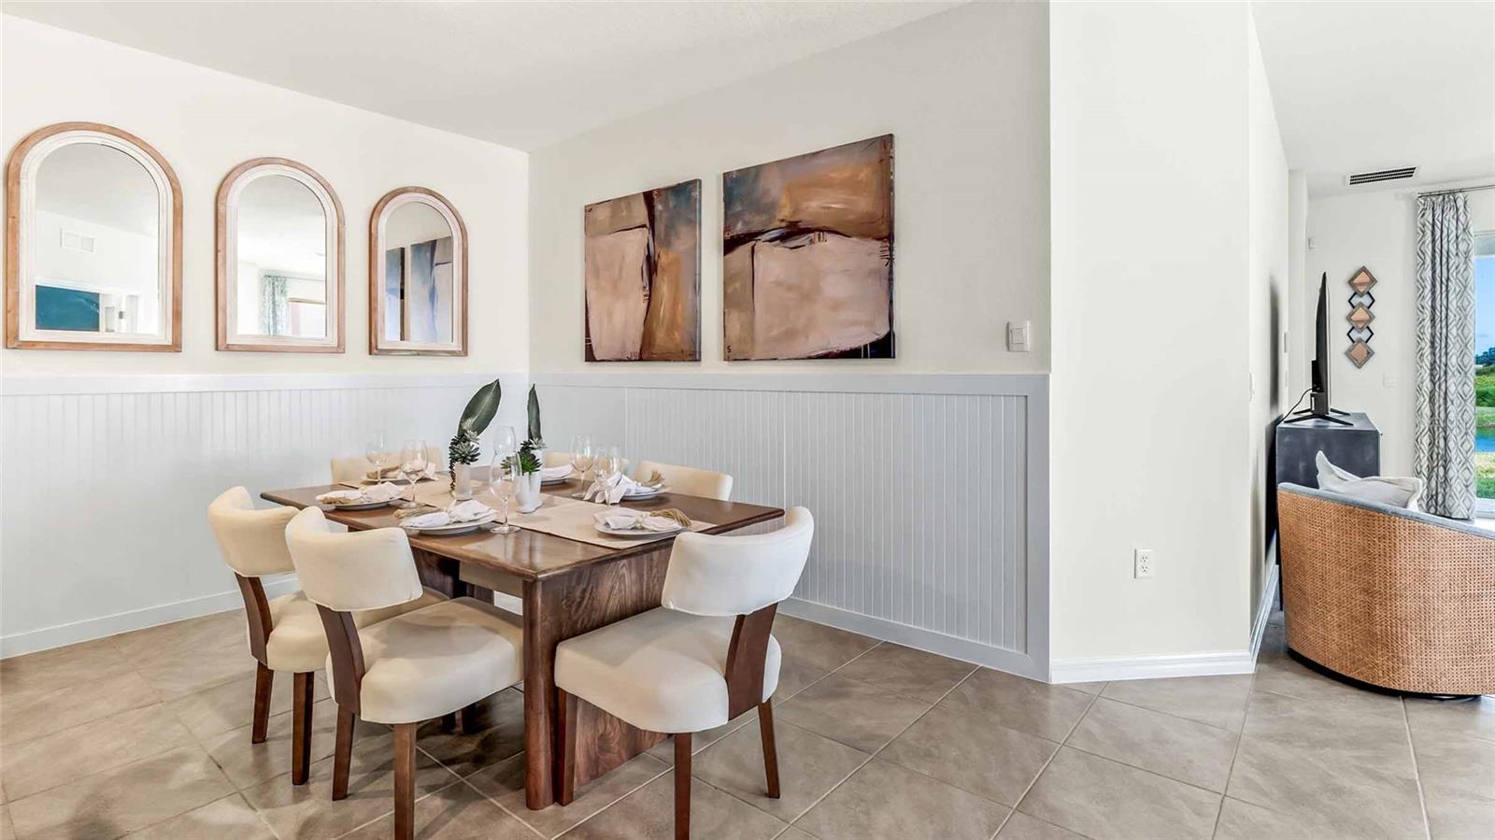
  • other interior Features Open Floorplan

Area & Lot

  • Status Sold
  • Date Sold July 19, 2024
  • Living Area1,565 Sq.Ft.
  • Total Area2,085 Sq.Ft.
  • Lot Area4,792 Sq.Ft.
  • MLS® IDT3522009
  • TypeResidential
  • YEAR BUILT2024
  • Elementary SchoolKnights-HB
  • Middle SchoolMarshall-HB
  • High SchoolPlant City-HB

Exterior

  • STORIES1
  • Garage Space2.0
  • water SourcePublic
  • utilitiesUnderground Utilities
  • roofShingle
  • HEAT TYPECentral, Heat Pump
  • AIR CONDITIONINGCentral Air
  • sewerPublic Sewer
  • SubstructureSlab
  • HOA AmenitiesBasketball Court
  • other exterior FeaturesSliding Doors

Financial

  • Sales Price$297,990
  • HOA $112/mo
  • Zoning AR/AR
View Virtual Tour

Let's Work Together

Get assistance in determining current property value, crafting a competitive offer, writing and negotiating a contract, and much more. Contact us today.

Follow Us on Instagram