3512 GOLDEN WHEAT LN
SEE ALL PHOTOS
3512 GOLDEN WHEAT LN
Courtesy of AGILE GROUP REALTY, Ian DeRan  Listing Contact: 813-569-6294 
Sold

3512 GOLDEN WHEAT LN

3512 GOLDEN WHEAT LN, PLANT CITY, FL 33565

$469,900
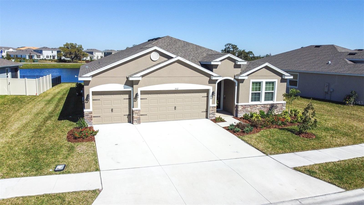
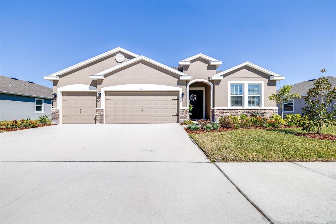
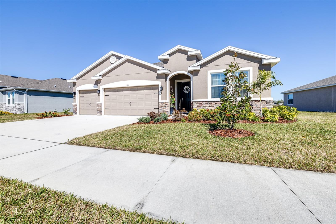
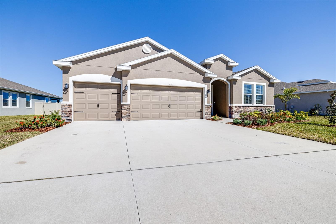
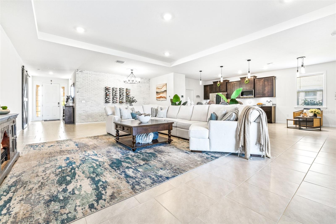
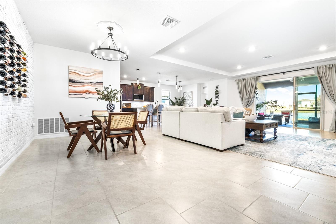
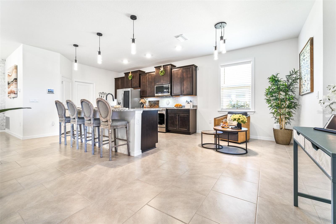
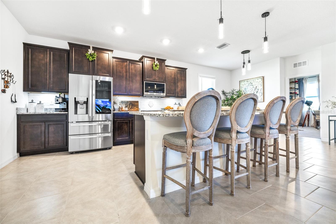
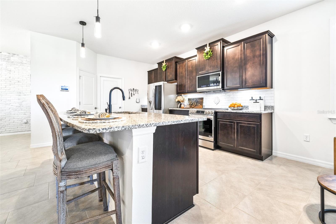
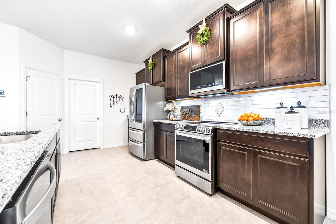
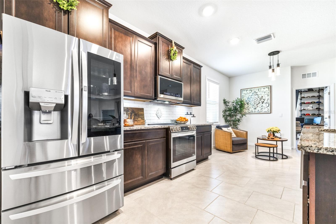
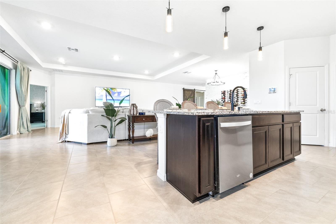
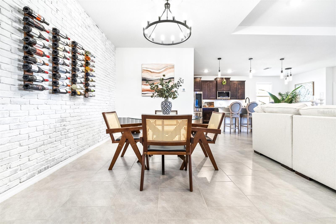
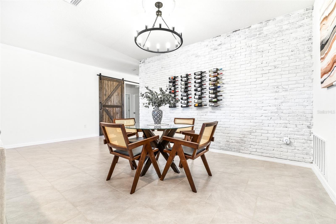
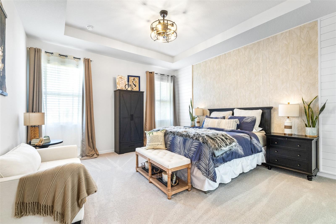
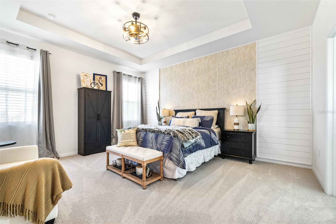
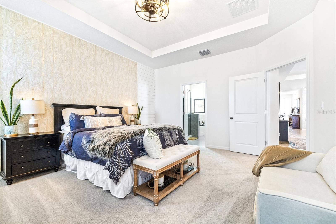
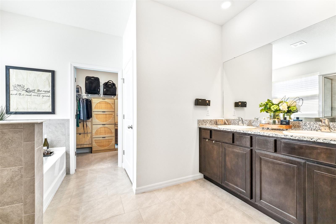
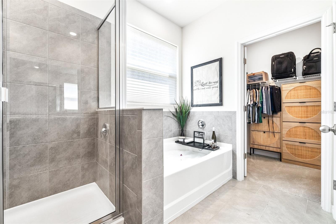
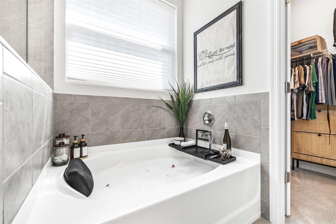
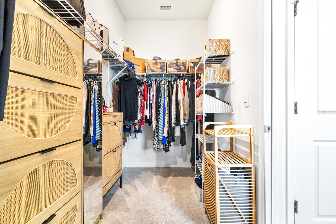
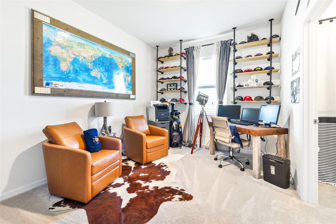
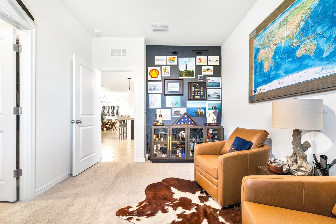
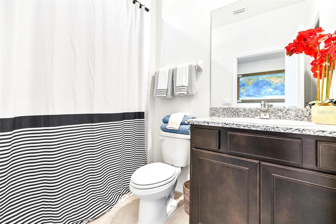
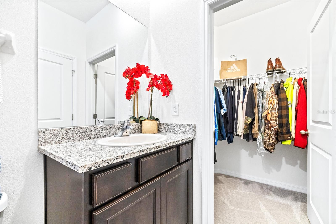
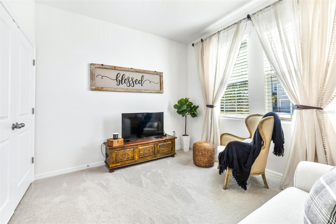
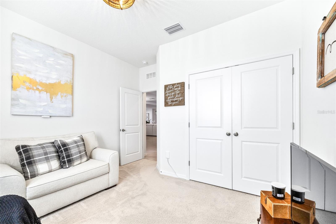
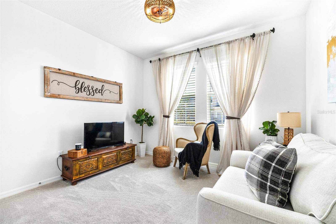
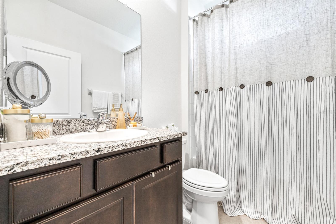
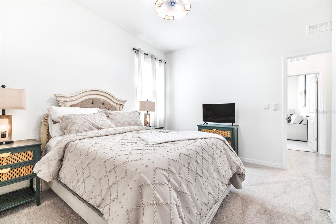
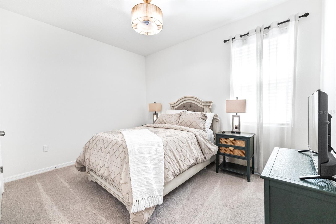
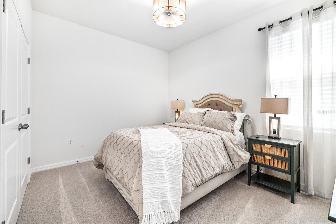
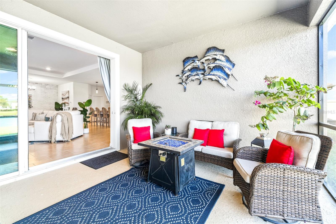
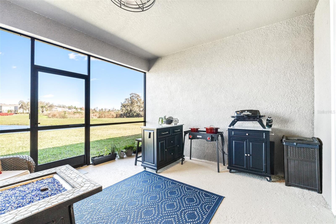
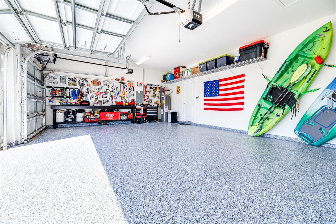
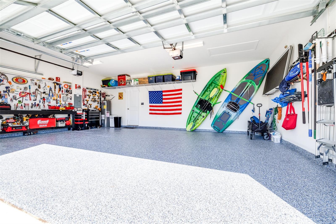
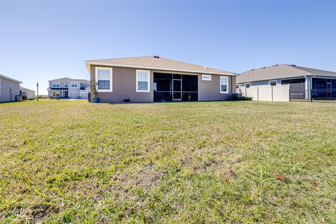
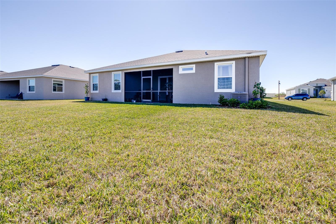
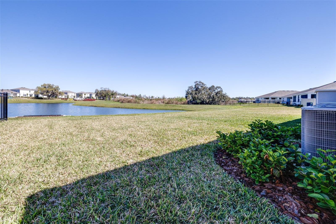
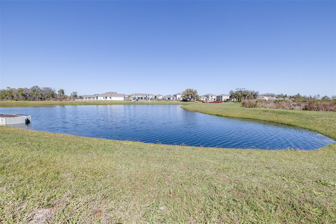
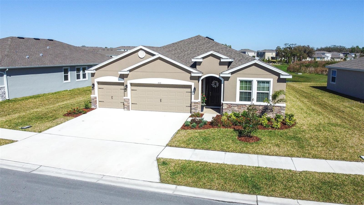
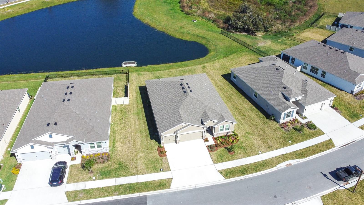
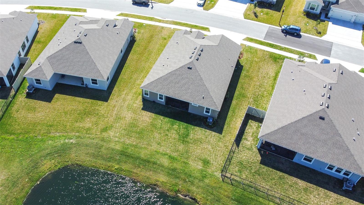
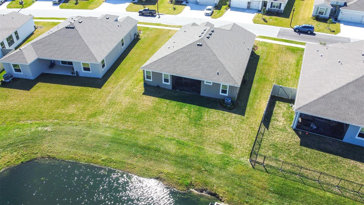
Welcome to this stunning and impeccably cared for home in the heart of Plant City, less than a year old and boasting a host of upgrades that elevate it beyond stander builder grade. This four bedroom, three bathroom residence is on an oversized water view lot no longer available in this community. As you step through the front door, you are greeted by an open and spacious floor plan, accentuated by high ceilings and an abundance of natural light. The kitchen is a focal point of the home, featuring top-of-the-line stainless steel appliances, plenty of cabinet space, a new backsplash, and granite countertops. The massive kitchen island provides a central gathering place for family and friends, making it an ideal space for family or guests. The versatility of the layout allows for a dedicated home office or fitness room, catering to your specific needs and lifestyle. The primary bedroom is a retreat within itself, offering a spacious layout, plush carpeting, a ensuite bathroom with tub to relax in, and walk in closet. The living spaces seamlessly transition to the outdoor area, where a covered patio and landscaped yard with water view provide a perfect setting for outdoor gatherings and relaxation. The property benefits from a less than one-year-old construction, ensuring the latest in energy-efficient construction. Located centrally in Plant City, this home enjoys proximity to local amenities, schools, and theme parks, making it a prime choice for those seeking a balance between suburban tranquility and urban conveniences. Don't wait for new construction, and arrange your private preview today!

4
beds

3
baths

2,372 Sq.Ft. LIVING AREA

6,986 Sq.Ft. lot

Ian DeRan

Ian DeRan

Features & Amenities

Interior

  • total bedrooms4
  • Total bathrooms3
  • full bathrooms3
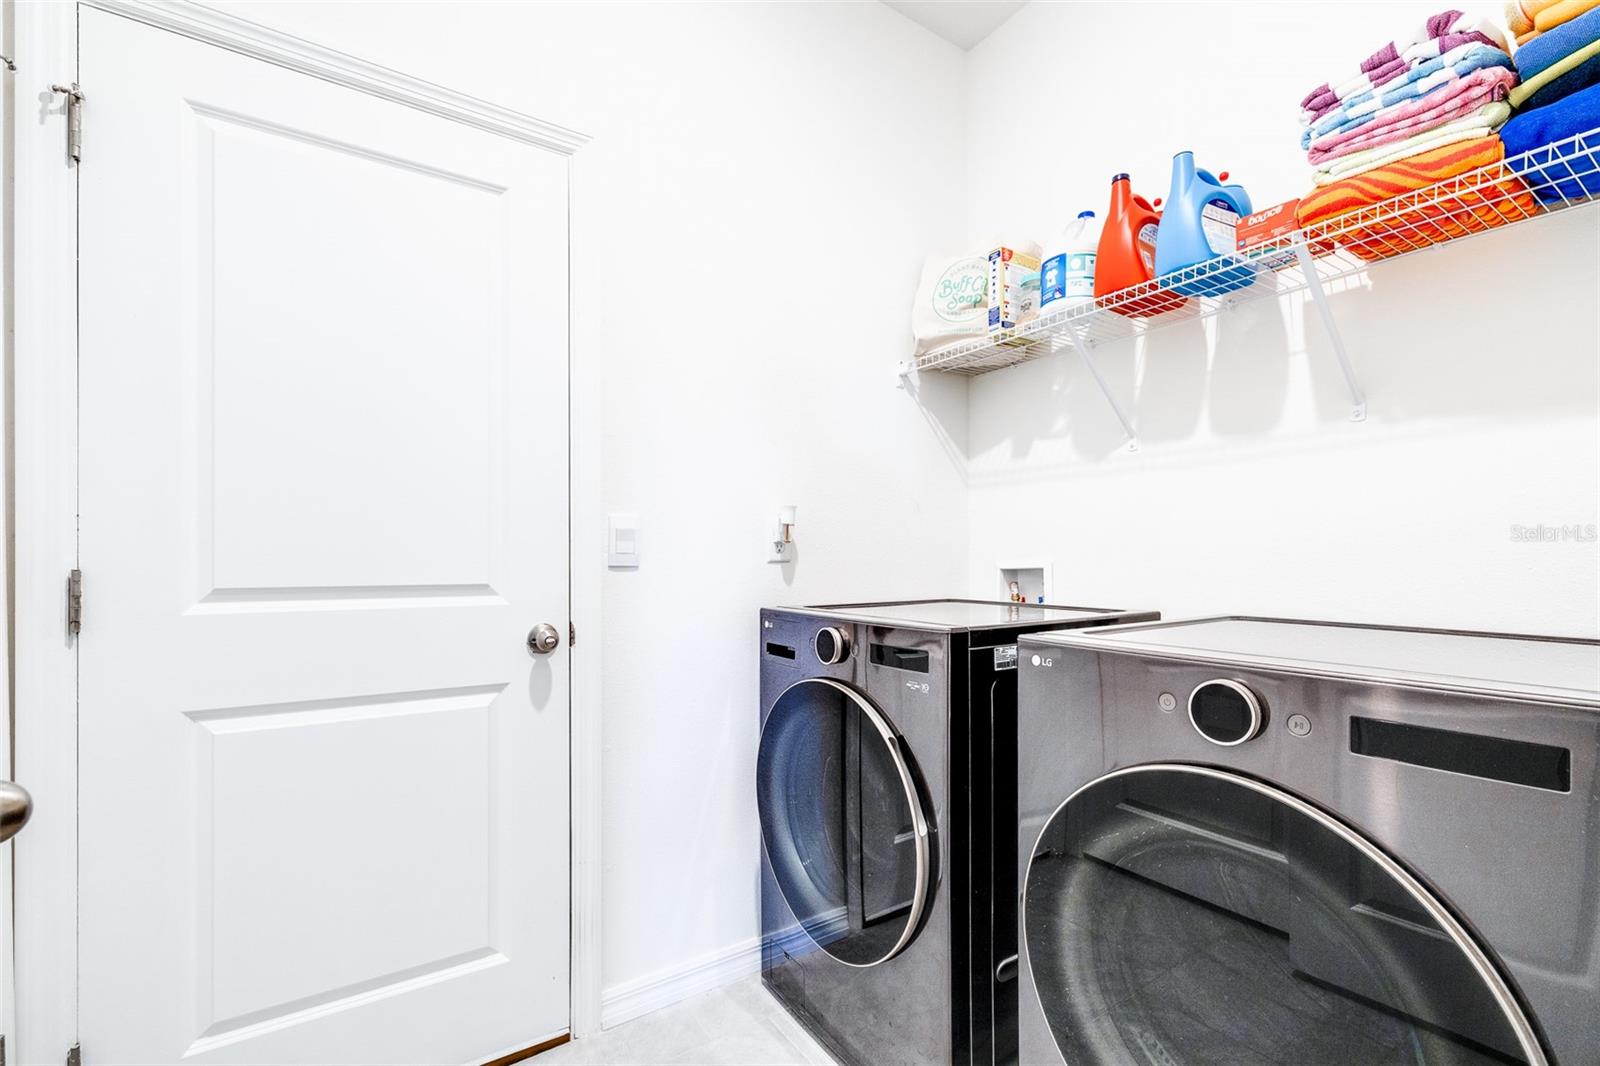
  • Laundry room Laundry Room
  • Flooring Carpet, Tile
  • APPLIANCES Dishwasher, Microwave, Range
  • other interior Features Ceiling Fans(s), L Dining, Living Room/Dining Room Combo, Open Floorplan, Stone Counters

Area & Lot

  • Status Sold
  • Date Sold July 3, 2024
  • Living Area2,372 Sq.Ft.
  • Total Area3,160 Sq.Ft.
  • Lot Area6,986 Sq.Ft.
  • MLS® IDT3506694
  • TypeResidential
  • YEAR BUILT2023

Exterior

  • STORIES1
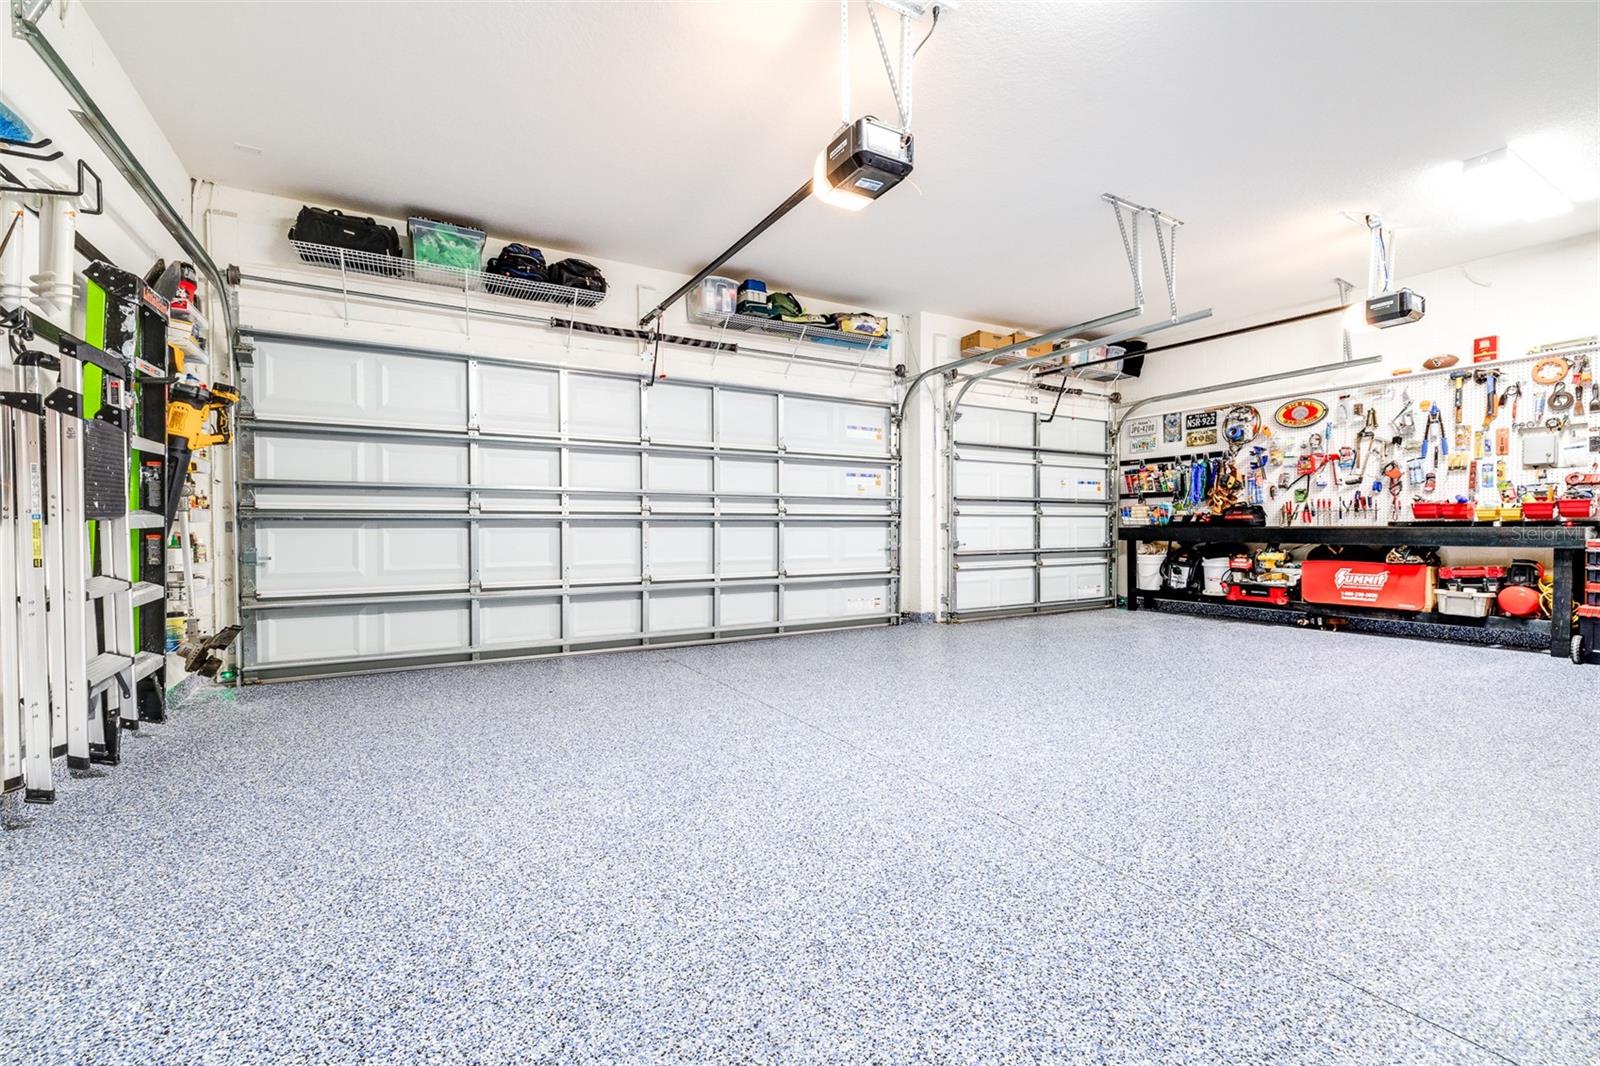
  • Garage Space3.0
  • water SourcePublic
  • utilitiesBB/HS Internet Available, Electricity Connected, Sewer Connected, Water Connected
  • roofShingle
  • HEAT TYPECentral, Electric
  • AIR CONDITIONINGCentral Air
  • sewerPublic Sewer
  • SubstructureSlab
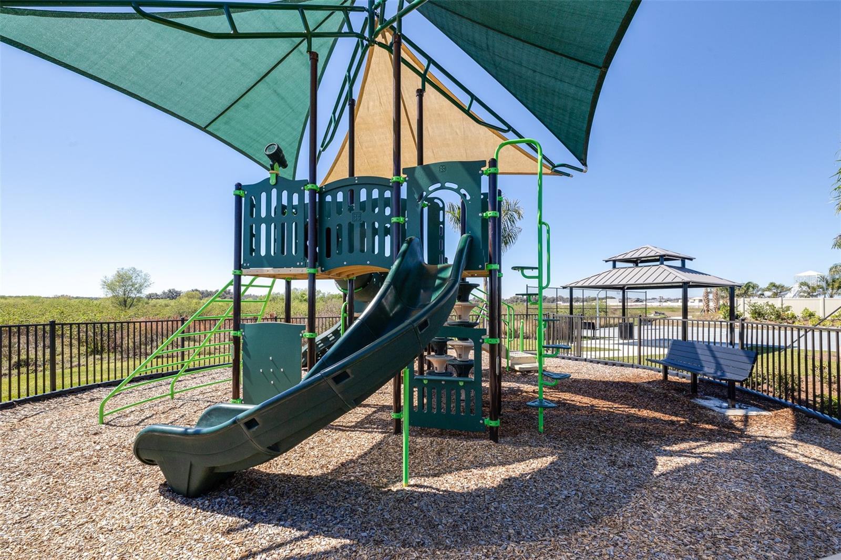
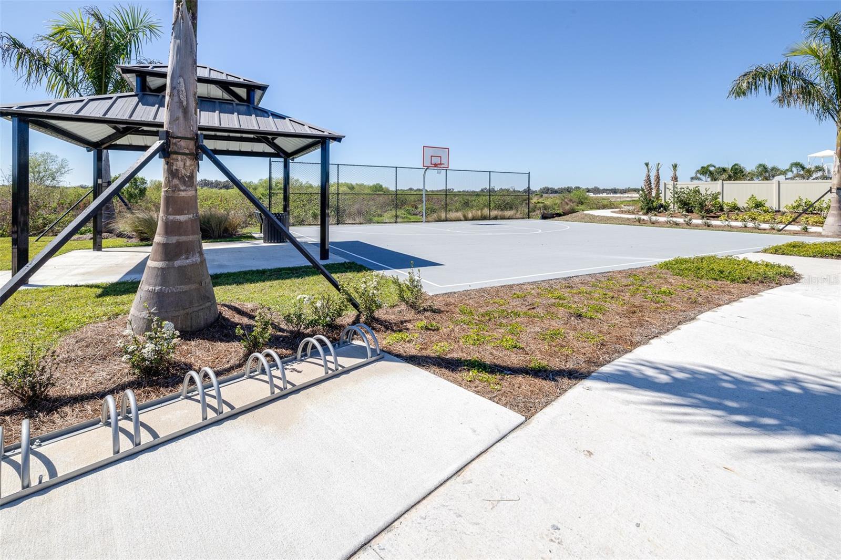
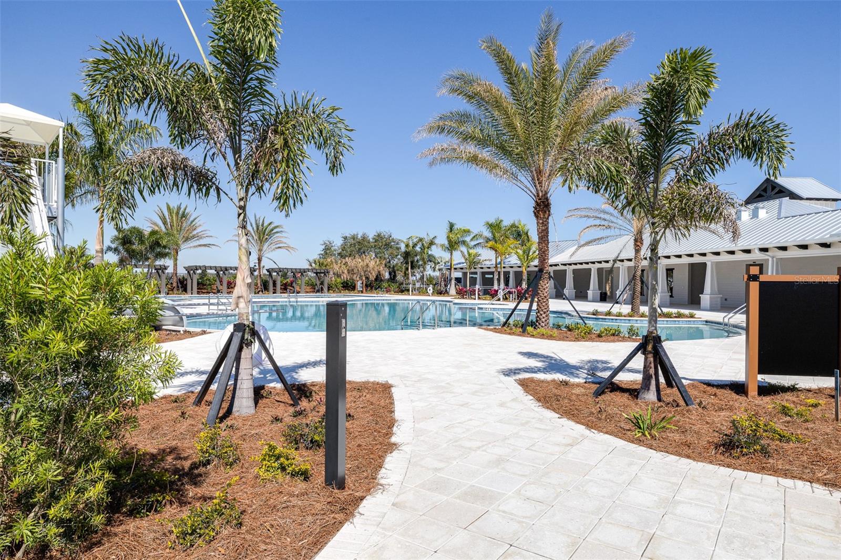
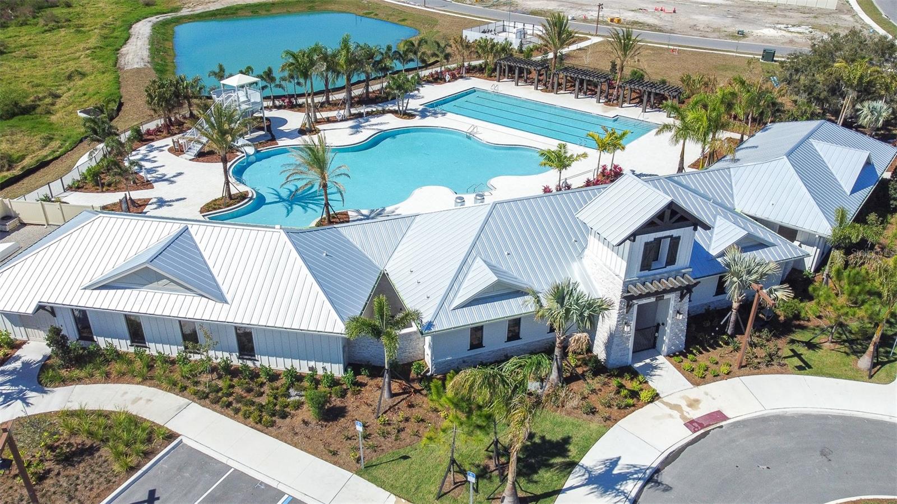
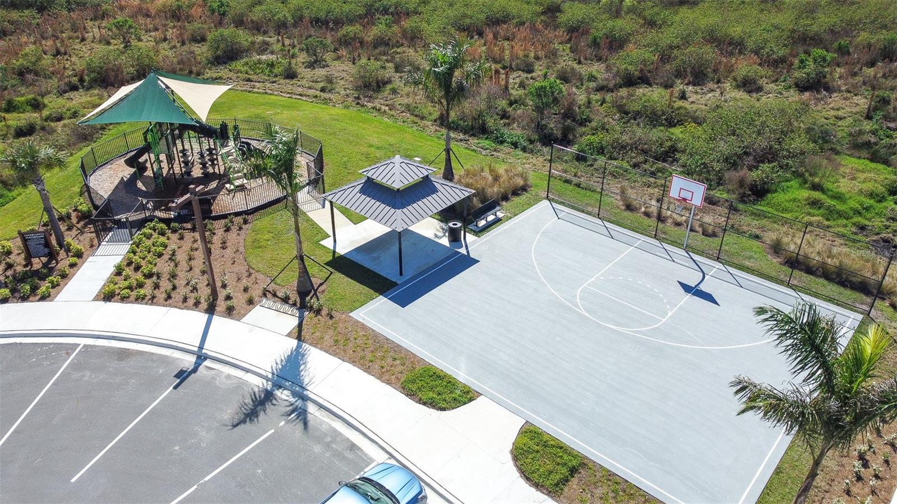
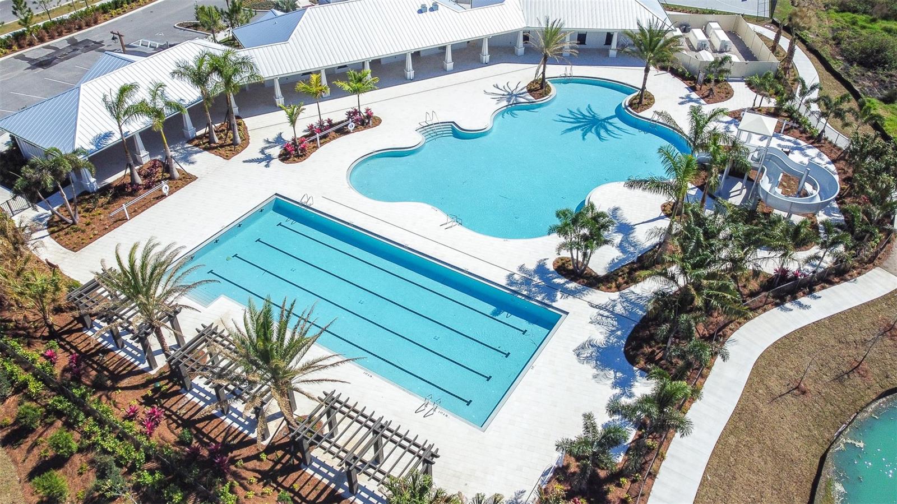
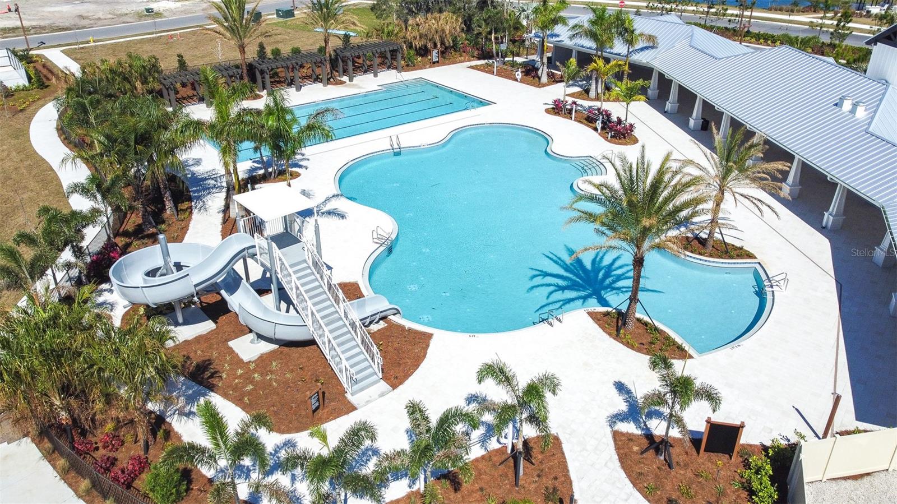
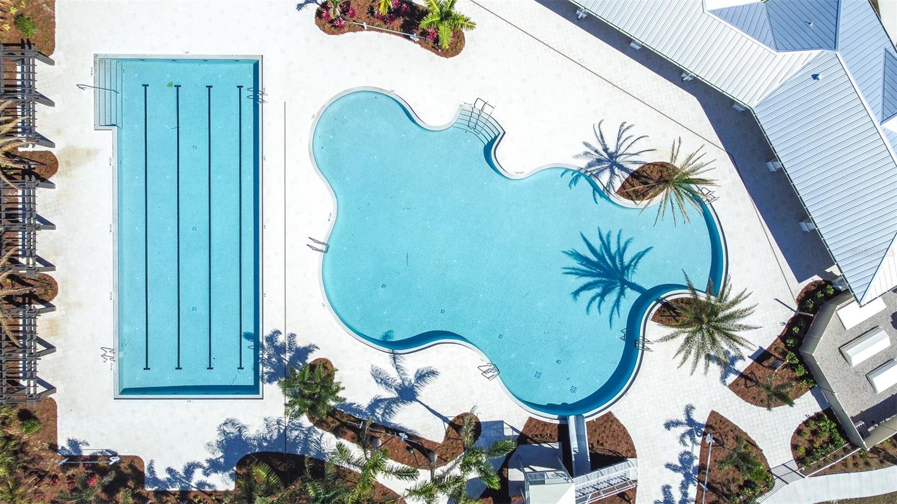
  • HOA AmenitiesClubhouse, Fitness Center, Playground, Pool
  • other exterior FeaturesIrrigation System, Sliding Doors

Financial

  • Sales Price$469,900
  • Real Estate Tax $2,154/yr
  • HOA $125/mo
  • Zoning AR

Let's Work Together

Get assistance in determining current property value, crafting a competitive offer, writing and negotiating a contract, and much more. Contact us today.

Follow Us on Instagram