Leave a Message

Thank you for your message. We will be in touch with you shortly.

Explore Our Properties
3906 W NORTH A ST
Courtesy of THE TONI EVERETT COMPANY
Sold

3906 W NORTH A ST

3906 W NORTH A ST, TAMPA, FL 33609

$795,000
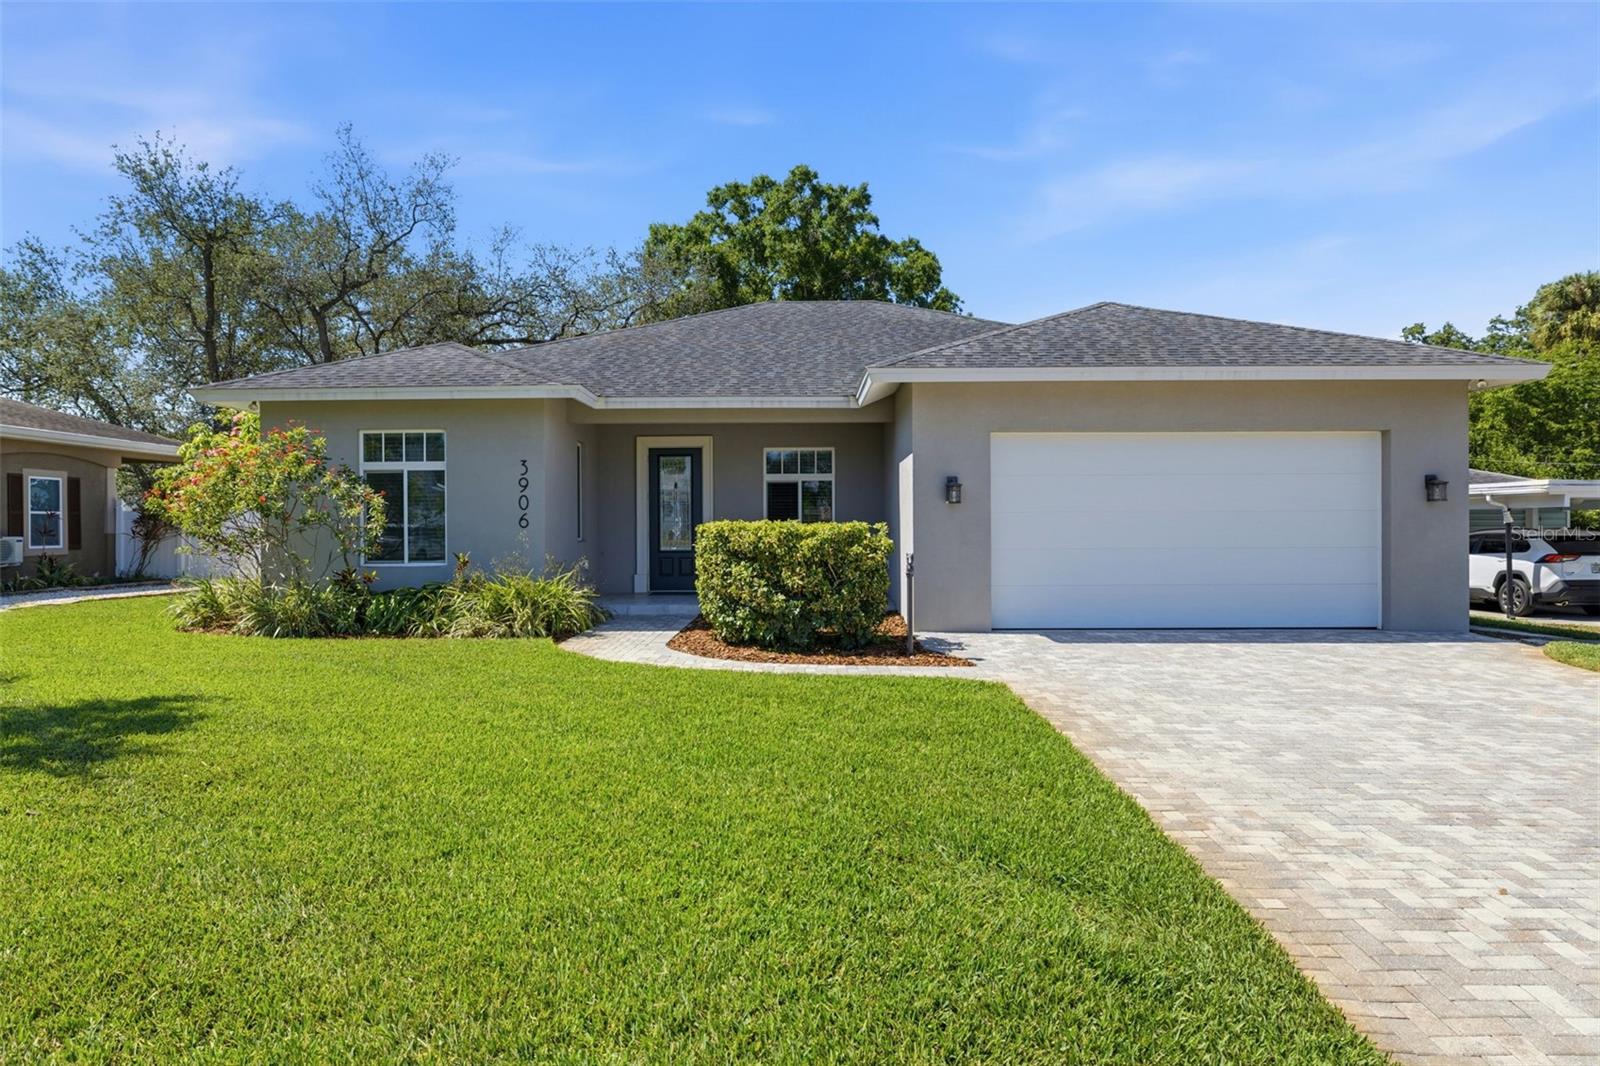
Virtually Staged. Immaculate 2014-built residence offers an exceptional blend of luxury, comfort, and convenience. Situated in the highly sought-after Bon Air neighborhood and Plant school district with easy access to interstate highways, Tampa International Airport, premier shopping, dining, and vibrant Downtown Tampa. This one-story contemporary features a 2 car garage, three bedrooms with custom closets, two bathrooms, and a thoughtfully designed split-bedroom floor plan. The home showcases engineered hardwood flooring and elegant 4-inch crown molding throughout. The open-concept design is enhanced by soaring high-volume ceilings and a striking decorative multicolored fireplace that can be enjoyed with or without heat. The gourmet kitchen is beautifully appointed with illuminated cabinetry, featuring pull-out cabinets and drawers for effortless, organized access, along with granite countertops, a spacious 36 sq ft. granite island with seating for four, a built-in pantry, cove lit tray ceiling, and stylish pendant lights creating a warm and inviting atmosphere. The home is wired with a built-in speaker system for premium sound throughout both interior and exterior living spaces. A separate dining area provides the perfect setting for entertaining family and guests. The luxurious primary suite features a custom-designed bathroom shower with exquisite custom tile work and frameless glass enclosure, creating a true spa-like retreat. Freshly painted and move-in ready, the home also includes a new 2-ton 2026 Trane A/C system, tankless Rinnai hot water heater, sprinkler system, mature landscaping, oversized lot, front and rear patios (with stub-outs for a future outdoor kitchen), an expansive rear paver patio, and screened in lanai offering the ultimate indoor and outdoor Florida living experience. Call today for your private showing. This one will not last!

3
beds

2
baths

1,782 Sq.Ft. LIVING AREA

10,275 Sq.Ft. lot

Ian DeRan

Ian DeRan

Features & Amenities

Interior

  • total bedrooms3
  • Total bathrooms2
  • full bathrooms2
  • Laundry room Inside, Laundry Room
  • Flooring Ceramic Tile, Hardwood
  • Fireplace Decorative
  • APPLIANCES Dishwasher, Disposal, Dryer, Ice Maker, Microwave, Range, Refrigerator, Tankless Water Heater, Washer
  • other interior Features Ceiling Fans(s), Crown Molding, Eat-in Kitchen, High Ceilings, Living Room/Dining Room Combo, Open Floorplan, Solid Surface Counters, Thermostat, Tray Ceiling(s), Walk-In Closet(s)

Area & Lot

  • Status Sold
  • Date Sold July 2, 2026
  • Living Area1,782 Sq.Ft.
  • Total Area2,855 Sq.Ft.
  • Lot Area10,275 Sq.Ft.
  • MLS® IDTB8510158
  • TypeResidential
  • YEAR BUILT2014
  • NeighborhoodTampa
  • Elementary SchoolGrady-HB
  • Middle SchoolColeman-HB
  • High SchoolPlant-HB

Exterior

  • STORIES1
  • Garage Space2.0
  • water SourcePublic
  • utilitiesBB/HS Internet Available, Cable Available, Cable Connected, Electricity Available, Electricity Connected, Fiber Optics, Natural Gas Available, Natural Gas Connected, Phone Available, Public, Sewer Available, Sewer Connected, Sprinkler Meter, Underground Utilities, Water Available, Water Connected
  • roofShingle
  • parkingCovered, Garage Door Opener, Ground Level
  • HEAT TYPECentral, Heat Pump
  • AIR CONDITIONINGCentral Air
  • sewerPublic Sewer
  • SubstructureSlab
  • other exterior FeaturesRain Gutters, Sidewalk, Sliding Doors, Sprinkler Metered

Financial

  • Sales Price$795,000
  • Real Estate Tax $5,410/yr
  • Zoning RS-50
View Virtual Tour

Tampa

Explore

Let's Work Together

Get assistance in determining current property value, crafting a competitive offer, writing and negotiating a contract, and much more. Contact us today.

Follow Us on Instagram