4115 SUMMERDALE DR
4115 SUMMERDALE DR
4115 SUMMERDALE DR
4115 SUMMERDALE DR
4115 SUMMERDALE DR
4115 SUMMERDALE DR
4115 SUMMERDALE DR
4115 SUMMERDALE DR
4115 SUMMERDALE DR
4115 SUMMERDALE DR
4115 SUMMERDALE DR
4115 SUMMERDALE DR
4115 SUMMERDALE DR
4115 SUMMERDALE DR
4115 SUMMERDALE DR
4115 SUMMERDALE DR
4115 SUMMERDALE DR
4115 SUMMERDALE DR
4115 SUMMERDALE DR
4115 SUMMERDALE DR
4115 SUMMERDALE DR
4115 SUMMERDALE DR
4115 SUMMERDALE DR
4115 SUMMERDALE DR
4115 SUMMERDALE DR
4115 SUMMERDALE DR
4115 SUMMERDALE DR
4115 SUMMERDALE DR
4115 SUMMERDALE DR
4115 SUMMERDALE DR
4115 SUMMERDALE DR
4115 SUMMERDALE DR
4115 SUMMERDALE DR
4115 SUMMERDALE DR
4115 SUMMERDALE DR
4115 SUMMERDALE DR
4115 SUMMERDALE DR
4115 SUMMERDALE DR
4115 SUMMERDALE DR
4115 SUMMERDALE DR
4115 SUMMERDALE DR
4115 SUMMERDALE DR
4115 SUMMERDALE DR
4115 SUMMERDALE DR
4115 SUMMERDALE DR
4115 SUMMERDALE DR
4115 SUMMERDALE DR
4115 SUMMERDALE DR
4115 SUMMERDALE DR
4115 SUMMERDALE DR
4115 SUMMERDALE DR
4115 SUMMERDALE DR
4115 SUMMERDALE DR
4115 SUMMERDALE DR
4115 SUMMERDALE DR
4115 SUMMERDALE DR
4115 SUMMERDALE DR
4115 SUMMERDALE DR
4115 SUMMERDALE DR
SEE ALL PHOTOS
4115 SUMMERDALE DR
4115 SUMMERDALE DR
4115 SUMMERDALE DR
4115 SUMMERDALE DR
4115 SUMMERDALE DR
4115 SUMMERDALE DR
4115 SUMMERDALE DR
4115 SUMMERDALE DR
4115 SUMMERDALE DR
4115 SUMMERDALE DR
4115 SUMMERDALE DR
4115 SUMMERDALE DR
4115 SUMMERDALE DR
4115 SUMMERDALE DR
4115 SUMMERDALE DR
4115 SUMMERDALE DR
4115 SUMMERDALE DR
4115 SUMMERDALE DR
4115 SUMMERDALE DR
4115 SUMMERDALE DR
4115 SUMMERDALE DR
4115 SUMMERDALE DR
4115 SUMMERDALE DR
4115 SUMMERDALE DR
4115 SUMMERDALE DR
4115 SUMMERDALE DR
4115 SUMMERDALE DR
4115 SUMMERDALE DR
4115 SUMMERDALE DR
4115 SUMMERDALE DR
4115 SUMMERDALE DR
4115 SUMMERDALE DR
4115 SUMMERDALE DR
4115 SUMMERDALE DR
4115 SUMMERDALE DR
4115 SUMMERDALE DR
4115 SUMMERDALE DR
4115 SUMMERDALE DR
4115 SUMMERDALE DR
4115 SUMMERDALE DR
4115 SUMMERDALE DR
4115 SUMMERDALE DR
4115 SUMMERDALE DR
4115 SUMMERDALE DR
4115 SUMMERDALE DR
4115 SUMMERDALE DR
4115 SUMMERDALE DR
4115 SUMMERDALE DR
4115 SUMMERDALE DR
4115 SUMMERDALE DR
4115 SUMMERDALE DR
4115 SUMMERDALE DR
4115 SUMMERDALE DR
4115 SUMMERDALE DR
4115 SUMMERDALE DR
4115 SUMMERDALE DR
4115 SUMMERDALE DR
4115 SUMMERDALE DR
4115 SUMMERDALE DR
Courtesy of AGILE GROUP REALTY, Ian DeRan  Listing Contact: 813-569-6294 
Sold

4115 SUMMERDALE DR

4115 SUMMERDALE DR, TAMPA, FL 33624

$529,900
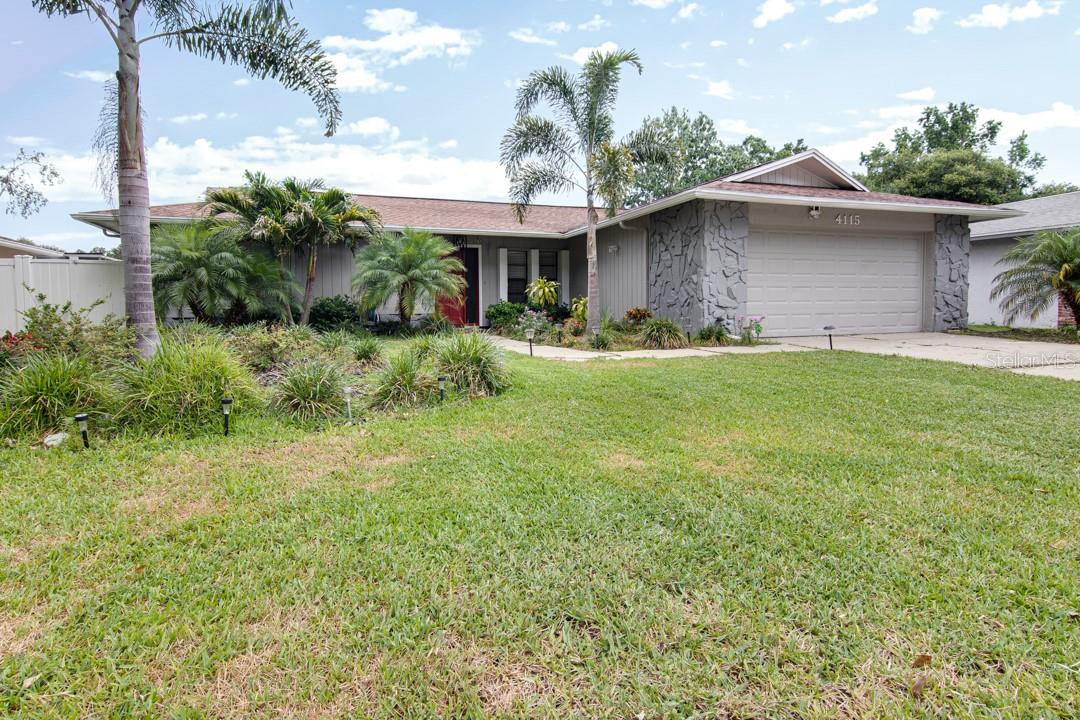
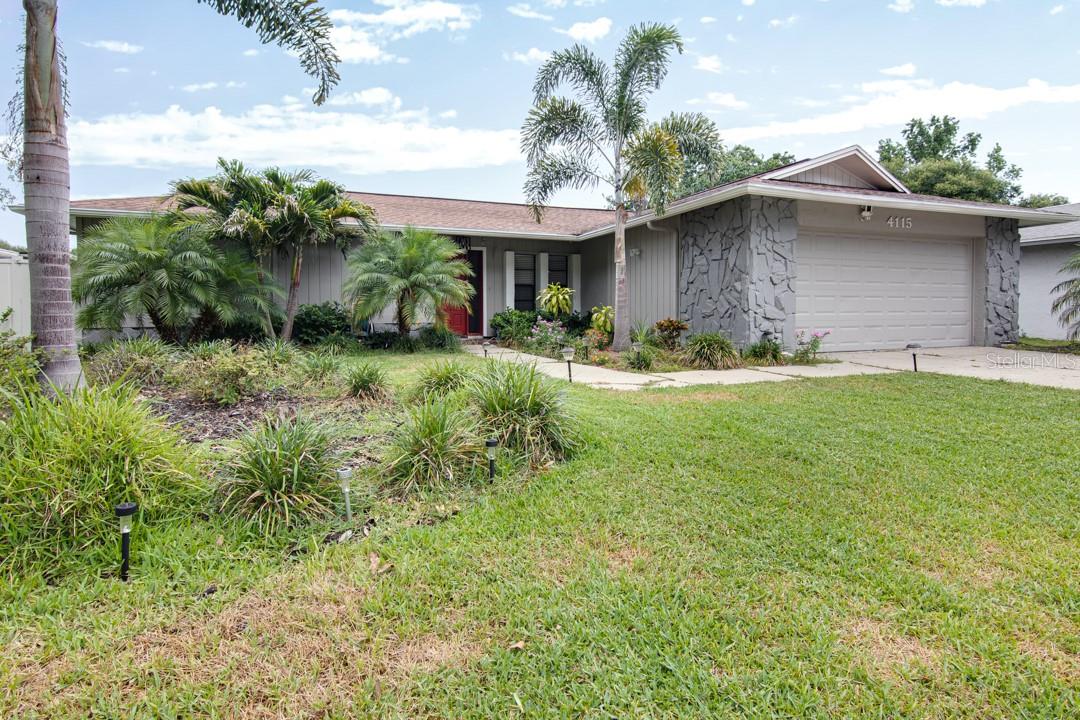
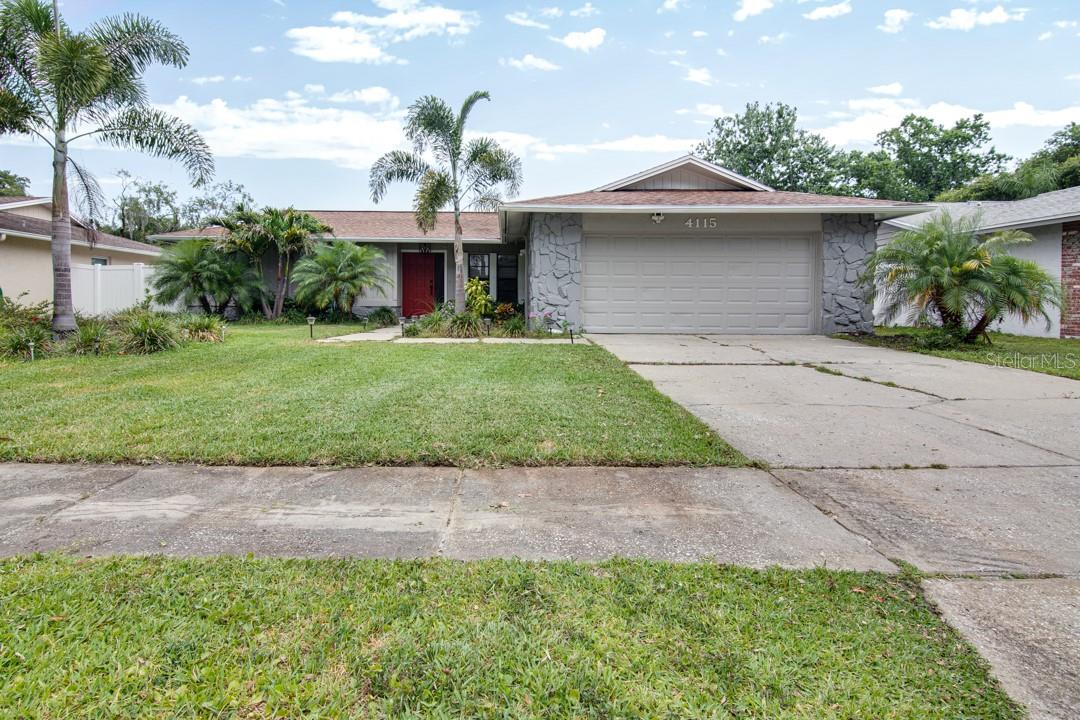
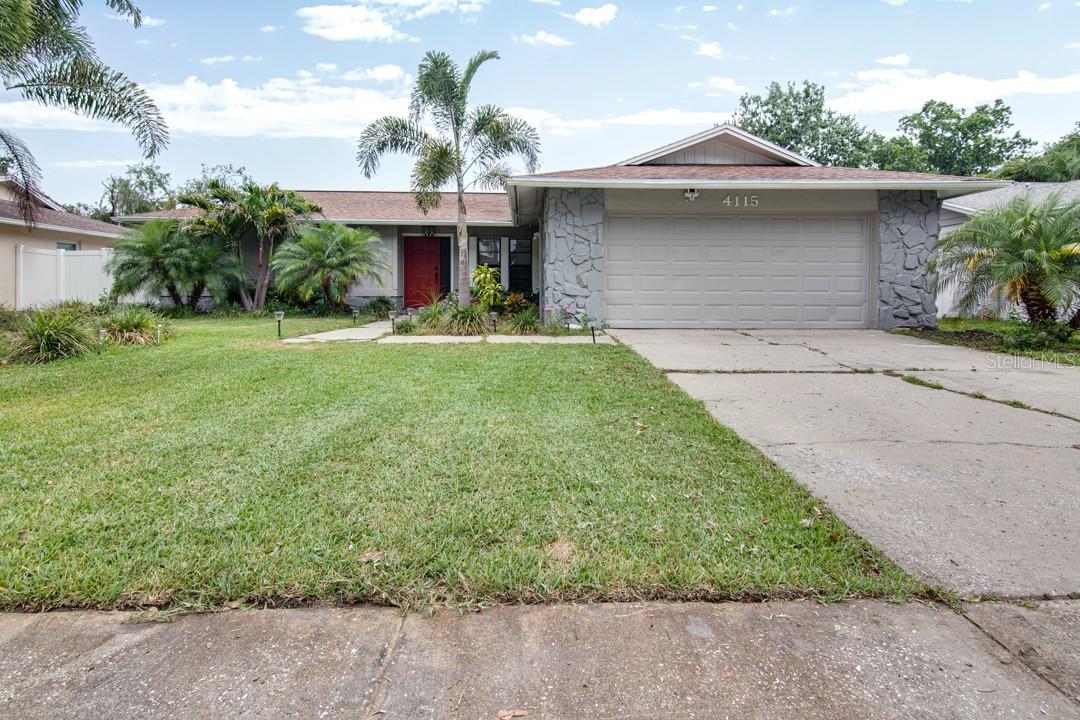
Wonderfully updated pool home with some mid century flair in the heart of Tampa! This three bedroom two bathroom house is conveniently
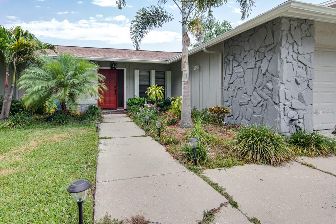
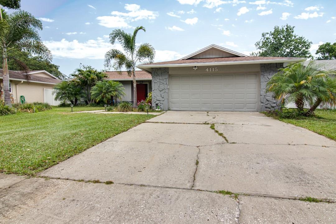
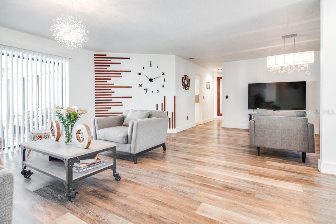
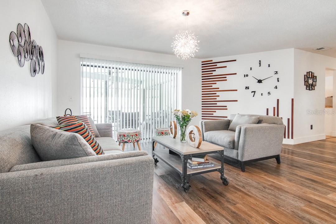
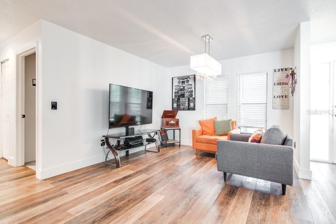
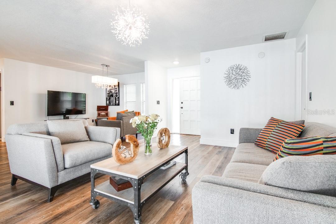
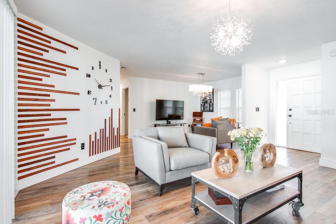
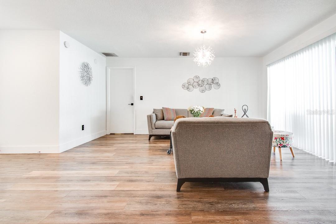
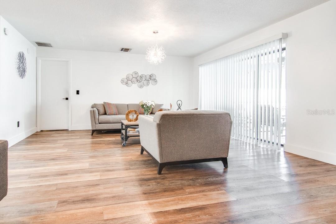
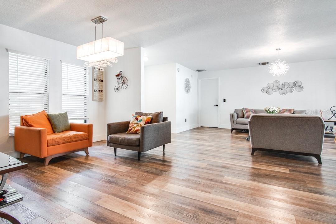
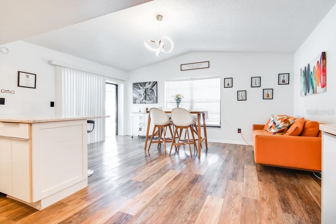
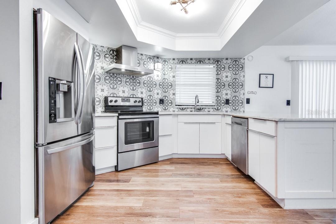
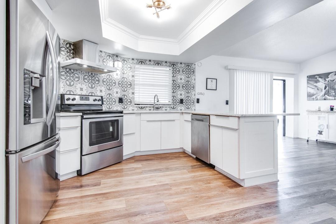
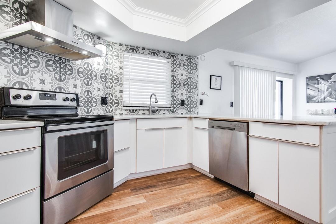
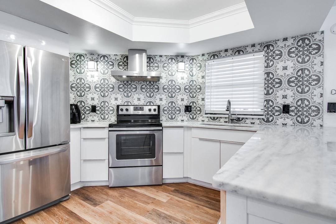
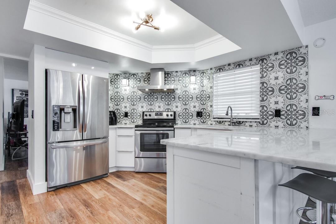
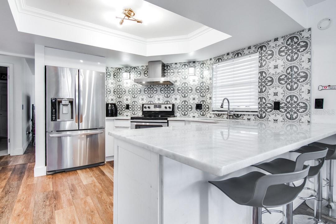
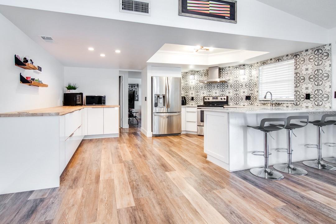
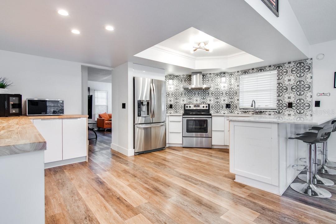
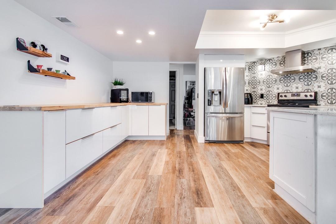
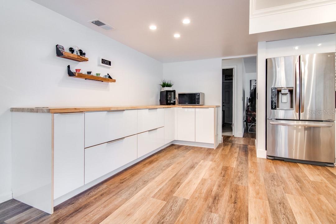
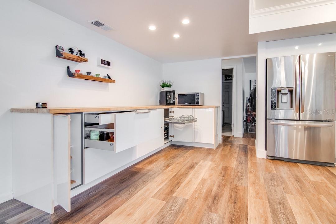
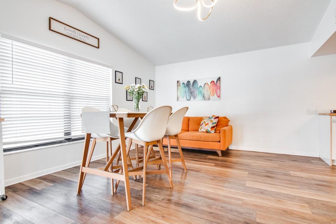
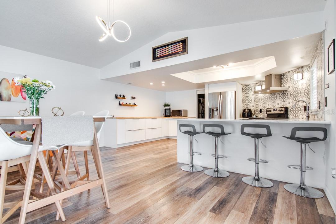
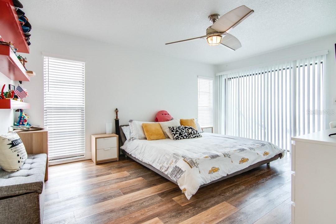
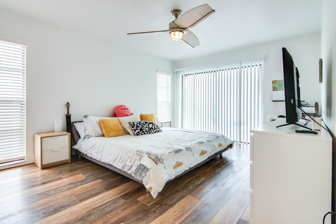
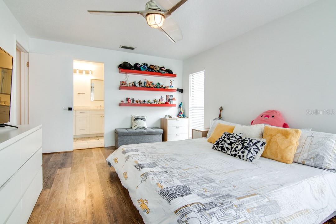
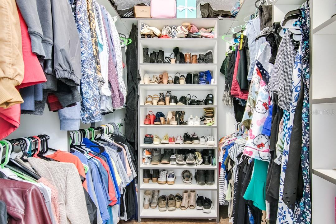
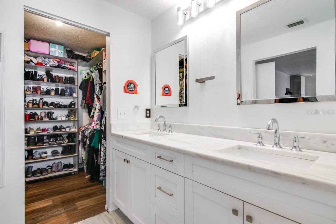
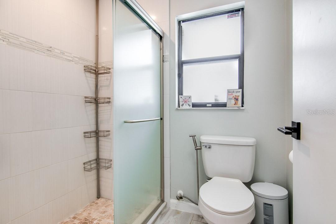
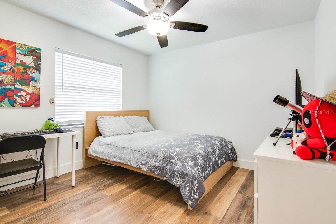
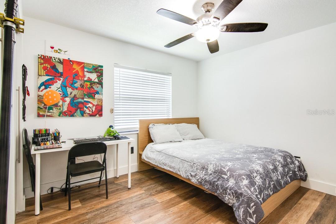
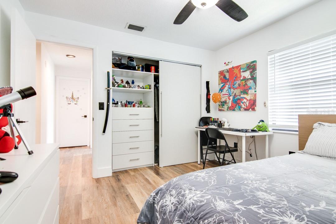
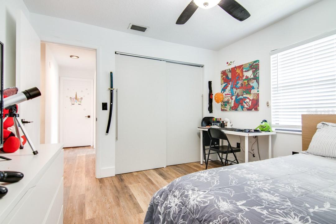
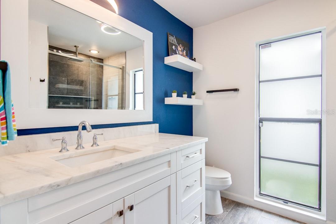
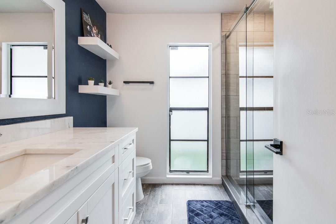
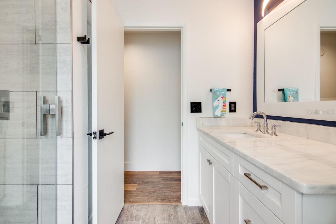
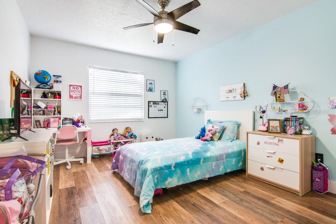
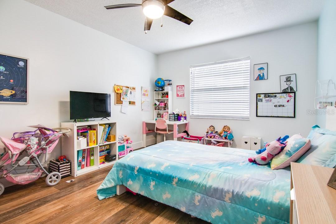
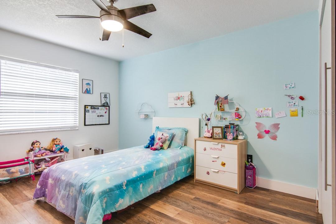
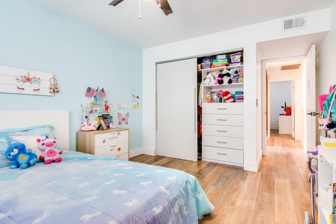
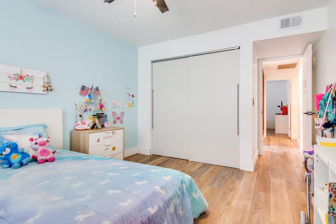
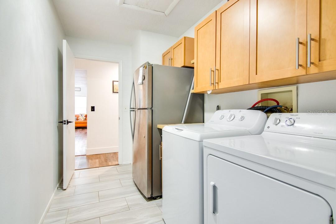
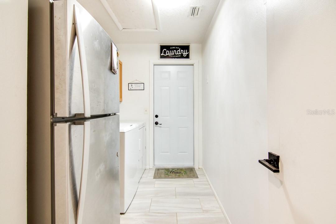
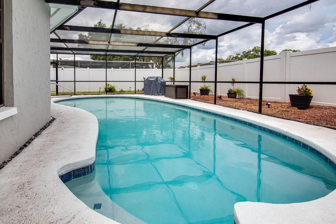
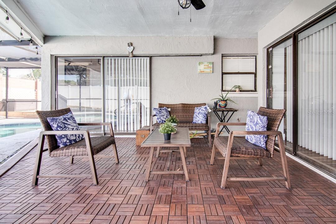
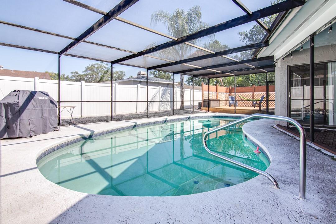
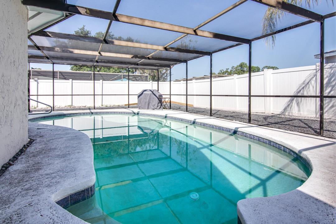
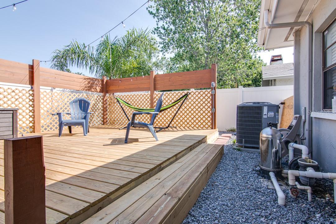
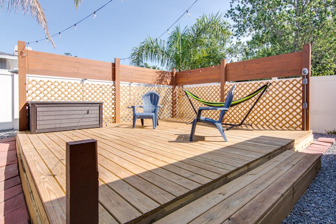
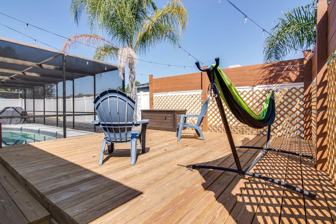
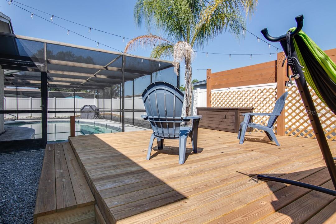
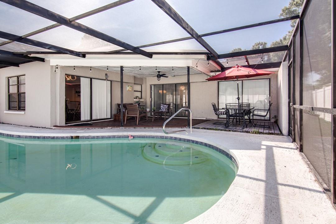
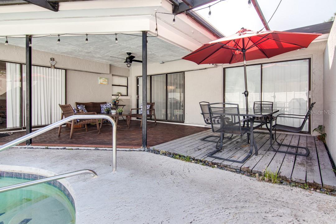
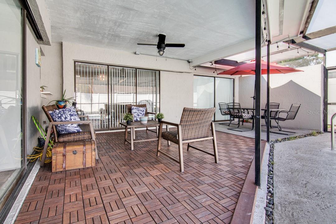
located in Northdale minutes from Dale Mabry, not far from Downtown Tampa, Tampa International Airport, top restaurants, plenty of shopping, and many of the famous Tampa Bay beaches. Beautiful landscaping surrounds the home, which also boasts zeroscape in the backyard. When arriving at the home the first thing you will observe is the freshly painted exterior from just a year ago. Upon entering the home you are greeted with a spacious split plan open concept with the formal dining area flowing into the living room. The kitchen has stainless steel appliances throughout, gorgeous countertops, brand new modern cabinets, plenty of storage, and is combined with the family room to create a great space for entertaining. The primary bedroom has pool access, is attached to a spacious walk-in closet with custom built in cabinets, and has a fully remodeled bathroom playing host to a dual vanity. Both of the large secondary bedrooms also have custom built in closets, and plenty of space for a family or friends. The backyard is the perfect Florida oasis with a huge covered porch area, and has a brand new extra deck, all of which create a great space for barbecues and relaxing. The pool is covered by a lenai that was just rescreened. The list of updates throughout the home are robust, and include the popcorn ceiling throughout the home being redone in 2021, new luxury vinyl plank flooring throughout in 2021, primary bathroom fully remodeled within the past couple of years, secondary bathroom remodeled just a year ago, interior painted entirely in 2021, all new baseboards in 2021, custom built in closets in all bedrooms in 2021, built in cabinets in the laundry in 2021, new hardware for all of the interior doors in 2021, new flat roof over the back porch in 2021, HVAC in 2020, and all of the outlets and switches being updated in 2021. Set up your private preview today!

3
beds

2
baths

1,810 Sq.Ft. LIVING AREA

7,700 Sq.Ft. lot

Ian DeRan

Ian DeRan

Barry DeRan

Barry DeRan

Features & Amenities

Interior

  • total bedrooms3
  • Total bathrooms2
  • full bathrooms2
  • Laundry room Inside
  • Flooring Laminate, Tile, Vinyl
  • APPLIANCES Dishwasher, Disposal, Microwave, Range, Range Hood
  • other interior Features Ceiling Fans(s), Kitchen/Family Room Combo, Master Bedroom Main Floor, Open Floorplan, Split Bedroom, Stone Counters

Area & Lot

  • Status Sold
  • Date Sold July 19, 2023
  • Living Area1,810 Sq.Ft.
  • Lot Area7,700 Sq.Ft.
  • MLS® IDT3445777
  • TypeResidential
  • YEAR BUILT1979

Exterior

  • STORIES1
  • Garage Space2.0
  • water SourcePublic
  • utilitiesBB/HS Internet Available, Electricity Connected, Public, Water Connected
  • PoolIn Ground, Screen Enclosure
  • roofOther, Shingle
  • HEAT TYPECentral
  • AIR CONDITIONINGCentral Air
  • sewerPublic Sewer
  • SubstructureSlab
  • other exterior FeaturesSliding Doors

Financial

  • Sales Price$529,900
  • Real Estate Tax $6,697/yr
  • Zoning PD

Let's Work Together

Get assistance in determining current property value, crafting a competitive offer, writing and negotiating a contract, and much more. Contact us today.

Follow Us on Instagram