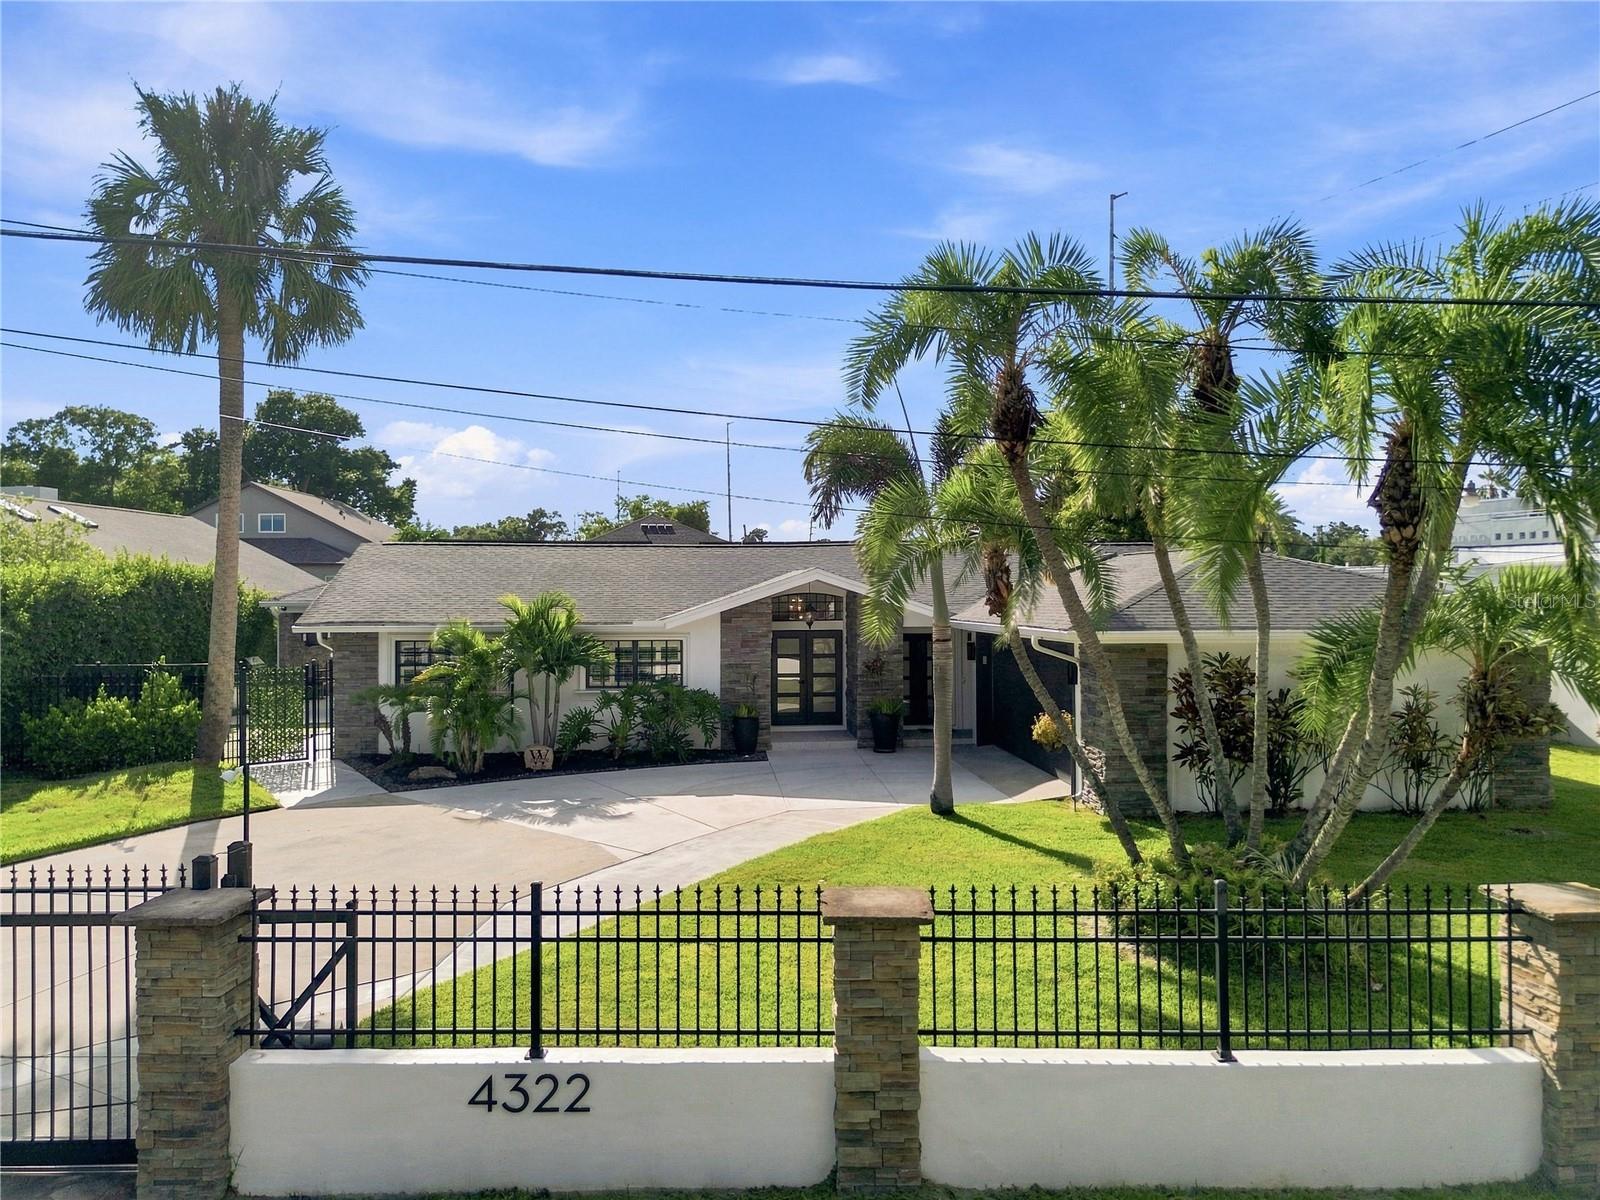
Single-story home behind a black metal gate, with stone accents, a broad driveway, and palm trees.
Courtesy of KELLER WILLIAMS TAMPA CENTRAL, Jason Papi, LLC  Listing Contact: 813-865-0700 
Sold

4322 N RIVER VIEW AVE

4322 N RIVER VIEW AVE, TAMPA, FL 33607

$880,000
Welcome to The Tampa Private life! Come see a home where thoughtful design, extensive upgrades, and breathtaking outdoor living come together beautifully. This 4-bedroom, 3-bath home with a 2-car garage has been extensively renovated from top to bottom, featuring new large-format flooring, fresh interior and exterior paint, beautifully renovated bathrooms, and a stunning 2025 kitchen with all-new cabinetry, custom built-ins, quartz countertops, a large island, new lighting, and new appliances.

The backyard is truly the showstopper. A major renovation transformed this space into a private retreat with a resurfaced saltwater pool, new sun shelf, waterfall bench, pool heater, new coping, Spanish terrazzo tile (imported from Spain), custom feature wall with accent lighting, retractable lanai screens, artificial turf, and a spa. An updated pool house/guest house adds even more flexibility for guests, family, or a home office.

Behind the beautiful finishes, this home offers peace of mind with all new plumbing and electrical (full re-wire) , new sewer lines, tankless water heater, water conditioning system, 59 solar panels, upgraded drainage (with pump) , EV charging hookup, and more.
This is a beautifully reimagined home designed for comfortable living, entertaining, and enjoying an exceptional indoor-outdoor lifestyle.

4
beds

3
baths

2,315 Sq.Ft. LIVING AREA

0.28 Acres lot

Sara  Patterson

Sara Patterson

Features & Amenities

Interior

  • total bedrooms4
  • Total bathrooms3
  • full bathrooms3
  • Laundry room Inside, Laundry Closet
  • Flooring Luxury Vinyl, Tile
  • APPLIANCES Dishwasher, Microwave, Range, Refrigerator
  • other interior Features Ceiling Fans(s), Crown Molding, Primary Bedroom Main Floor, Stone Counters

Area & Lot

  • Status Sold
  • Date Sold October 1, 2026
  • Living Area2,315 Sq.Ft.
  • Total Area3,315 Sq.Ft.
  • Lot Area0.28 Acres
  • MLS® IDTB8540939
  • TypeResidential
  • YEAR BUILT1964
  • NeighborhoodTampa
  • Architecture StylesCraftsman
  • Elementary SchoolTampa Bay Boluevard-HB
  • Middle SchoolMadison-HB
  • High SchoolJefferson

Exterior

  • STORIES1
  • Garage Space2.0
  • water SourcePublic
  • utilitiesElectricity Connected, Sewer Connected, Water Connected
  • PoolHeated, In Ground, Lighting, Salt Water, Solar Cover, Tile
  • roofShingle
  • lot featuresFlood Insurance Required, City Limits, Landscaped
  • parkingDriveway, Garage Door Opener, Oversized
  • HEAT TYPECentral, Electric
  • AIR CONDITIONINGCentral Air, Mini-Split Unit(s)
  • sewerPublic Sewer
  • SubstructureSlab
  • other exterior FeaturesLighting, Outdoor Grill, Outdoor Kitchen, Private Yard, Rain Gutters

Financial

  • Sales Price$880,000
  • Real Estate Tax $9,670/yr
  • Zoning RS-50
View Virtual Tour

Tampa

Explore

Let's Work Together

Get assistance in determining current property value, crafting a competitive offer, writing and negotiating a contract, and much more. Contact us today.

Follow Us on Instagram