4323 BALINGTON DR
4323 BALINGTON DR
4323 BALINGTON DR
4323 BALINGTON DR
4323 BALINGTON DR
4323 BALINGTON DR
4323 BALINGTON DR
4323 BALINGTON DR
4323 BALINGTON DR
4323 BALINGTON DR
4323 BALINGTON DR
4323 BALINGTON DR
4323 BALINGTON DR
4323 BALINGTON DR
4323 BALINGTON DR
4323 BALINGTON DR
4323 BALINGTON DR
4323 BALINGTON DR
4323 BALINGTON DR
4323 BALINGTON DR
4323 BALINGTON DR
4323 BALINGTON DR
4323 BALINGTON DR
4323 BALINGTON DR
4323 BALINGTON DR
4323 BALINGTON DR
4323 BALINGTON DR
4323 BALINGTON DR
4323 BALINGTON DR
4323 BALINGTON DR
4323 BALINGTON DR
4323 BALINGTON DR
4323 BALINGTON DR
4323 BALINGTON DR
4323 BALINGTON DR
4323 BALINGTON DR
SEE ALL PHOTOS
4323 BALINGTON DR
4323 BALINGTON DR
4323 BALINGTON DR
4323 BALINGTON DR
4323 BALINGTON DR
4323 BALINGTON DR
4323 BALINGTON DR
4323 BALINGTON DR
4323 BALINGTON DR
4323 BALINGTON DR
4323 BALINGTON DR
4323 BALINGTON DR
4323 BALINGTON DR
4323 BALINGTON DR
4323 BALINGTON DR
4323 BALINGTON DR
4323 BALINGTON DR
4323 BALINGTON DR
4323 BALINGTON DR
4323 BALINGTON DR
4323 BALINGTON DR
4323 BALINGTON DR
4323 BALINGTON DR
4323 BALINGTON DR
4323 BALINGTON DR
4323 BALINGTON DR
4323 BALINGTON DR
4323 BALINGTON DR
4323 BALINGTON DR
4323 BALINGTON DR
4323 BALINGTON DR
4323 BALINGTON DR
4323 BALINGTON DR
4323 BALINGTON DR
4323 BALINGTON DR
4323 BALINGTON DR
Courtesy of RE/MAX REALTY UNLIMITED, Diane Huson, PA  Listing Contact: 813-684-0016 
Sold

4323 BALINGTON DR

4323 BALINGTON DR, VALRICO, FL 33596

$485,000
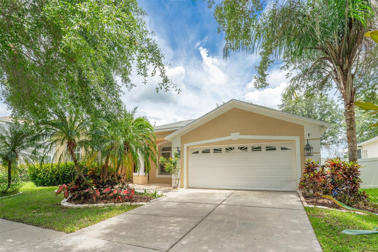
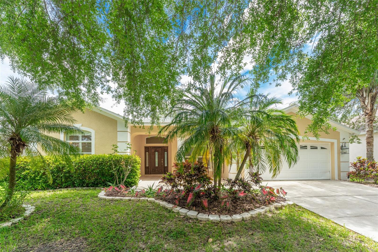
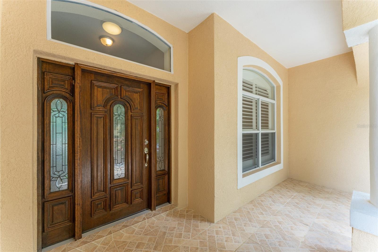
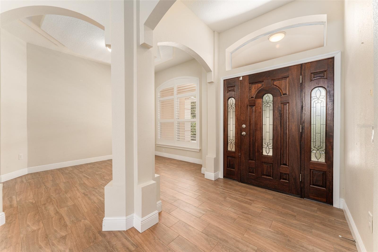
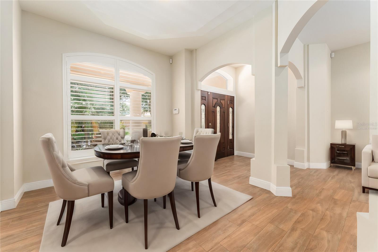
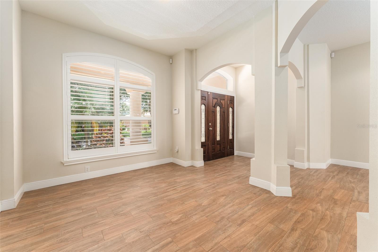
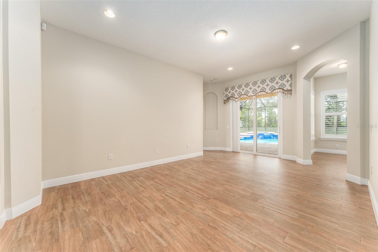
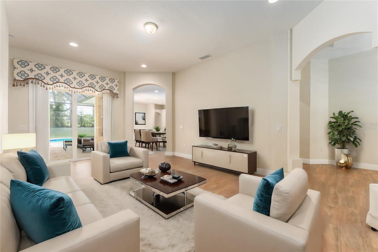
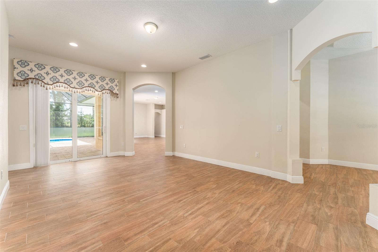
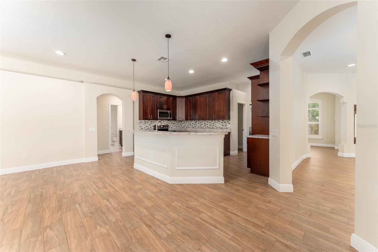
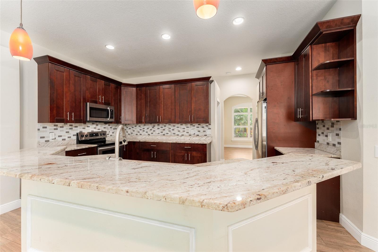
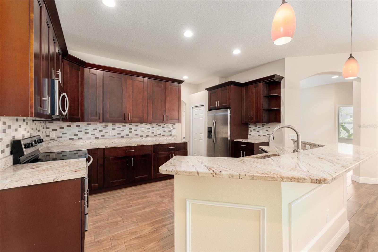
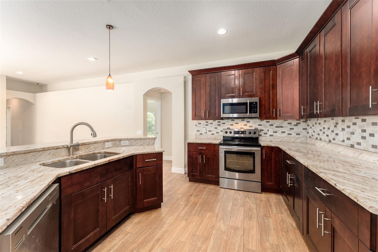
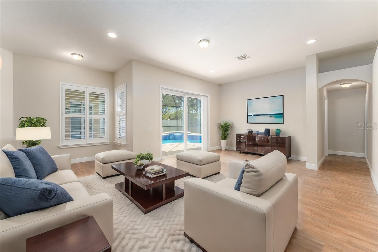
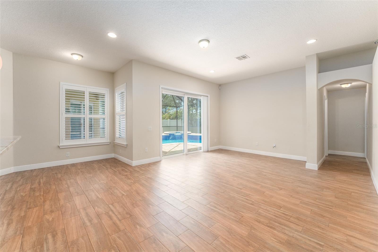
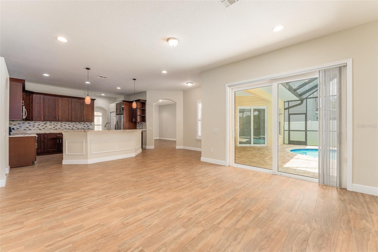
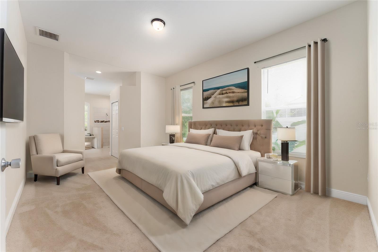
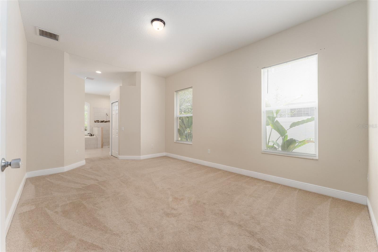
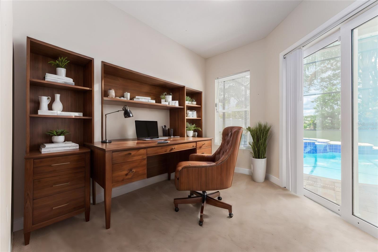
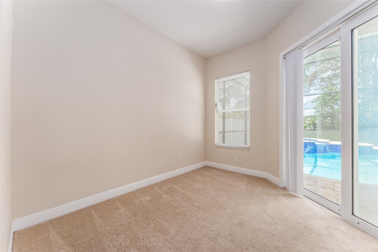
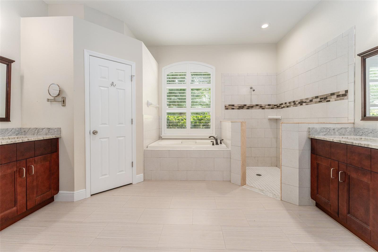
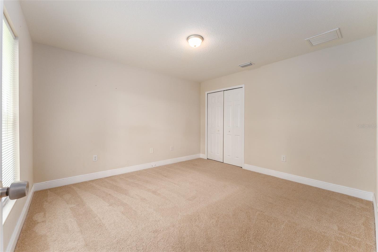
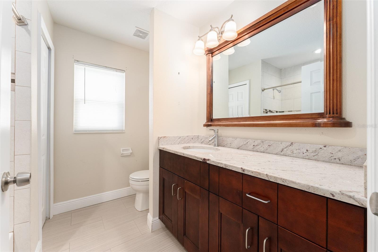
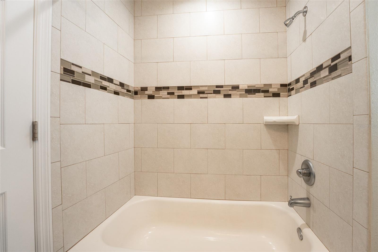
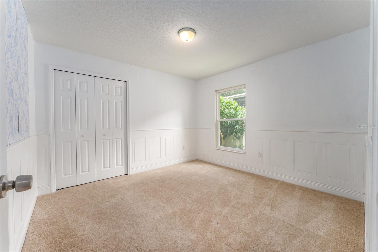
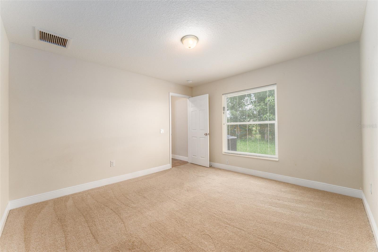
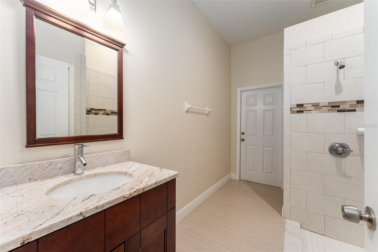
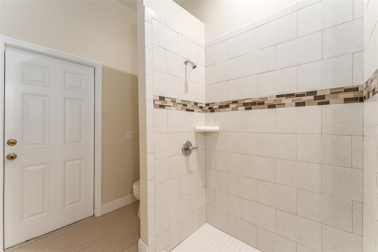
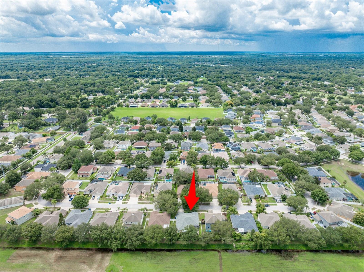
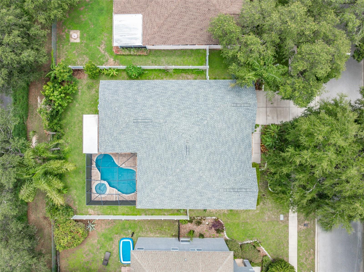
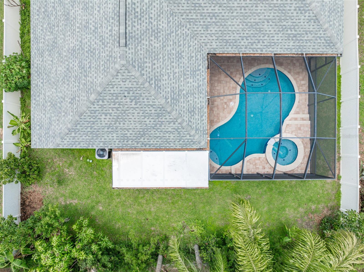
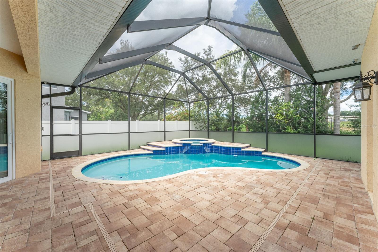
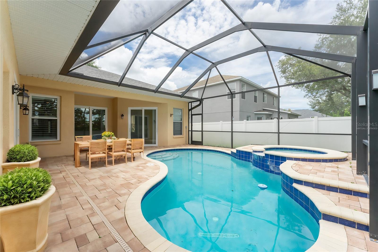
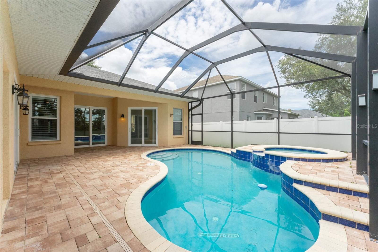
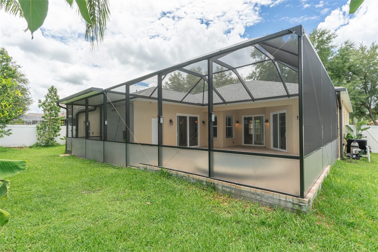
Wonderful pool home with fenced in back yard & no back neighbors for under $500K in Valrico. As you arrive & approach the front entry, you are greeted with a covered front porch with tile flooring. Enter through the beautiful wood door into an open concept floor plan with views to the sparkling pool & spa with brick paved decking. Tile wood look tile flooring flows seamlessly throughout the main living areas with carpet in bedrooms only. The more formal living & dining areas are located at front of the home with the primary suite privately located on the left side of the home. The kitchen is well adorned with newer 42 inch wood cabinets with crown, granite tops, tile backsplash & SS appliances. The spacious family room is open to the kitchen area with a sliding glass door entrance to the outdoor living space. The primary suite is good sized with a large walk in closet, a separate sitting area overlooking the pool/spa & updated En-Suite bath with soaking tub, two vanities & a walk in shower. Two of the secondary bedrooms are located off the family room & kitchen with a shared bath in between. The 4th bedroom is privately located at the back of the home with an adjacent bath that also serves as a pool bath. New ROOF 2019, new plantation shutters & newer sliding glass doors. NO CDD and very low HOA!! Located in the community of Buckhorn Preserve, close to amenities and zoned for great schools. Make your appointment to see this home today!!

4
beds

3
baths

2,470 Sq.Ft. LIVING AREA

7,700 Sq.Ft. lot

Chad Warren

Chad Warren

Features & Amenities

Interior

  • total bedrooms4
  • Total bathrooms3
  • full bathrooms3
  • Laundry room Inside, Laundry Room
  • Flooring Carpet, Tile
  • APPLIANCES Dishwasher, Disposal, Dryer, Electric Water Heater, Microwave, Range, Refrigerator, Washer
  • other interior Features Ceiling Fans(s), Coffered Ceiling(s), Eat-in Kitchen, High Ceilings, Kitchen/Family Room Combo, Living Room/Dining Room Combo, Open Floorplan, Primary Bedroom Main Floor, Solid Wood Cabinets, Split Bedroom, Stone Counters, Thermostat, Walk-In Closet(s), Window Treatments

Area & Lot

  • Status Sold
  • Date Sold August 12, 2024
  • Living Area2,470 Sq.Ft.
  • Total Area3,292 Sq.Ft.
  • Lot Area7,700 Sq.Ft.
  • MLS® IDT3537935
  • TypeResidential
  • YEAR BUILT2003
  • Architecture StylesFlorida
  • Elementary SchoolNelson-HB
  • Middle SchoolMulrennan-HB
  • High SchoolDurant-HB

Exterior

  • STORIES1
  • Garage Space2.0
  • water SourcePublic
  • utilitiesBB/HS Internet Available, Electricity Connected, Fire Hydrant, Sewer Connected, Street Lights, Underground Utilities, Water Connected
  • PoolGunite, Heated, In Ground, Outside Bath Access, Screen Enclosure, Tile
  • roofShingle
  • lot featuresIn County, Landscaped, Level, Sidewalk, Paved
  • parkingDriveway, Garage Door Opener
  • HEAT TYPECentral, Electric
  • AIR CONDITIONINGCentral Air
  • sewerPublic Sewer
  • SubstructureSlab
  • security FeaturesSecurity System, Smoke Detector(s)
  • other exterior FeaturesIrrigation System, Lighting, Rain Gutters, Sidewalk, Sliding Doors

Financial

  • Sales Price$485,000
  • Real Estate Tax $8,099/yr
  • HOA $29/mo
  • Zoning PD

Let's Work Together

Get assistance in determining current property value, crafting a competitive offer, writing and negotiating a contract, and much more. Contact us today.

Follow Us on Instagram