4361 45TH ST N
4361 45TH ST N
4361 45TH ST N
4361 45TH ST N
4361 45TH ST N
4361 45TH ST N
4361 45TH ST N
4361 45TH ST N
4361 45TH ST N
4361 45TH ST N
4361 45TH ST N
4361 45TH ST N
4361 45TH ST N
4361 45TH ST N
4361 45TH ST N
4361 45TH ST N
4361 45TH ST N
4361 45TH ST N
4361 45TH ST N
4361 45TH ST N
4361 45TH ST N
4361 45TH ST N
4361 45TH ST N
4361 45TH ST N
4361 45TH ST N
4361 45TH ST N
4361 45TH ST N
4361 45TH ST N
4361 45TH ST N
4361 45TH ST N
4361 45TH ST N
4361 45TH ST N
SEE ALL PHOTOS
4361 45TH ST N
4361 45TH ST N
4361 45TH ST N
4361 45TH ST N
4361 45TH ST N
4361 45TH ST N
4361 45TH ST N
4361 45TH ST N
4361 45TH ST N
4361 45TH ST N
4361 45TH ST N
4361 45TH ST N
4361 45TH ST N
4361 45TH ST N
4361 45TH ST N
4361 45TH ST N
4361 45TH ST N
4361 45TH ST N
4361 45TH ST N
4361 45TH ST N
4361 45TH ST N
4361 45TH ST N
4361 45TH ST N
4361 45TH ST N
4361 45TH ST N
4361 45TH ST N
4361 45TH ST N
4361 45TH ST N
4361 45TH ST N
4361 45TH ST N
4361 45TH ST N
4361 45TH ST N
Courtesy of AGILE GROUP REALTY, Sara Patterson  Listing Contact: 813-569-6294 
Sold

4361 45TH ST N

4361 45TH ST N, ST PETERSBURG, FL 33714

$412,372
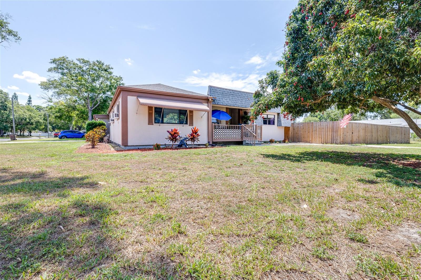
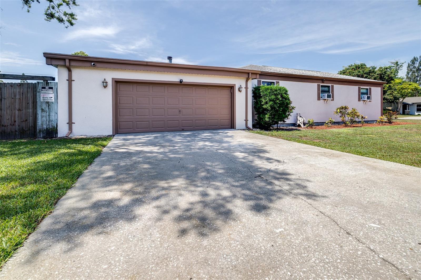
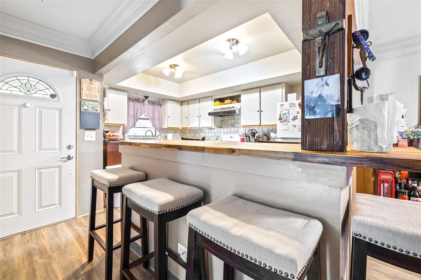
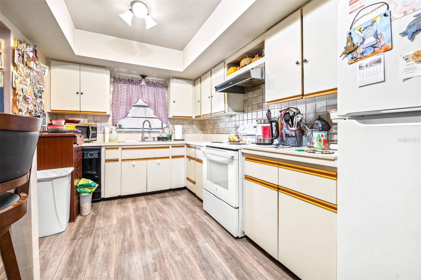
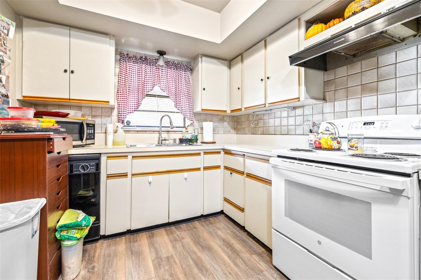
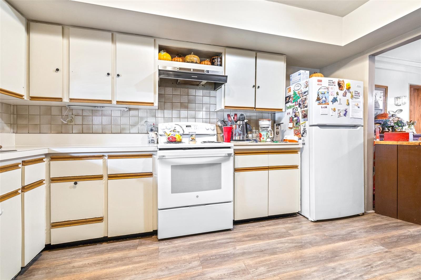
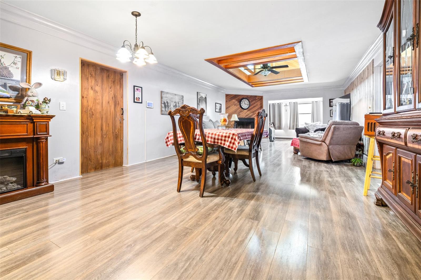
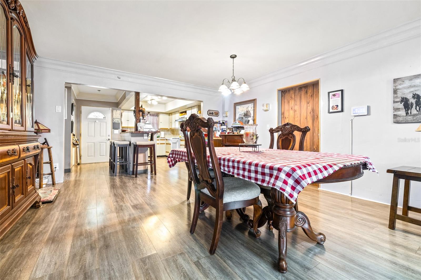
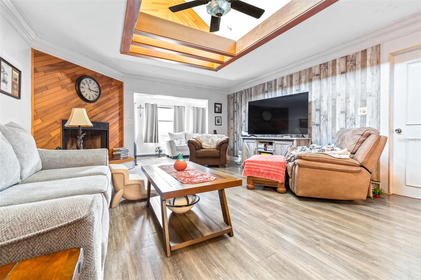
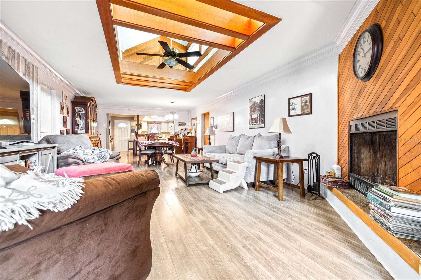
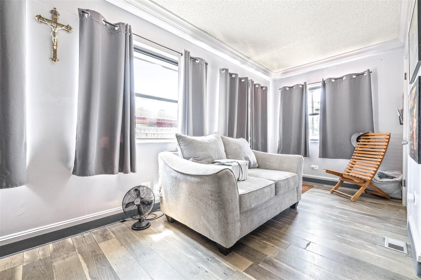
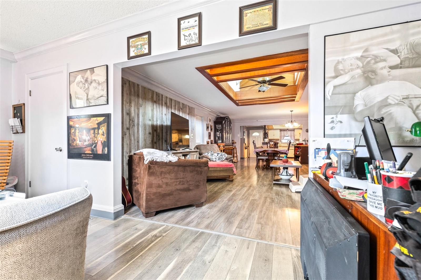
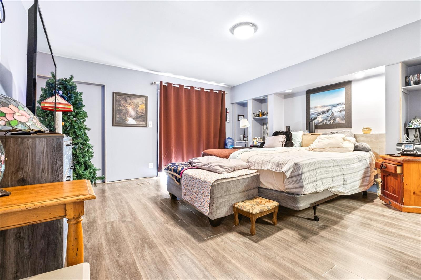
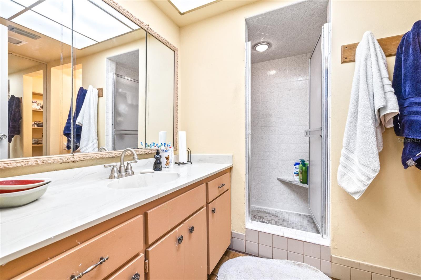
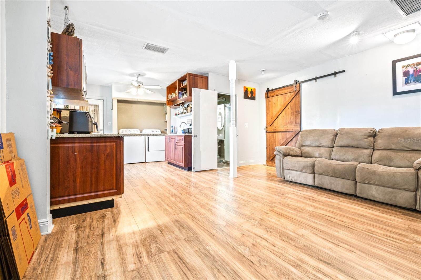
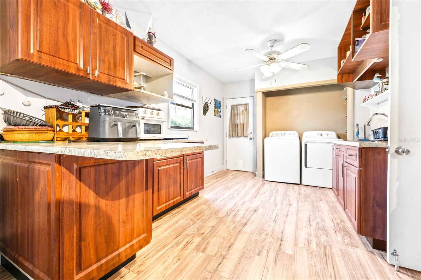
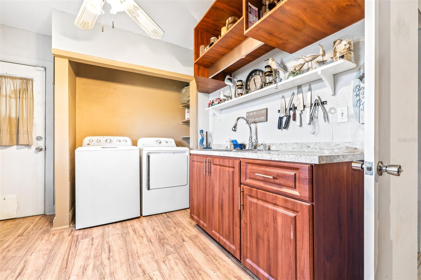
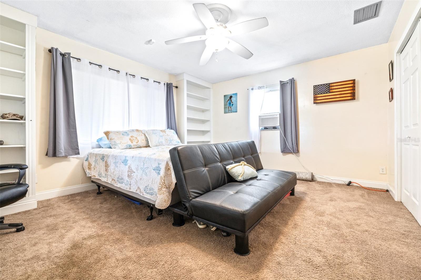
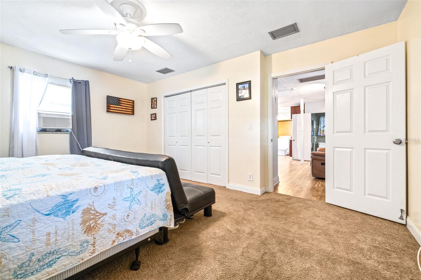
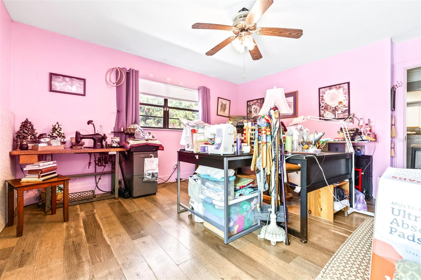
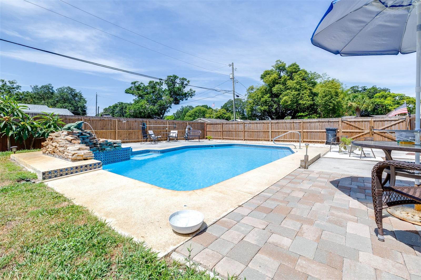
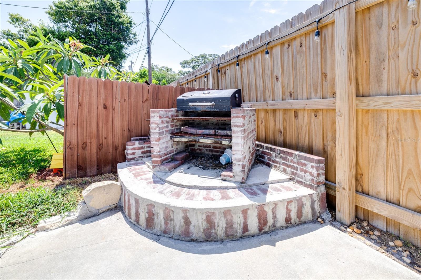
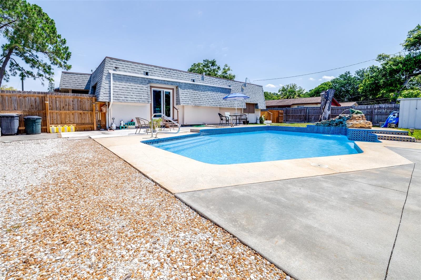
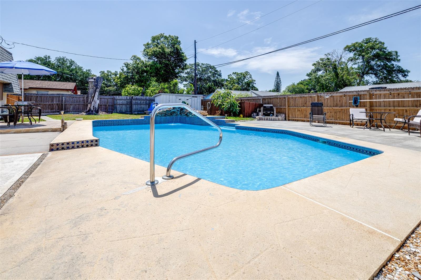
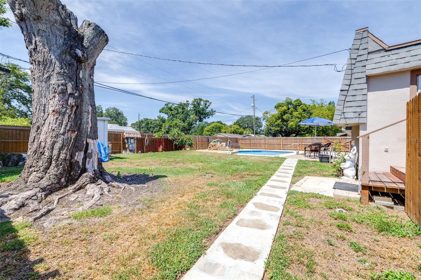
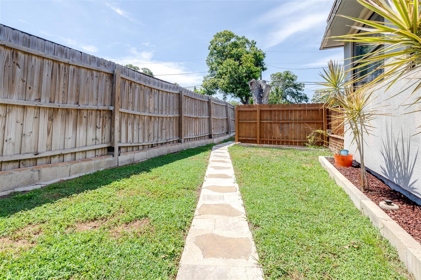
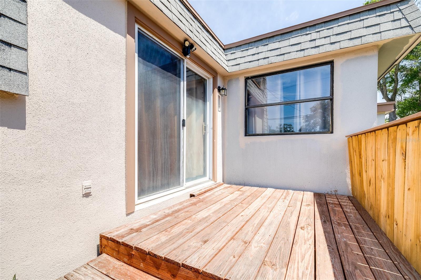
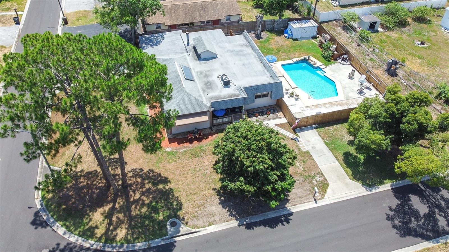
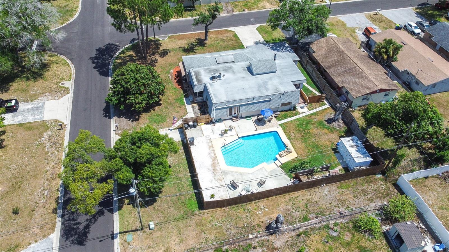
Welcome to your new home in Lealman! This meticulously maintained bungalow offers a spacious living room illuminated by a grand skylight. An attached mother-in-law suite adds flexibility for gatherings and guests. Outside, an oversized, fully fenced-in yard invites outdoor leisure, with a beautiful pool and deck area for relaxation. Recent upgrades include a 2017 roof replacement, along with a new water heater in 2022 and an upgraded AC system in 2023. Nestled on a quiet street, this residence offers a serene retreat close to essential amenities and the beach.. Whether indoors under the skylight's natural light or enjoying outdoor festivities by the poolside, this home promises comfort and charm.

3
beds

3
baths

2,261 Sq.Ft. LIVING AREA

0.29 Acres lot

Sara  Patterson

Sara Patterson

Features & Amenities

Interior

  • total bedrooms3
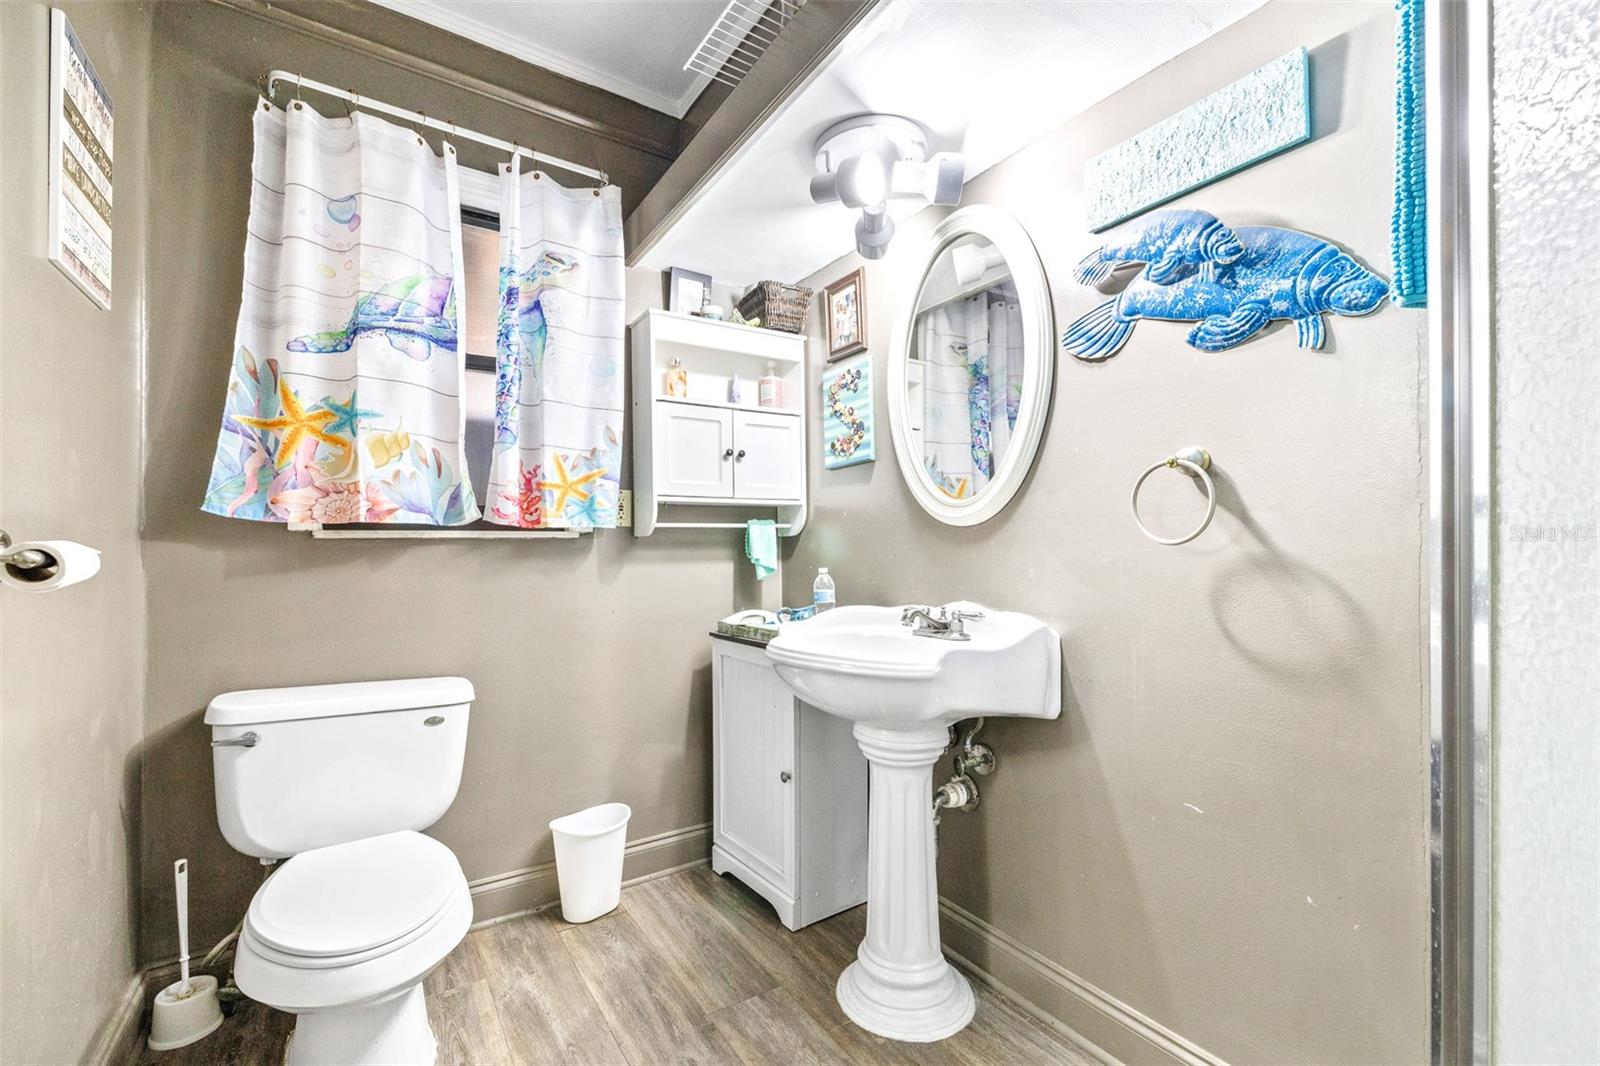
  • Total bathrooms3
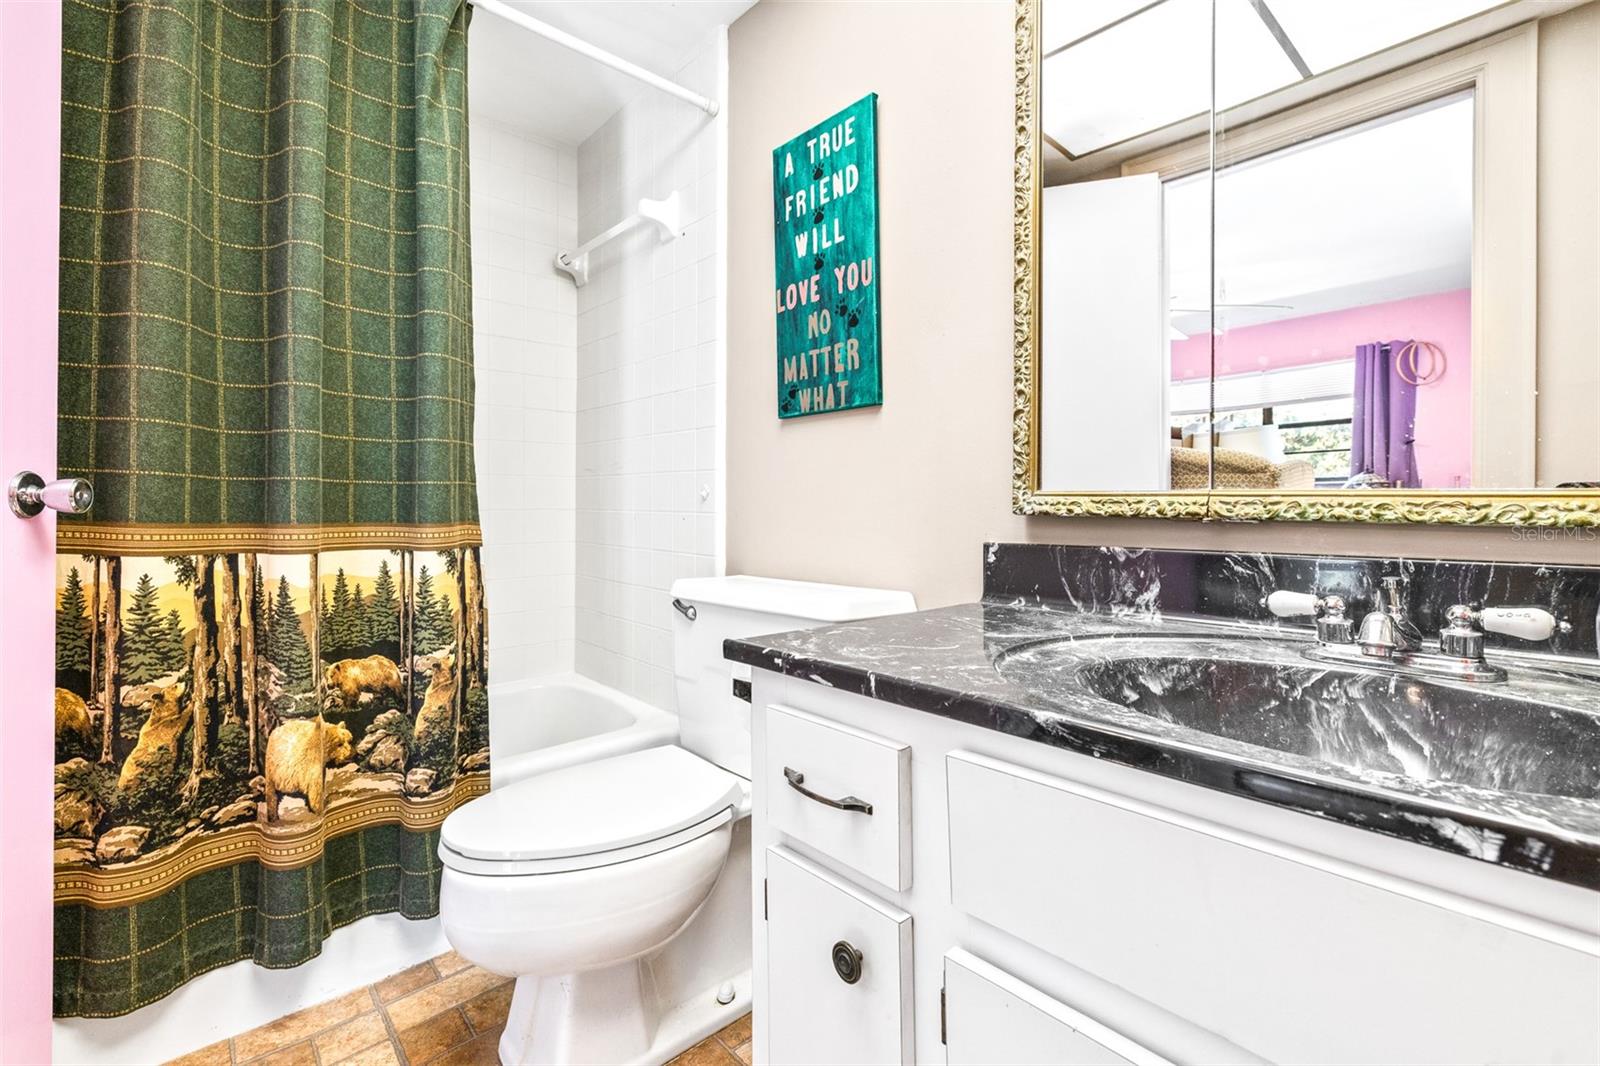
  • full bathrooms2
  • half bathroom1
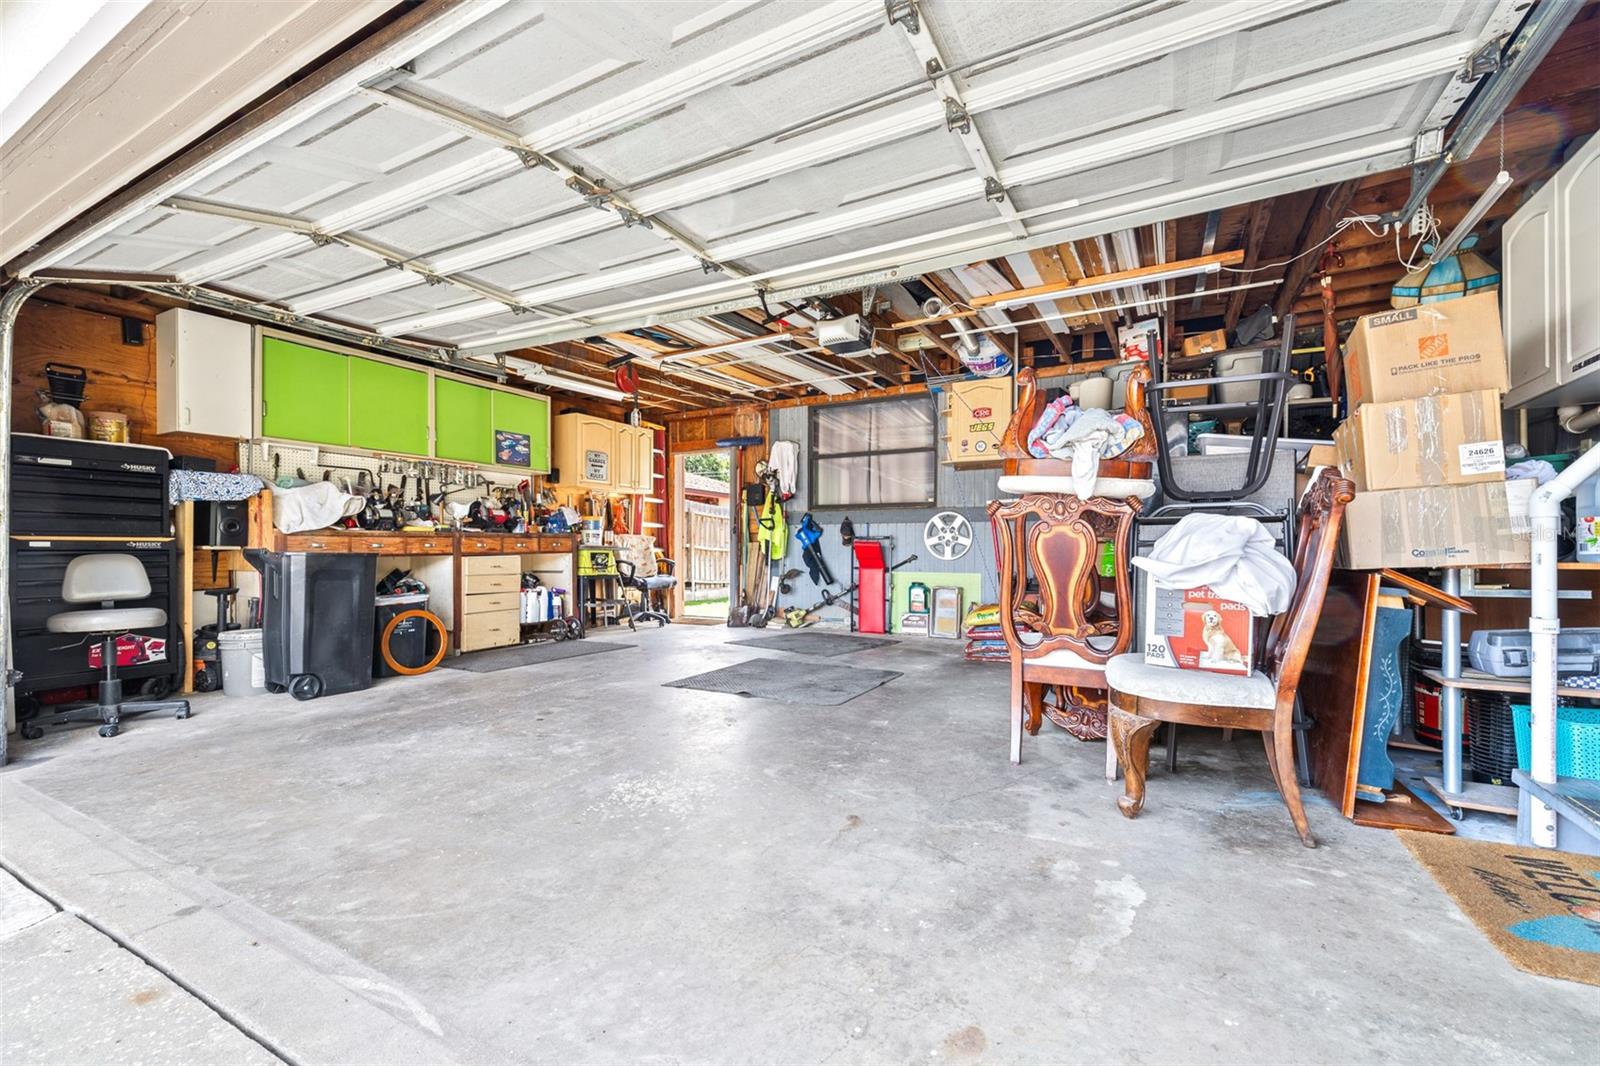
  • Laundry room In Garage
  • Flooring Carpet, Ceramic Tile, Hardwood
  • APPLIANCES Range, Refrigerator
  • other interior Features Eat-in Kitchen, Kitchen/Family Room Combo, Split Bedroom, Tray Ceiling(s)

Area & Lot

  • Status Sold
  • Date Sold July 30, 2024
  • Living Area2,261 Sq.Ft.
  • Total Area2,827 Sq.Ft.
  • Lot Area0.29 Acres
  • MLS® IDT3532378
  • TypeResidential
  • YEAR BUILT1972

Exterior

  • STORIES1
  • Garage Space1.0
  • water SourcePublic
  • utilitiesBB/HS Internet Available, Electricity Connected, Water Connected
  • PoolDeck
  • roofShingle
  • HEAT TYPECentral
  • AIR CONDITIONINGCentral Air
  • sewerPublic Sewer
  • SubstructureSlab
  • other exterior FeaturesSliding Doors

Financial

  • Sales Price$412,372
  • Real Estate Tax $437/yr
  • Zoning R-4

Let's Work Together

Get assistance in determining current property value, crafting a competitive offer, writing and negotiating a contract, and much more. Contact us today.

Follow Us on Instagram