4369 MARINE PKWY
Courtesy of 54 REALTY LLC, Eric Dixon  Listing Contact: 813-435-5411 
Sold

4369 MARINE PKWY

4369 MARINE PKWY, NEW PORT RICHEY, FL 34652

$315,000
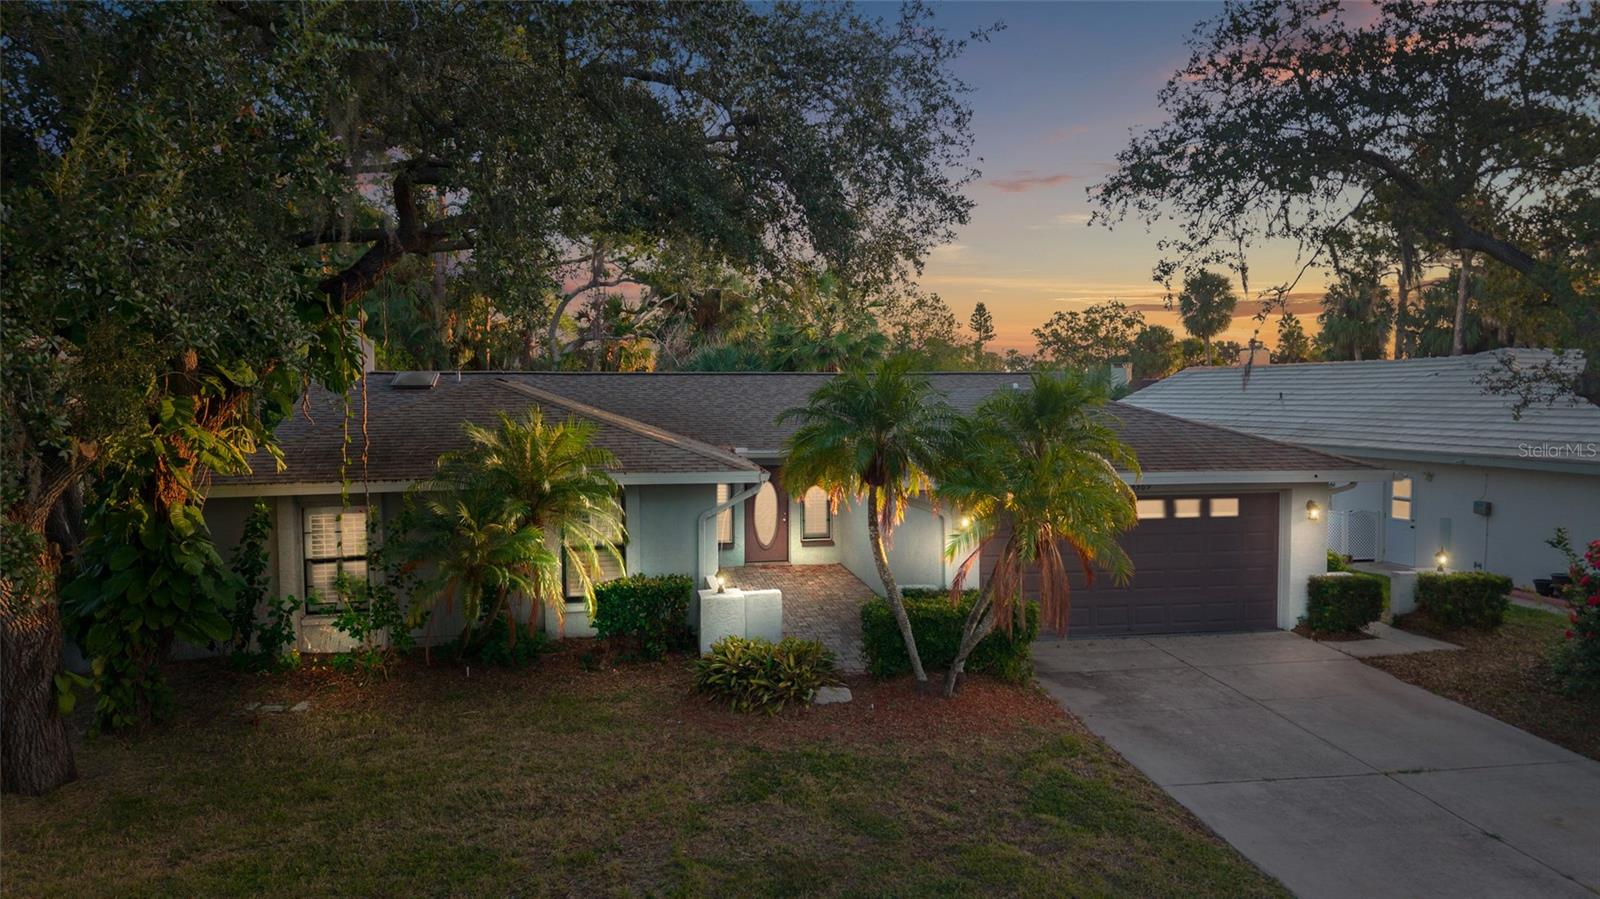
Virtually Staged. Welcome to 4369 Marine Parkway, a beautifully maintained 3-bedroom, 2-bath pool home nestled in the highly sought-after waterfront community of Gulf Harbors Woodlands in New Port Richey. This inviting residence offers an ideal blend of comfort, space, and functionality with a thoughtfully designed floor plan that includes a formal dining area, spacious living room, and an open-concept kitchen with granite countertops, white cabinetry, and stainless steel appliances. The heart of the home features a striking stone fireplace that creates a warm and welcoming ambiance, perfect for relaxing or entertaining. Tile flooring runs throughout the main living spaces, while the oversized primary suite offers French doors leading out to the screened-in pool area and a generous ensuite bathroom with dual vanities. Enjoy year-round outdoor living in the private screened lanai with a sparkling pool, paver patio, and lush tropical landscaping that enhances the home's curb appeal. Recent updates include fresh interior paint and stylish vinyl plank flooring in select rooms. Located just minutes from local dining, shopping, and downtown New Port Richey, and close to beaches and boating with optional access to Gulf Harbors' private beach club, this home offers the perfect Florida lifestyle. Don't miss the opportunity to make this charming property your own--schedule your private showing today!
3
beds

2
baths

1,840 Sq.Ft. LIVING AREA

8,475 Sq.Ft. lot

Barry DeRan

Barry DeRan

Features & Amenities

Interior

  • total bedrooms3
  • Total bathrooms2
  • full bathrooms2
  • Laundry room Inside
  • Flooring Laminate, Tile
  • Fireplace Family Room, Living Room, Stone, Wood Burning
  • APPLIANCES Dishwasher, Microwave, Range
  • other interior Features Built-in Features, Ceiling Fans(s), Eat-in Kitchen, Kitchen/Family Room Combo, Living Room/Dining Room Combo, Open Floorplan, Other, Primary Bedroom Main Floor, Solid Surface Counters, Split Bedroom, Stone Counters, Thermostat, Tray Ceiling(s), Walk-In Closet(s)

Area & Lot

  • Status Sold
  • Date Sold October 30, 2026
  • Living Area1,840 Sq.Ft.
  • Total Area2,503 Sq.Ft.
  • Lot Area8,475 Sq.Ft.
  • MLS® IDTB8436449
  • TypeResidential
  • YEAR BUILT1980
  • Elementary SchoolRichey Elementary School
  • Middle SchoolGulf Middle-PO
  • High SchoolGulf High-PO

Exterior

  • STORIES1
  • Garage Space2.0
  • water SourcePublic
  • utilitiesElectricity Available, Sewer Available, Water Available
  • PoolIn Ground, Lighting, Other
  • roofShingle
  • lot featuresSidewalk, Paved
  • parkingDriveway
  • HEAT TYPECentral
  • AIR CONDITIONINGCentral Air
  • sewerPublic Sewer
  • SubstructureSlab
  • other exterior FeaturesLighting, Other, Rain Gutters, Sidewalk

Financial

  • Sales Price$315,000
  • Real Estate Tax $4,804/yr
  • Zoning R4
View Virtual Tour

Let's Work Together

Get assistance in determining current property value, crafting a competitive offer, writing and negotiating a contract, and much more. Contact us today.

Follow Us on Instagram