4632 WHISPERING PARK LN
Courtesy of REDFIN CORPORATION, Sylvia Haddad  Listing Contact: 813-518-8756 
Sold

4632 WHISPERING PARK LN

4632 WHISPERING PARK LN, TAMPA, FL 33614

$465,000
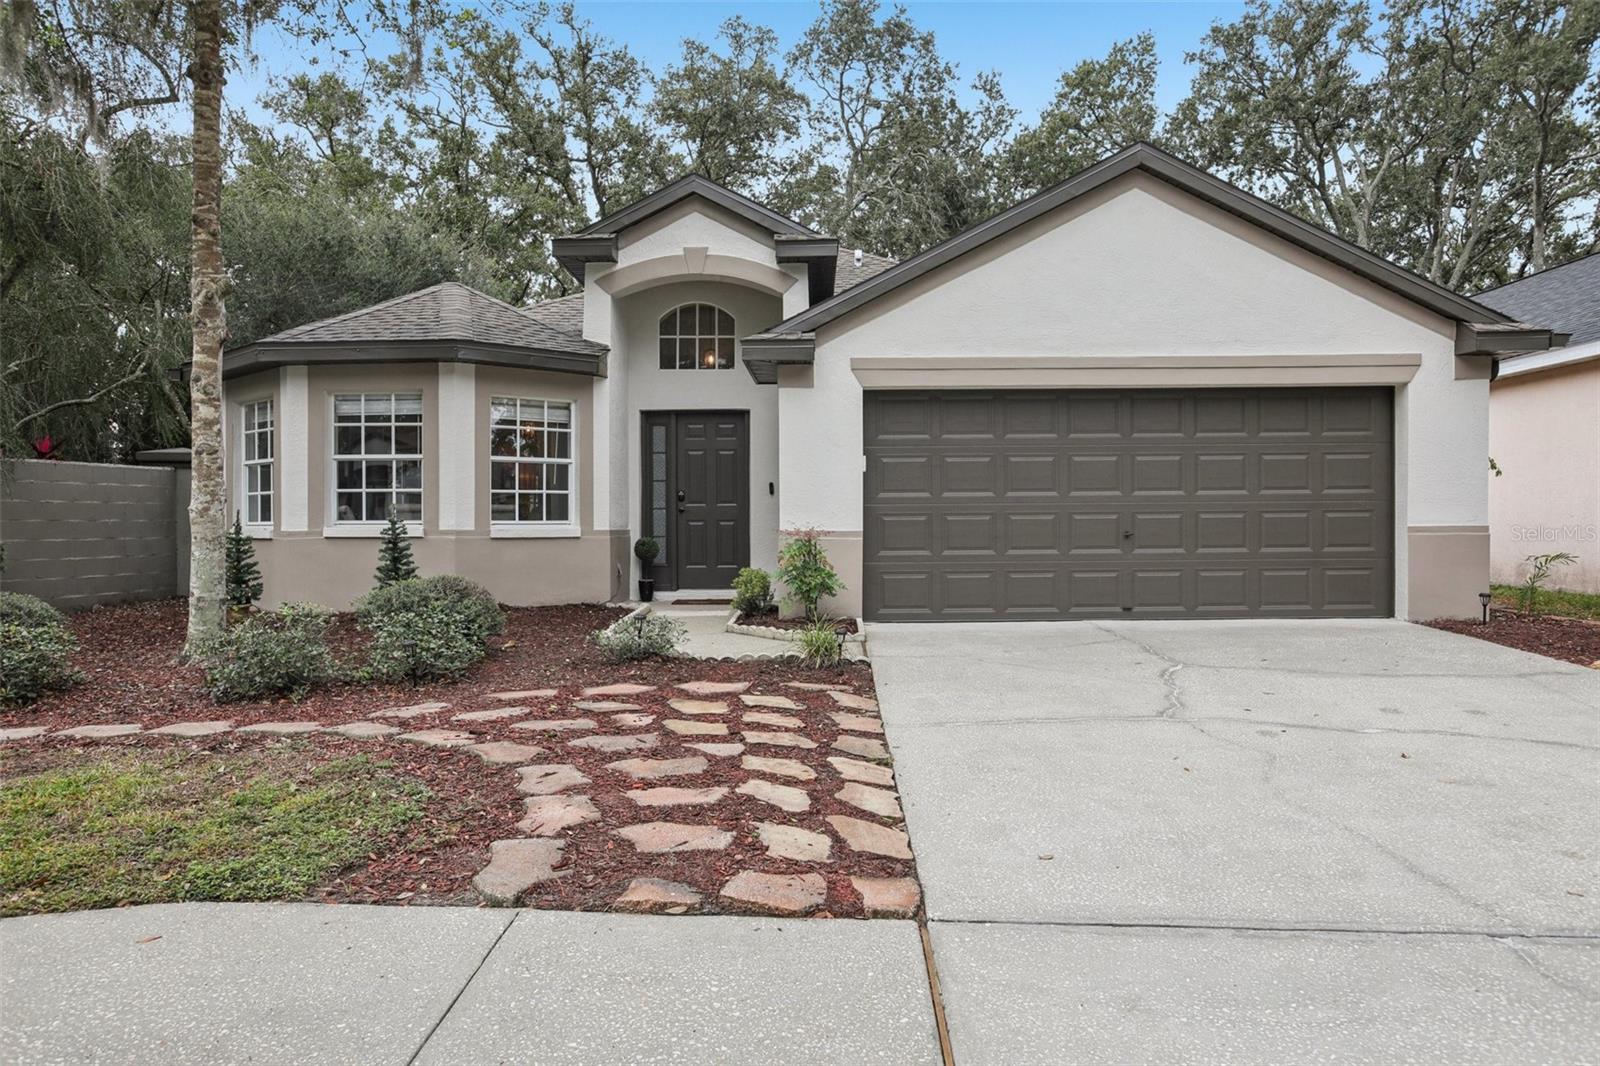
Step into this inviting one-story corner-lot home offering 3 bedrooms, 2 full baths, and 1,850 square feet of comfortable living space. Recent updates make day-to-day living feel effortless, including a 2021 roof with wind-mitigation and 4-point inspection, 2022 HVAC, 2024 hot water heater, and a fresh 2025 kitchen refresh featuring bright stone counters. The layout feels warm and welcoming with real natural wood flooring through the main areas, cozy carpet in the bedrooms, and a spacious laundry room with shelving and extra room for storage. The kitchen offers plenty of room to cook and gather, complete with a large breakfast bar, pantry, stainless steel appliances, and generous cabinetry. The primary bath includes dual sinks, a soaker tub, and a walk-in shower for unwinding with ease. Step outside to a covered back patio and a shady backyard that feels peaceful throughout the day. Just beyond the neighborhood, the gated Whispering Oaks community provides access to serene lakes, nature trails, all in a location that puts you close to Tampa International Airport, International Plaza, Raymond James Stadium, George Steinbrenner Field, downtown, hospitals, golf, shopping, and a fantastic mix of local restaurants. It's the kind of home that's easy to settle into and even easier to enjoy.
3
beds

2
baths

1,850 Sq.Ft. LIVING AREA

5,203 Sq.Ft. lot

Barry DeRan

Barry DeRan

Features & Amenities

Interior

  • total bedrooms3
  • Total bathrooms2
  • full bathrooms2
  • Laundry room Inside, Laundry Room
  • Flooring Carpet, Vinyl, Wood
  • APPLIANCES Dishwasher, Disposal, Dryer, Electric Water Heater, Microwave, Range, Refrigerator, Washer
  • other interior Features Ceiling Fans(s), Eat-in Kitchen, High Ceilings, Kitchen/Family Room Combo, Living Room/Dining Room Combo, Open Floorplan, Primary Bedroom Main Floor, Solid Surface Counters, Stone Counters, Thermostat, Vaulted Ceiling(s), Walk-In Closet(s)

Area & Lot

  • Status Sold
  • Date Sold April 3, 2026
  • Living Area1,850 Sq.Ft.
  • Total Area2,427 Sq.Ft.
  • Lot Area5,203 Sq.Ft.
  • MLS® IDTB8451667
  • TypeResidential
  • YEAR BUILT1999
  • NeighborhoodTampa
  • View DescriptionTrees/Woods
  • Elementary SchoolCrestwood-HB
  • Middle SchoolPierce-HB
  • High SchoolLeto-HB

Exterior

  • STORIES1
  • Garage Space2.0
  • water SourcePublic
  • utilitiesElectricity Connected, Public, Sewer Connected, Underground Utilities, Water Connected
  • roofShingle
  • lot featuresCorner Lot, Landscaped
  • parkingCovered, Driveway
  • HEAT TYPEElectric
  • AIR CONDITIONINGCentral Air
  • sewerPublic Sewer
  • SubstructureSlab
  • HOA AmenitiesPark, Playground, Trail(s)
  • security FeaturesSecured Garage/Parking
  • other exterior FeaturesPrivate Entrance, Private Yard, Sidewalk, Sliding Doors

Financial

  • Sales Price$465,000
  • Real Estate Tax $5,801/yr
  • HOA $90/mo
  • Zoning RSC-9
View Virtual Tour

Tampa

Explore

Let's Work Together

Get assistance in determining current property value, crafting a competitive offer, writing and negotiating a contract, and much more. Contact us today.

Follow Us on Instagram