4716 ASHTON CT
4716 ASHTON CT
4716 ASHTON CT
4716 ASHTON CT
4716 ASHTON CT
4716 ASHTON CT
4716 ASHTON CT
4716 ASHTON CT
4716 ASHTON CT
4716 ASHTON CT
4716 ASHTON CT
4716 ASHTON CT
4716 ASHTON CT
4716 ASHTON CT
4716 ASHTON CT
4716 ASHTON CT
4716 ASHTON CT
4716 ASHTON CT
4716 ASHTON CT
4716 ASHTON CT
4716 ASHTON CT
4716 ASHTON CT
4716 ASHTON CT
4716 ASHTON CT
4716 ASHTON CT
4716 ASHTON CT
4716 ASHTON CT
4716 ASHTON CT
4716 ASHTON CT
4716 ASHTON CT
4716 ASHTON CT
4716 ASHTON CT
4716 ASHTON CT
4716 ASHTON CT
4716 ASHTON CT
4716 ASHTON CT
4716 ASHTON CT
4716 ASHTON CT
4716 ASHTON CT
4716 ASHTON CT
4716 ASHTON CT
4716 ASHTON CT
4716 ASHTON CT
4716 ASHTON CT
4716 ASHTON CT
4716 ASHTON CT
4716 ASHTON CT
4716 ASHTON CT
4716 ASHTON CT
4716 ASHTON CT
4716 ASHTON CT
4716 ASHTON CT
4716 ASHTON CT
4716 ASHTON CT
4716 ASHTON CT
4716 ASHTON CT
4716 ASHTON CT
SEE ALL PHOTOS
4716 ASHTON CT
4716 ASHTON CT
4716 ASHTON CT
4716 ASHTON CT
4716 ASHTON CT
4716 ASHTON CT
4716 ASHTON CT
4716 ASHTON CT
4716 ASHTON CT
4716 ASHTON CT
4716 ASHTON CT
4716 ASHTON CT
4716 ASHTON CT
4716 ASHTON CT
4716 ASHTON CT
4716 ASHTON CT
4716 ASHTON CT
4716 ASHTON CT
4716 ASHTON CT
4716 ASHTON CT
4716 ASHTON CT
4716 ASHTON CT
4716 ASHTON CT
4716 ASHTON CT
4716 ASHTON CT
4716 ASHTON CT
4716 ASHTON CT
4716 ASHTON CT
4716 ASHTON CT
4716 ASHTON CT
4716 ASHTON CT
4716 ASHTON CT
4716 ASHTON CT
4716 ASHTON CT
4716 ASHTON CT
4716 ASHTON CT
4716 ASHTON CT
4716 ASHTON CT
4716 ASHTON CT
4716 ASHTON CT
4716 ASHTON CT
4716 ASHTON CT
4716 ASHTON CT
4716 ASHTON CT
4716 ASHTON CT
4716 ASHTON CT
4716 ASHTON CT
4716 ASHTON CT
4716 ASHTON CT
4716 ASHTON CT
4716 ASHTON CT
4716 ASHTON CT
4716 ASHTON CT
4716 ASHTON CT
4716 ASHTON CT
4716 ASHTON CT
4716 ASHTON CT
Courtesy of LPT REALTY LLC, Andrew Duncan  Listing Contact: 813-359-8990 
Sold

4716 ASHTON CT

4716 ASHTON CT, TAMPA, FL 33624

$500,000
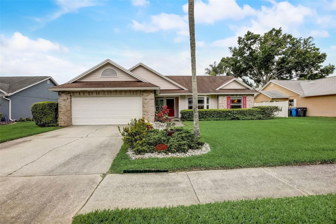
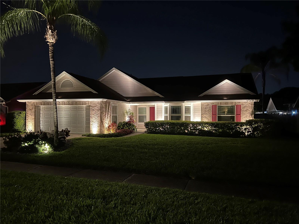
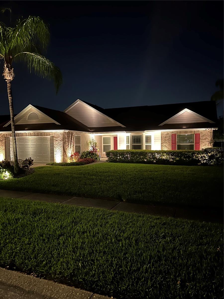
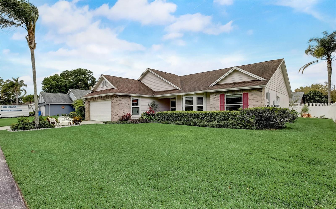
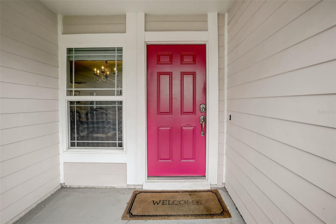
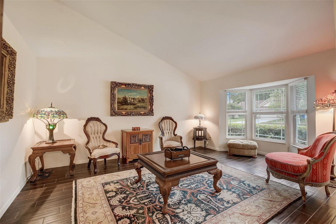
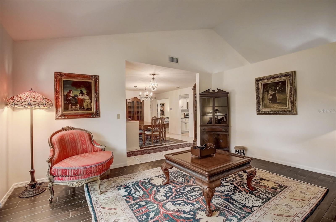
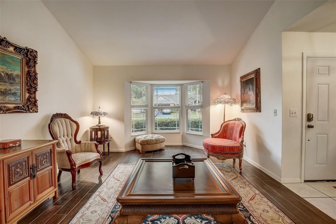
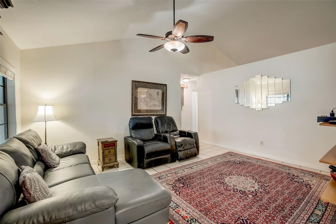
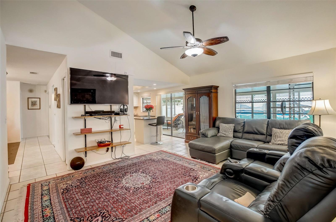
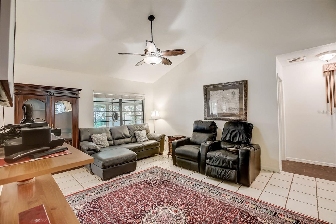
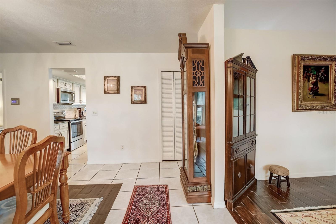
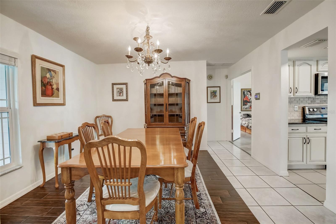
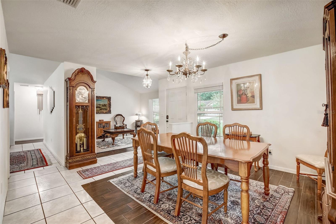
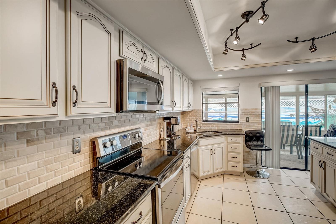
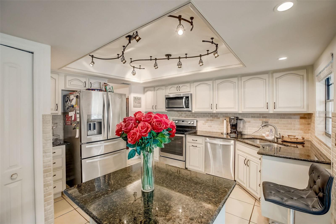
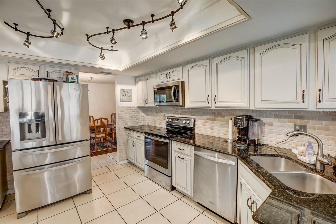
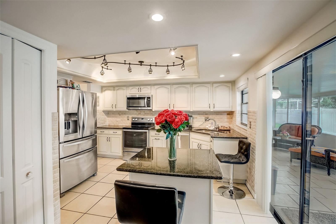
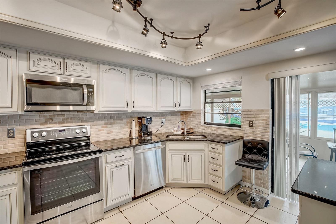
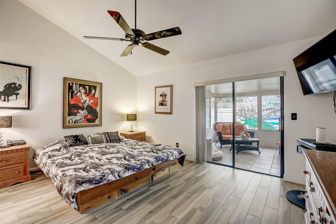
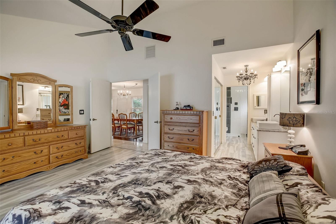
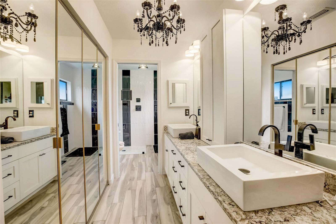
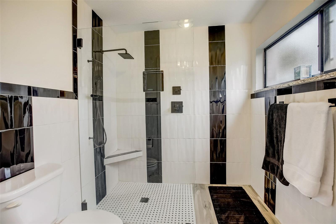
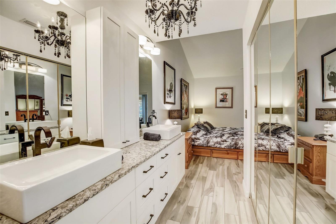
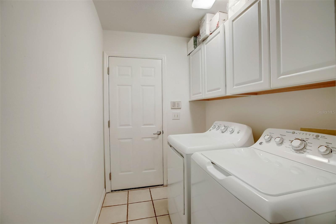
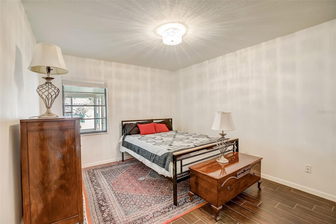
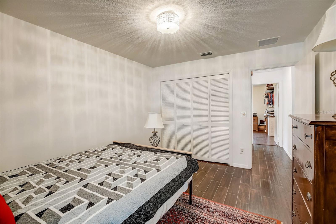
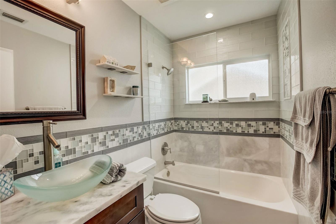
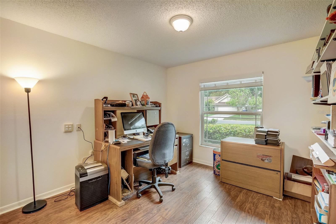
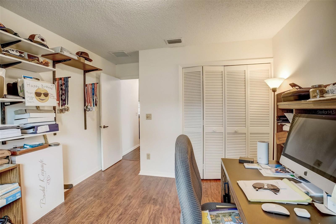
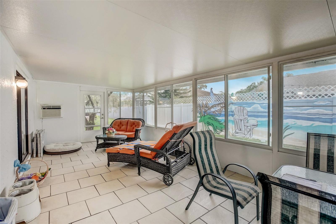
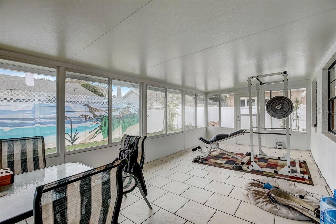
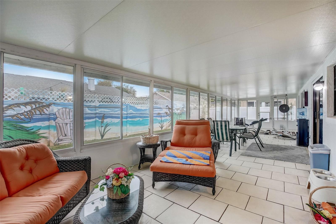
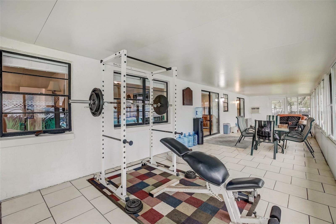
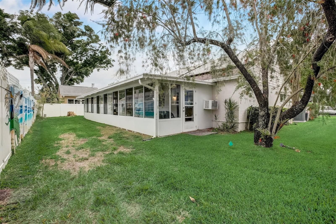
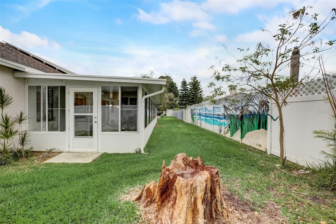
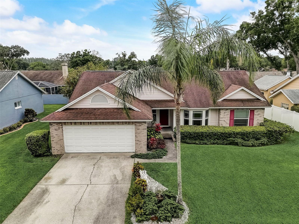
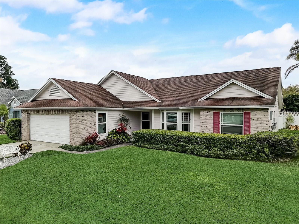
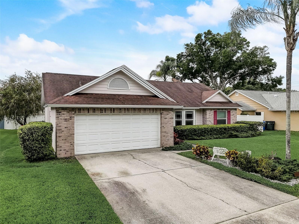
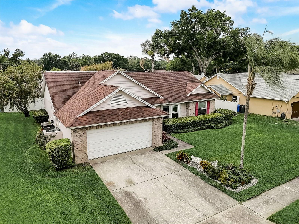
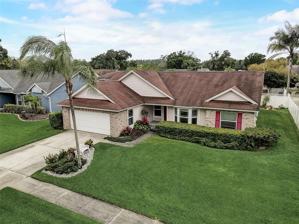
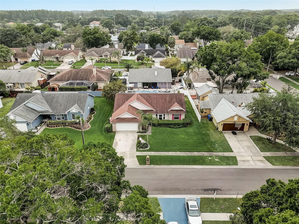
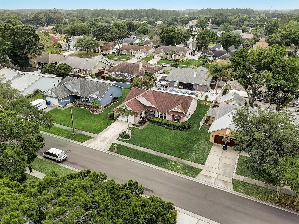
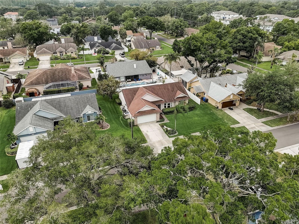
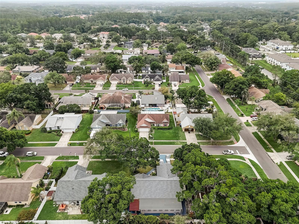
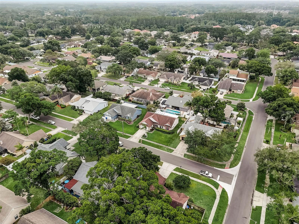
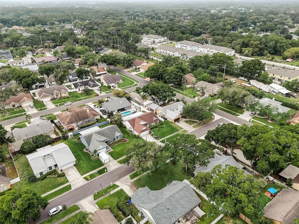
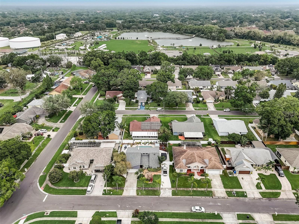
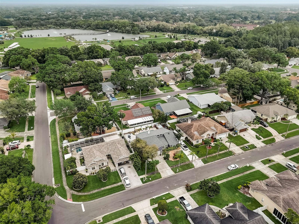
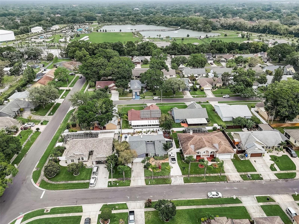
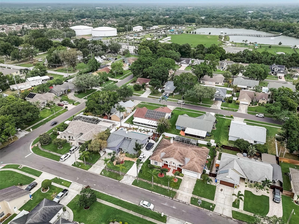
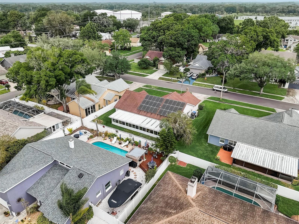
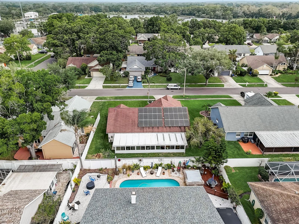
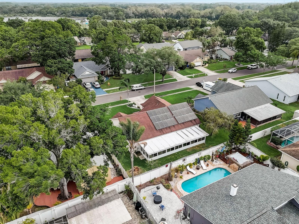
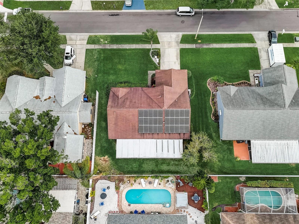
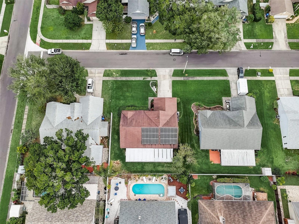
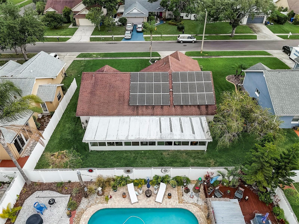
This stunning ranch-style home in Tampa, Florida, offers a blend of elegance and modern comfort. Boasting 3 bedrooms, 2 bathrooms, and a 2-car garage, this meticulously maintained residence spans 1,737 sq ft. As you step inside, you're greeted by tile flooring that extends throughout the home, except for the 3rd bedroom, which features laminate flooring. The interior is graced with a formal living room with vaulted ceilings and recently updated bathrooms that exude modern style and elegance. The primary bedroom is a luxurious retreat, featuring spacious wood-like tile flooring, a sliding door leading to the air-conditioned sun porch, and an ensuite bath. The ensuite bath boasts stone counters, dual sinks, ample storage cabinets, a walk-in closet with ceiling-to-floor mirror doors, and a step-in shower with striking black and white accents. The second bathroom offers a single vanity and a tub/shower combo. The kitchen is a haven for cooking enthusiasts, featuring updates such as soft-close doors and drawers, a center island with storage cabinet underneath, and elegant stone countertops. A convenient sliding door offers easy access to the large, insulated, and air conditioned Florida Room (14 x 33) with energy-efficient windows, as well as upgraded impact windows throughout the rest of the home. Exterior accent lighting enhances the home's curb appeal, while the fenced backyard and mature landscaping provide privacy and tranquility. This home is environmentally friendly and cost-effective, as it is powered by solar energy (owned and paid off), with a bill of roughly $23/month. Additionally, the home features a whole-home re-pipe in 2016, whole-home re-wiring and hardening in 2020, and a Trane Seer 22 A/C replacement with new duct lines in 2021. An irrigation system operates on reclaimed water, contributing to the home's efficiency. Centrally located, this home offers easy access to all Bay Area attractions, destinations, and Tampa International Airport. This home truly offers the best of Florida living! Be the first to see this home; schedule your viewing now!

3
beds

2
baths

1,737 Sq.Ft. LIVING AREA

7,900 Sq.Ft. lot

Chad Warren

Chad Warren

Features & Amenities

Interior

  • total bedrooms3
  • Total bathrooms2
  • full bathrooms2
  • Laundry room Inside, Laundry Room
  • Flooring Laminate, Tile
  • APPLIANCES Dishwasher, Electric Water Heater, Exhaust Fan, Ice Maker, Microwave, Range, Refrigerator
  • other interior Features Built-in Features, Ceiling Fans(s), Eat-in Kitchen, High Ceilings, Kitchen/Family Room Combo, Open Floorplan, Solid Surface Counters, Stone Counters, Walk-In Closet(s)

Area & Lot

  • Status Sold
  • Date Sold June 20, 2024
  • Living Area1,737 Sq.Ft.
  • Total Area2,762 Sq.Ft.
  • Lot Area7,900 Sq.Ft.
  • MLS® IDT3518486
  • TypeResidential
  • YEAR BUILT1985
  • Elementary SchoolEssrig-HB
  • Middle SchoolHill-HB
  • High SchoolGaither-HB

Exterior

  • STORIES1
  • Garage Space2.0
  • water SourcePublic
  • utilitiesCable Connected, Electricity Connected, Public, Solar, Sprinkler Meter, Sprinkler Recycled, Street Lights, Underground Utilities
  • roofShingle
  • parkingDriveway, Garage Door Opener, Workshop in Garage
  • HEAT TYPECentral, Solar
  • AIR CONDITIONINGCentral Air
  • sewerPublic Sewer
  • SubstructureSlab
  • security FeaturesSecurity Lights, Smoke Detector(s)
  • other exterior FeaturesGarden, Irrigation System, Lighting, Rain Gutters, Sidewalk, Sliding Doors, Storage

Financial

  • Sales Price$500,000
  • Real Estate Tax $2,608/yr
  • Zoning RSC-6

Let's Work Together

Get assistance in determining current property value, crafting a competitive offer, writing and negotiating a contract, and much more. Contact us today.

Follow Us on Instagram