4727 JACQUELINE DR
4727 JACQUELINE DR
4727 JACQUELINE DR
4727 JACQUELINE DR
4727 JACQUELINE DR
4727 JACQUELINE DR
4727 JACQUELINE DR
4727 JACQUELINE DR
4727 JACQUELINE DR
4727 JACQUELINE DR
4727 JACQUELINE DR
4727 JACQUELINE DR
4727 JACQUELINE DR
4727 JACQUELINE DR
4727 JACQUELINE DR
4727 JACQUELINE DR
4727 JACQUELINE DR
4727 JACQUELINE DR
4727 JACQUELINE DR
SEE ALL PHOTOS
4727 JACQUELINE DR
4727 JACQUELINE DR
4727 JACQUELINE DR
4727 JACQUELINE DR
4727 JACQUELINE DR
4727 JACQUELINE DR
4727 JACQUELINE DR
4727 JACQUELINE DR
4727 JACQUELINE DR
4727 JACQUELINE DR
4727 JACQUELINE DR
4727 JACQUELINE DR
4727 JACQUELINE DR
4727 JACQUELINE DR
4727 JACQUELINE DR
4727 JACQUELINE DR
4727 JACQUELINE DR
4727 JACQUELINE DR
4727 JACQUELINE DR
Courtesy of KELLER WILLIAMS REALTY NEW TAMPA, Joshua Porthouse  Listing Contact: 813-994-4422 
Sold

4727 JACQUELINE DR

4727 JACQUELINE DR, NEW PORT RICHEY, FL 34652

$210,000
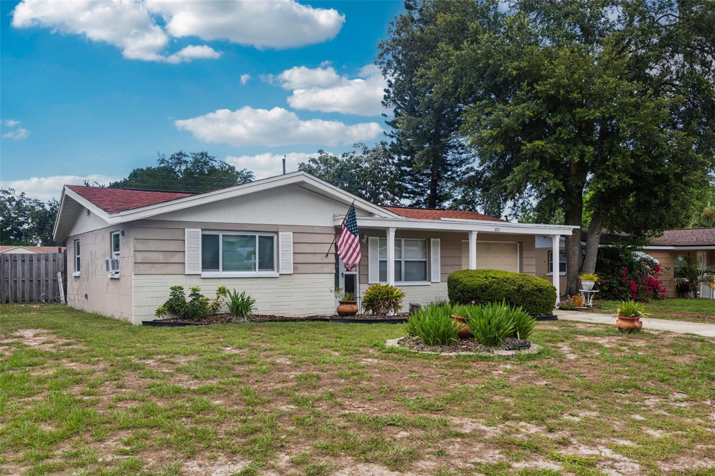
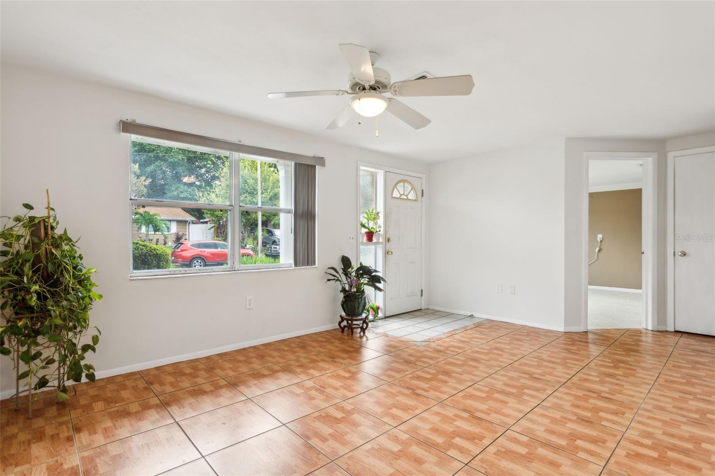
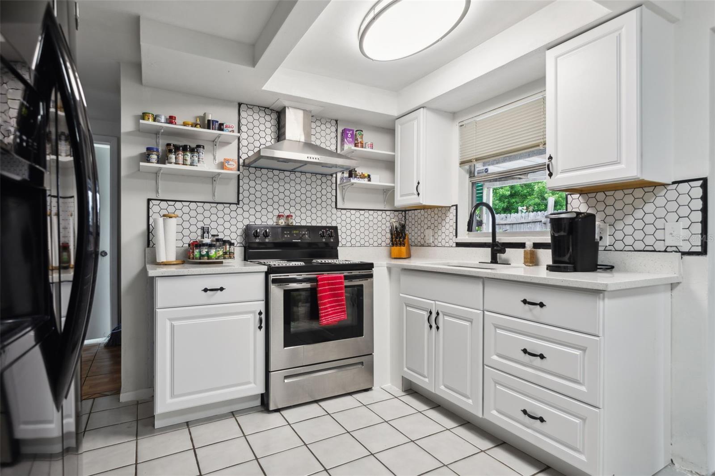
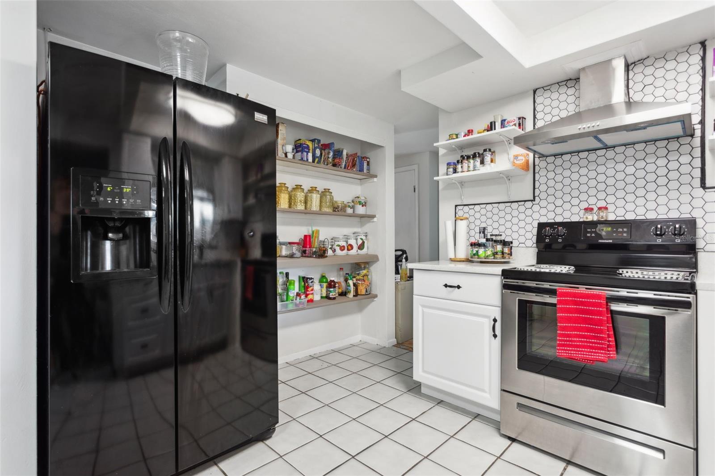
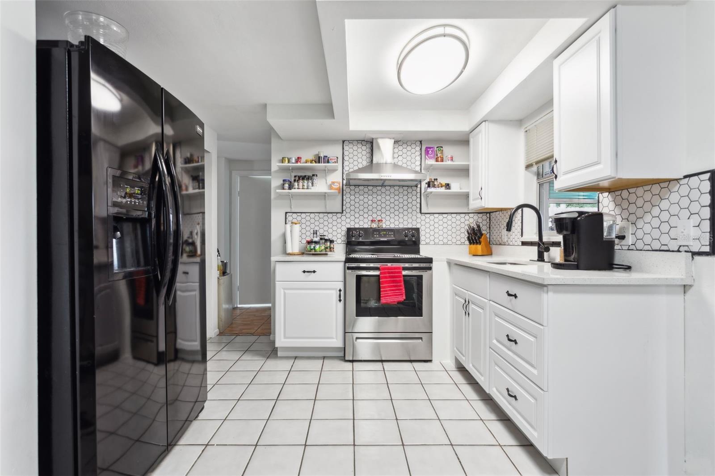
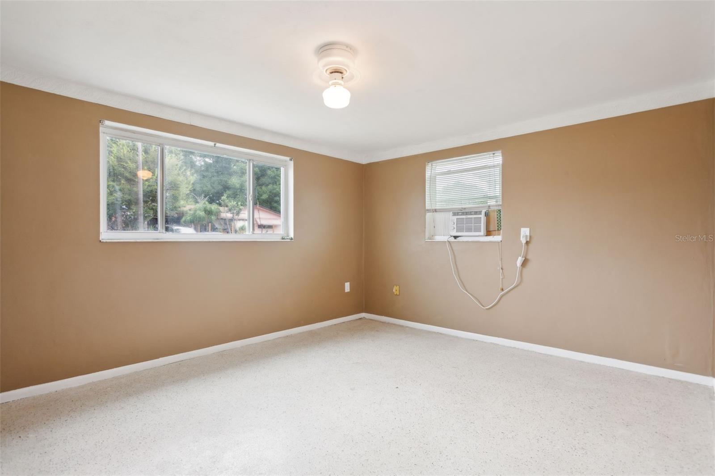
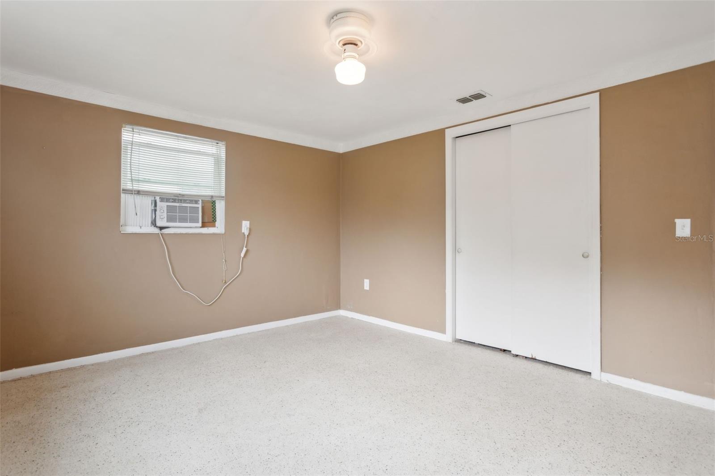
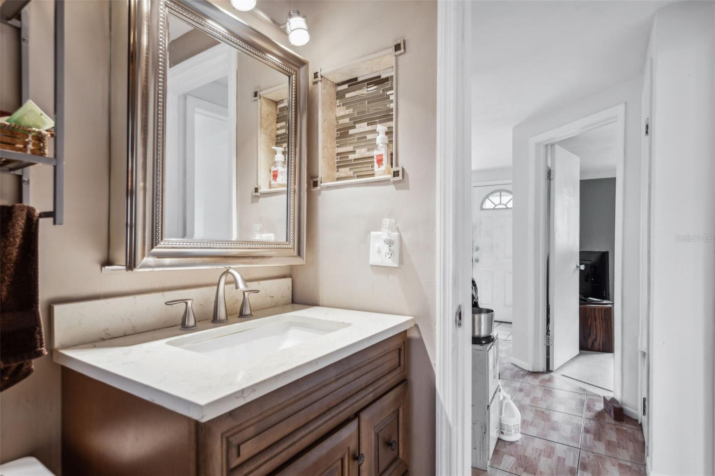
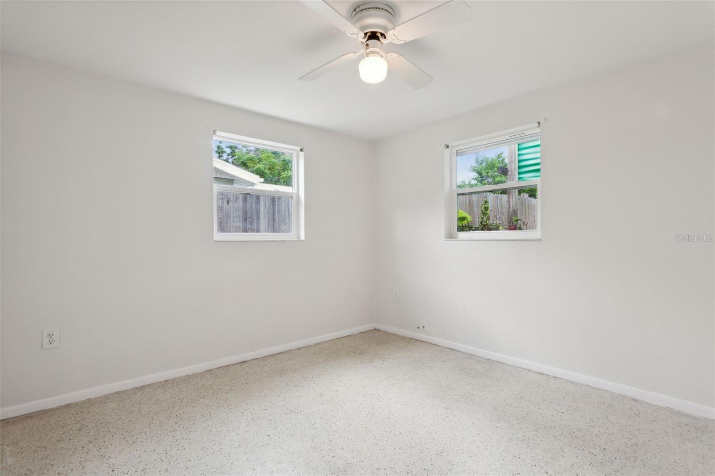
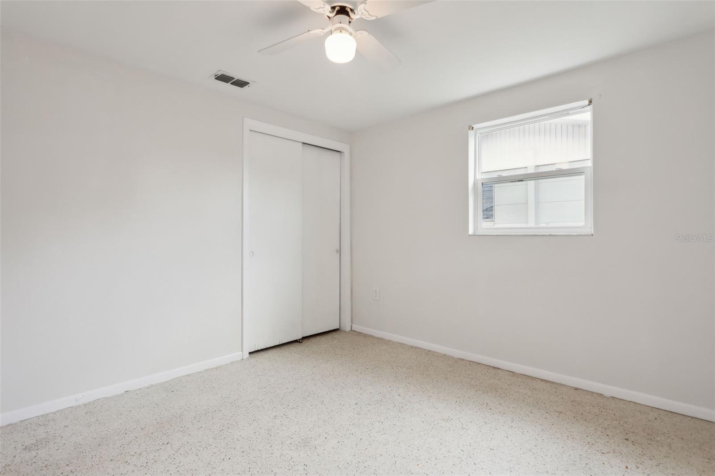
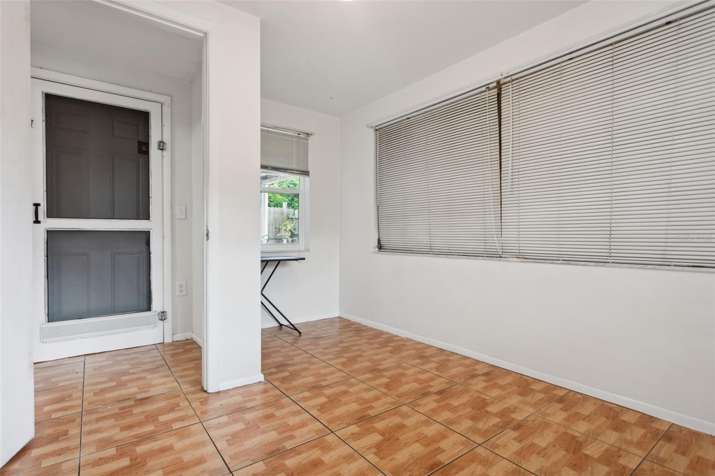
Welcome to 4727 Jacqueline Drive, a charming single-family home located in the serene and welcoming community of New Port Richey, FL. Built in 1967, this cozy residence is perfect for first-time buyers or those looking to downsize, providing a newly remodeled kitchen (2024) equipped with essential appliances and ample cabinet space. The inviting living area is ideal for both relaxation and entertaining guests. New HVAC installed (2021), new roof (2018). Fresh interior paint throughout, and cedar paneling in the bedroom closets.

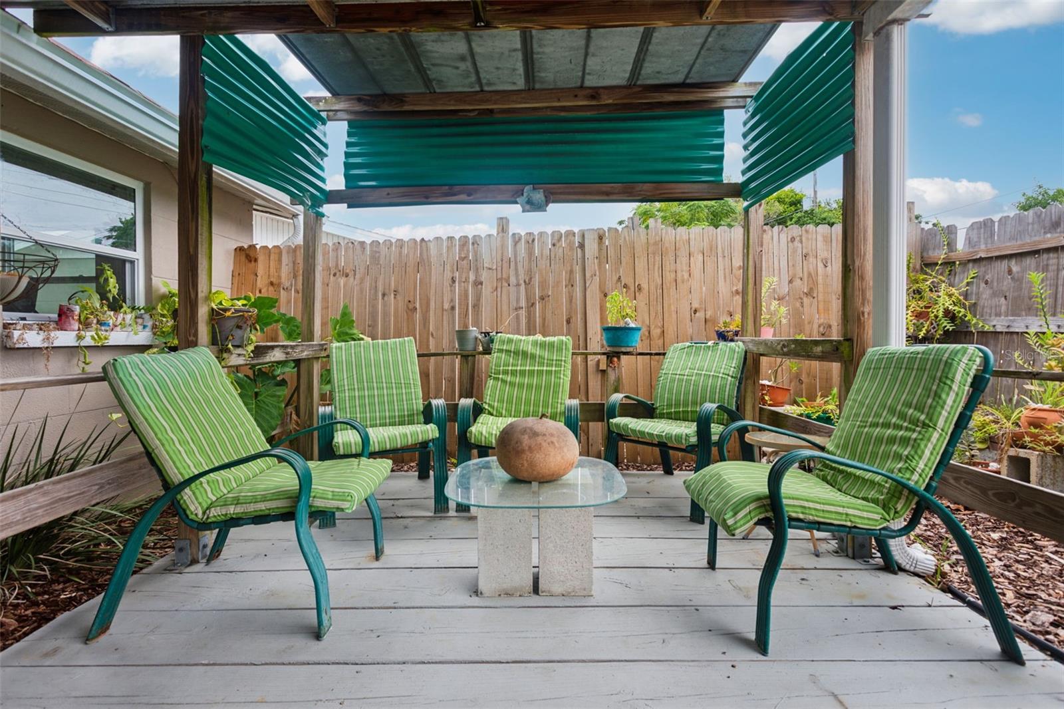
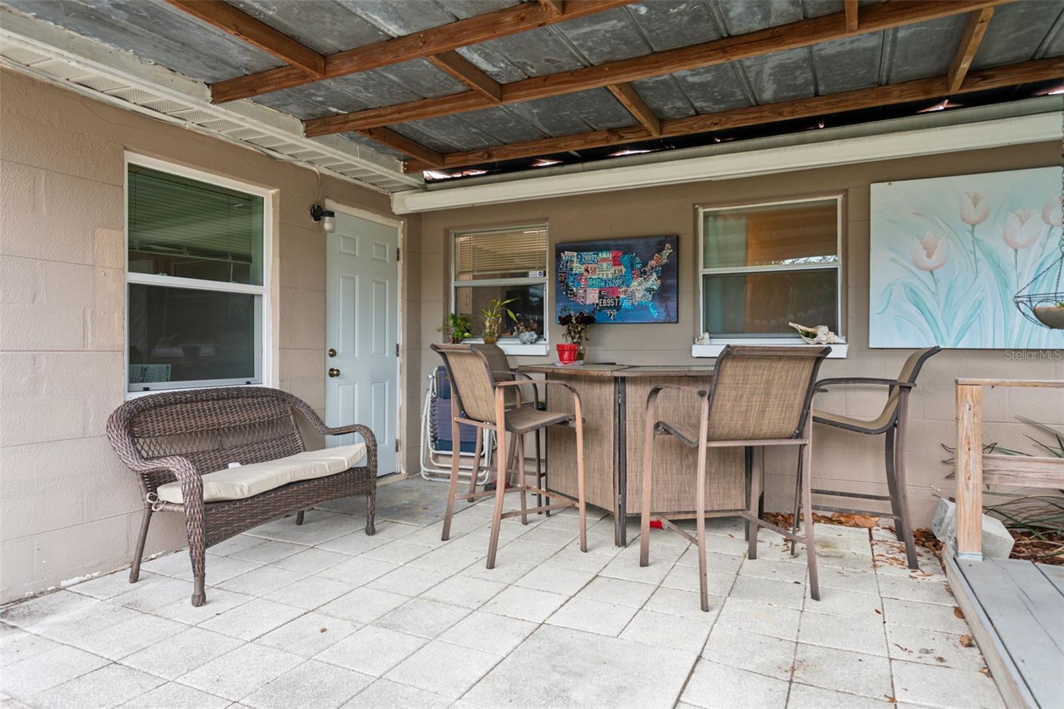
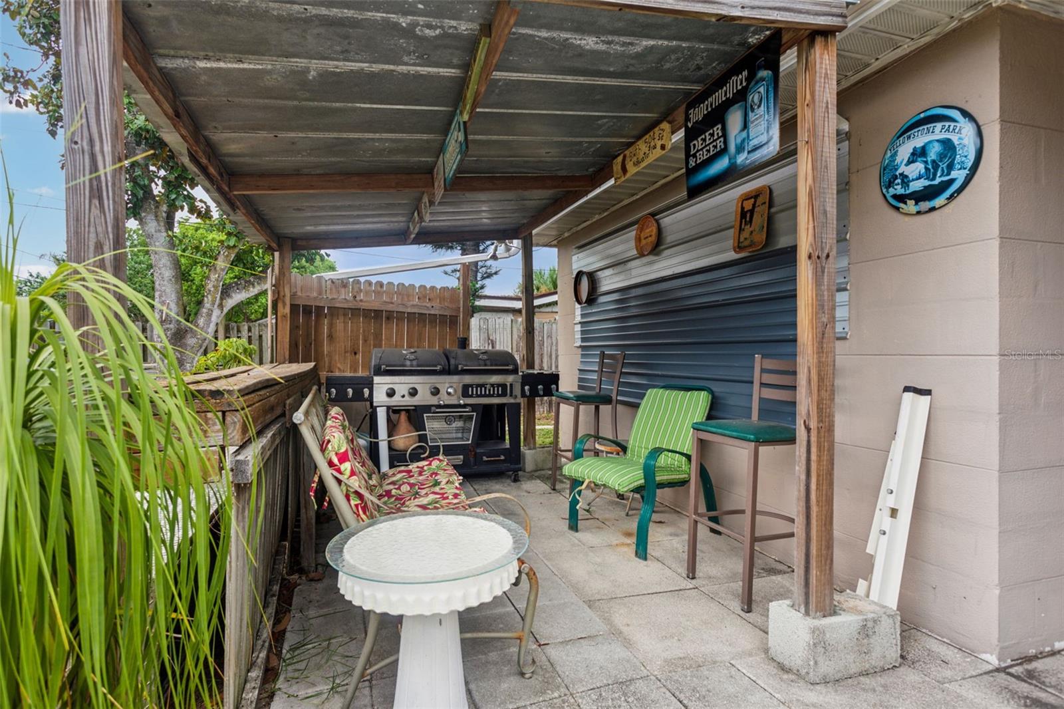
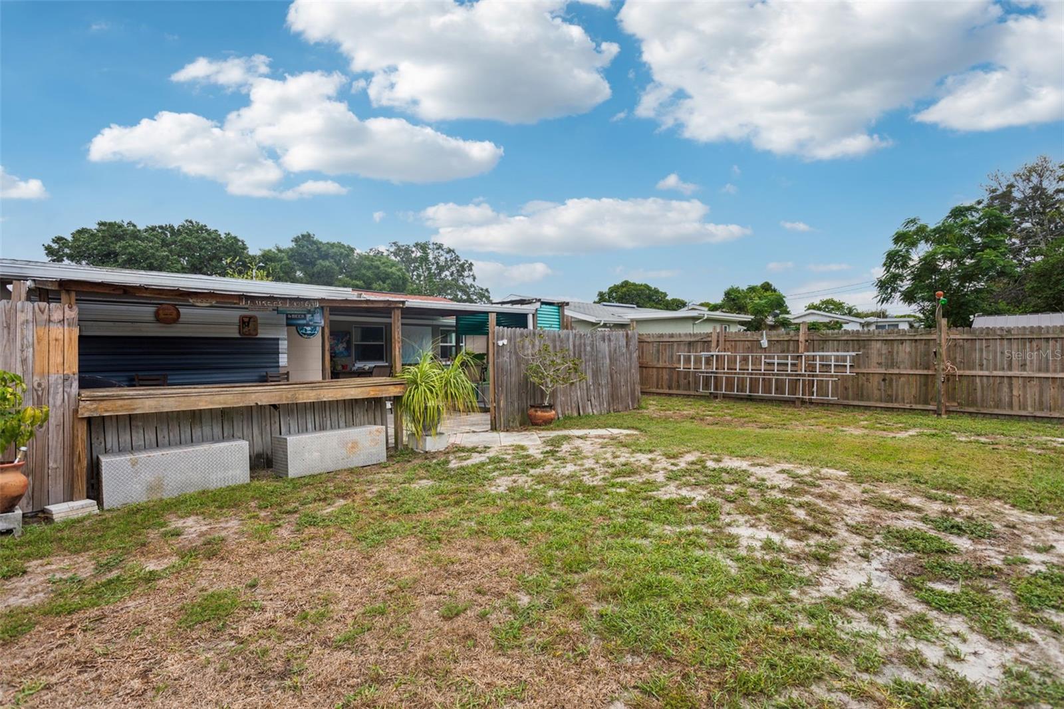
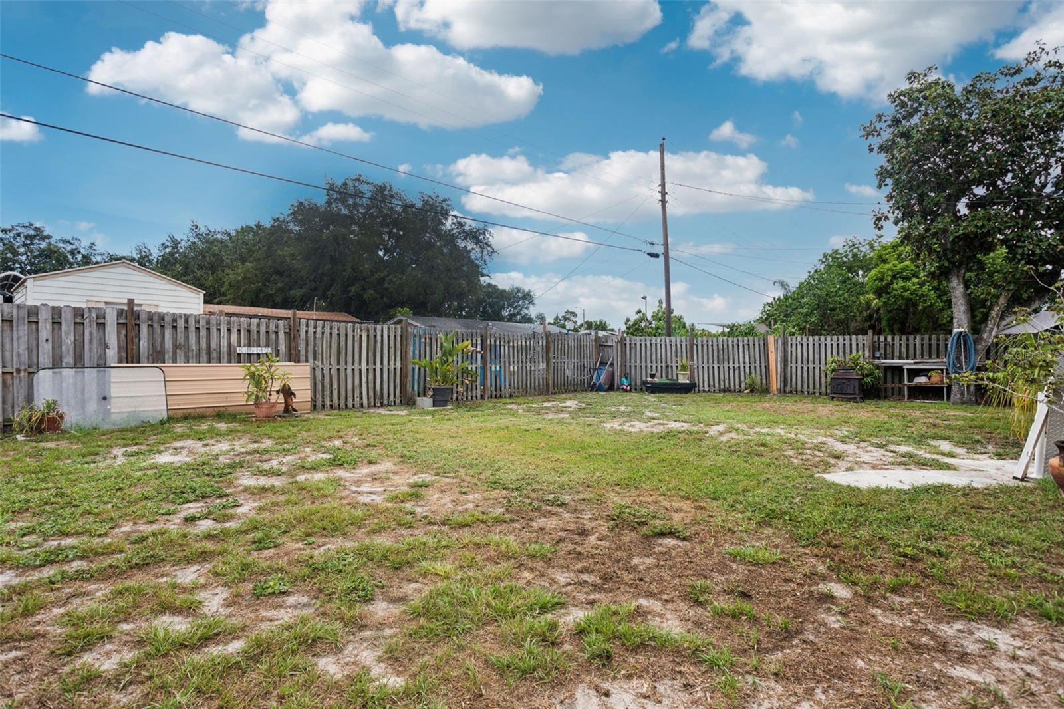
Situated on a generous lot, the property includes ample outdoor space for gardening or recreation and a driveway with sufficient parking. The quiet neighborhood provides a peaceful retreat while being conveniently close to shopping centers, schools, and healthcare facilities, ensuring that daily errands are a breeze. New Port Richey is renowned for its community events, parks, and scenic views, offering residents a pleasant and engaging living experience.

3
beds

1
bath

956 Sq.Ft. LIVING AREA

6,000 Sq.Ft. lot

Chad Warren

Chad Warren

Features & Amenities

Interior

  • total bedrooms3
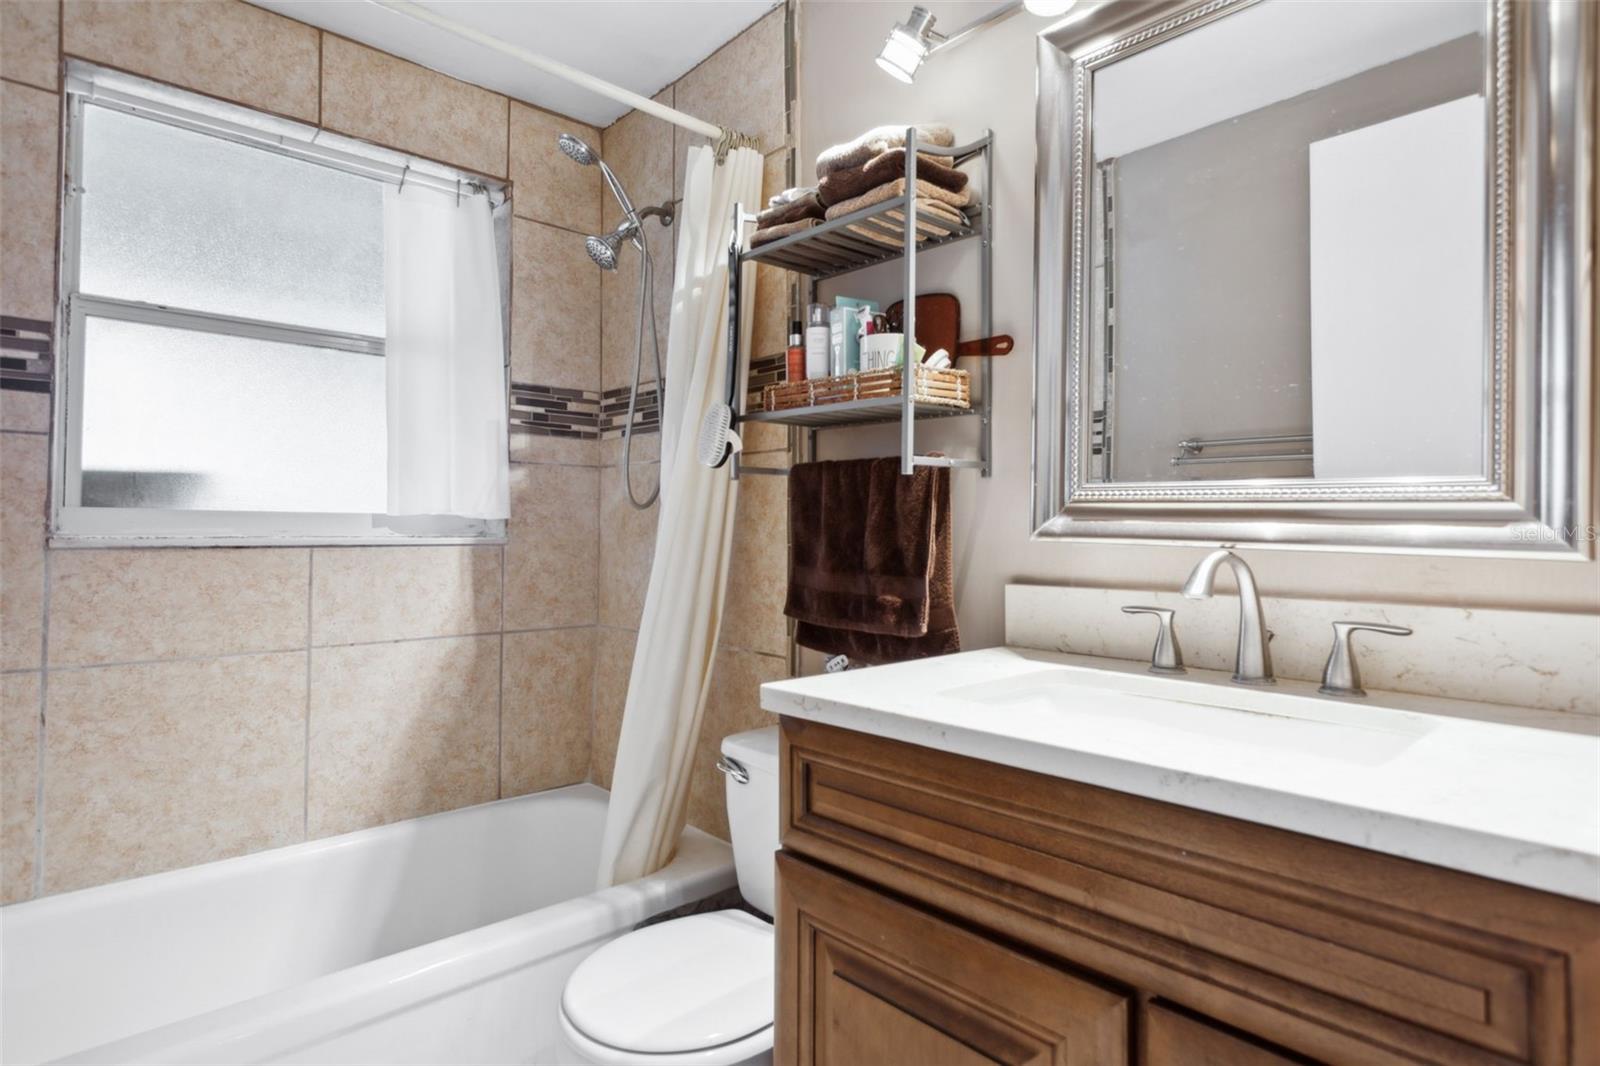
  • Total bathroom1
  • full bathroom1
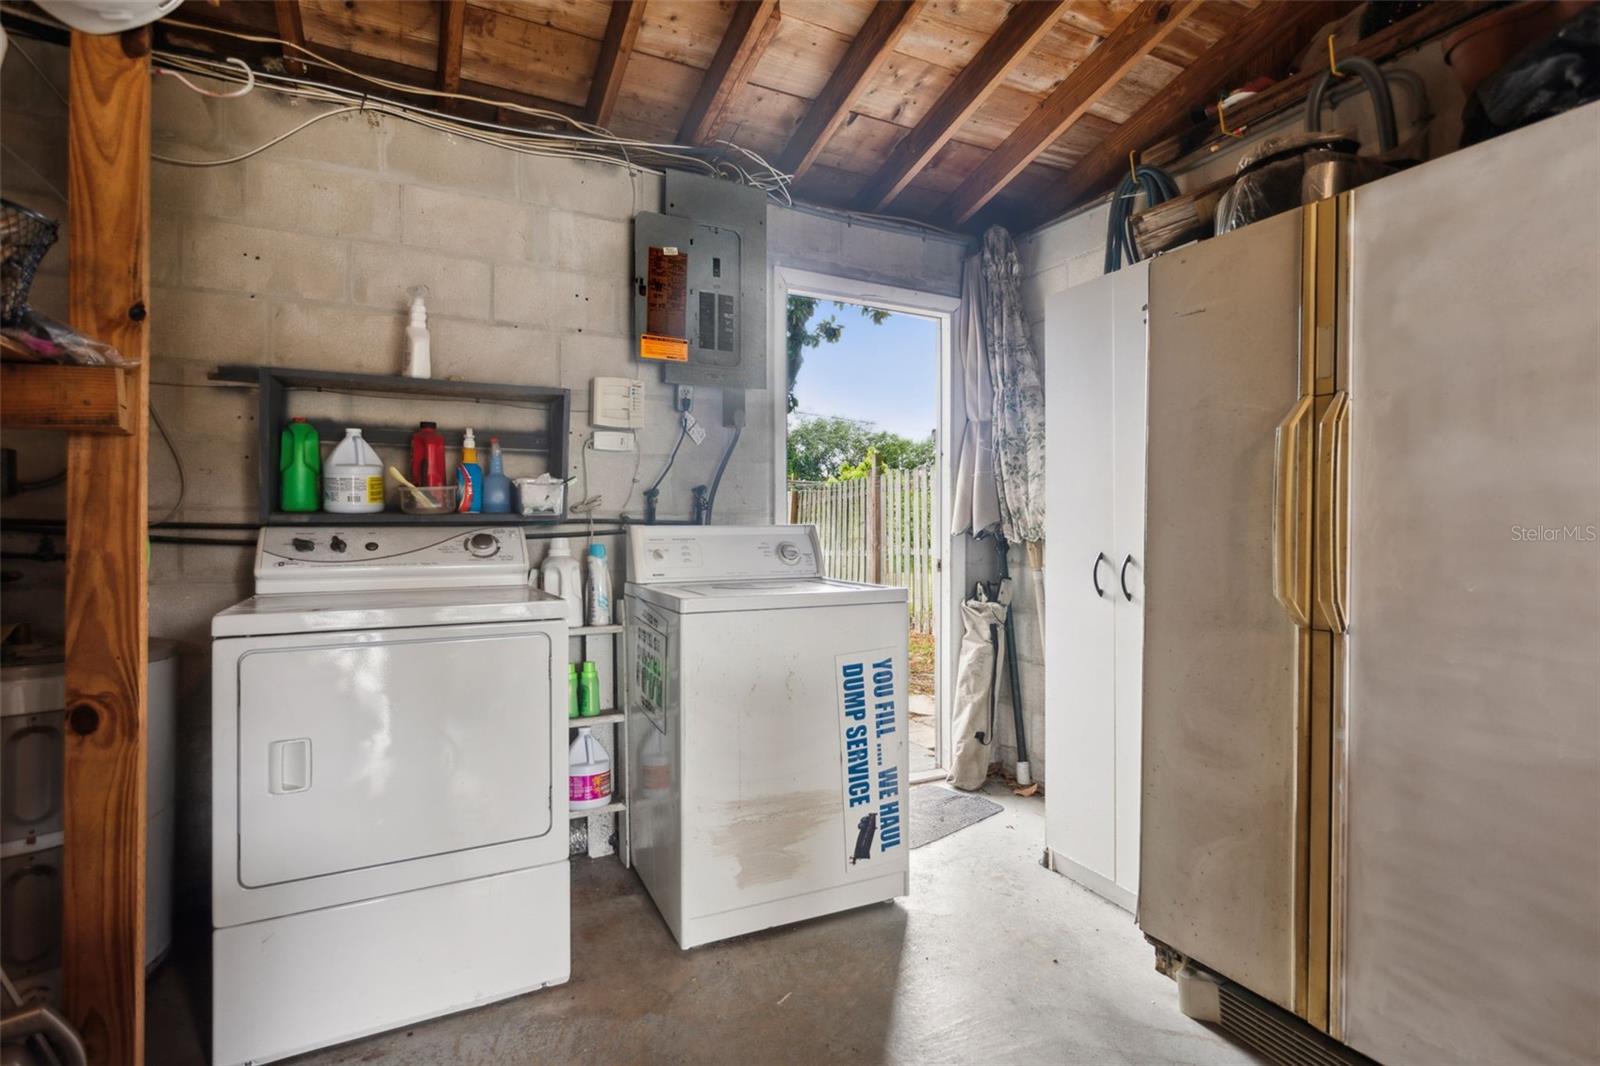
  • Laundry room Electric Dryer Hookup, In Garage, Washer Hookup
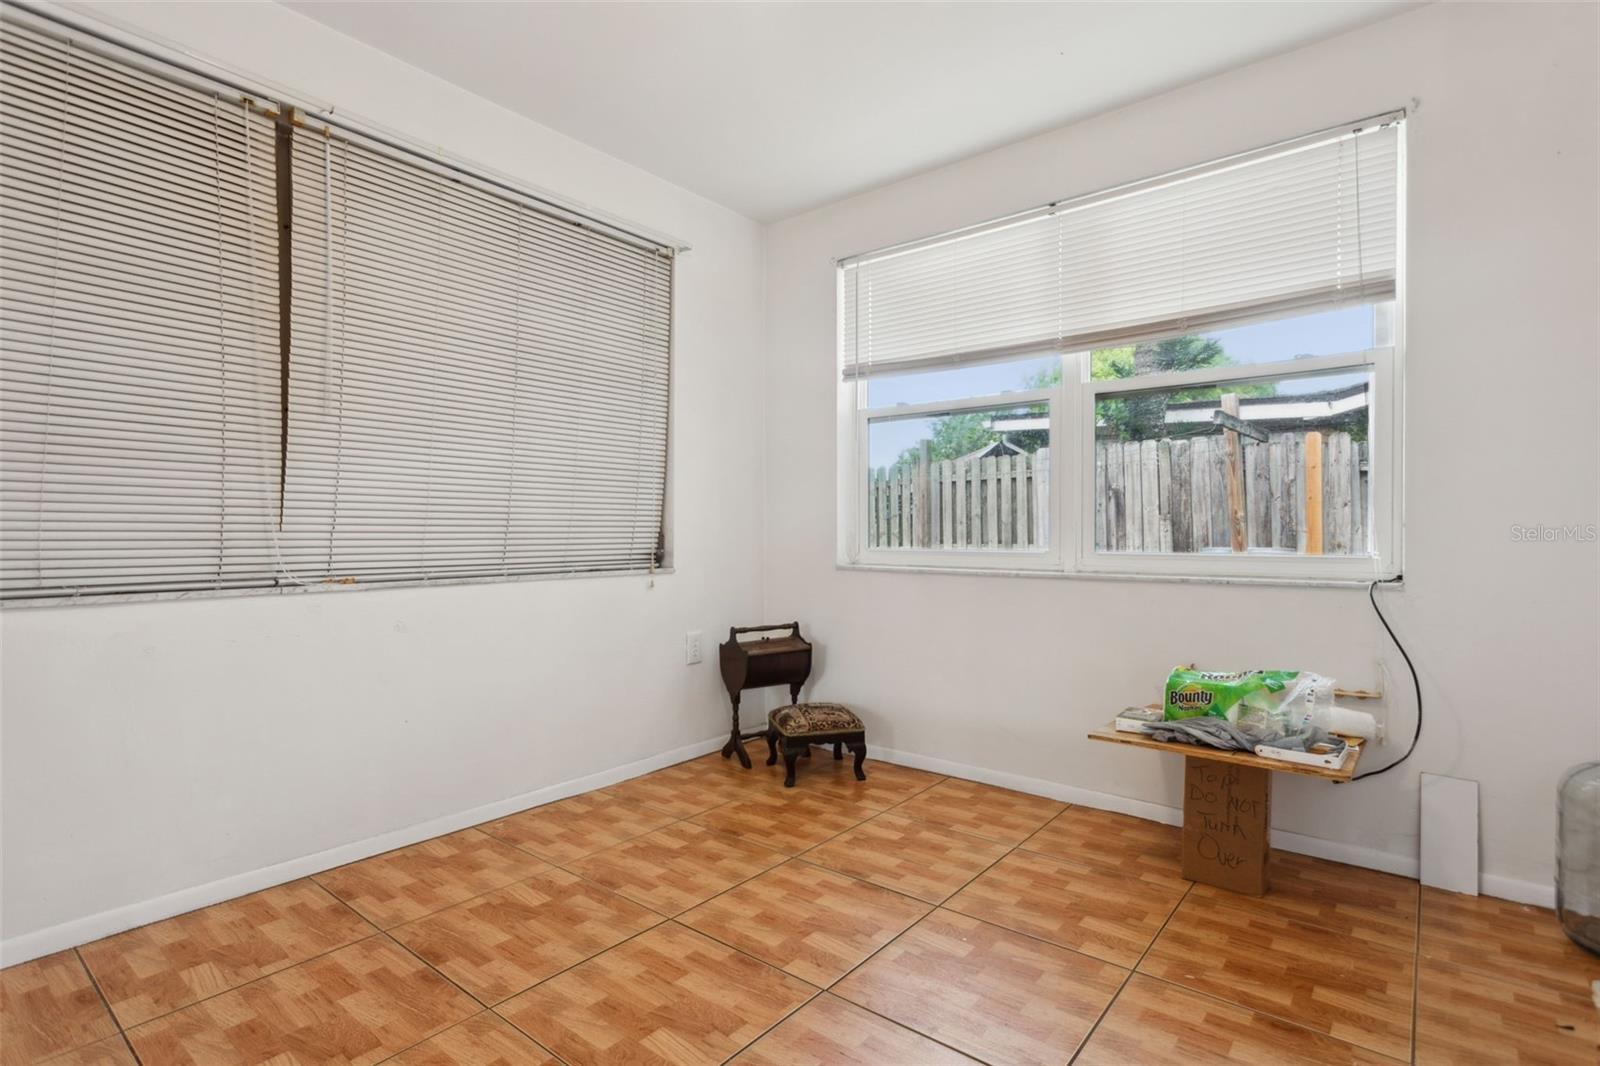
  • Flooring Ceramic Tile, Terrazzo
  • APPLIANCES Cooktop, Dryer, Electric Water Heater, Ice Maker, Range, Range Hood, Refrigerator, Washer
  • other interior Features Ceiling Fans(s), Living Room/Dining Room Combo, Primary Bedroom Main Floor, Solid Surface Counters, Stone Counters, Thermostat

Area & Lot

  • Status Sold
  • Date Sold August 13, 2024
  • Living Area956 Sq.Ft.
  • Total Area1,532 Sq.Ft.
  • Lot Area6,000 Sq.Ft.
  • MLS® IDT3539908
  • TypeResidential
  • YEAR BUILT1967
  • Elementary SchoolJames M Marlow Elementary-PO
  • High SchoolGulf High-PO

Exterior

  • STORIES1
  • Garage Space1.0
  • water SourcePublic
  • utilitiesBB/HS Internet Available, Cable Available, Cable Connected, Electricity Available, Electricity Connected, Phone Available, Street Lights, Water Available, Water Connected
  • roofShingle
  • parkingDriveway, Garage Door Opener, Ground Level, Open
  • HEAT TYPECentral
  • AIR CONDITIONINGCentral Air
  • sewerSeptic Tank
  • SubstructureSlab
  • other exterior FeaturesAwning(s), Private Mailbox, Rain Gutters

Financial

  • Sales Price$210,000
  • Real Estate Tax $225/yr
  • Zoning 00R4

Let's Work Together

Get assistance in determining current property value, crafting a competitive offer, writing and negotiating a contract, and much more. Contact us today.

Follow Us on Instagram