5155 FAIRFIELD DR
5155 FAIRFIELD DR
5155 FAIRFIELD DR
5155 FAIRFIELD DR
5155 FAIRFIELD DR
5155 FAIRFIELD DR
5155 FAIRFIELD DR
5155 FAIRFIELD DR
5155 FAIRFIELD DR
5155 FAIRFIELD DR
5155 FAIRFIELD DR
5155 FAIRFIELD DR
5155 FAIRFIELD DR
5155 FAIRFIELD DR
5155 FAIRFIELD DR
5155 FAIRFIELD DR
5155 FAIRFIELD DR
5155 FAIRFIELD DR
5155 FAIRFIELD DR
5155 FAIRFIELD DR
5155 FAIRFIELD DR
5155 FAIRFIELD DR
5155 FAIRFIELD DR
SEE ALL PHOTOS
5155 FAIRFIELD DR
5155 FAIRFIELD DR
5155 FAIRFIELD DR
5155 FAIRFIELD DR
5155 FAIRFIELD DR
5155 FAIRFIELD DR
5155 FAIRFIELD DR
5155 FAIRFIELD DR
5155 FAIRFIELD DR
5155 FAIRFIELD DR
5155 FAIRFIELD DR
5155 FAIRFIELD DR
5155 FAIRFIELD DR
5155 FAIRFIELD DR
5155 FAIRFIELD DR
5155 FAIRFIELD DR
5155 FAIRFIELD DR
5155 FAIRFIELD DR
5155 FAIRFIELD DR
5155 FAIRFIELD DR
5155 FAIRFIELD DR
5155 FAIRFIELD DR
5155 FAIRFIELD DR
Courtesy of LA ROSA REALTY PRESTIGE, Alvaro Jarquin Bernard  Listing Contact: 863-940-4850 
Sold

5155 FAIRFIELD DR

5155 FAIRFIELD DR, LAKELAND, FL 33811

$220,000
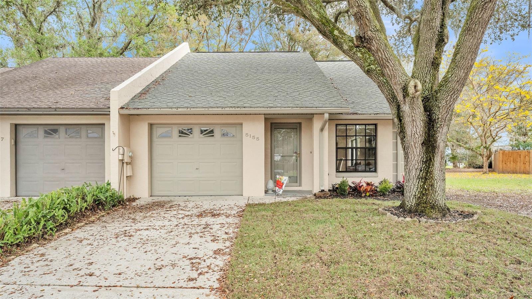
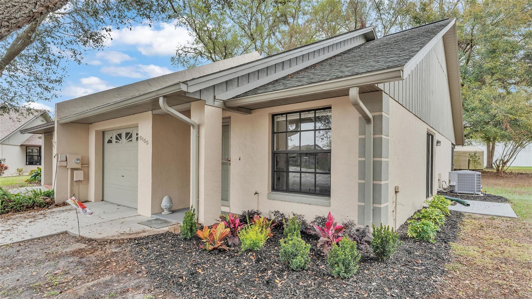
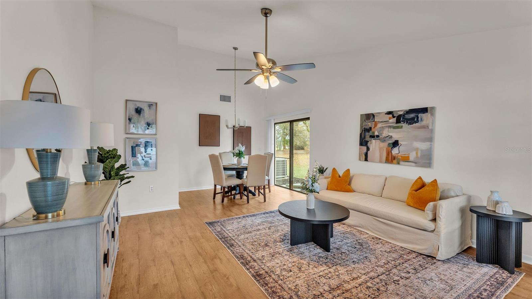
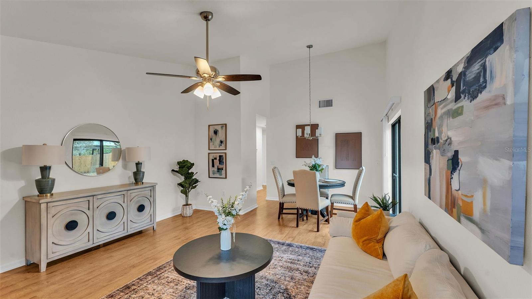
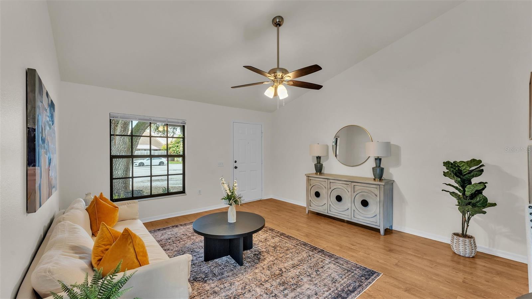
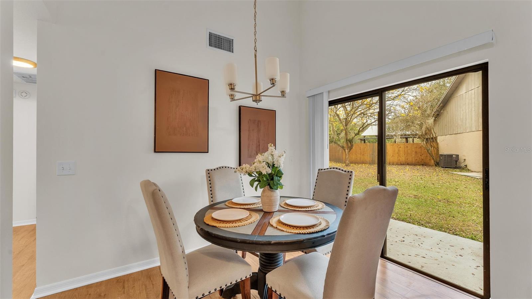
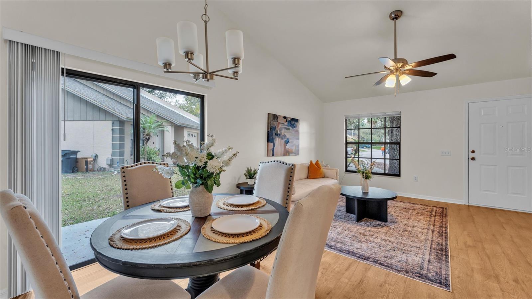
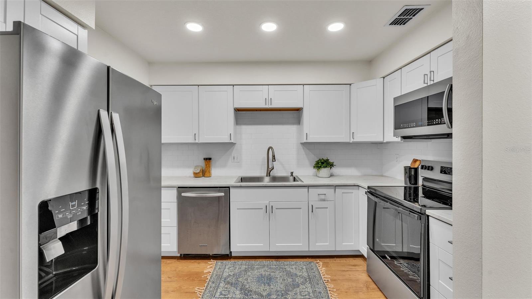
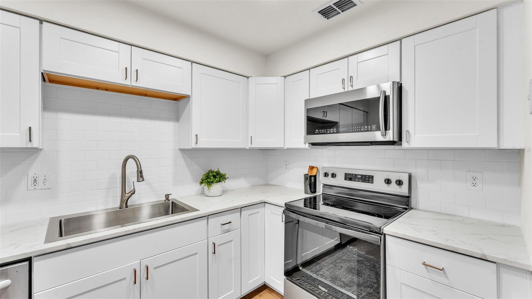
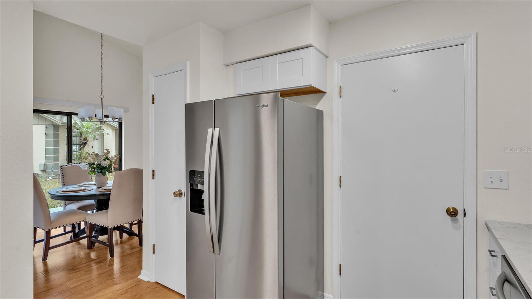
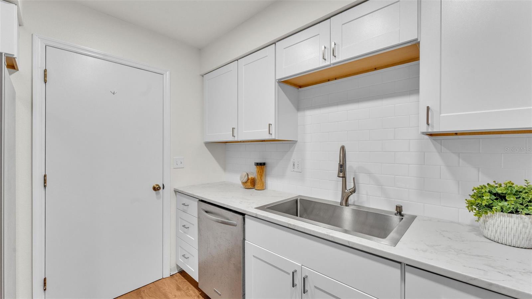
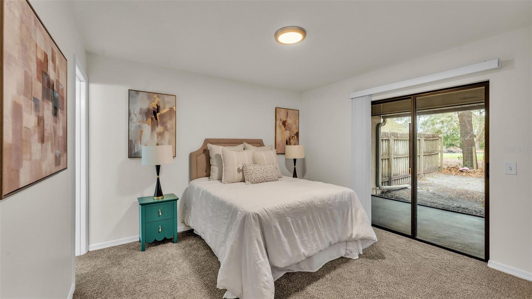
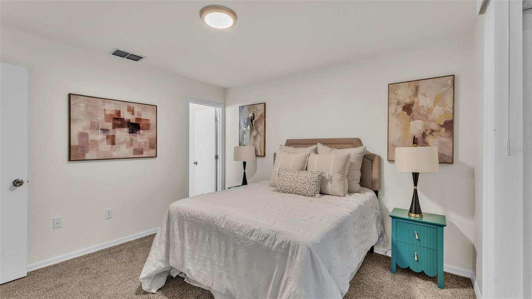
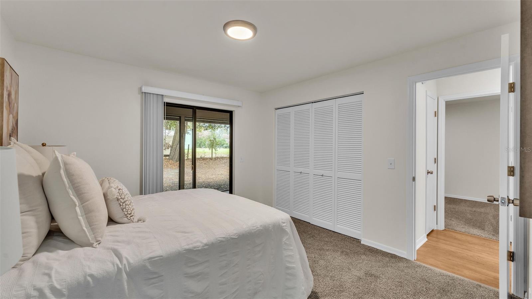
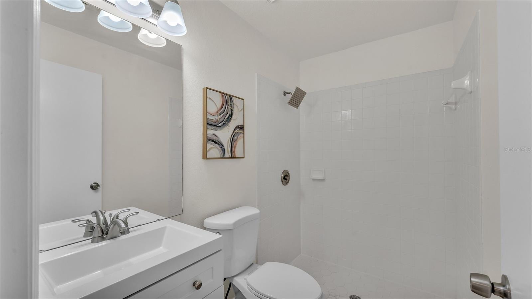
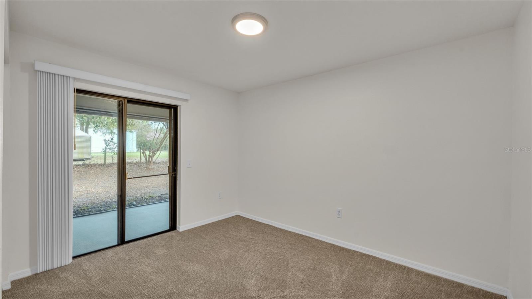
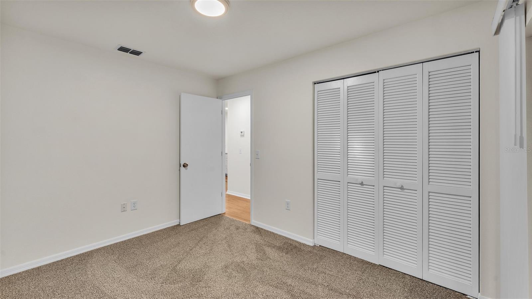
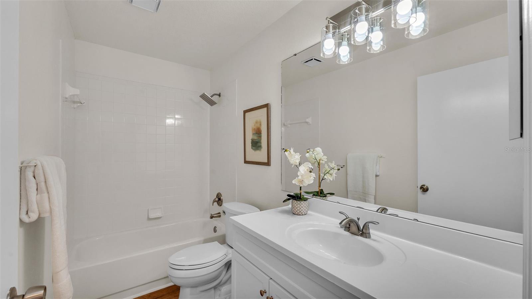
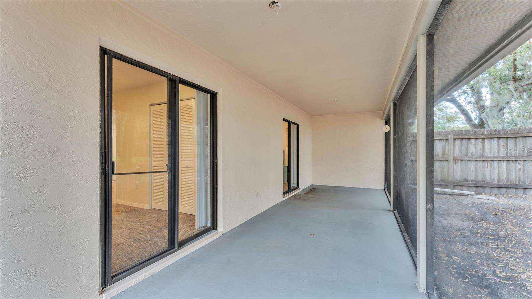
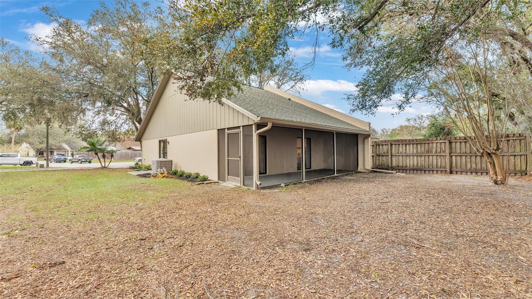
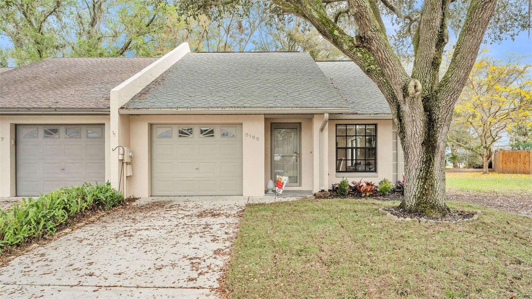
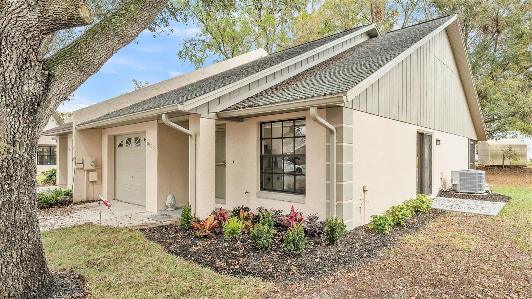
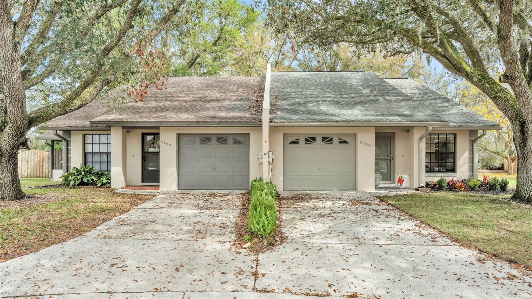
Come check out this beautifully remodeled 2-bedroom, 2-bath half duplex offering a perfect blend of modern upgrades and comfortable living. The home features a brand-new kitchen, complete with stylish cabinetry, sleek countertops, and stainless steel appliances, making it a chef's dream. Both bathrooms have been updated featuring new vanities and lighting. Fresh paint throughout the home adds a clean, inviting atmosphere, while the screened back lanai provides a serene outdoor space for relaxation and entertaining. This duplex is move-in ready, offering a modern, low-maintenance lifestyle in the desirable location of South Lakeland. Close to shopping, restaurants, and medical offices and very convenient to the Polk Parkway for easy traveling to Tampa and Orlando.

2
beds

2
baths

912 Sq.Ft. LIVING AREA

6,647 Sq.Ft. lot

Features & Amenities

Interior

  • total bedrooms2
  • Total bathrooms2
  • full bathrooms2
  • Laundry room Inside, Laundry Room
  • Flooring Carpet, Laminate
  • APPLIANCES Dishwasher, Disposal, Dryer, Microwave, Range, Refrigerator, Washer
  • other interior Features High Ceilings, Living Room/Dining Room Combo, Primary Bedroom Main Floor, Thermostat

Area & Lot

  • Status Sold
  • Date Sold April 24, 2025
  • Living Area912 Sq.Ft.
  • Total Area1,420 Sq.Ft.
  • Lot Area6,647 Sq.Ft.
  • MLS® IDL4951111
  • TypeMulti-Family
  • YEAR BUILT1991

Exterior

  • STORIES1
  • Garage Space1.0
  • water SourcePublic
  • utilitiesCable Available, Electricity Available, Electricity Connected, Public, Water Available, Water Connected
  • roofShingle
  • HEAT TYPECentral
  • AIR CONDITIONINGCentral Air
  • sewerPublic Sewer
  • SubstructureSlab
  • other exterior FeaturesSidewalk, Sliding Doors

Financial

  • Sales Price$220,000
  • Real Estate Tax $991/yr
  • HOA $18/mo
View Virtual Tour

Let's Work Together

Get assistance in determining current property value, crafting a competitive offer, writing and negotiating a contract, and much more. Contact us today.

Follow Us on Instagram