5305 SAN SEBASTIAN CT #225
SEE ALL PHOTOS
5305 SAN SEBASTIAN CT #225
Courtesy of HOFFMAN REALTY, LLC, MaryAnn Hoffman  Listing Contact: 813-875-7474 
Sold

5305 SAN SEBASTIAN CT #225

5305 SAN SEBASTIAN CT #225, TAMPA, FL 33609

$199,900
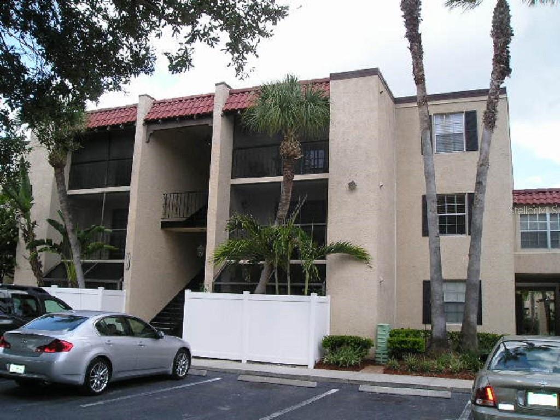
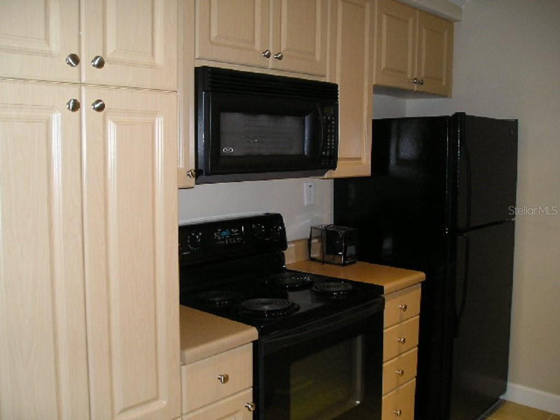
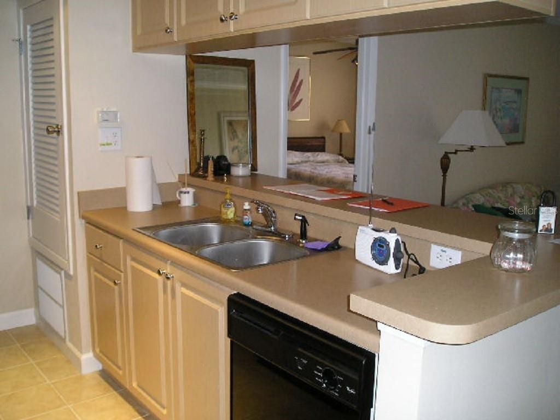
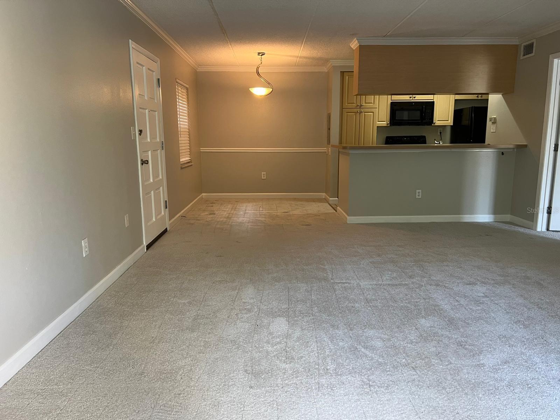
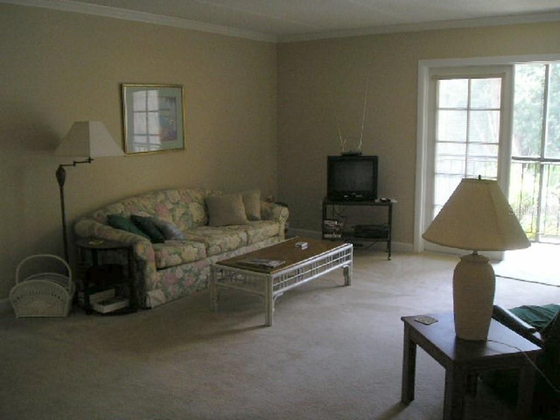
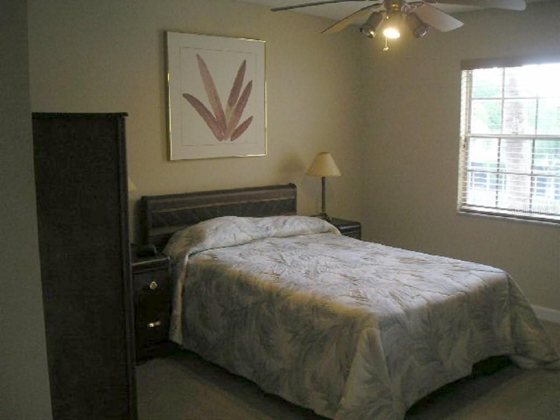
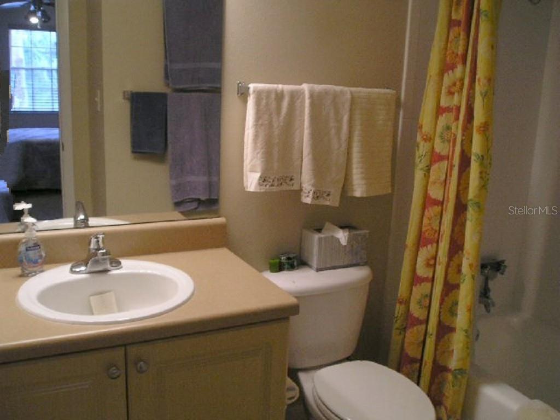
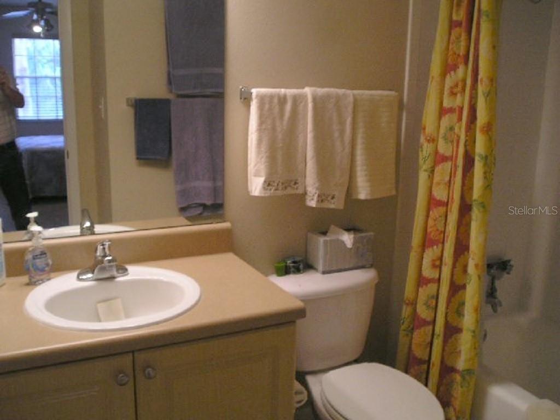
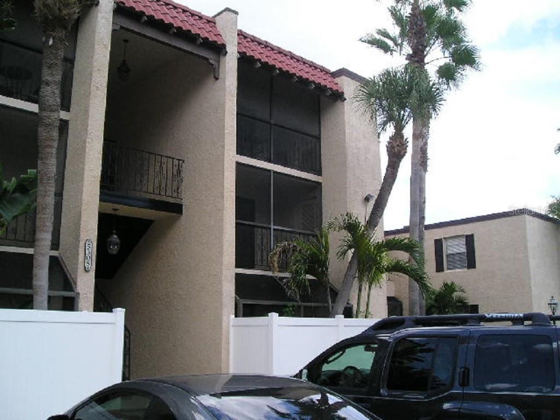
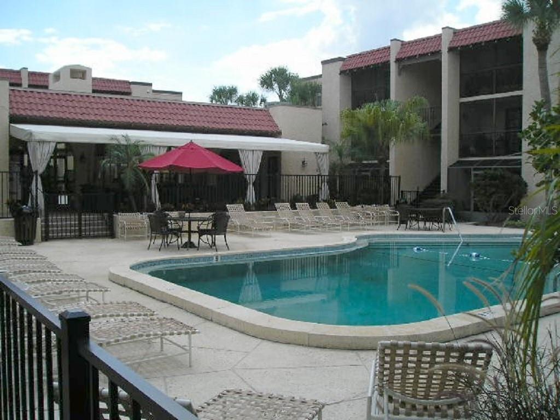
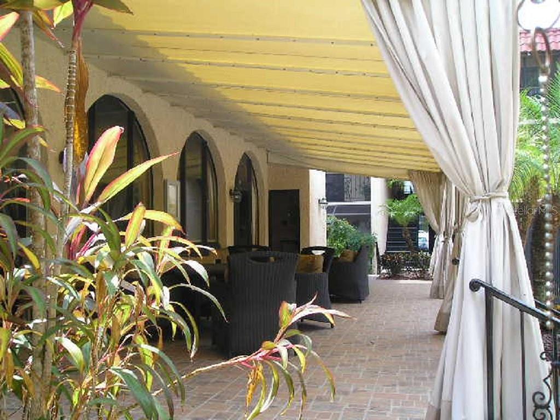
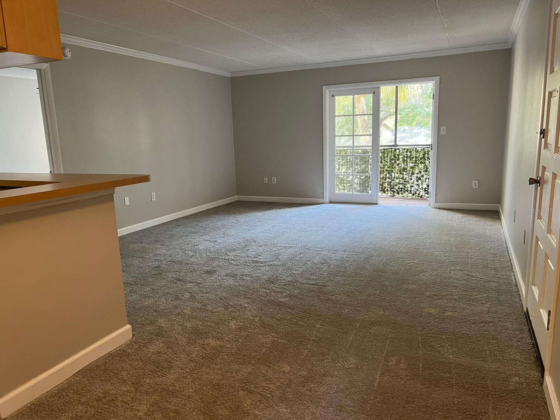
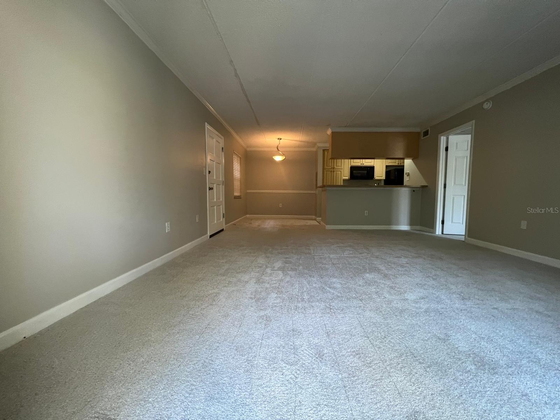
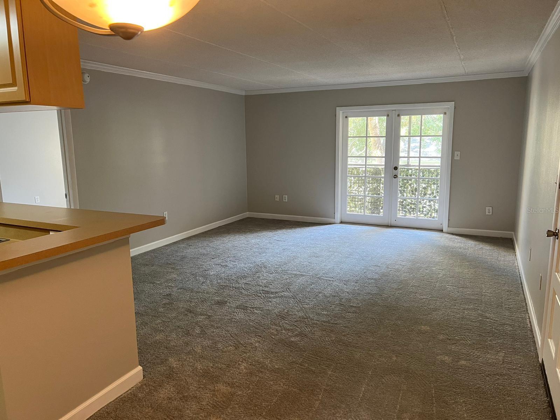
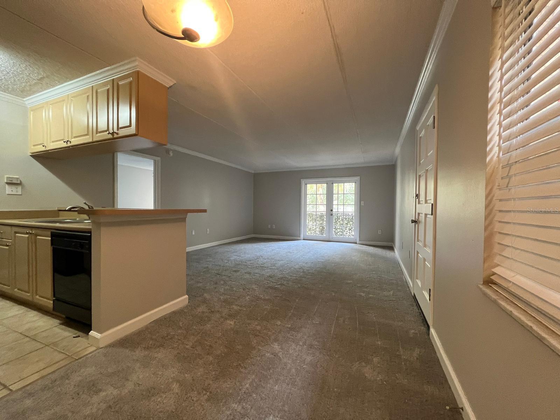
This South Tampa Condo has new Carpet and fresh paint. This 1-bedroom 1-bathroom, 776 SF condominium is in the gated community of Sienna Villas in South Tampa. The home has an open floor plan in the living area. French doors lead to a screened balcony. The updated kitchen includes newer cabinets and a black appliance package that includes a refrigerator, range, dishwasher, and microwave. The master bedroom has a large walk-in closet and has an en suite bathroom a tub and a shower. This home has wall-to-wall carpeting and includes a utility closet with a stackable washer and dryer. Sienna Villas has a community pool and is located in the Beach Park area of South Tampa, convenient to Tampa International Airport, the Westshore business district, the Interstate highway, and the bridges to the Pinellas County beaches.

1
bed

1
bath

776 Sq.Ft. LIVING AREA

2 Sq.Ft. lot

Features & Amenities

Interior

  • total bedrooms1
  • Total bathroom1
  • full bathroom1
  • Laundry room Inside, Laundry Closet
  • Flooring Carpet, Ceramic Tile
  • APPLIANCES Dishwasher, Dryer, Microwave, Range, Refrigerator, Washer
  • other interior Features Ceiling Fans(s), Living Room/Dining Room Combo, Open Floorplan, Solid Surface Counters, Solid Wood Cabinets, Thermostat

Area & Lot

  • Status Sold
  • Date Sold October 20, 2023
  • Living Area776 Sq.Ft.
  • Total Area776 Sq.Ft.
  • Lot Area2 Sq.Ft.
  • MLS® IDT3467257
  • TypeCondo
  • YEAR BUILT1970

Exterior

  • STORIES1
  • water SourcePublic
  • utilitiesPublic
  • roofShingle
  • parkingAssigned
  • HEAT TYPECentral
  • AIR CONDITIONINGCentral Air
  • sewerPublic Sewer
  • SubstructureSlab
  • security FeaturesGated Community, Smoke Detector(s)
  • other exterior FeaturesBalcony, French Doors

Financial

  • Sales Price$199,900
  • Real Estate Tax $2,845/yr
  • HOA $444/mo
  • Zoning OP
View Virtual Tour

Let's Work Together

Get assistance in determining current property value, crafting a competitive offer, writing and negotiating a contract, and much more. Contact us today.

Follow Us on Instagram