5841 LIDDELL DR
5841 LIDDELL DR
5841 LIDDELL DR
5841 LIDDELL DR
5841 LIDDELL DR
5841 LIDDELL DR
5841 LIDDELL DR
5841 LIDDELL DR
5841 LIDDELL DR
5841 LIDDELL DR
5841 LIDDELL DR
5841 LIDDELL DR
5841 LIDDELL DR
5841 LIDDELL DR
5841 LIDDELL DR
5841 LIDDELL DR
5841 LIDDELL DR
5841 LIDDELL DR
5841 LIDDELL DR
5841 LIDDELL DR
5841 LIDDELL DR
5841 LIDDELL DR
5841 LIDDELL DR
5841 LIDDELL DR
5841 LIDDELL DR
5841 LIDDELL DR
5841 LIDDELL DR
5841 LIDDELL DR
5841 LIDDELL DR
5841 LIDDELL DR
5841 LIDDELL DR
5841 LIDDELL DR
5841 LIDDELL DR
5841 LIDDELL DR
5841 LIDDELL DR
5841 LIDDELL DR
5841 LIDDELL DR
5841 LIDDELL DR
5841 LIDDELL DR
5841 LIDDELL DR
5841 LIDDELL DR
5841 LIDDELL DR
5841 LIDDELL DR
5841 LIDDELL DR
5841 LIDDELL DR
5841 LIDDELL DR
5841 LIDDELL DR
5841 LIDDELL DR
5841 LIDDELL DR
5841 LIDDELL DR
5841 LIDDELL DR
5841 LIDDELL DR
5841 LIDDELL DR
5841 LIDDELL DR
5841 LIDDELL DR
5841 LIDDELL DR
5841 LIDDELL DR
SEE ALL PHOTOS
5841 LIDDELL DR
5841 LIDDELL DR
5841 LIDDELL DR
5841 LIDDELL DR
5841 LIDDELL DR
5841 LIDDELL DR
5841 LIDDELL DR
5841 LIDDELL DR
5841 LIDDELL DR
5841 LIDDELL DR
5841 LIDDELL DR
5841 LIDDELL DR
5841 LIDDELL DR
5841 LIDDELL DR
5841 LIDDELL DR
5841 LIDDELL DR
5841 LIDDELL DR
5841 LIDDELL DR
5841 LIDDELL DR
5841 LIDDELL DR
5841 LIDDELL DR
5841 LIDDELL DR
5841 LIDDELL DR
5841 LIDDELL DR
5841 LIDDELL DR
5841 LIDDELL DR
5841 LIDDELL DR
5841 LIDDELL DR
5841 LIDDELL DR
5841 LIDDELL DR
5841 LIDDELL DR
5841 LIDDELL DR
5841 LIDDELL DR
5841 LIDDELL DR
5841 LIDDELL DR
5841 LIDDELL DR
5841 LIDDELL DR
5841 LIDDELL DR
5841 LIDDELL DR
5841 LIDDELL DR
5841 LIDDELL DR
5841 LIDDELL DR
5841 LIDDELL DR
5841 LIDDELL DR
5841 LIDDELL DR
5841 LIDDELL DR
5841 LIDDELL DR
5841 LIDDELL DR
5841 LIDDELL DR
5841 LIDDELL DR
5841 LIDDELL DR
5841 LIDDELL DR
5841 LIDDELL DR
5841 LIDDELL DR
5841 LIDDELL DR
5841 LIDDELL DR
5841 LIDDELL DR
Courtesy of BHHS FLORIDA PROPERTIES GROUP, Iryna Karavan  Listing Contact: 727-799-2227 
Sold

5841 LIDDELL DR

5841 LIDDELL DR, NEW PORT RICHEY, FL 34652

$300,000
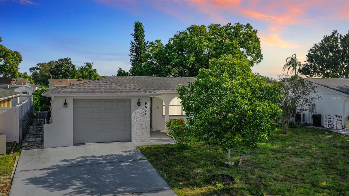
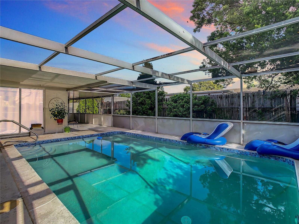
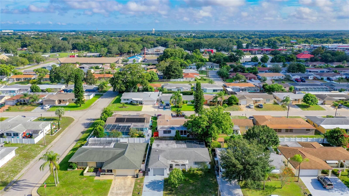
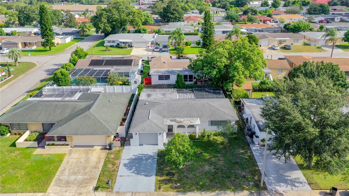
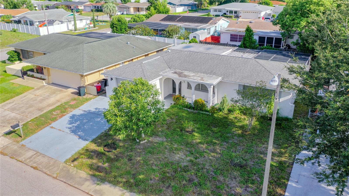
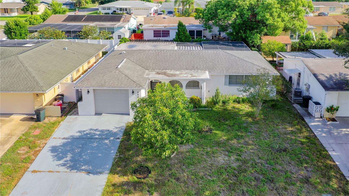
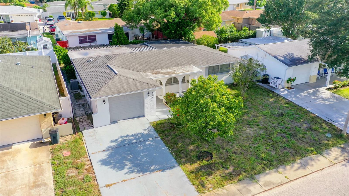
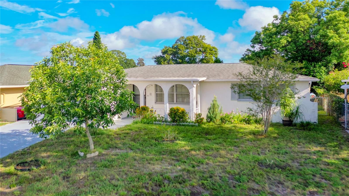
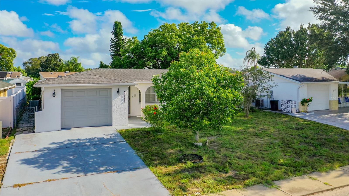
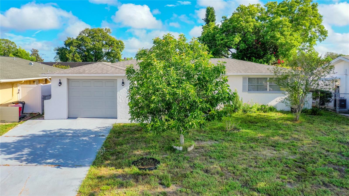
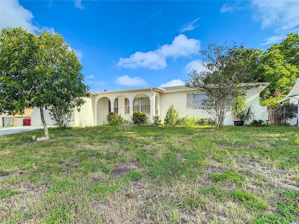
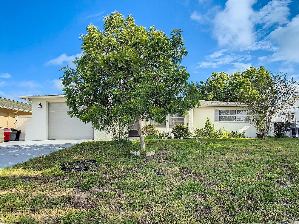
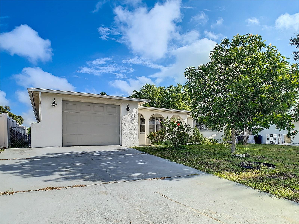
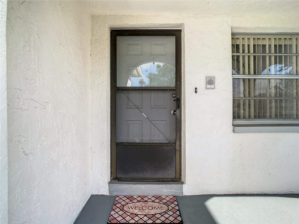
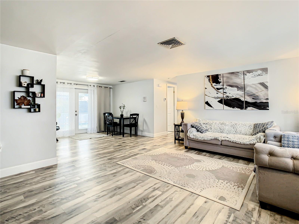
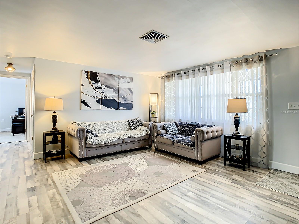
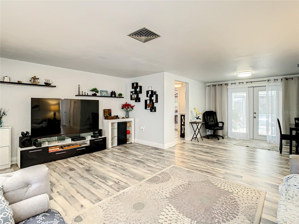
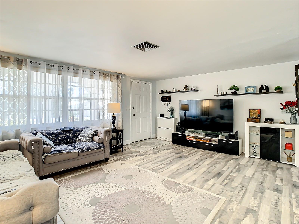
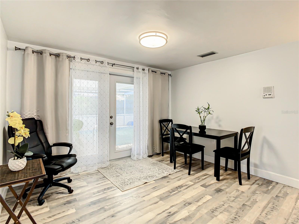
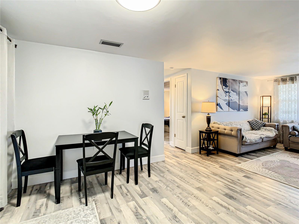
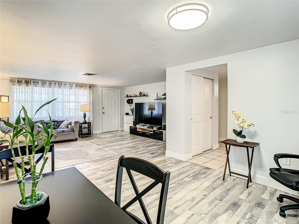
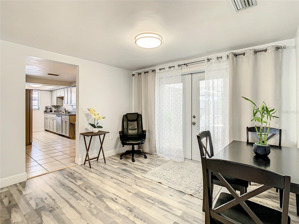
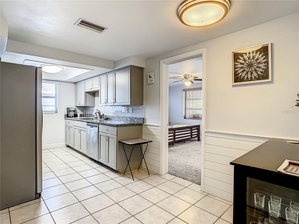
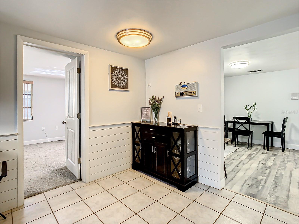
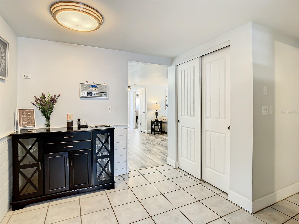
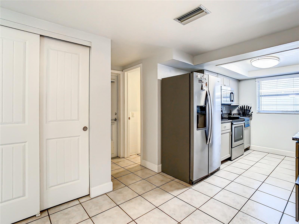
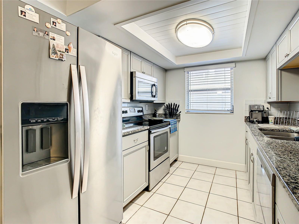
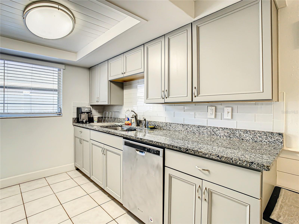
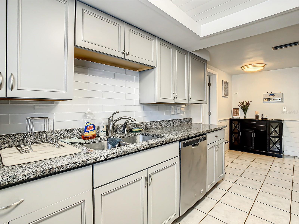
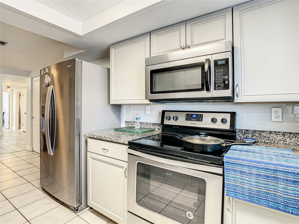
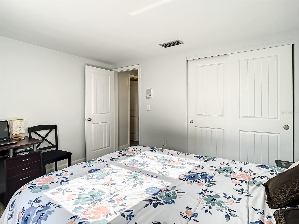
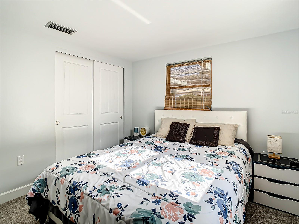
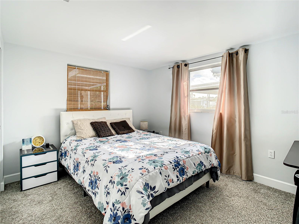
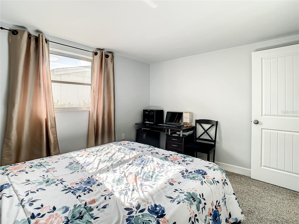
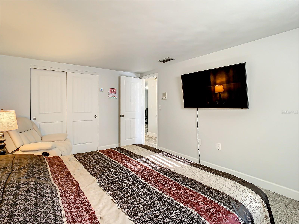
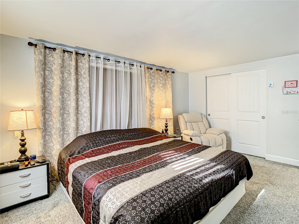
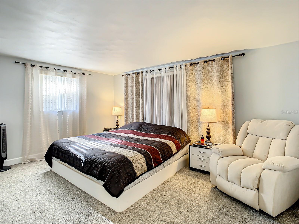
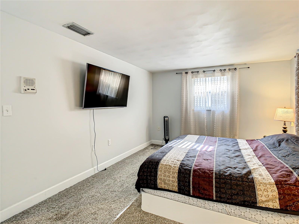
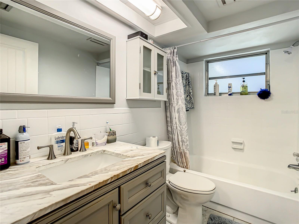
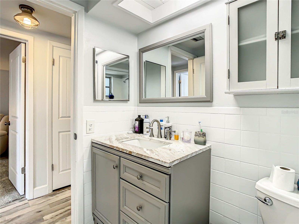
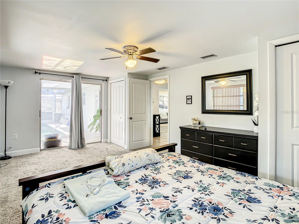
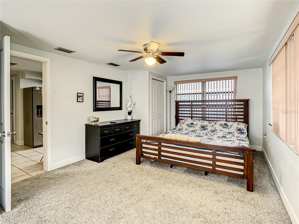
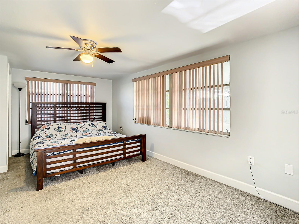
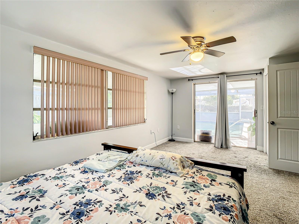
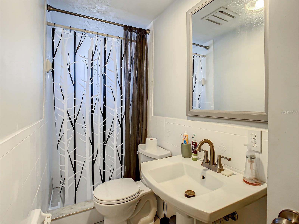
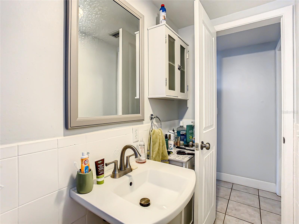
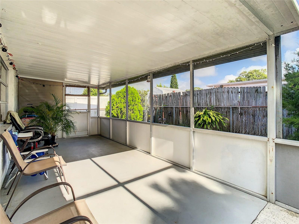
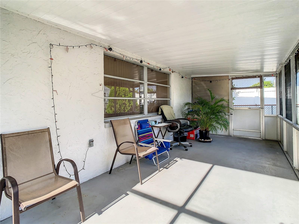
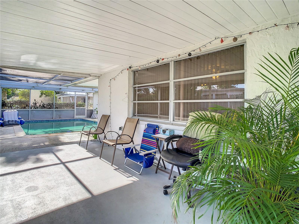
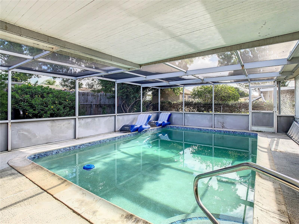
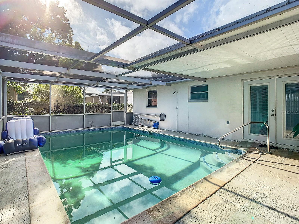
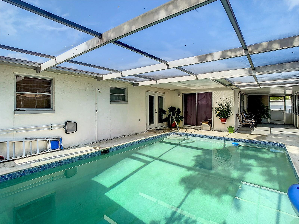
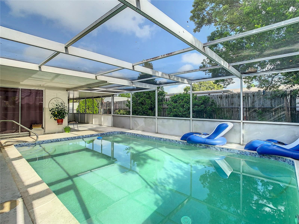
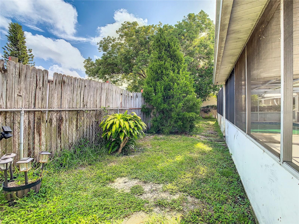
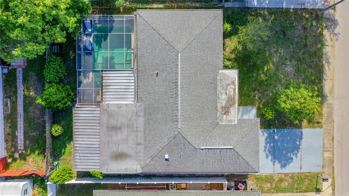
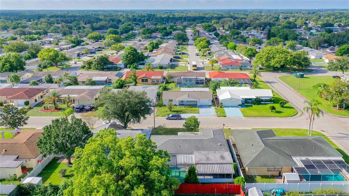
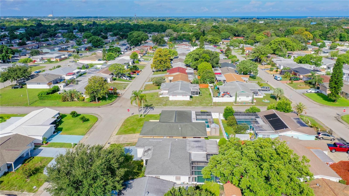
This stunning 3-bedroom, 2-bathroom, 1-car garage, POOL house is ready for you to move in and make it your own. Just bring your toothbrush and your dreams! Situated on a quiet location, this home offers both style and functionality. As you step inside, you'll be greeted by a bright and sunny interior that exudes warmth and comfort. This perfect layout creates a seamless flow between the living room, dining area, and a galley kitchen, making it perfect for entertaining guests or spending quality time with family, and cooking privately in your completely remodeled kitchen. The main bedroom is spacious and inviting, providing a peaceful retreat where you can unwind after a long day overlooking the pool area. Both bathrooms have been also completely updated, offering modern finishes and sleek fixtures, providing a serene oasis for your morning routine. Laminate flooring in living/dining rooms, ceramic tile in the kitchen and carpet in bedrooms. Roof is approximately 11 years old. Step outside into the screened-in pool area with recently resurfaced pool (2022) and rear patio, which is perfect for hosting gatherings or simply enjoying a cup of coffee in the fresh air. The backyard offers privacy and tranquility, allowing you to fully relax and savor those warm summer evenings. Plant your own garden or landscape it with your favorite flowers. Conveniently located near parks, beaches, local shops, and major cities in the Tampa Bay area, this home offers both convenience and accessibility. Don't miss out on the opportunity to make this incredible property yours - schedule a showing today before it's gone!

3
beds

2
baths

1,310 Sq.Ft. LIVING AREA

5,100 Sq.Ft. lot

Features & Amenities

Interior

  • total bedrooms3
  • Total bathrooms2
  • full bathrooms2
  • Laundry room In Garage
  • Flooring Carpet, Ceramic Tile, Laminate
  • APPLIANCES Dishwasher, Disposal, Electric Water Heater, Microwave, Range, Refrigerator
  • other interior Features Ceiling Fans(s), Eat-in Kitchen, Living Room/Dining Room Combo, Walk-In Closet(s)

Area & Lot

  • Status Sold
  • Date Sold October 5, 2023
  • Living Area1,310 Sq.Ft.
  • Total Area2,074 Sq.Ft.
  • Lot Area5,100 Sq.Ft.
  • MLS® IDU8212318
  • TypeResidential
  • YEAR BUILT1977
  • Elementary SchoolSunray Elementary-PO
  • Middle SchoolPaul R. Smith Middle-PO
  • High SchoolAnclote High-PO

Exterior

  • STORIES1
  • Garage Space1.0
  • water SourcePublic
  • utilitiesBB/HS Internet Available, Cable Available, Electricity Available, Electricity Connected, Public, Sprinkler Recycled, Water Available, Water Connected
  • PoolScreen Enclosure
  • roofShingle
  • lot featuresNear Public Transit, Sidewalk
  • parkingGarage Door Opener
  • HEAT TYPECentral, Electric
  • AIR CONDITIONINGCentral Air
  • sewerPublic Sewer
  • SubstructureSlab
  • security FeaturesSmoke Detector(s)
  • other exterior FeaturesFrench Doors, Private Mailbox, Rain Gutters, Sidewalk

Financial

  • Sales Price$300,000
  • Real Estate Tax $2,600/yr
  • Zoning R4
View Virtual Tour

Let's Work Together

Get assistance in determining current property value, crafting a competitive offer, writing and negotiating a contract, and much more. Contact us today.

Follow Us on Instagram