629 HUNTINGTON ST
629 HUNTINGTON ST
629 HUNTINGTON ST
629 HUNTINGTON ST
629 HUNTINGTON ST
629 HUNTINGTON ST
629 HUNTINGTON ST
629 HUNTINGTON ST
629 HUNTINGTON ST
629 HUNTINGTON ST
629 HUNTINGTON ST
629 HUNTINGTON ST
629 HUNTINGTON ST
629 HUNTINGTON ST
629 HUNTINGTON ST
629 HUNTINGTON ST
629 HUNTINGTON ST
629 HUNTINGTON ST
629 HUNTINGTON ST
629 HUNTINGTON ST
629 HUNTINGTON ST
629 HUNTINGTON ST
629 HUNTINGTON ST
629 HUNTINGTON ST
SEE ALL PHOTOS
629 HUNTINGTON ST
629 HUNTINGTON ST
629 HUNTINGTON ST
629 HUNTINGTON ST
629 HUNTINGTON ST
629 HUNTINGTON ST
629 HUNTINGTON ST
629 HUNTINGTON ST
629 HUNTINGTON ST
629 HUNTINGTON ST
629 HUNTINGTON ST
629 HUNTINGTON ST
629 HUNTINGTON ST
629 HUNTINGTON ST
629 HUNTINGTON ST
629 HUNTINGTON ST
629 HUNTINGTON ST
629 HUNTINGTON ST
629 HUNTINGTON ST
629 HUNTINGTON ST
629 HUNTINGTON ST
629 HUNTINGTON ST
629 HUNTINGTON ST
629 HUNTINGTON ST
Courtesy of AGILE GROUP REALTY, Sara Patterson  Listing Contact: 813-569-6294 
Sold

629 HUNTINGTON ST

629 HUNTINGTON ST, BRANDON, FL 33511

$340,000
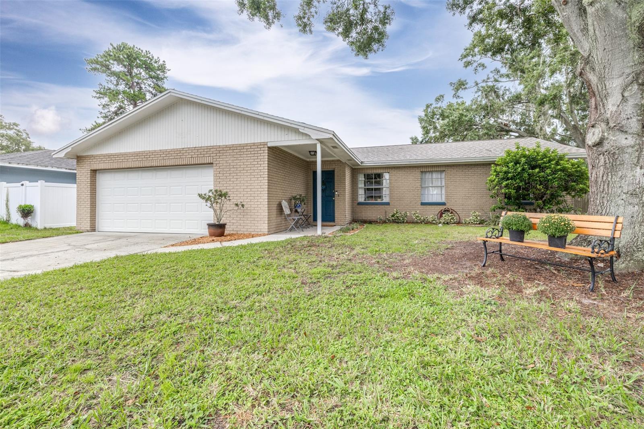
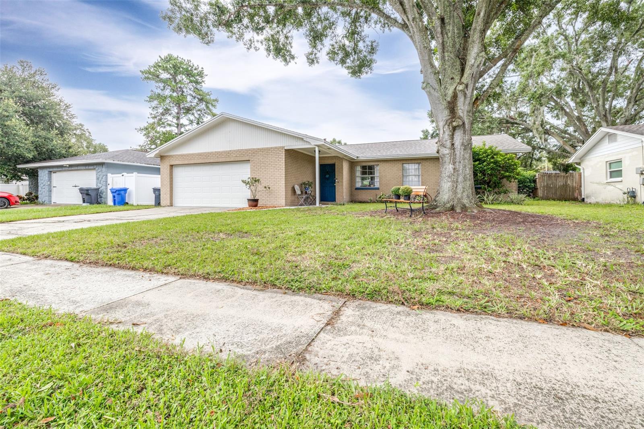
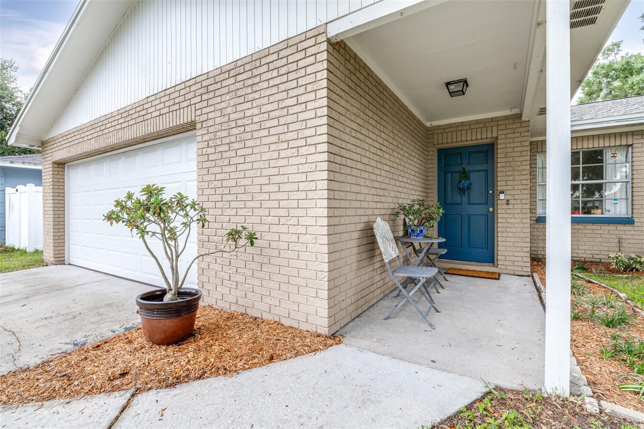
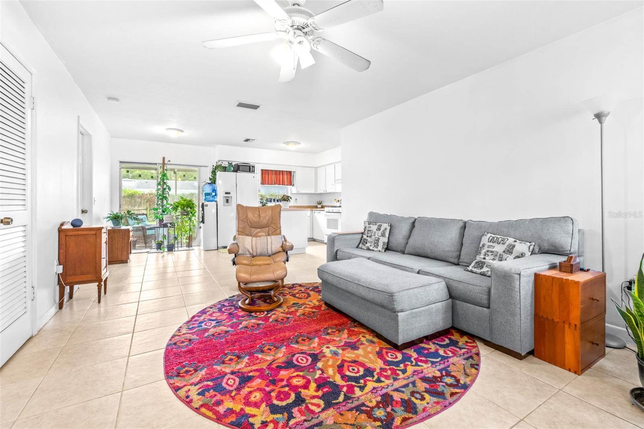
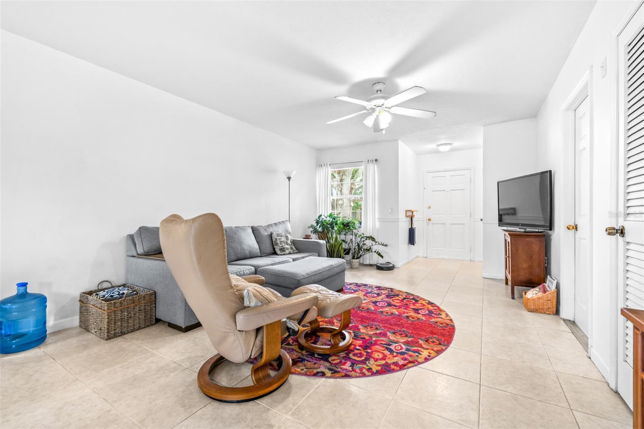
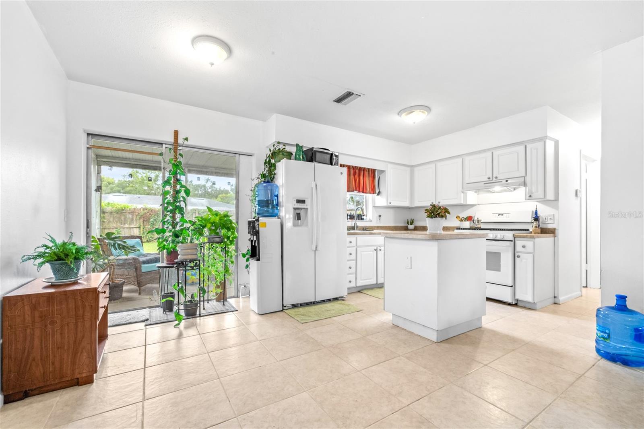
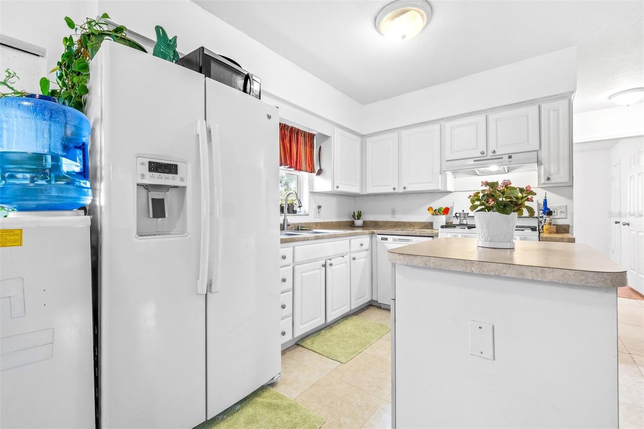
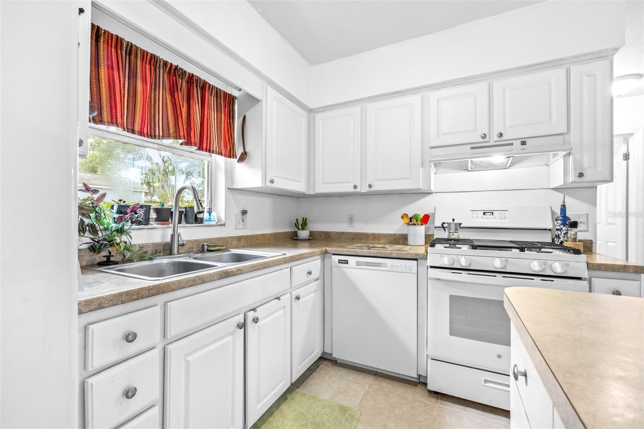
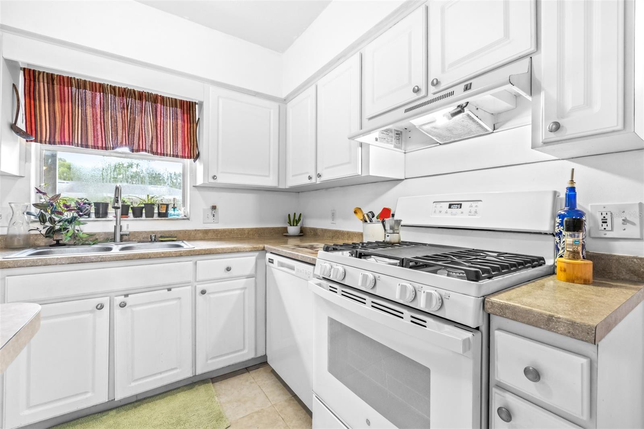
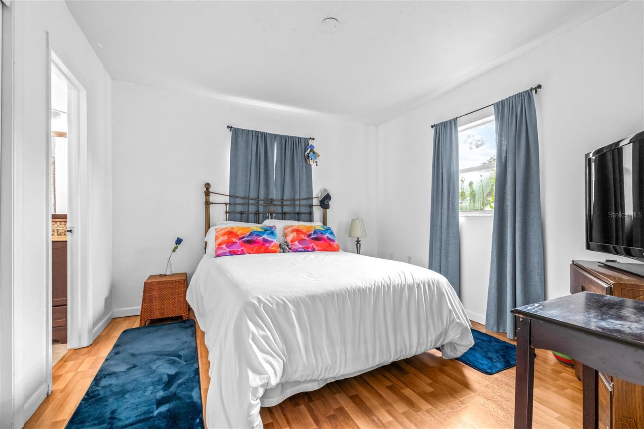
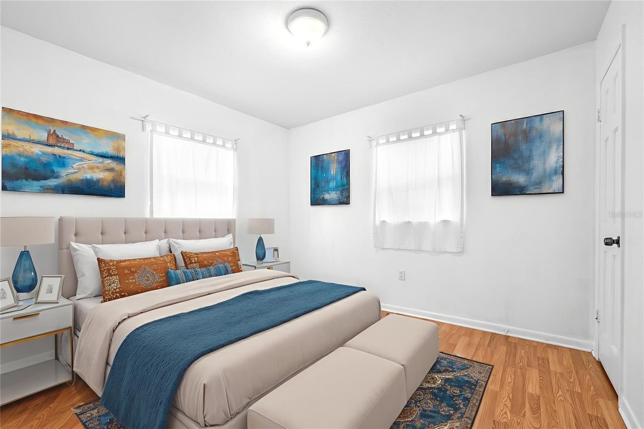
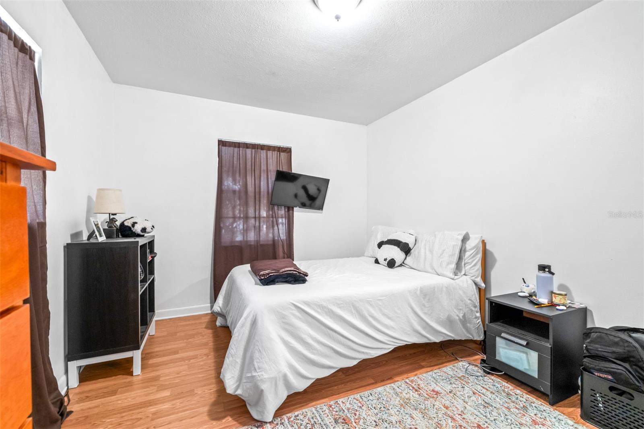
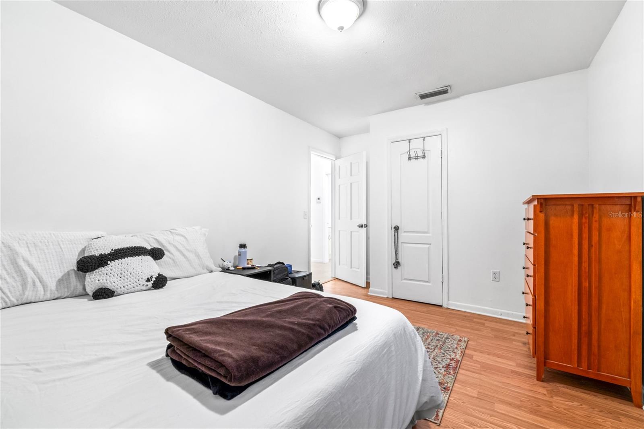
This well-kept 4-bedroom, 2-bathroom home is tucked away in a quiet, convenient spot right in the heart of Brandon. It's the perfect setup for a family, with a spacious layout, recent updates, and a great backyard.

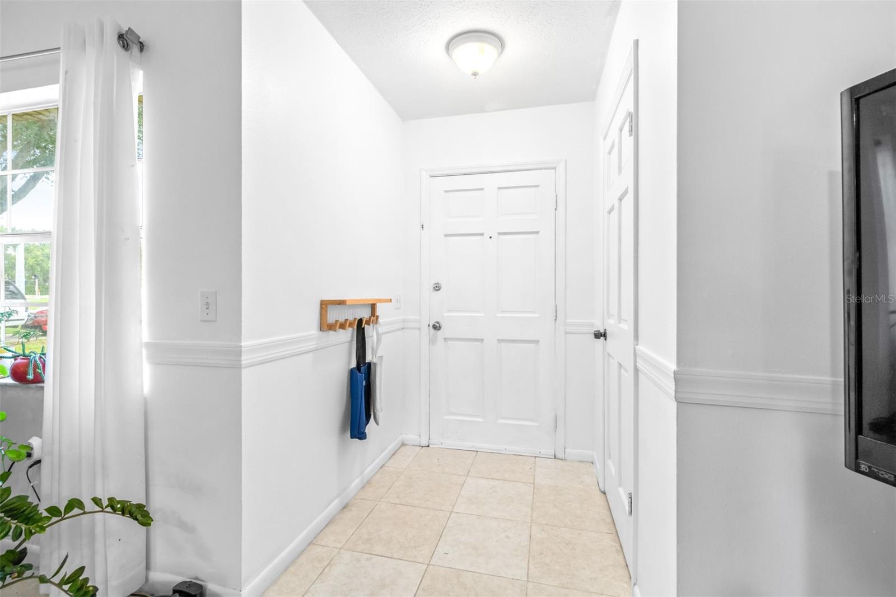
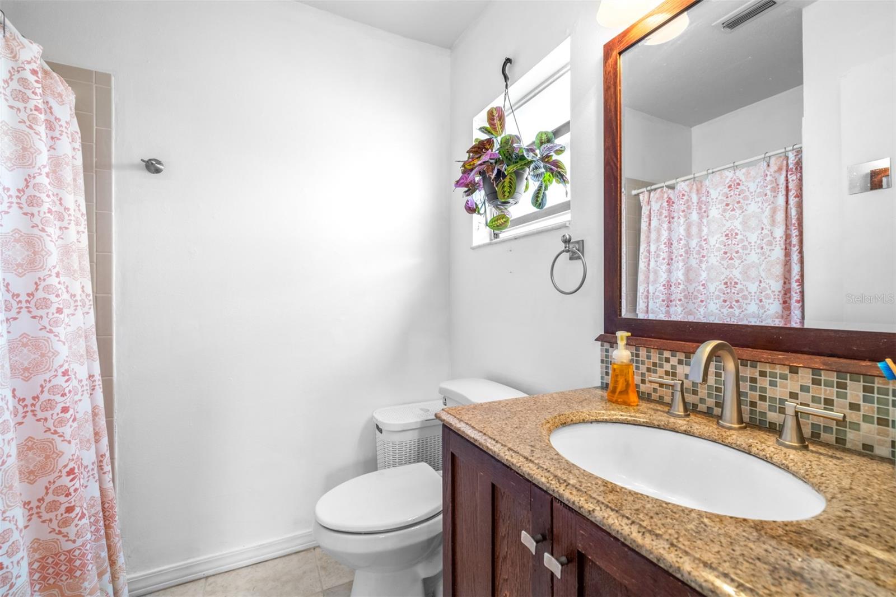
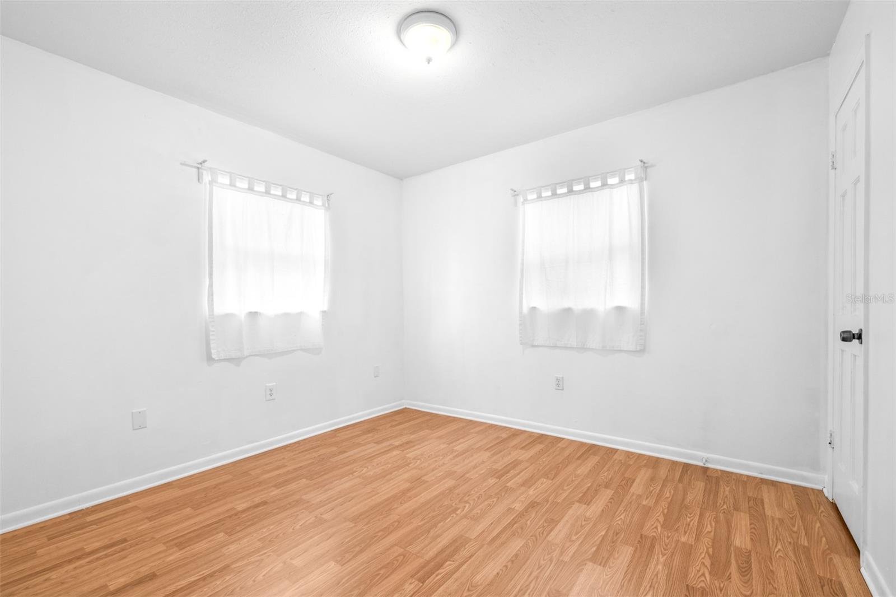
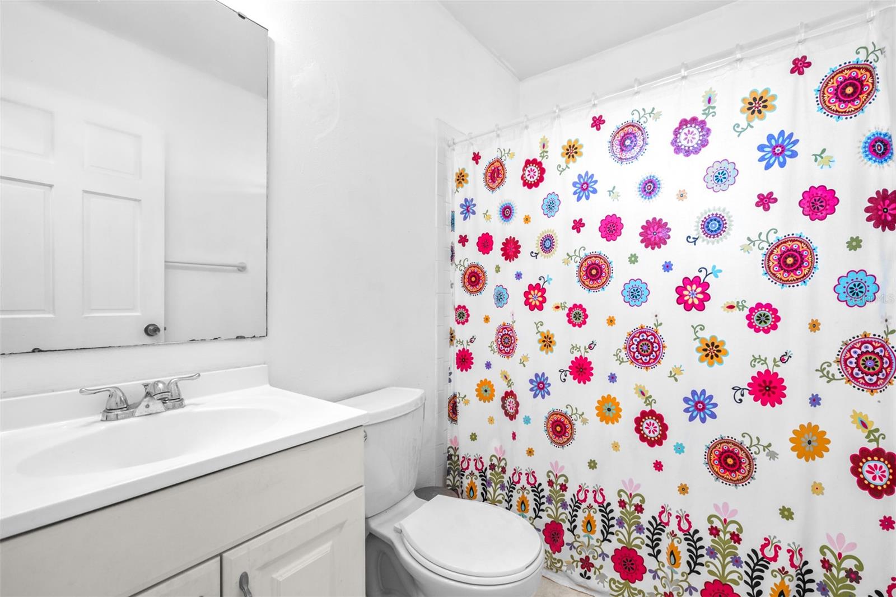
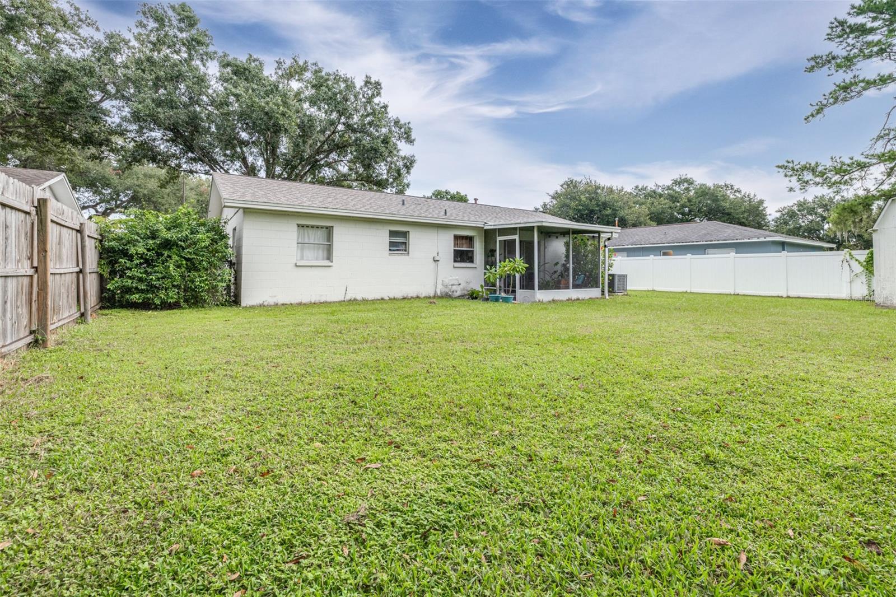
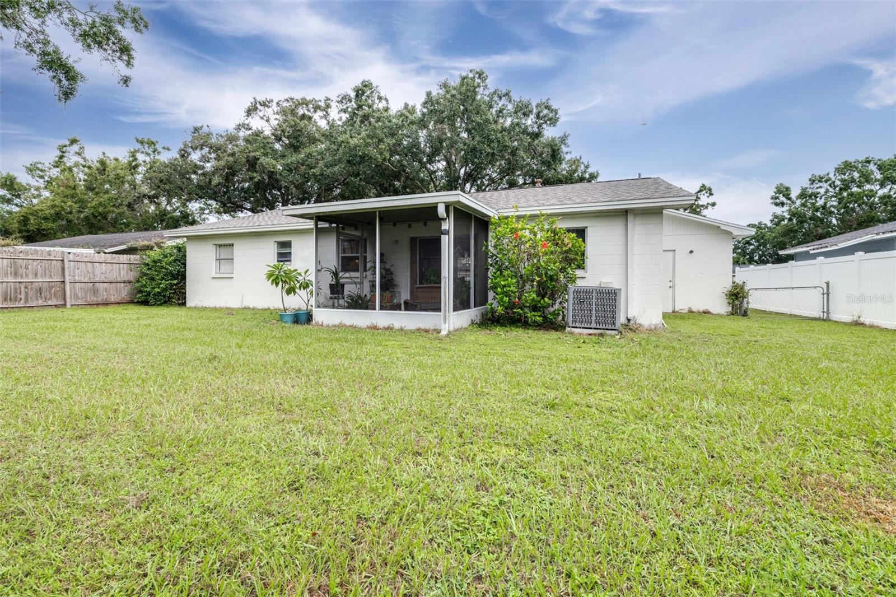
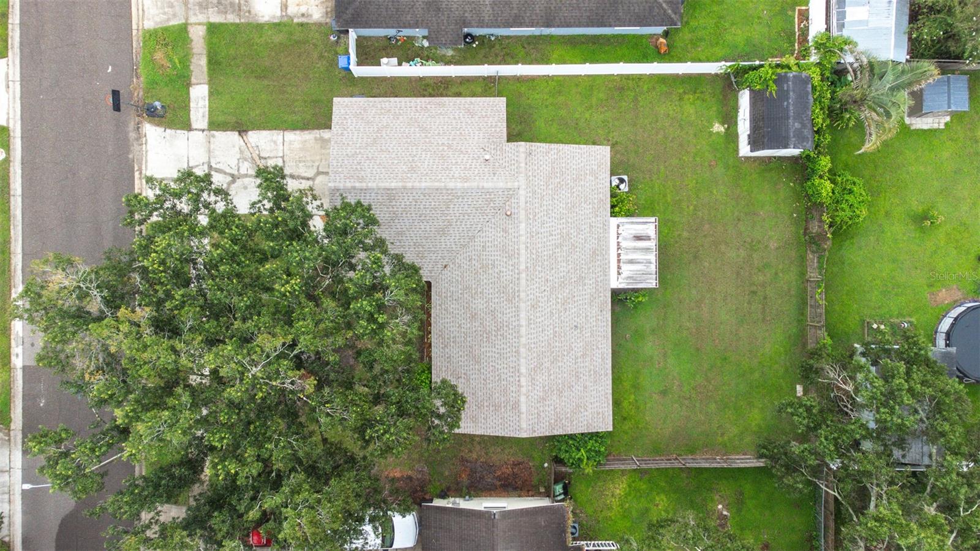
The interior has been freshly painted, and one of the bathrooms has been nicely updated. The home is on natural gas and includes several major upgrades: a new roof in 2021, AC replaced in 2020, and a brand new gas water heater.

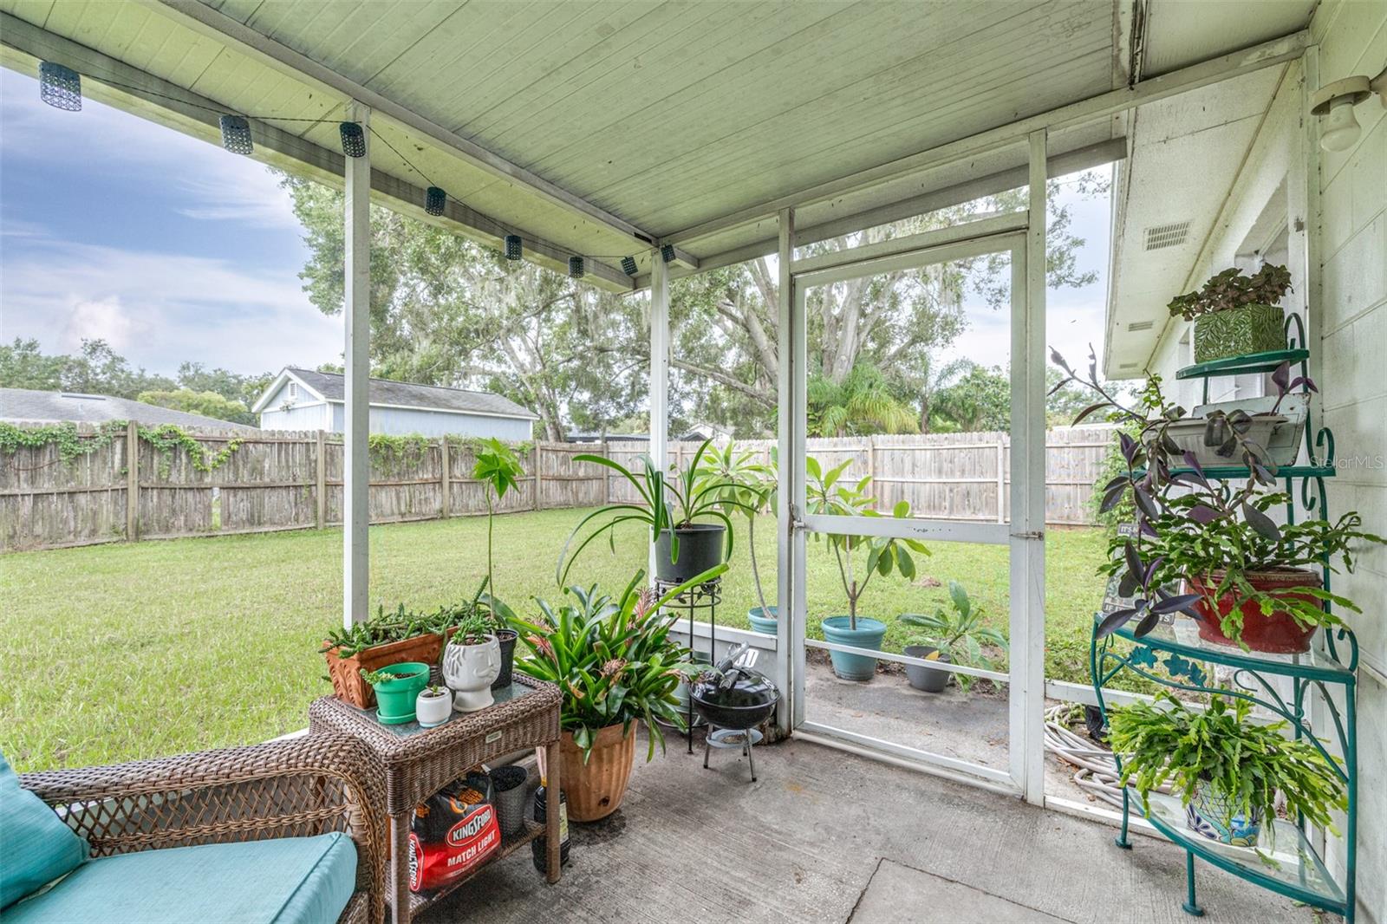
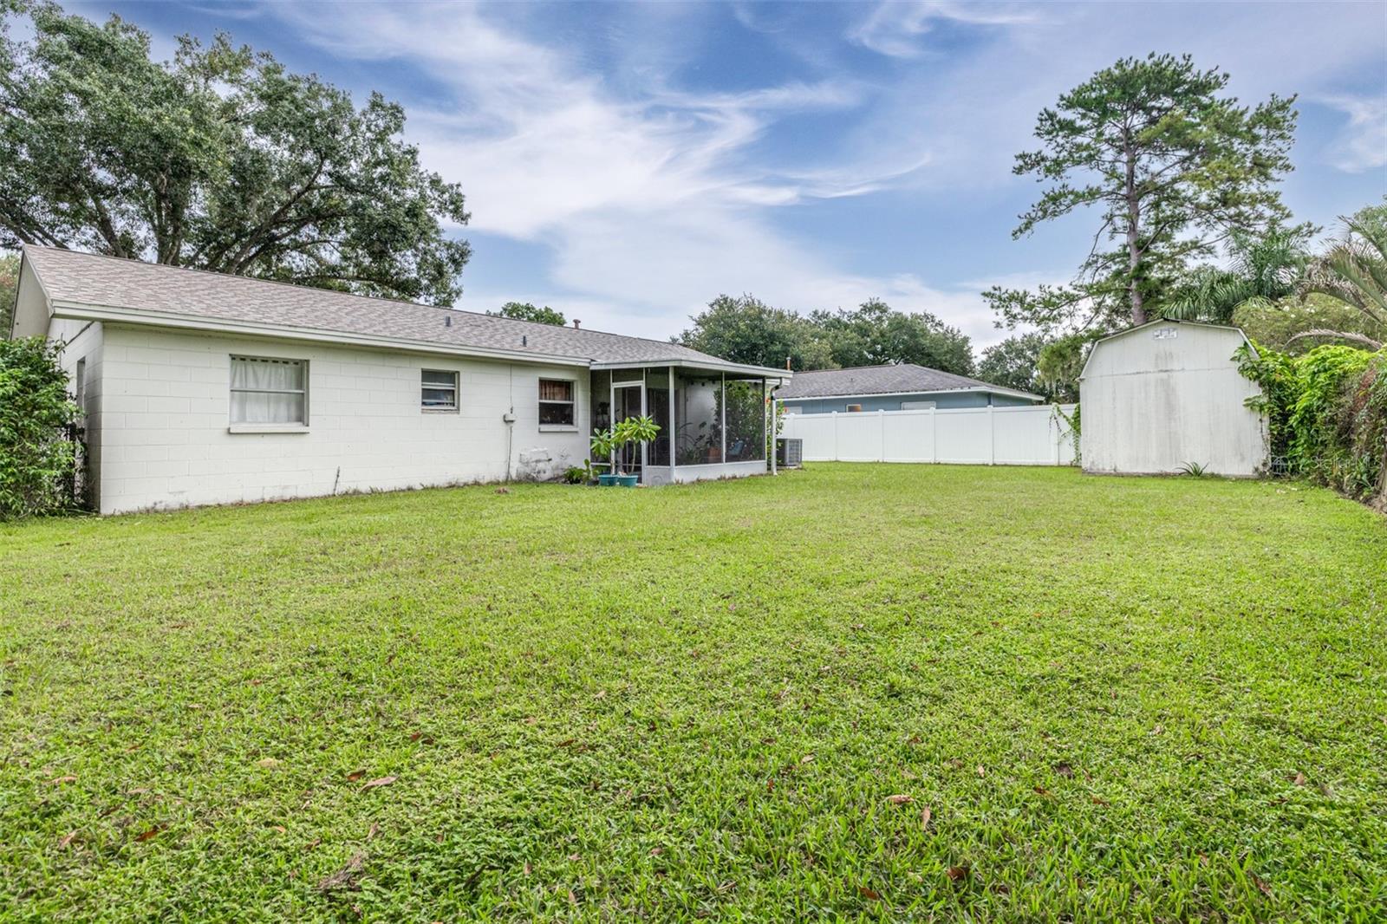
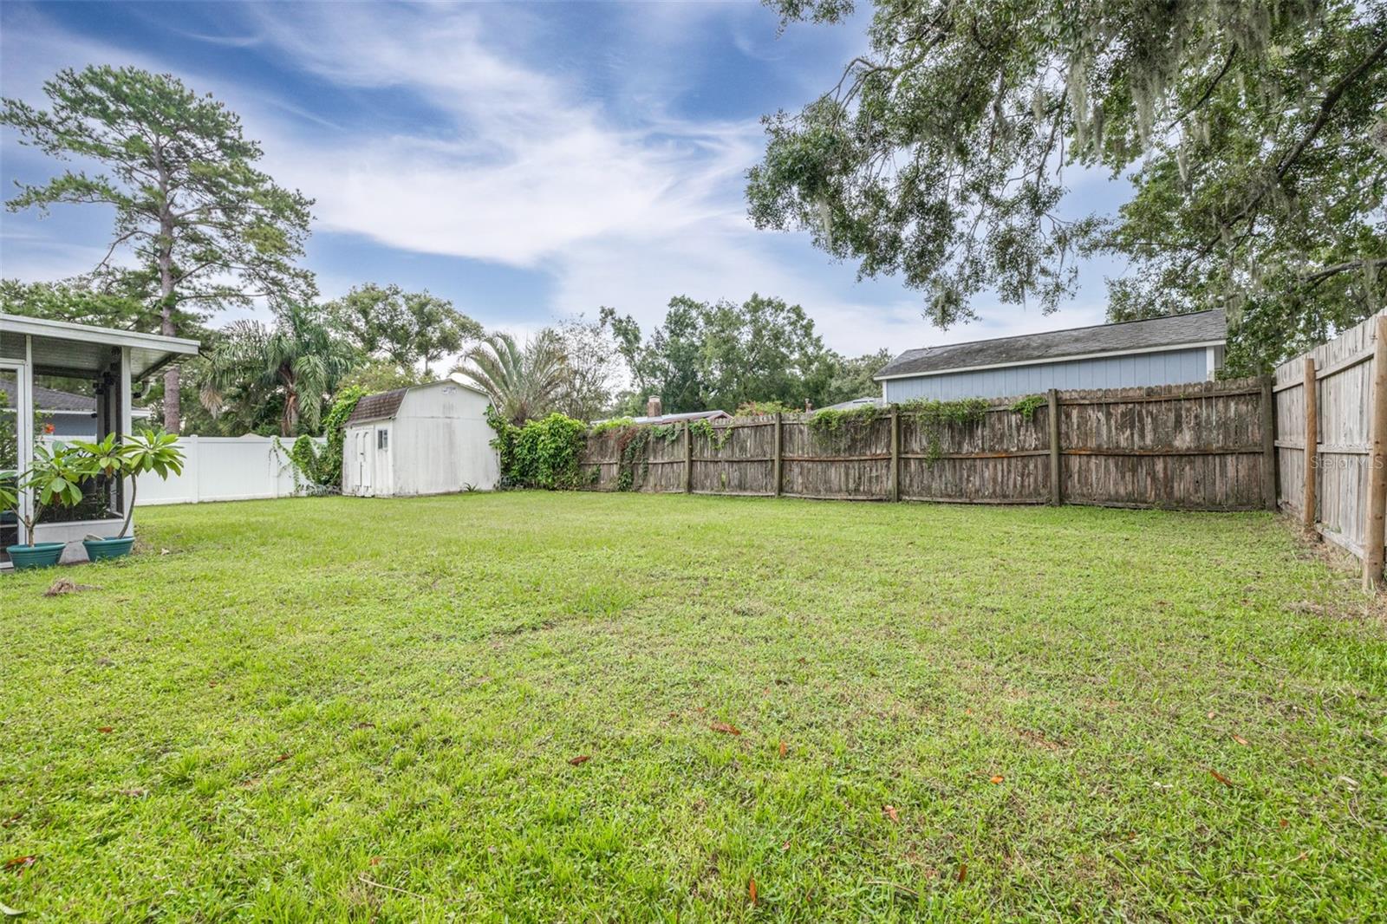
Step outside to enjoy the large, fully fenced backyard--ideal for kids, pets, or entertaining--with a storage shed for all your tools or outdoor gear.

And here's a big bonus: no HOA, so you can enjoy more freedom with how you use your property.

Homes like this don't last long in Brandon. Schedule your showing today!

4
beds

2
baths

1,163 Sq.Ft. LIVING AREA

7,700 Sq.Ft. lot

Sara  Patterson

Sara Patterson

Features & Amenities

Interior

  • total bedrooms4
  • Total bathrooms2
  • full bathrooms2
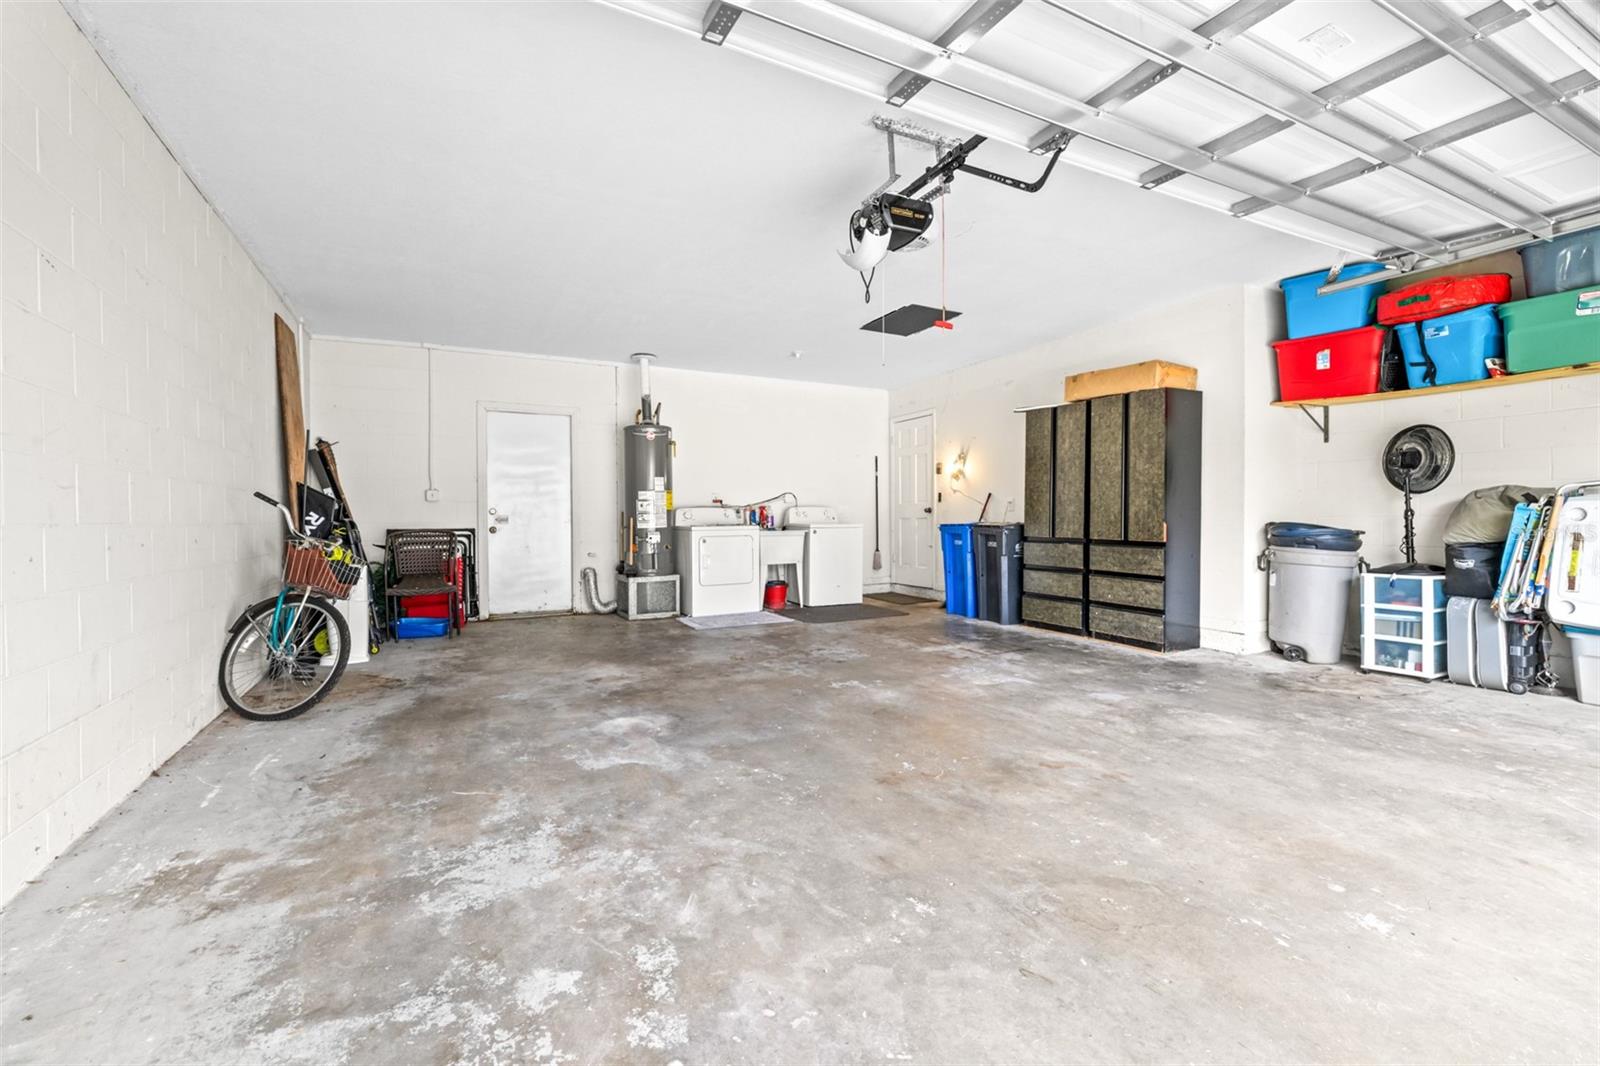
  • Laundry room In Garage
  • Flooring Luxury Vinyl, Tile
  • APPLIANCES Cooktop, Dishwasher, Dryer, Gas Water Heater, Microwave, Range, Refrigerator, Washer
  • other interior Features Ceiling Fans(s), Kitchen/Family Room Combo, Walk-In Closet(s)

Area & Lot

  • Status Sold
  • Date Sold October 10, 2025
  • Living Area1,163 Sq.Ft.
  • Total Area1,163 Sq.Ft.
  • Lot Area7,700 Sq.Ft.
  • MLS® IDTB8425788
  • TypeResidential
  • YEAR BUILT1972

Exterior

  • STORIES1
  • Garage Space2.0
  • water SourceNone
  • utilitiesBB/HS Internet Available, Electricity Connected, Natural Gas Connected, Water Connected
  • roofShingle
  • HEAT TYPECentral
  • AIR CONDITIONINGCentral Air
  • sewerPublic Sewer
  • SubstructureSlab
  • other exterior FeaturesSliding Doors

Financial

  • Sales Price$340,000
  • Real Estate Tax $3,647/yr
  • Zoning RSC-6

Let's Work Together

Get assistance in determining current property value, crafting a competitive offer, writing and negotiating a contract, and much more. Contact us today.

Follow Us on Instagram