6307 S CAMERON AVE
6307 S CAMERON AVE
6307 S CAMERON AVE
6307 S CAMERON AVE
6307 S CAMERON AVE
6307 S CAMERON AVE
6307 S CAMERON AVE
6307 S CAMERON AVE
6307 S CAMERON AVE
6307 S CAMERON AVE
6307 S CAMERON AVE
6307 S CAMERON AVE
6307 S CAMERON AVE
6307 S CAMERON AVE
6307 S CAMERON AVE
6307 S CAMERON AVE
6307 S CAMERON AVE
6307 S CAMERON AVE
6307 S CAMERON AVE
6307 S CAMERON AVE
6307 S CAMERON AVE
6307 S CAMERON AVE
6307 S CAMERON AVE
6307 S CAMERON AVE
6307 S CAMERON AVE
6307 S CAMERON AVE
6307 S CAMERON AVE
6307 S CAMERON AVE
6307 S CAMERON AVE
6307 S CAMERON AVE
SEE ALL PHOTOS
6307 S CAMERON AVE
6307 S CAMERON AVE
6307 S CAMERON AVE
6307 S CAMERON AVE
6307 S CAMERON AVE
6307 S CAMERON AVE
6307 S CAMERON AVE
6307 S CAMERON AVE
6307 S CAMERON AVE
6307 S CAMERON AVE
6307 S CAMERON AVE
6307 S CAMERON AVE
6307 S CAMERON AVE
6307 S CAMERON AVE
6307 S CAMERON AVE
6307 S CAMERON AVE
6307 S CAMERON AVE
6307 S CAMERON AVE
6307 S CAMERON AVE
6307 S CAMERON AVE
6307 S CAMERON AVE
6307 S CAMERON AVE
6307 S CAMERON AVE
6307 S CAMERON AVE
6307 S CAMERON AVE
6307 S CAMERON AVE
6307 S CAMERON AVE
6307 S CAMERON AVE
6307 S CAMERON AVE
6307 S CAMERON AVE
Courtesy of COWEN PROPERTY GROUP, Gregory Cowen  Listing Contact: 813-309-3990 
Sold

6307 S CAMERON AVE

6307 S CAMERON AVE, TAMPA, FL 33616

$485,000
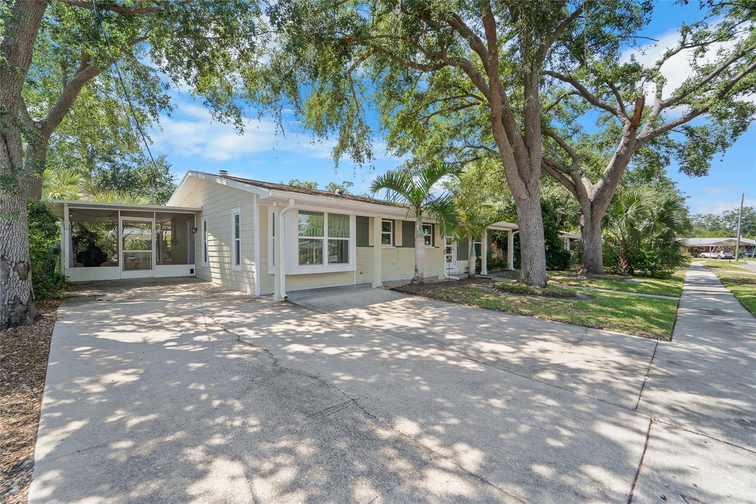
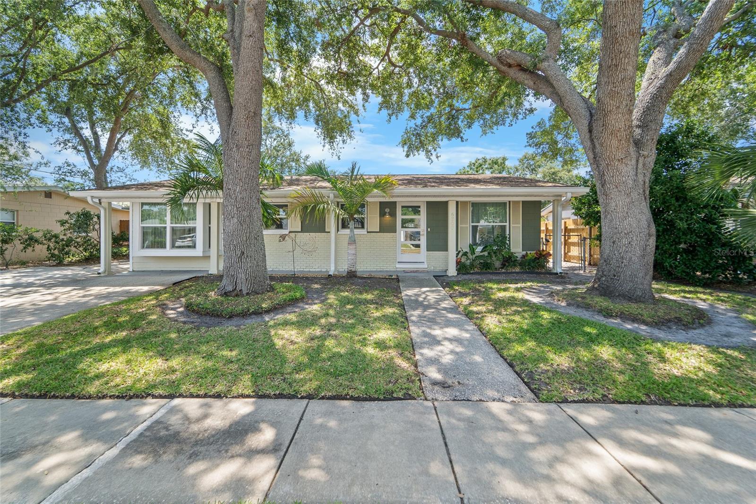
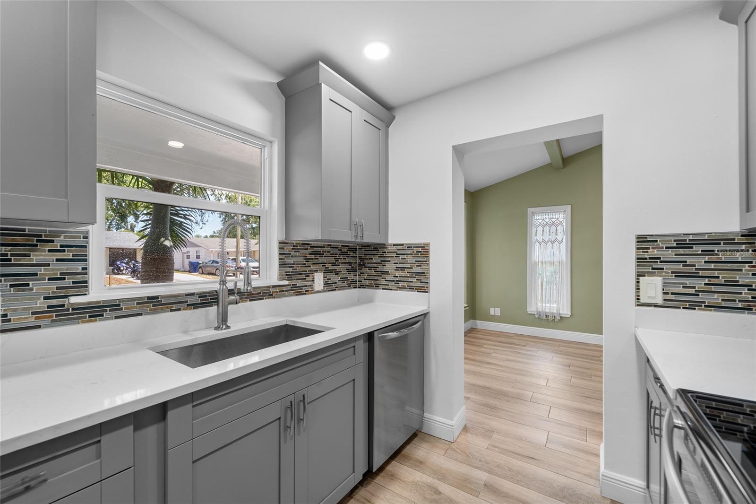
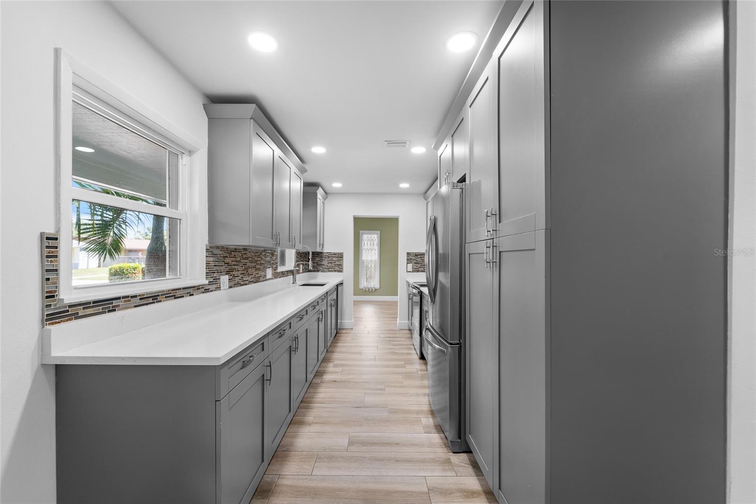
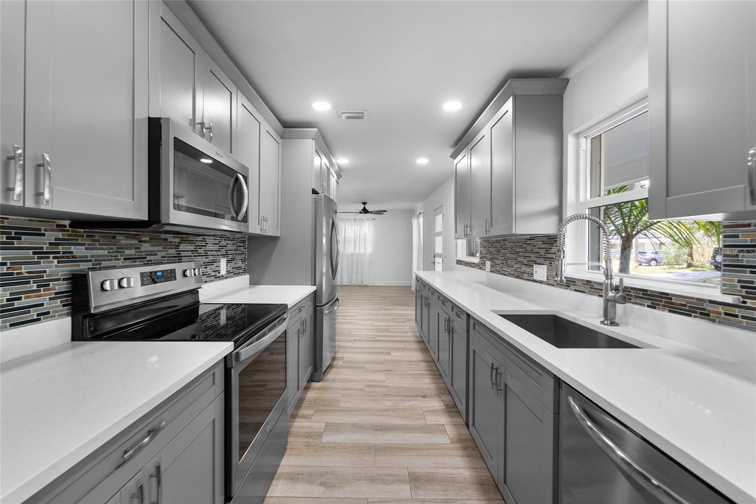
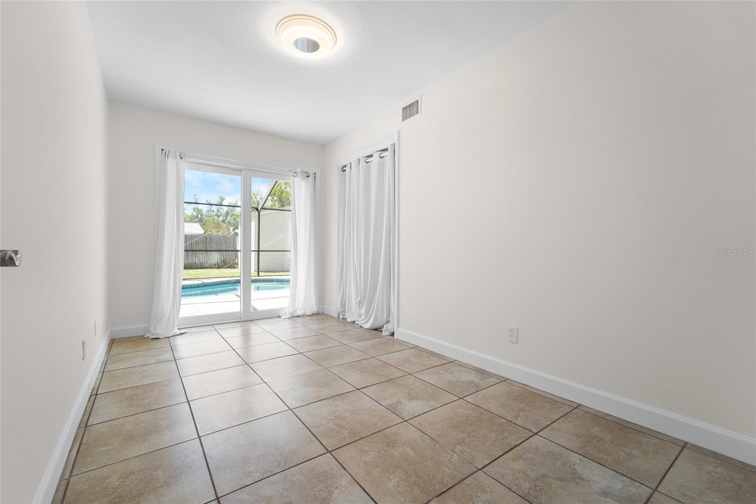
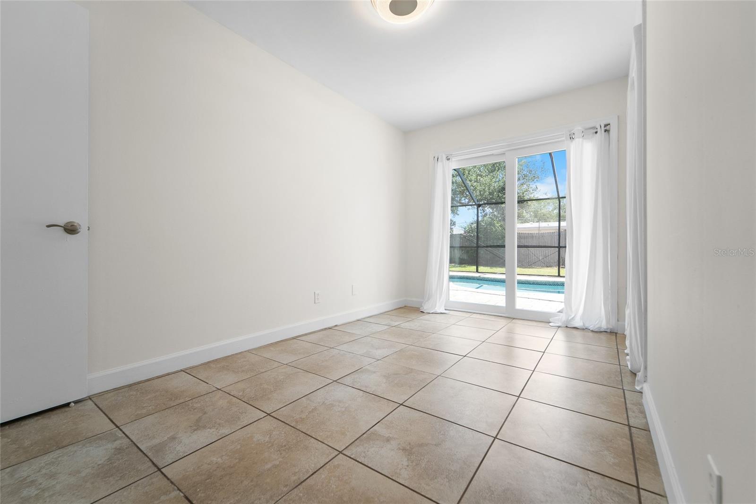
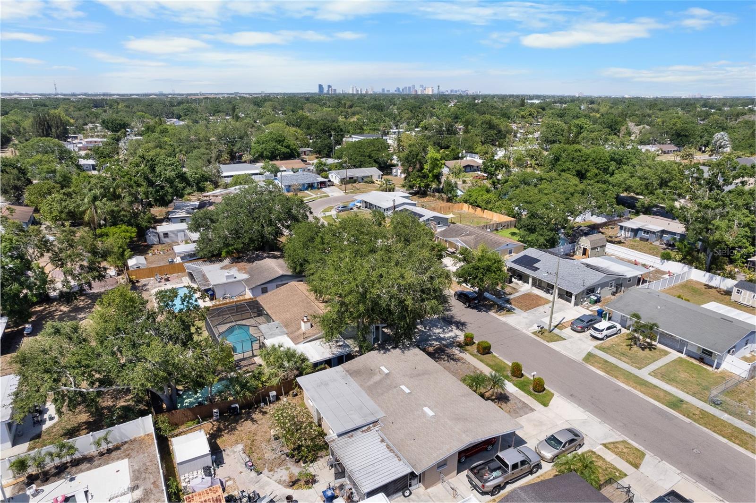
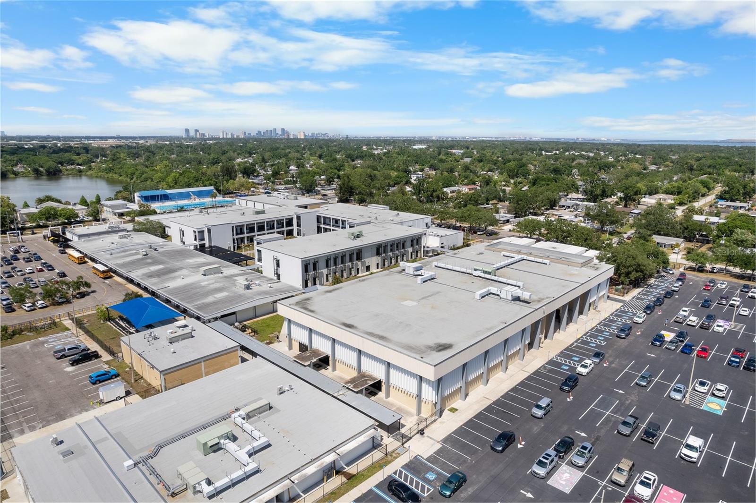
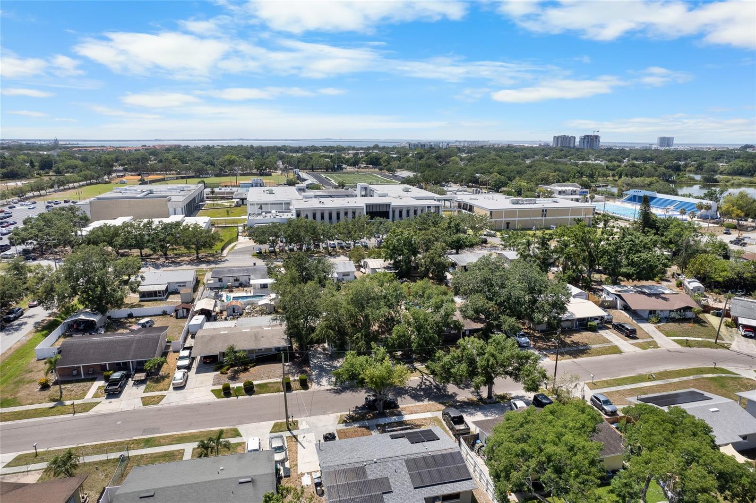
Welcome to 6307 S Cameron Ave--a beautifully updated 3-bedroom, 2-bathroom pool home that blends comfort, style, and peace of mind. Located in a quiet South Tampa neighborhood, this meticulously maintained property boasts a long list of recent upgrades, making it truly move-in ready.

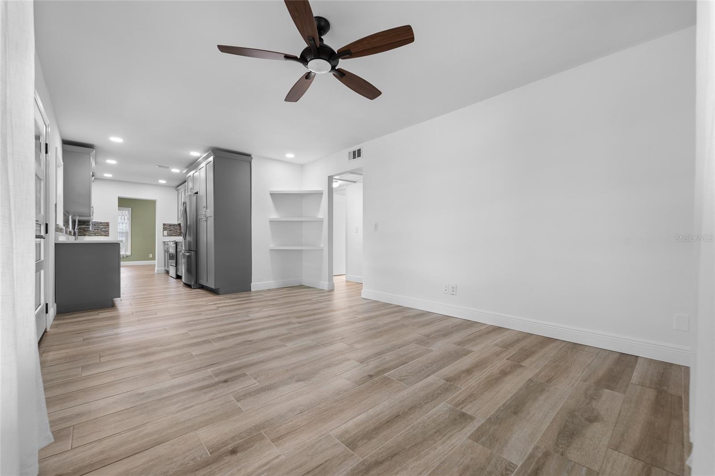
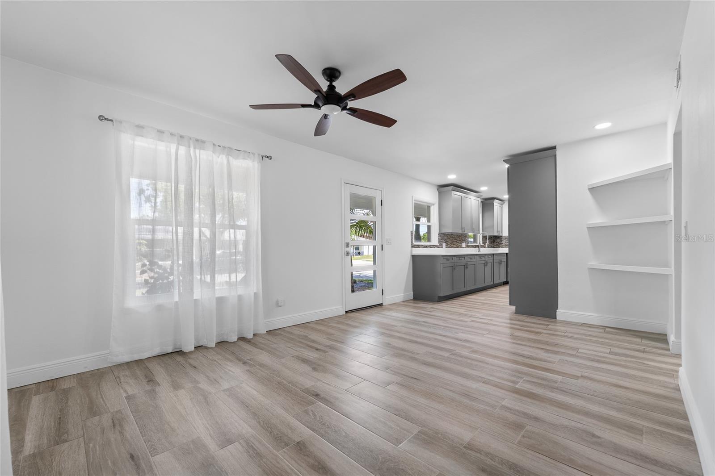
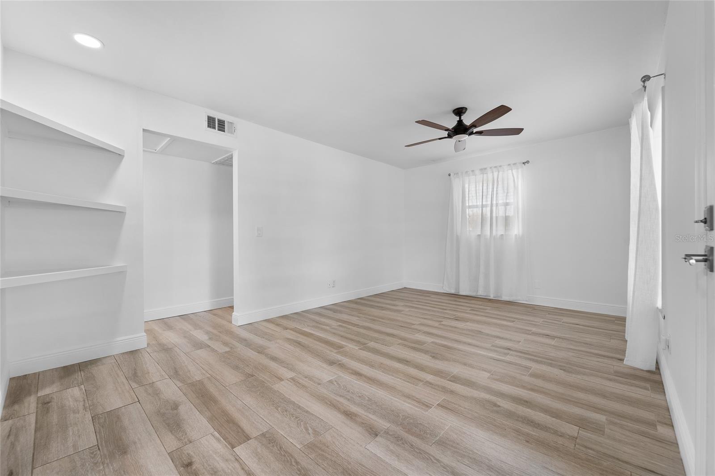
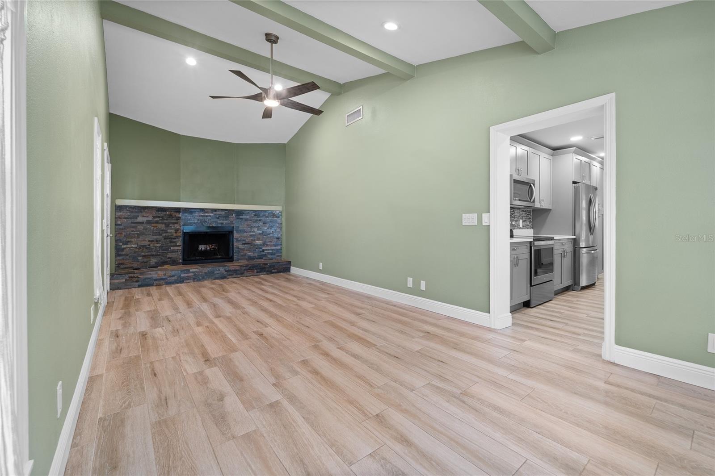
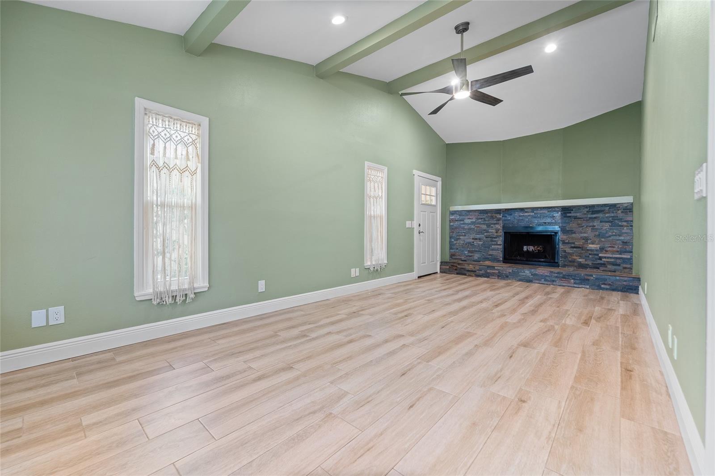
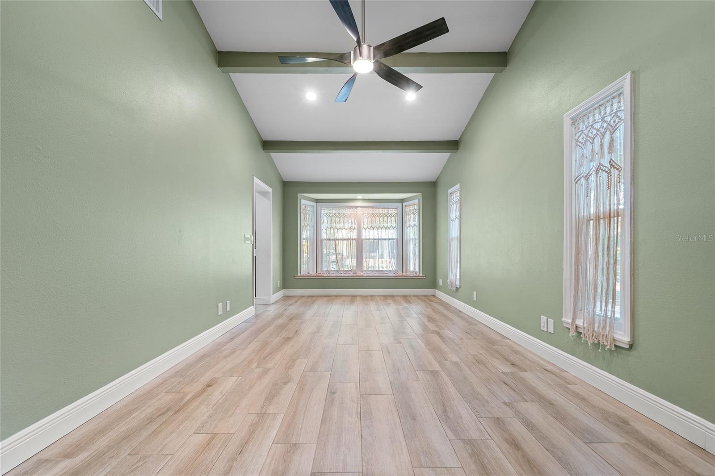
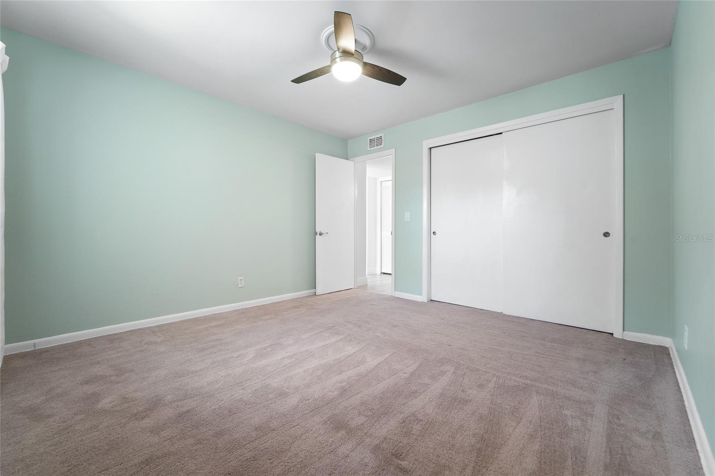
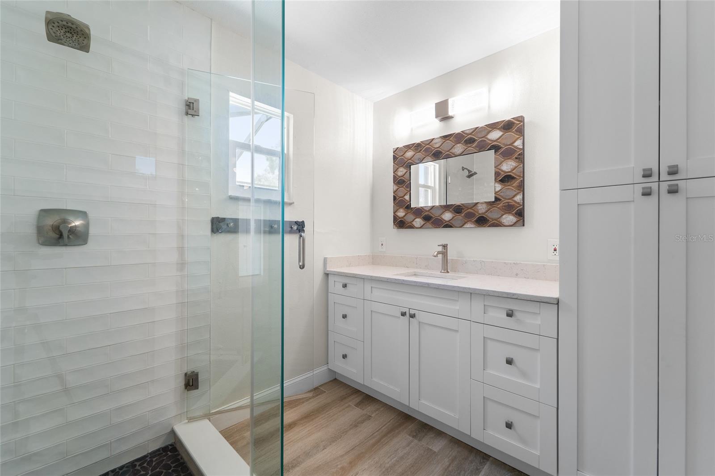
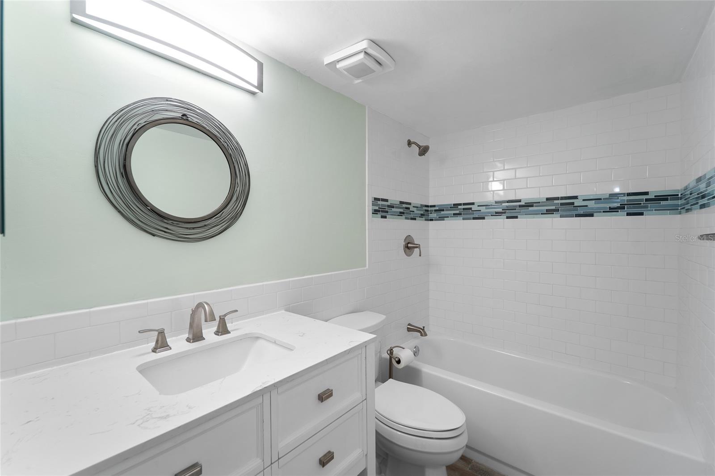
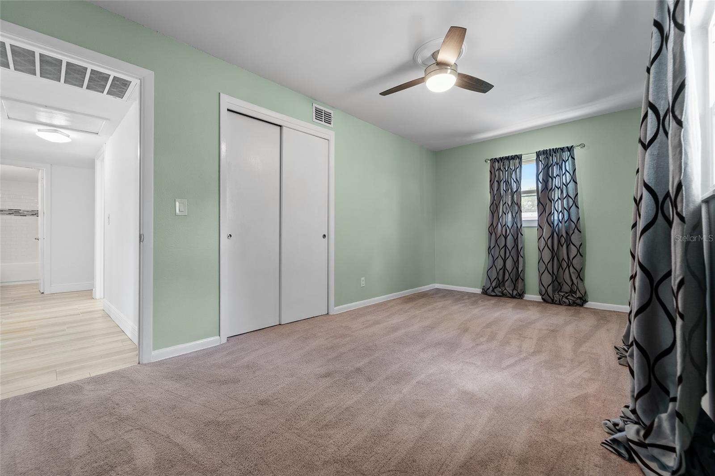
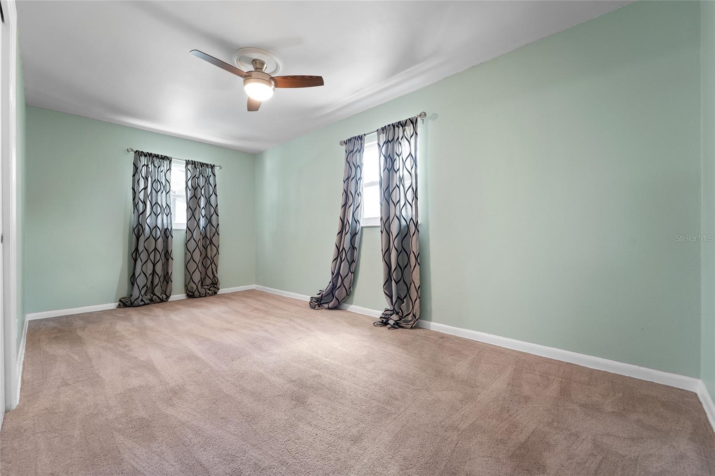
Step into a modern and spacious interior featuring a completely renovated kitchen (2021) with extra-large drawers, ample cabinetry, and a generous pantry--all complemented by stainless steel appliances and updated lighting. All windows and doors are hurricane rated and completed in 2021 also. The bathrooms were fully remodeled the same year, along with new carpet and tile throughout, fresh paint, new baseboards, and elegant finishes around the working fireplace.

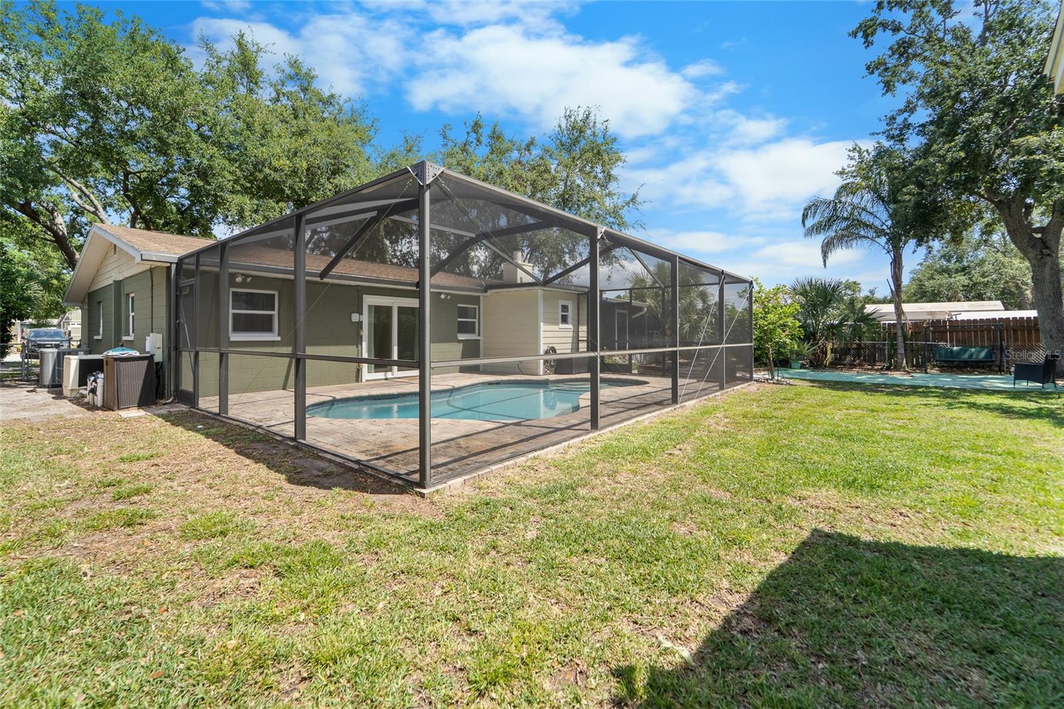
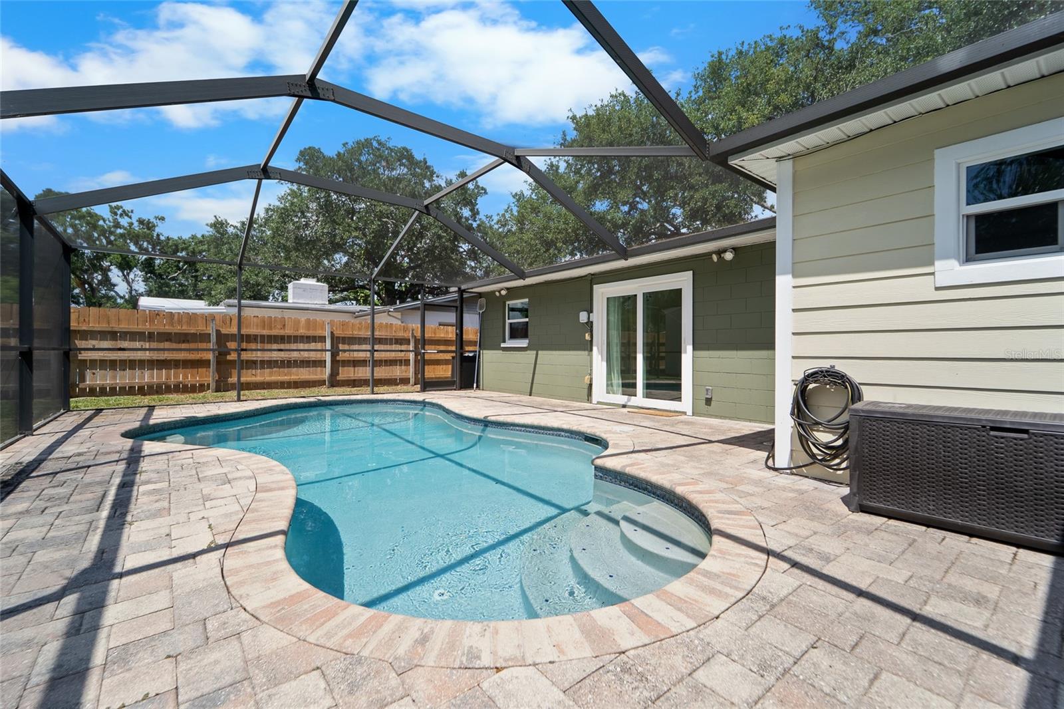
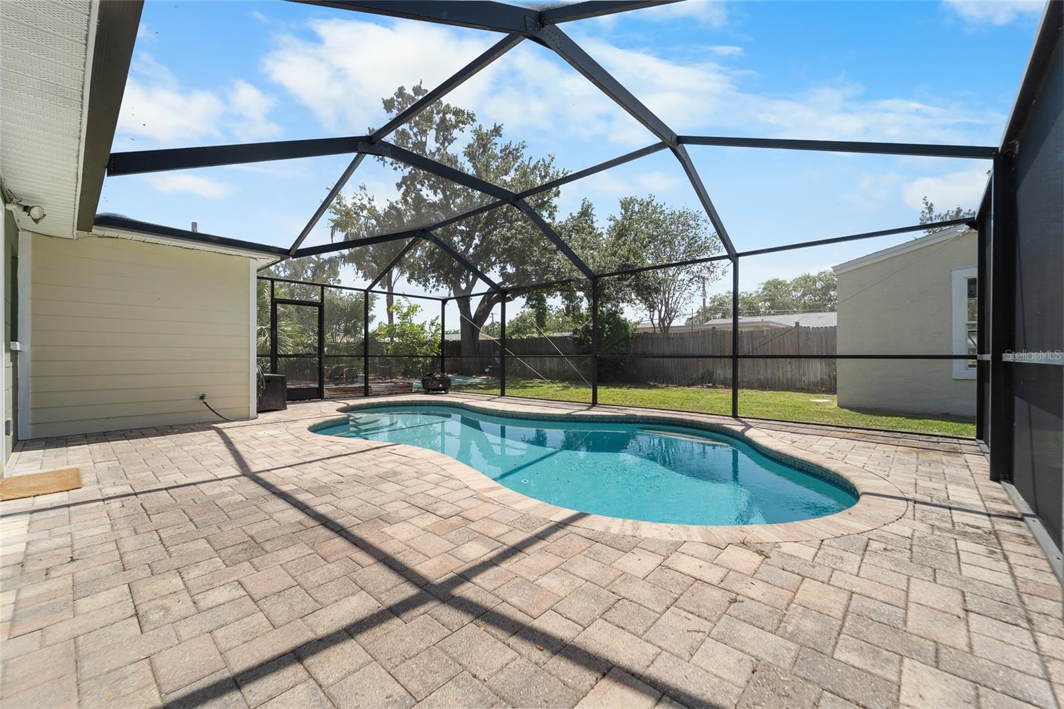
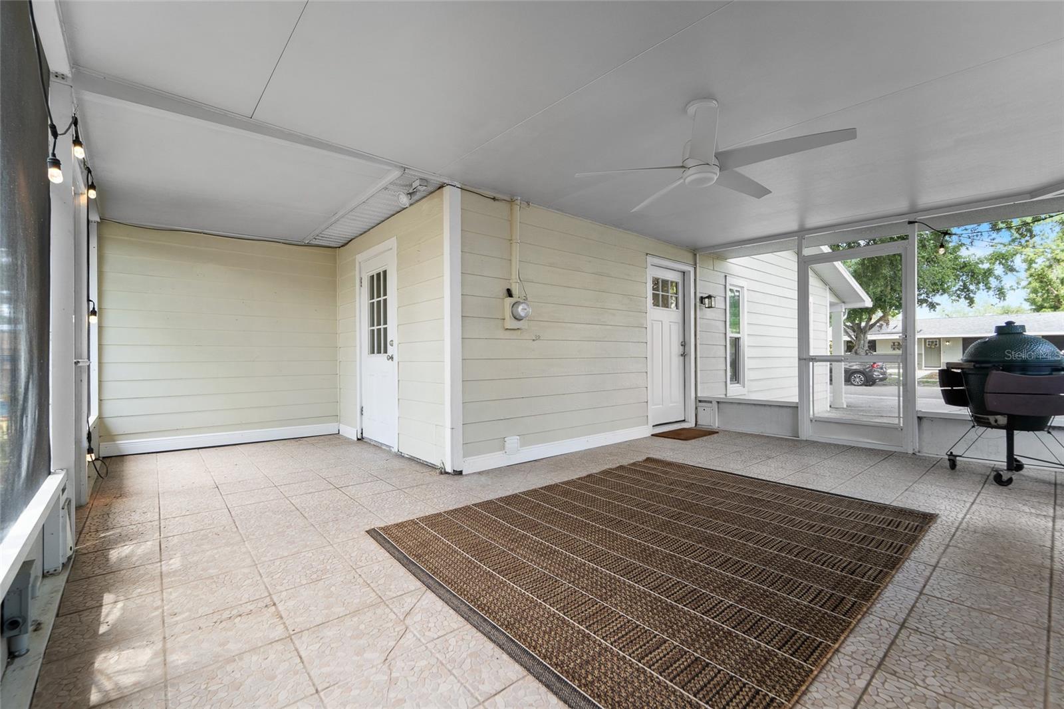
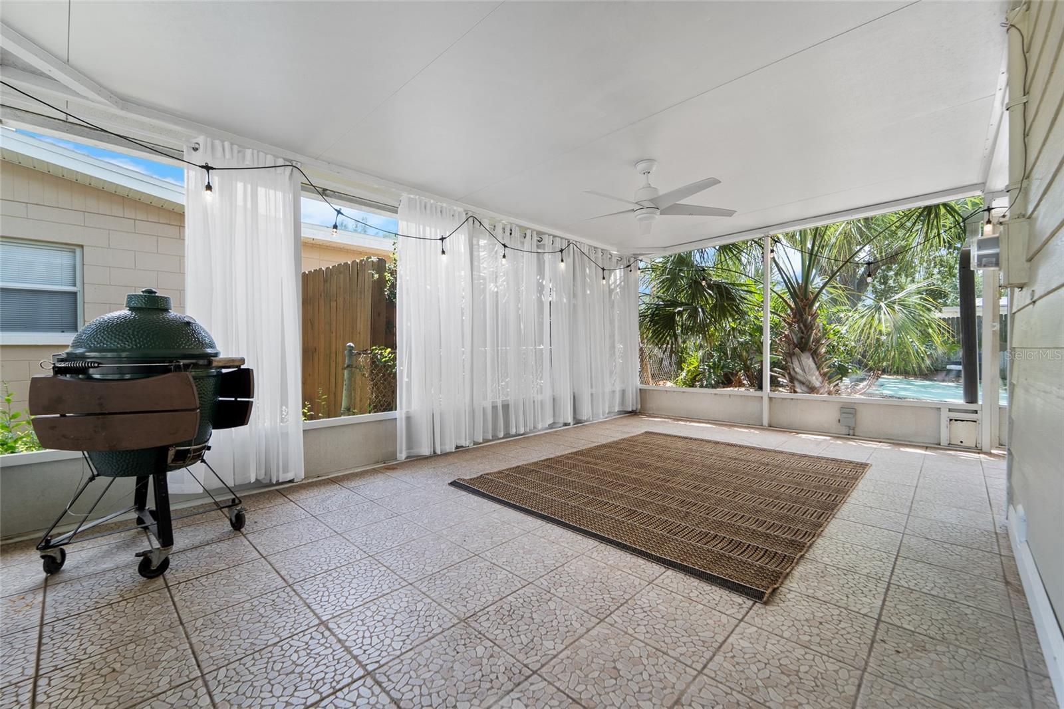
Major systems have been thoughtfully updated: the roof (2017), HVAC (2019), ductwork (2020), and water heater (2019) offer peace of mind. The home is energy-efficient and climate-comfortable year-round. Enjoy Florida living with a private screened-in pool, enhanced with a new heater (2018), pump and motor (2024), and fresh screening (2022).

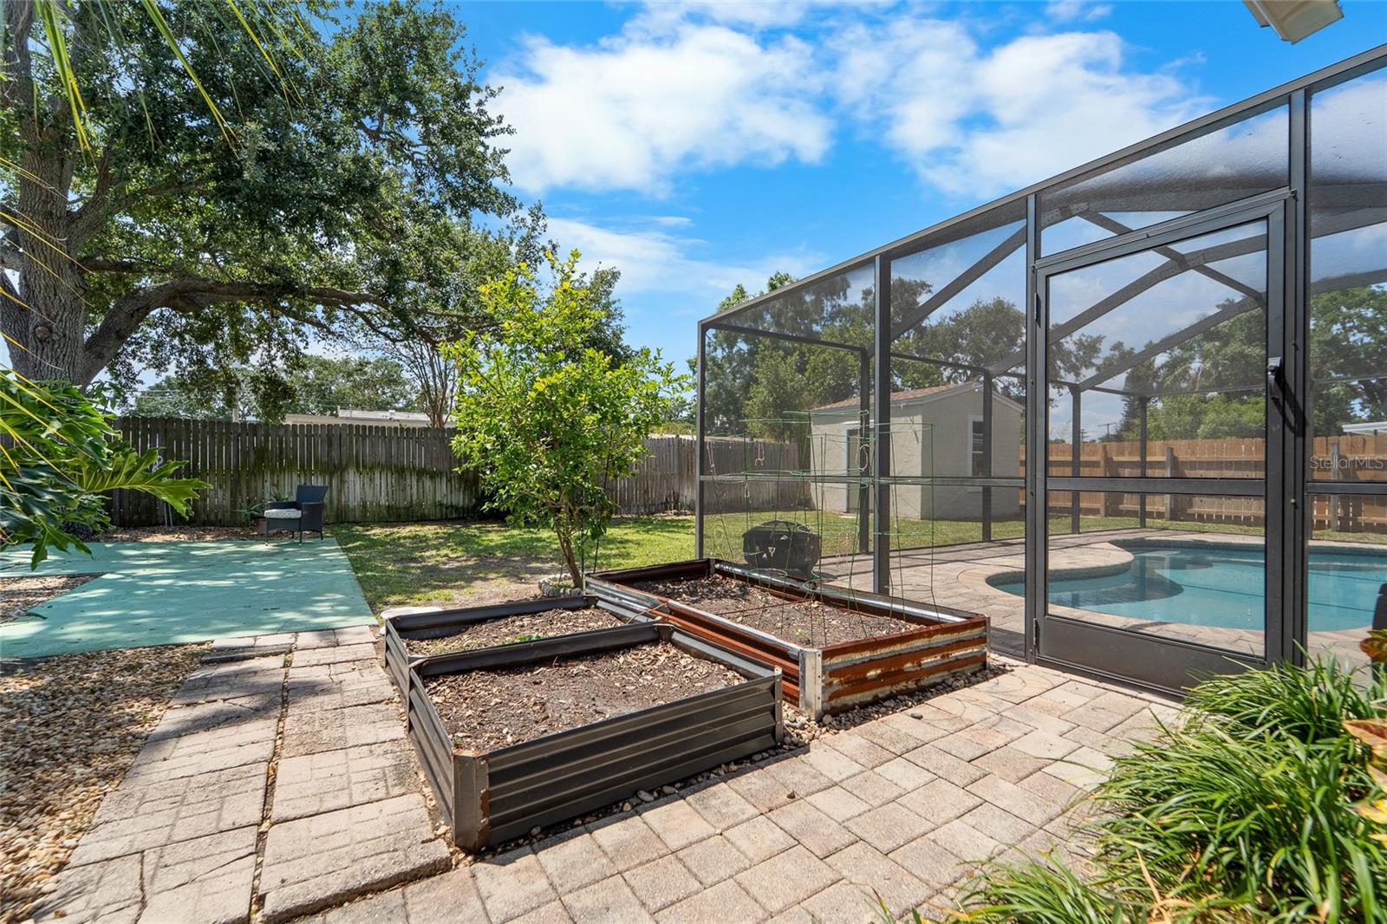
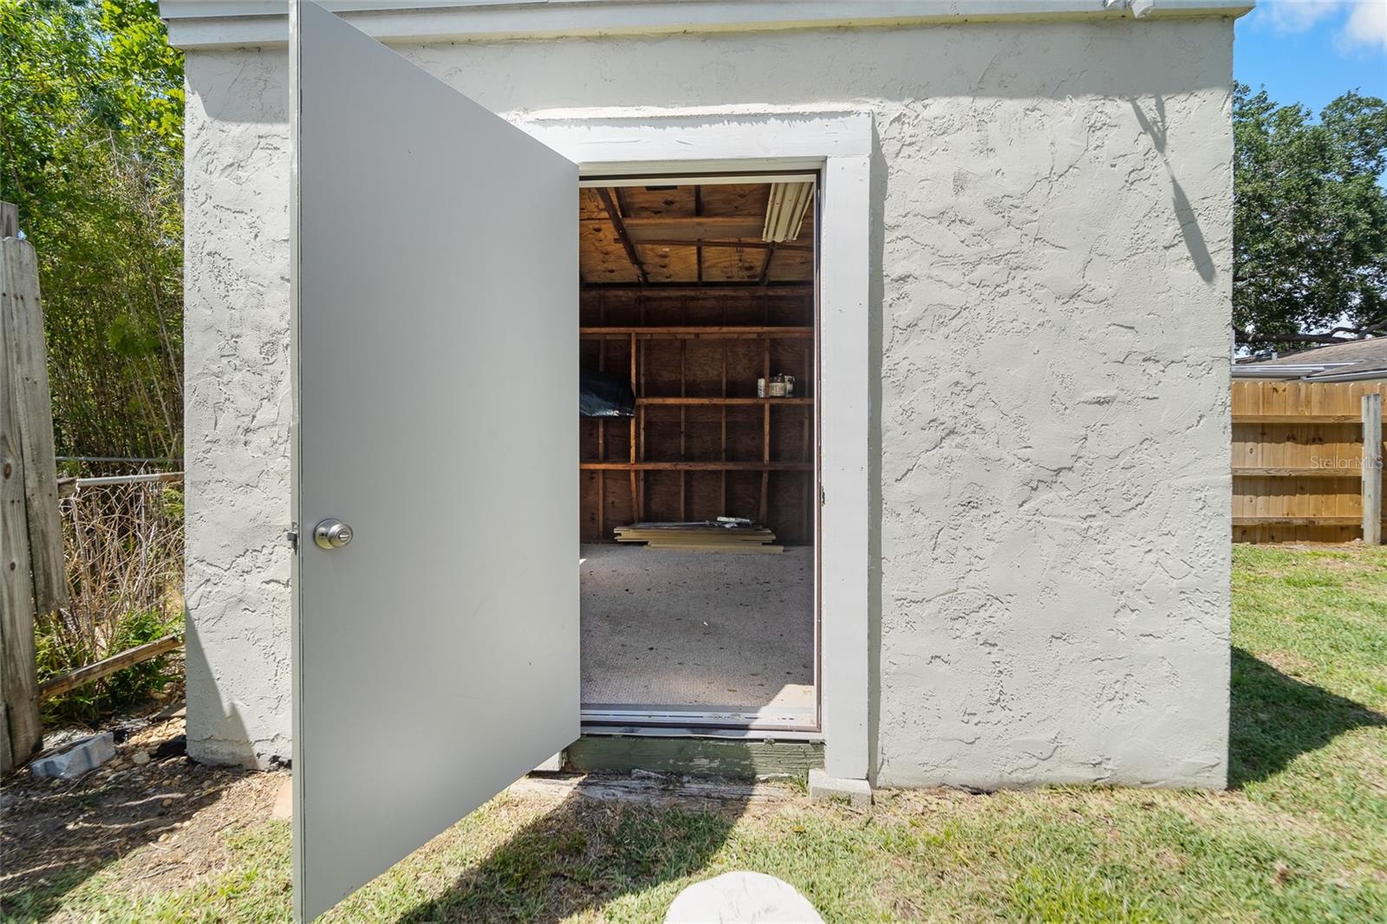
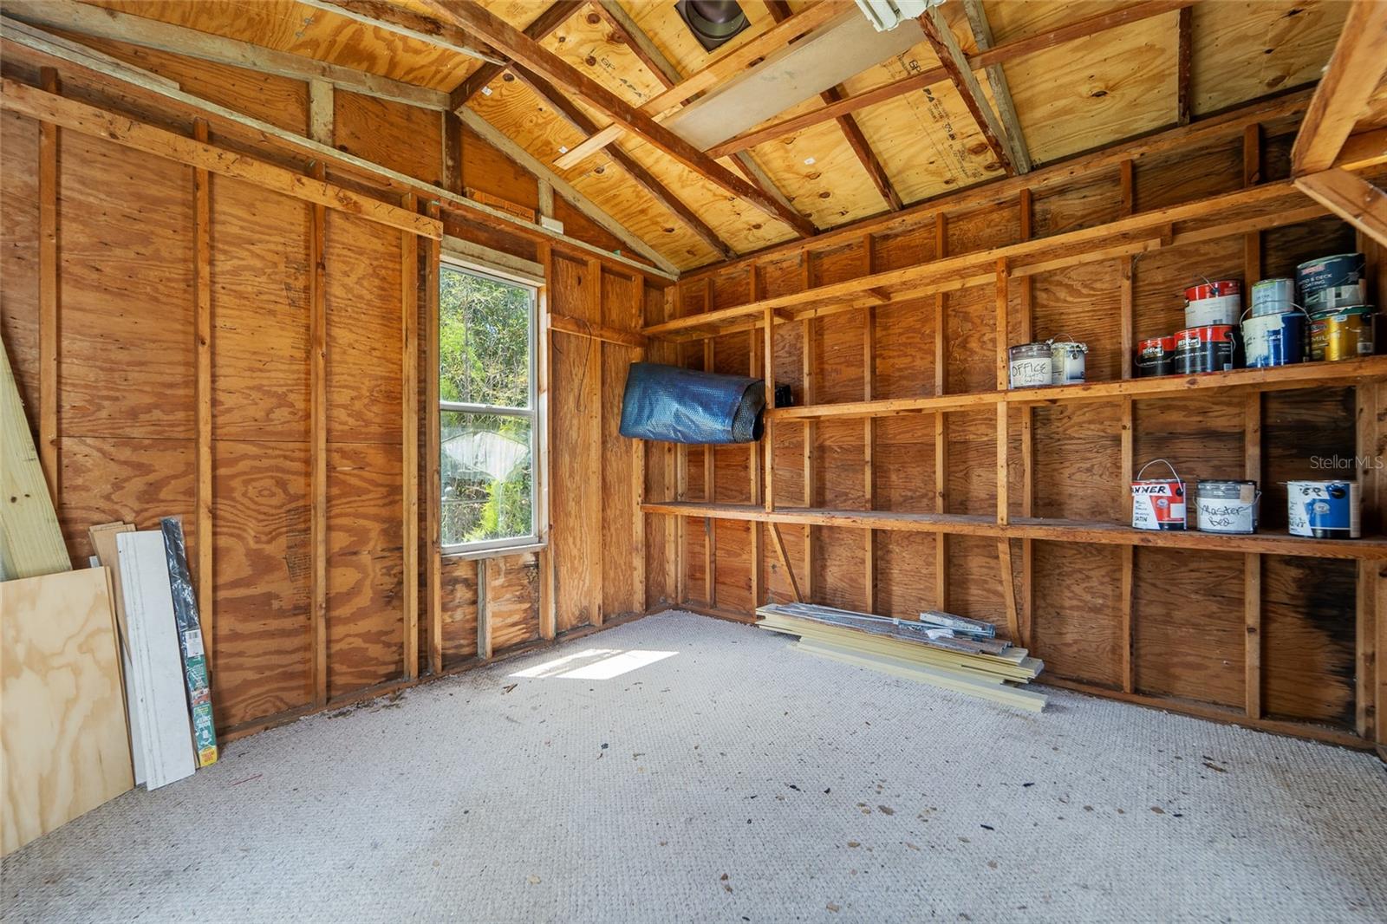
Additional highlights include a pet/stain-proof carpet, 3 raised garden beds, and a shed with a brand-new roof, door, and window frames (2024). The exterior was freshly painted in 2022, and parts of the interior have been refreshed as recently as 2025.

Whether you're entertaining or relaxing, this home offers the perfect setting inside and out. Don't miss your chance to own this fully updated gem in one of Tampa's most desirable areas!

3
beds

2
baths

1,392 Sq.Ft. LIVING AREA

7,102 Sq.Ft. lot

Ian DeRan

Ian DeRan

Features & Amenities

Interior

  • total bedrooms3
  • Total bathrooms2
  • full bathrooms2
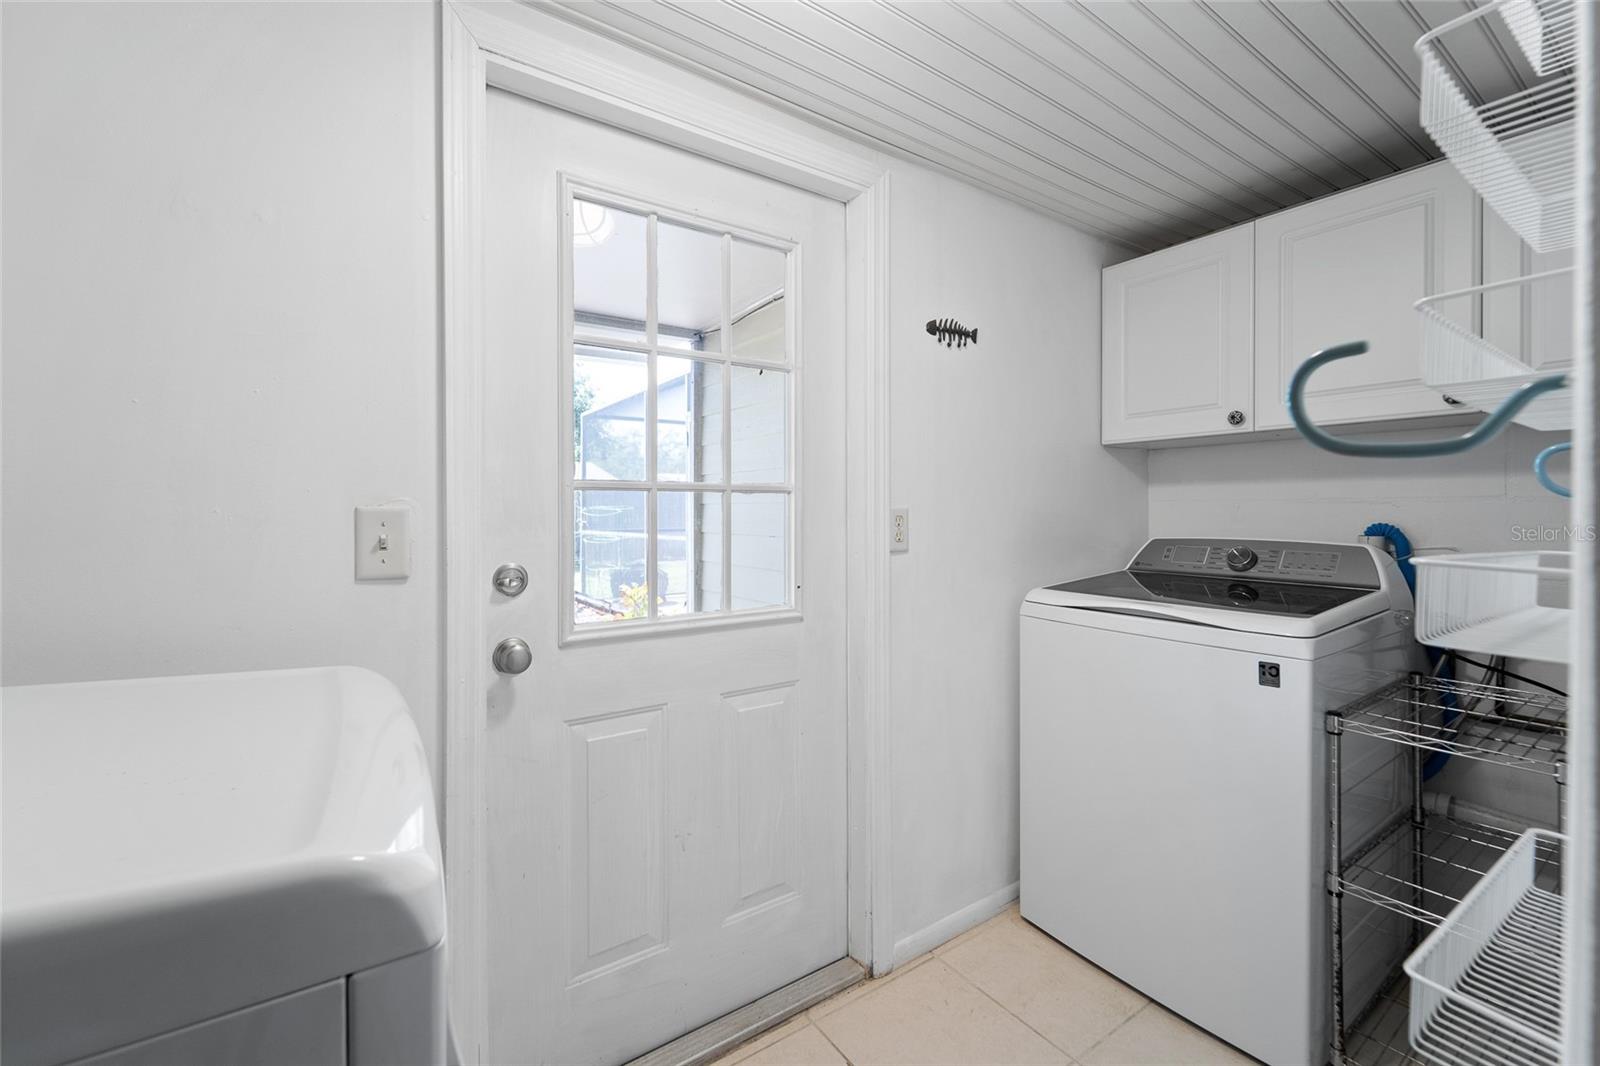
  • Laundry room Inside
  • Flooring Carpet, Ceramic Tile, Terrazzo
  • Fireplace Living Room, Wood Burning
  • APPLIANCES Dishwasher, Microwave, Range
  • other interior Features Eat-in Kitchen, Window Treatments

Area & Lot

  • Status Sold
  • Date Sold July 15, 2025
  • Living Area1,392 Sq.Ft.
  • Total Area1,880 Sq.Ft.
  • Lot Area7,102 Sq.Ft.
  • MLS® IDTB8382516
  • TypeResidential
  • YEAR BUILT1963
  • Architecture StylesRanch, Traditional
  • Elementary SchoolWest Shore-HB
  • Middle SchoolMonroe-HB
  • High SchoolRobinson-HB

Exterior

  • STORIES1
  • water SourcePublic
  • utilitiesCable Available, Electricity Connected, Public
  • PoolGunite, In Ground
  • roofShingle
  • lot featuresCity Limits, Paved
  • parkingNone
  • HEAT TYPECentral
  • AIR CONDITIONINGCentral Air
  • sewerPublic Sewer
  • SubstructureSlab
  • other exterior FeaturesFrench Doors

Financial

  • Sales Price$485,000
  • Zoning RS-60

Let's Work Together

Get assistance in determining current property value, crafting a competitive offer, writing and negotiating a contract, and much more. Contact us today.

Follow Us on Instagram