6316 S RICHARD AVE
6316 S RICHARD AVE
6316 S RICHARD AVE
6316 S RICHARD AVE
6316 S RICHARD AVE
6316 S RICHARD AVE
6316 S RICHARD AVE
6316 S RICHARD AVE
6316 S RICHARD AVE
6316 S RICHARD AVE
6316 S RICHARD AVE
6316 S RICHARD AVE
6316 S RICHARD AVE
6316 S RICHARD AVE
6316 S RICHARD AVE
6316 S RICHARD AVE
6316 S RICHARD AVE
6316 S RICHARD AVE
6316 S RICHARD AVE
6316 S RICHARD AVE
6316 S RICHARD AVE
6316 S RICHARD AVE
6316 S RICHARD AVE
6316 S RICHARD AVE
6316 S RICHARD AVE
6316 S RICHARD AVE
6316 S RICHARD AVE
6316 S RICHARD AVE
6316 S RICHARD AVE
6316 S RICHARD AVE
6316 S RICHARD AVE
6316 S RICHARD AVE
6316 S RICHARD AVE
6316 S RICHARD AVE
6316 S RICHARD AVE
6316 S RICHARD AVE
6316 S RICHARD AVE
6316 S RICHARD AVE
6316 S RICHARD AVE
6316 S RICHARD AVE
SEE ALL PHOTOS
6316 S RICHARD AVE
6316 S RICHARD AVE
6316 S RICHARD AVE
6316 S RICHARD AVE
6316 S RICHARD AVE
6316 S RICHARD AVE
6316 S RICHARD AVE
6316 S RICHARD AVE
6316 S RICHARD AVE
6316 S RICHARD AVE
6316 S RICHARD AVE
6316 S RICHARD AVE
6316 S RICHARD AVE
6316 S RICHARD AVE
6316 S RICHARD AVE
6316 S RICHARD AVE
6316 S RICHARD AVE
6316 S RICHARD AVE
6316 S RICHARD AVE
6316 S RICHARD AVE
6316 S RICHARD AVE
6316 S RICHARD AVE
6316 S RICHARD AVE
6316 S RICHARD AVE
6316 S RICHARD AVE
6316 S RICHARD AVE
6316 S RICHARD AVE
6316 S RICHARD AVE
6316 S RICHARD AVE
6316 S RICHARD AVE
6316 S RICHARD AVE
6316 S RICHARD AVE
6316 S RICHARD AVE
6316 S RICHARD AVE
6316 S RICHARD AVE
6316 S RICHARD AVE
6316 S RICHARD AVE
6316 S RICHARD AVE
6316 S RICHARD AVE
6316 S RICHARD AVE
Courtesy of RE/MAX CHAMPIONS, Rishon Citterbart  Listing Contact: 813-945-4882 
Sold

6316 S RICHARD AVE

6316 S RICHARD AVE, TAMPA, FL 33616

$345,000
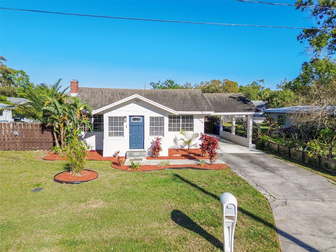
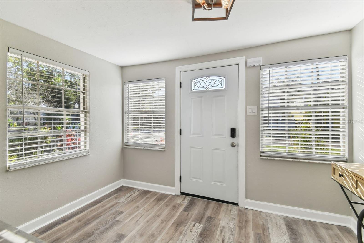
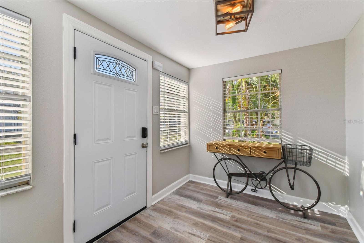
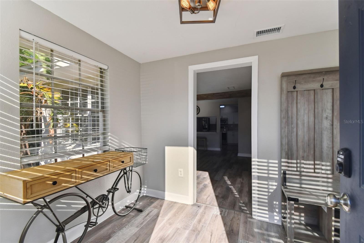
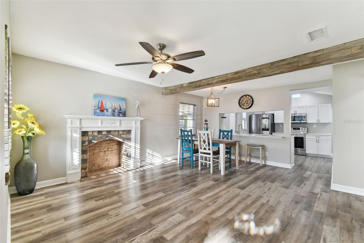
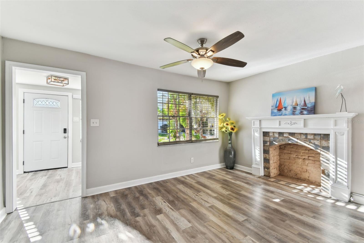
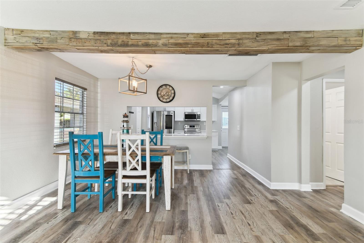
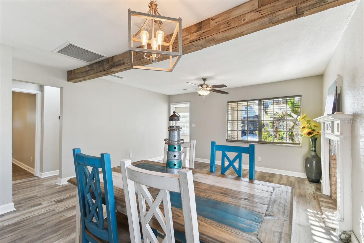
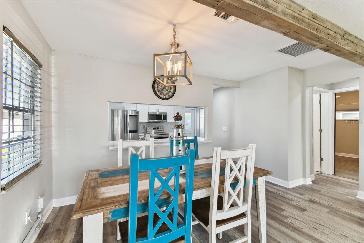
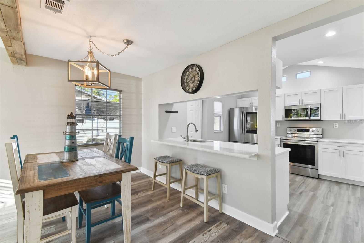
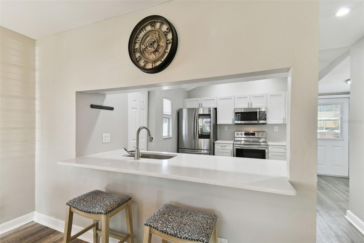
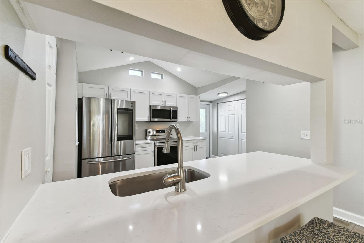
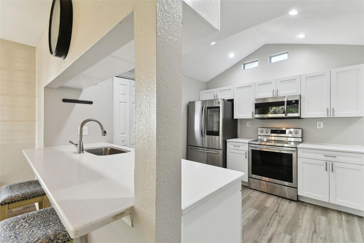
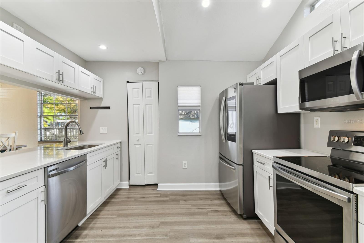
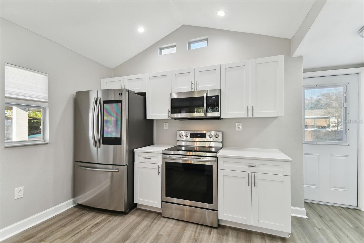
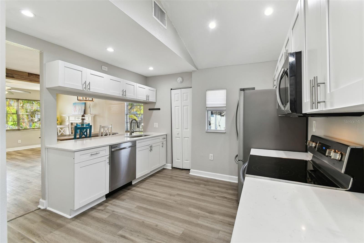
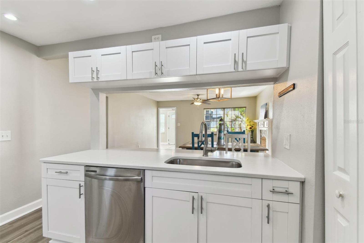
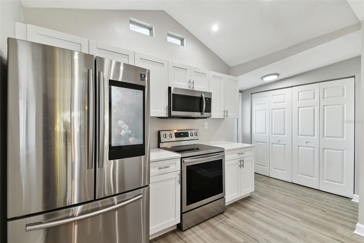
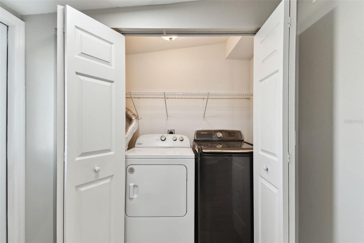
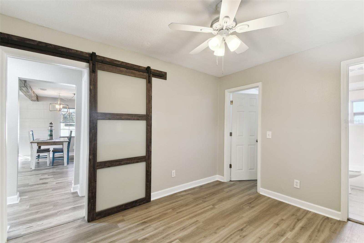
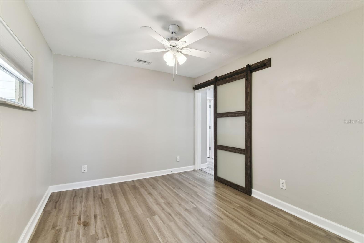
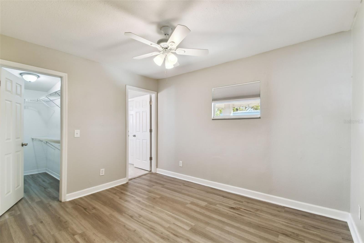
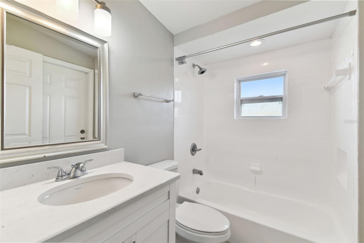
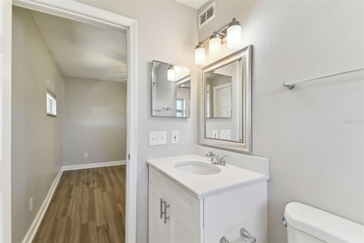
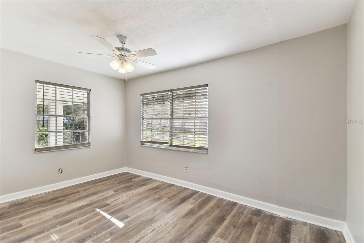
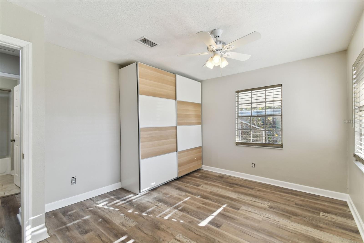
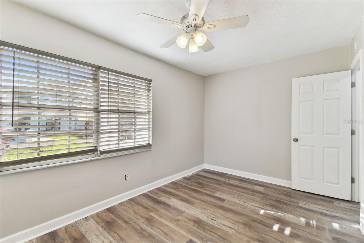
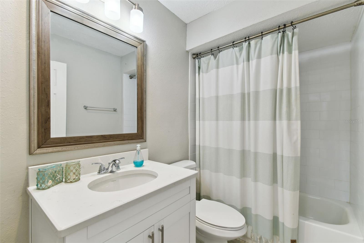
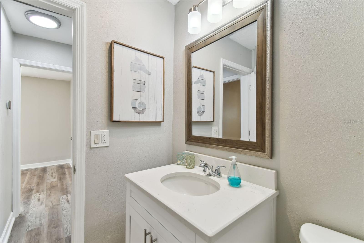
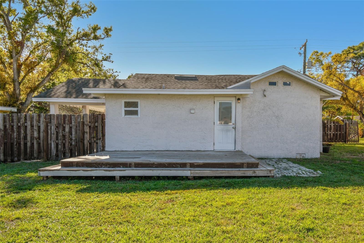
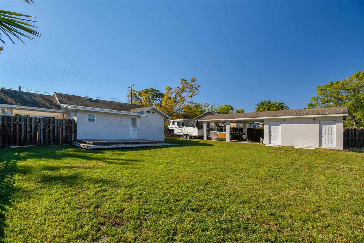
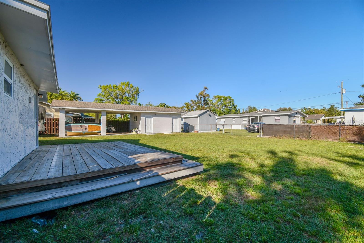
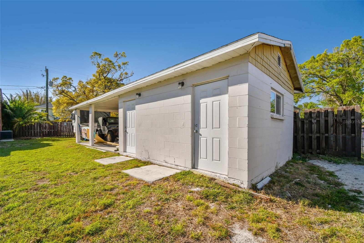
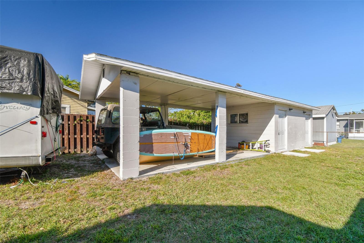
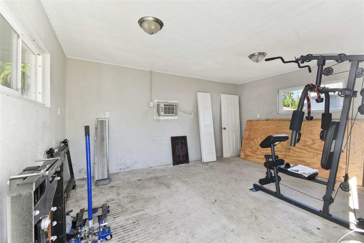
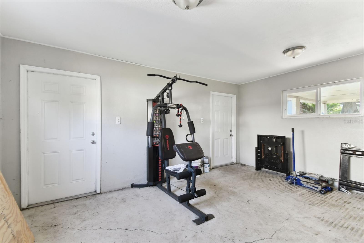
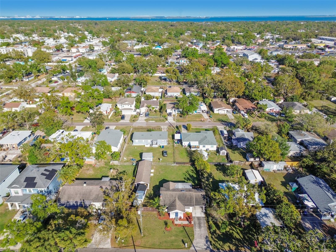
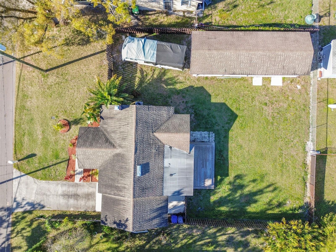
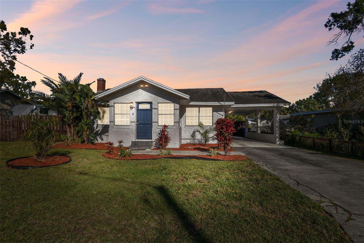
Step into this Stunning Fully Remodeled in 2020 2-Bedroom, 2-Bathroom Home with Detached Building in Tampa, where every detail has been thoughtfully updated for modern living. Situated on a spacious .2-acre lot, this home includes a 252-square-foot detached building with electric and a window A/C unit--ideal for a variety of uses such as a guest suite, home office, or gym. As well as its own carport. As you enter, you'll be welcomed by a bright foyer, abundant natural light, and sleek new vinyl plank flooring throughout. The open-concept layout creates an inviting atmosphere, with a cozy living room featuring a wood-burning fireplace that sets the perfect tone for relaxation or entertaining. The renovated kitchen overlooks the great room and is designed for both style and function, offering modern cabinetry, elegant quartz countertops, premium Samsung appliances, recessed lighting, and a convenient laundry area just off the kitchen. Both bathrooms have beautiful tile, modern vanities, lighting, and fixtures. The large, fenced backyard provides ample space for outdoor activities like grilling, gardening, or entertaining guests. In addition, the attached carport offers extra parking space and room for your boat or RV. With no HOA or CDD fees, you have the freedom to use the property to suit your needs. Located just minutes away from all that Tampa has available, you'll enjoy easy access to major highways, with Tampa International Airport just 20 minutes away, downtown Tampa 15 minutes away, MacDill Air Force Base 7 minutes away, and the nearest grocery store just 5 minutes away. South Tampa's best dining, entertainment, and nightlife are all within reach. And all of this is not in a flood zone. Don't miss the chance to see this stunning property for yourself--schedule a private tour today!

2
beds

2
baths

1,042 Sq.Ft. LIVING AREA

8,560 Sq.Ft. lot

Barry DeRan

Barry DeRan

Features & Amenities

Interior

  • total bedrooms2
  • Total bathrooms2
  • full bathrooms2
  • Laundry room Inside, Laundry Closet
  • Flooring Vinyl
  • Fireplace Wood Burning
  • APPLIANCES Dishwasher, Dryer, Freezer, Ice Maker, Microwave, Range, Refrigerator, Washer
  • other interior Features Ceiling Fans(s), Living Room/Dining Room Combo, Open Floorplan, Solid Surface Counters

Area & Lot

  • Status Sold
  • Date Sold September 30, 2025
  • Living Area1,042 Sq.Ft.
  • Total Area1,330 Sq.Ft.
  • Lot Area8,560 Sq.Ft.
  • MLS® IDTB8362662
  • TypeResidential
  • YEAR BUILT1924
  • Elementary SchoolWest Shore-HB
  • Middle SchoolMonroe-HB
  • High SchoolRobinson-HB

Exterior

  • STORIES1
  • water SourcePublic
  • utilitiesElectricity Connected, Sewer Connected, Water Connected
  • roofShingle
  • parkingCovered, Driveway
  • HEAT TYPECentral
  • AIR CONDITIONINGCentral Air
  • sewerPublic Sewer
  • SubstructureCrawlspace
  • other exterior FeaturesHurricane Shutters

Financial

  • Sales Price$345,000
  • Real Estate Tax $3,795/yr
  • Zoning RS-50
View Virtual Tour

Let's Work Together

Get assistance in determining current property value, crafting a competitive offer, writing and negotiating a contract, and much more. Contact us today.

Follow Us on Instagram