6737 ROCKY PARK ST
6737 ROCKY PARK ST
6737 ROCKY PARK ST
6737 ROCKY PARK ST
6737 ROCKY PARK ST
6737 ROCKY PARK ST
6737 ROCKY PARK ST
6737 ROCKY PARK ST
6737 ROCKY PARK ST
6737 ROCKY PARK ST
6737 ROCKY PARK ST
6737 ROCKY PARK ST
6737 ROCKY PARK ST
6737 ROCKY PARK ST
6737 ROCKY PARK ST
6737 ROCKY PARK ST
6737 ROCKY PARK ST
6737 ROCKY PARK ST
6737 ROCKY PARK ST
6737 ROCKY PARK ST
6737 ROCKY PARK ST
6737 ROCKY PARK ST
6737 ROCKY PARK ST
6737 ROCKY PARK ST
6737 ROCKY PARK ST
6737 ROCKY PARK ST
6737 ROCKY PARK ST
6737 ROCKY PARK ST
6737 ROCKY PARK ST
6737 ROCKY PARK ST
6737 ROCKY PARK ST
6737 ROCKY PARK ST
6737 ROCKY PARK ST
6737 ROCKY PARK ST
6737 ROCKY PARK ST
6737 ROCKY PARK ST
6737 ROCKY PARK ST
6737 ROCKY PARK ST
6737 ROCKY PARK ST
6737 ROCKY PARK ST
6737 ROCKY PARK ST
6737 ROCKY PARK ST
6737 ROCKY PARK ST
6737 ROCKY PARK ST
6737 ROCKY PARK ST
6737 ROCKY PARK ST
6737 ROCKY PARK ST
6737 ROCKY PARK ST
6737 ROCKY PARK ST
6737 ROCKY PARK ST
6737 ROCKY PARK ST
6737 ROCKY PARK ST
6737 ROCKY PARK ST
6737 ROCKY PARK ST
6737 ROCKY PARK ST
6737 ROCKY PARK ST
6737 ROCKY PARK ST
6737 ROCKY PARK ST
6737 ROCKY PARK ST
6737 ROCKY PARK ST
6737 ROCKY PARK ST
6737 ROCKY PARK ST
6737 ROCKY PARK ST
6737 ROCKY PARK ST
6737 ROCKY PARK ST
SEE ALL PHOTOS
6737 ROCKY PARK ST
6737 ROCKY PARK ST
6737 ROCKY PARK ST
6737 ROCKY PARK ST
6737 ROCKY PARK ST
6737 ROCKY PARK ST
6737 ROCKY PARK ST
6737 ROCKY PARK ST
6737 ROCKY PARK ST
6737 ROCKY PARK ST
6737 ROCKY PARK ST
6737 ROCKY PARK ST
6737 ROCKY PARK ST
6737 ROCKY PARK ST
6737 ROCKY PARK ST
6737 ROCKY PARK ST
6737 ROCKY PARK ST
6737 ROCKY PARK ST
6737 ROCKY PARK ST
6737 ROCKY PARK ST
6737 ROCKY PARK ST
6737 ROCKY PARK ST
6737 ROCKY PARK ST
6737 ROCKY PARK ST
6737 ROCKY PARK ST
6737 ROCKY PARK ST
6737 ROCKY PARK ST
6737 ROCKY PARK ST
6737 ROCKY PARK ST
6737 ROCKY PARK ST
6737 ROCKY PARK ST
6737 ROCKY PARK ST
6737 ROCKY PARK ST
6737 ROCKY PARK ST
6737 ROCKY PARK ST
6737 ROCKY PARK ST
6737 ROCKY PARK ST
6737 ROCKY PARK ST
6737 ROCKY PARK ST
6737 ROCKY PARK ST
6737 ROCKY PARK ST
6737 ROCKY PARK ST
6737 ROCKY PARK ST
6737 ROCKY PARK ST
6737 ROCKY PARK ST
6737 ROCKY PARK ST
6737 ROCKY PARK ST
6737 ROCKY PARK ST
6737 ROCKY PARK ST
6737 ROCKY PARK ST
6737 ROCKY PARK ST
6737 ROCKY PARK ST
6737 ROCKY PARK ST
6737 ROCKY PARK ST
6737 ROCKY PARK ST
6737 ROCKY PARK ST
6737 ROCKY PARK ST
6737 ROCKY PARK ST
6737 ROCKY PARK ST
6737 ROCKY PARK ST
6737 ROCKY PARK ST
6737 ROCKY PARK ST
6737 ROCKY PARK ST
6737 ROCKY PARK ST
6737 ROCKY PARK ST
Courtesy of AGILE GROUP REALTY, Ian DeRan  Listing Contact: 813-569-6294 
Sold

6737 ROCKY PARK ST

6737 ROCKY PARK ST, TAMPA, FL 33625

$405,000
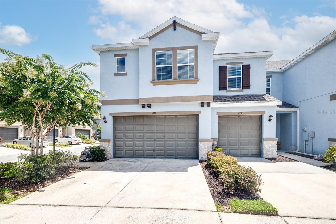
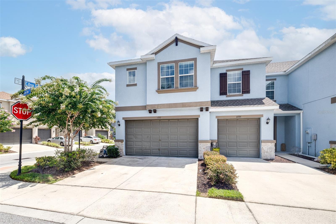
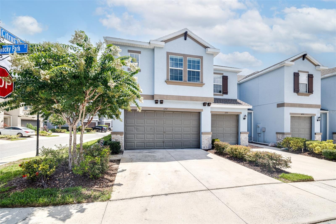
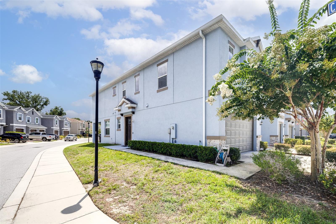
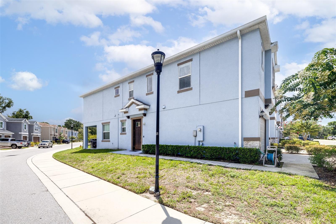
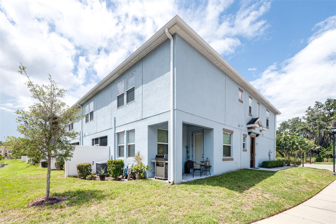
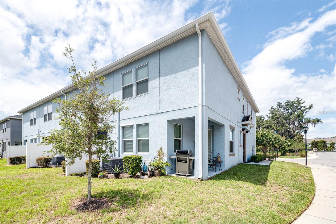
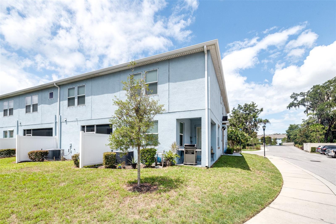
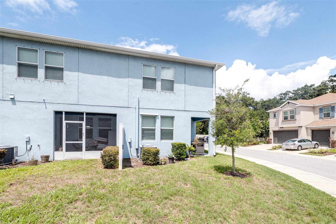
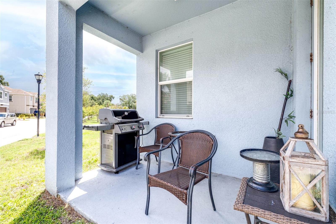
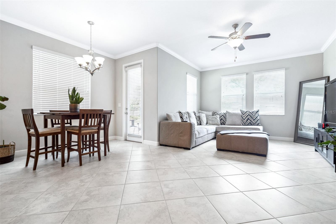
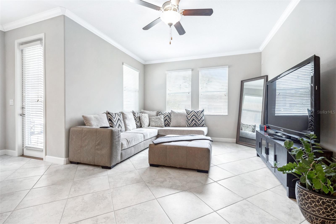
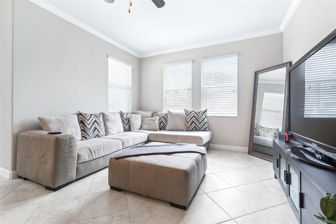
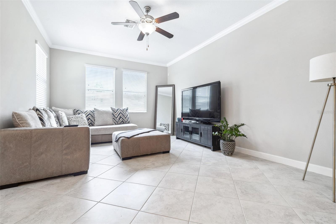
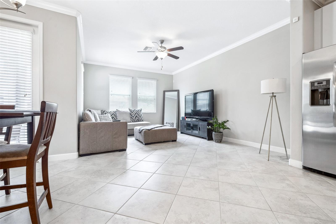
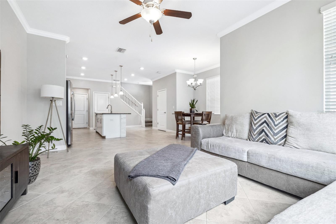
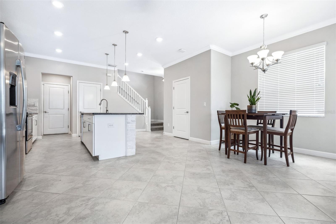
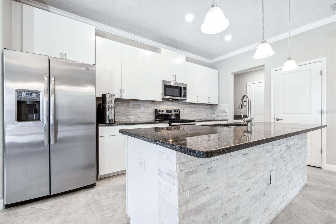
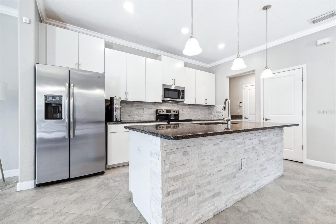
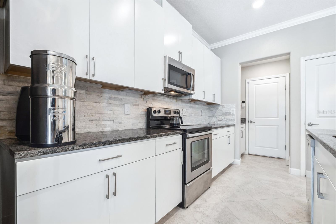
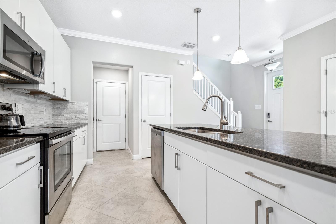
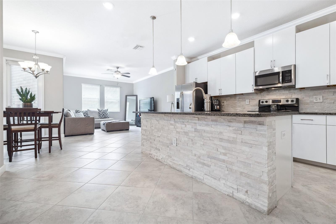
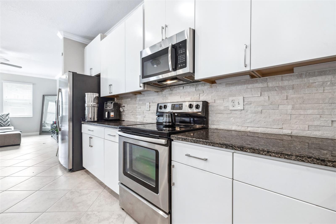
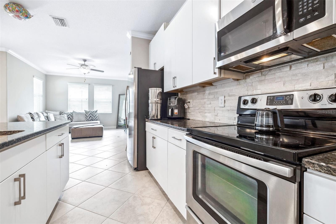
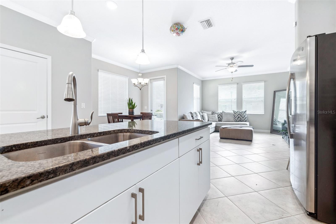
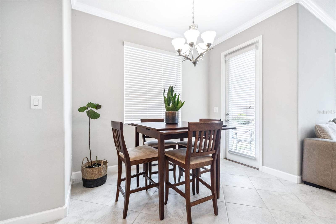
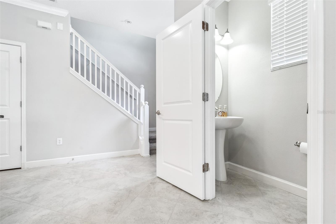
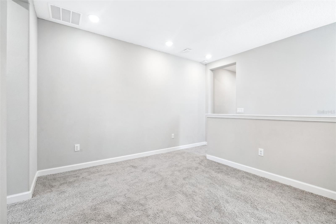
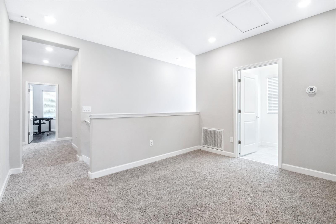
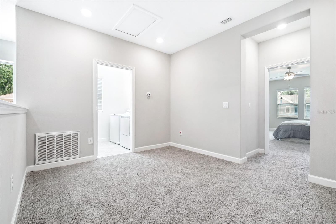
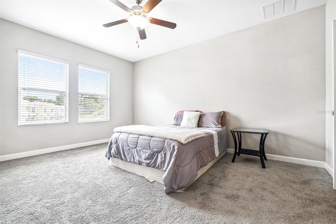
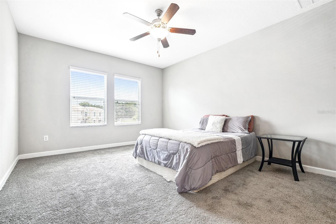
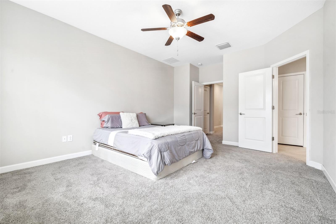
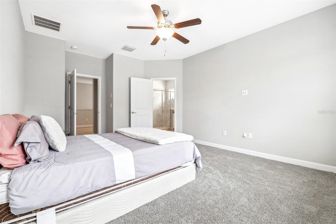
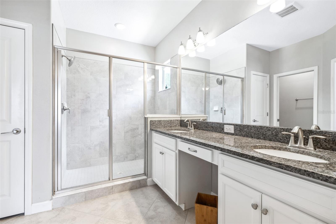
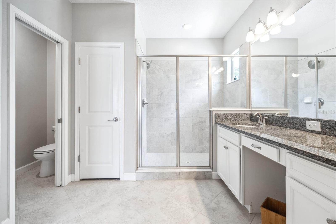
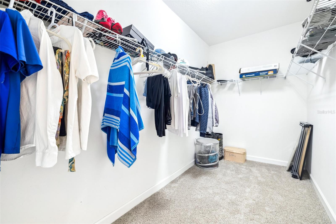
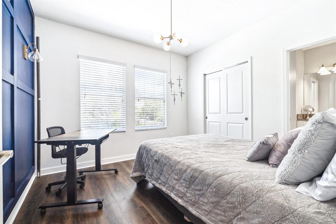
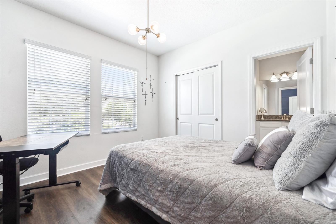
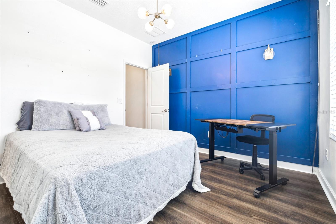
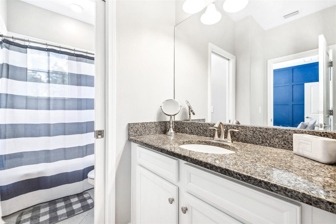
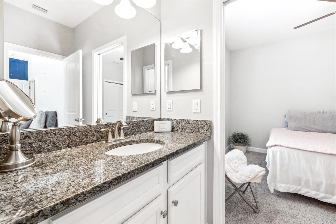
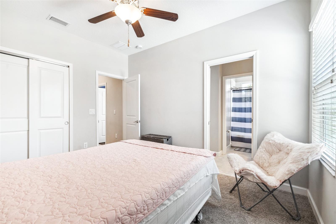
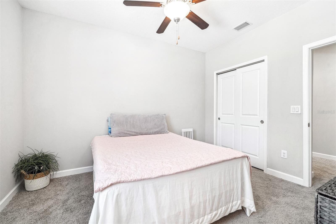
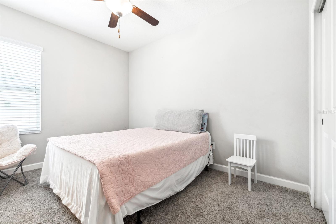
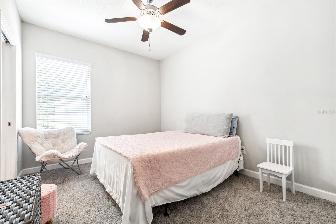
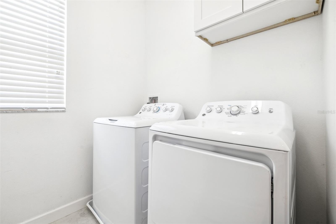
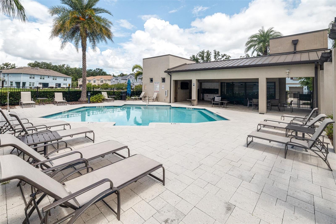
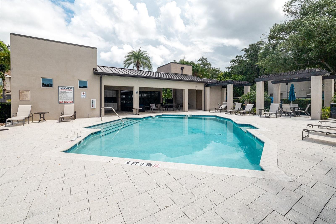
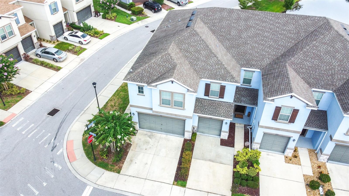
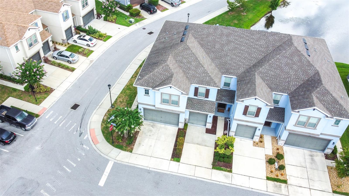
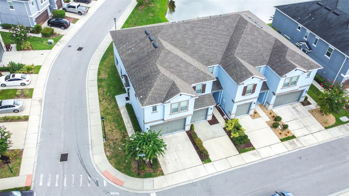
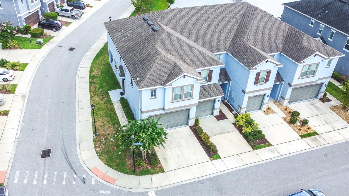
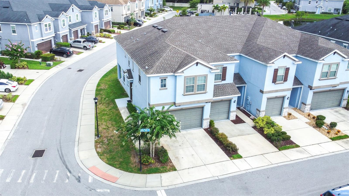
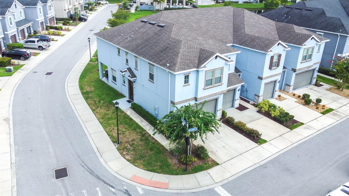
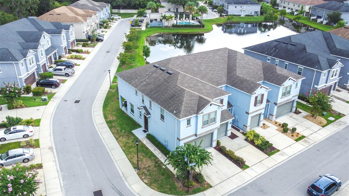
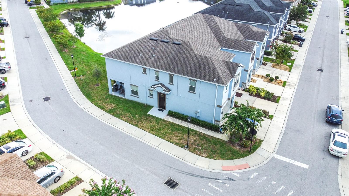
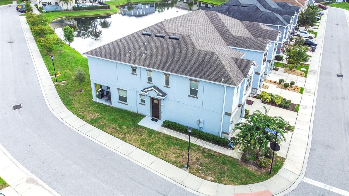
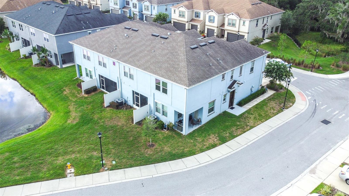
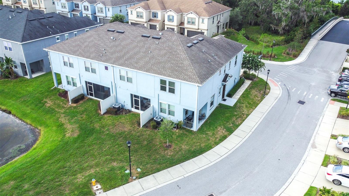
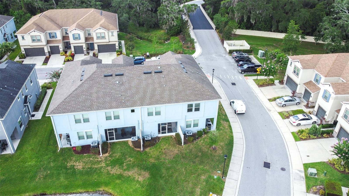
Seller offering $5,000 credit to buyer. Located in the heart of Citrus Park, this rare opportunity to own an end unit in Bridge Haven! This unit offers three bedrooms, two and a half baths, a two-car garage and pond view. Upon entering through the front porch into the foyer and you'll find a large open kitchen connected to a dining room and living room large open floor plan. There is a center island for casual dining, with granite counters, newly installed stone back splash, pendant lighting, and stainless steel appliances. Upstairs, you'll find three bedrooms, including an owner's suite with its own bath and massive walk in closet. Laundry room is located on the second level for convenience. The carpet in the unit has been freshly replaced before it was listed. The second of three bedrooms boasts luxury vinyl flooring, and an accent wall. Centrally located, in the Greater Tampa Bay area, this rare townhome community is centrally located to restaurants, attractions, beaches, and Tampa International Airport. This community has plenty of space to walk your pets, and enjoy the Florida weather with a community pool and BBQ. Call to schedule your private showing today!

3
beds

3
baths

1,852 Sq.Ft. LIVING AREA

2,778 Sq.Ft. lot

Ian DeRan

Ian DeRan

Features & Amenities

Interior

  • total bedrooms3
  • Total bathrooms3
  • full bathrooms2
  • half bathroom1
  • Laundry room Laundry Room
  • Flooring Carpet, Luxury Vinyl, Tile
  • APPLIANCES Dishwasher, Dryer, Microwave, Range, Refrigerator, Washer
  • other interior Features Ceiling Fans(s), Crown Molding, Kitchen/Family Room Combo, Open Floorplan, Stone Counters, Thermostat

Area & Lot

  • Status Sold
  • Date Sold August 30, 2024
  • Living Area1,852 Sq.Ft.
  • Total Area2,332 Sq.Ft.
  • Lot Area2,778 Sq.Ft.
  • MLS® IDT3537951
  • TypeTownhouse
  • YEAR BUILT2018

Exterior

  • STORIES2
  • Garage Space2.0
  • water SourcePublic
  • utilitiesBB/HS Internet Available, Electricity Connected, Sewer Connected
  • roofShingle
  • HEAT TYPECentral, Electric, Heat Pump
  • AIR CONDITIONINGCentral Air
  • sewerPublic Sewer
  • SubstructureSlab
  • other exterior FeaturesHurricane Shutters, Sidewalk, Sliding Doors

Financial

  • Sales Price$405,000
  • Real Estate Tax $4,276/yr
  • HOA $356/mo
  • Zoning PD

Let's Work Together

Get assistance in determining current property value, crafting a competitive offer, writing and negotiating a contract, and much more. Contact us today.

Follow Us on Instagram