6816 CABERNET XING
6816 CABERNET XING
6816 CABERNET XING
6816 CABERNET XING
6816 CABERNET XING
6816 CABERNET XING
6816 CABERNET XING
6816 CABERNET XING
6816 CABERNET XING
6816 CABERNET XING
6816 CABERNET XING
6816 CABERNET XING
6816 CABERNET XING
6816 CABERNET XING
6816 CABERNET XING
6816 CABERNET XING
6816 CABERNET XING
6816 CABERNET XING
6816 CABERNET XING
6816 CABERNET XING
6816 CABERNET XING
6816 CABERNET XING
6816 CABERNET XING
6816 CABERNET XING
6816 CABERNET XING
6816 CABERNET XING
6816 CABERNET XING
6816 CABERNET XING
6816 CABERNET XING
6816 CABERNET XING
6816 CABERNET XING
6816 CABERNET XING
6816 CABERNET XING
6816 CABERNET XING
6816 CABERNET XING
6816 CABERNET XING
6816 CABERNET XING
6816 CABERNET XING
6816 CABERNET XING
6816 CABERNET XING
6816 CABERNET XING
6816 CABERNET XING
6816 CABERNET XING
6816 CABERNET XING
SEE ALL PHOTOS
6816 CABERNET XING
6816 CABERNET XING
6816 CABERNET XING
6816 CABERNET XING
6816 CABERNET XING
6816 CABERNET XING
6816 CABERNET XING
6816 CABERNET XING
6816 CABERNET XING
6816 CABERNET XING
6816 CABERNET XING
6816 CABERNET XING
6816 CABERNET XING
6816 CABERNET XING
6816 CABERNET XING
6816 CABERNET XING
6816 CABERNET XING
6816 CABERNET XING
6816 CABERNET XING
6816 CABERNET XING
6816 CABERNET XING
6816 CABERNET XING
6816 CABERNET XING
6816 CABERNET XING
6816 CABERNET XING
6816 CABERNET XING
6816 CABERNET XING
6816 CABERNET XING
6816 CABERNET XING
6816 CABERNET XING
6816 CABERNET XING
6816 CABERNET XING
6816 CABERNET XING
6816 CABERNET XING
6816 CABERNET XING
6816 CABERNET XING
6816 CABERNET XING
6816 CABERNET XING
6816 CABERNET XING
6816 CABERNET XING
6816 CABERNET XING
6816 CABERNET XING
6816 CABERNET XING
6816 CABERNET XING
Courtesy of REMAX EXPERTS, Silvana Knight  Listing Contact: 863-802-5262 
Sold

6816 CABERNET XING

6816 CABERNET XING, LAKELAND, FL 33811

$299,900
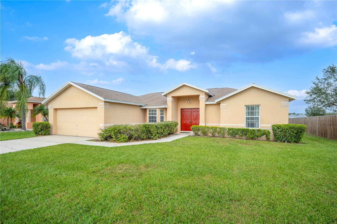
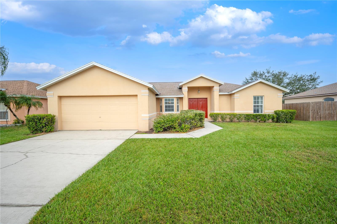
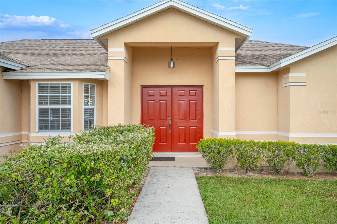
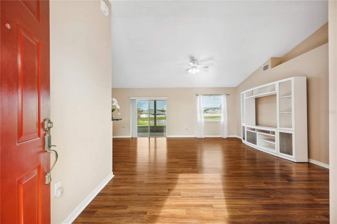
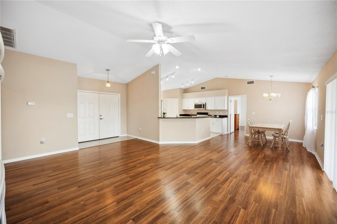
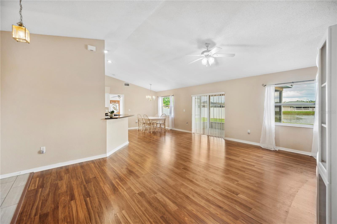
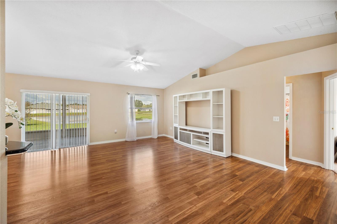
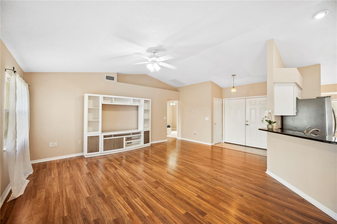
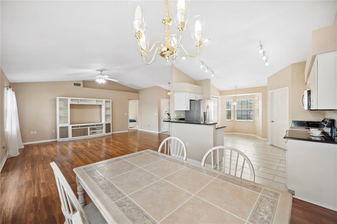
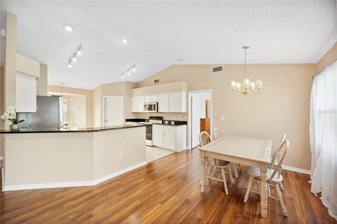
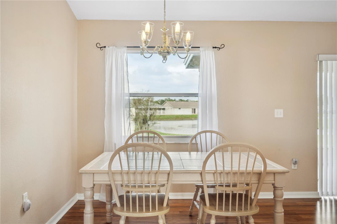
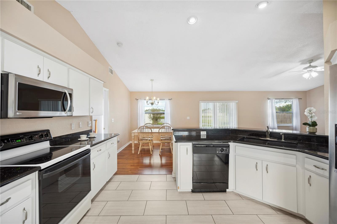
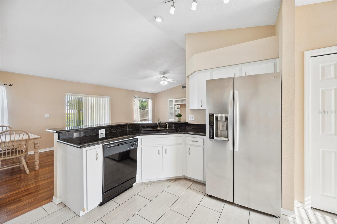
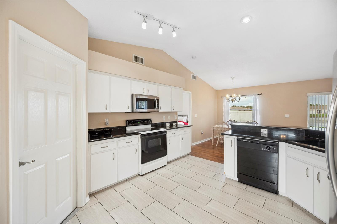
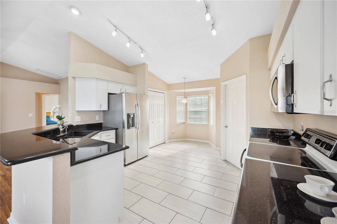
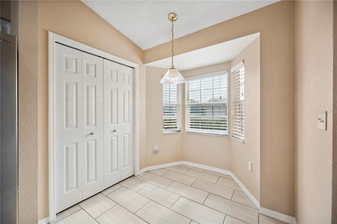
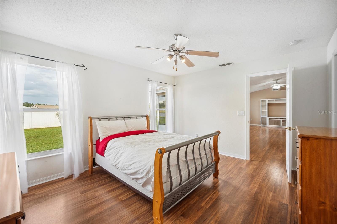
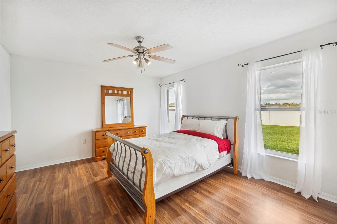
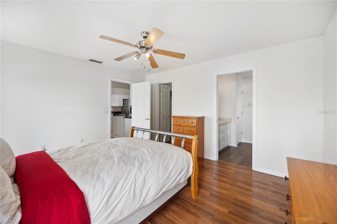
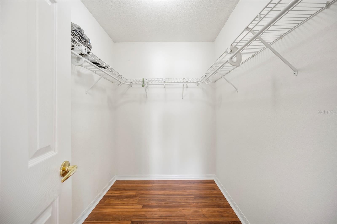
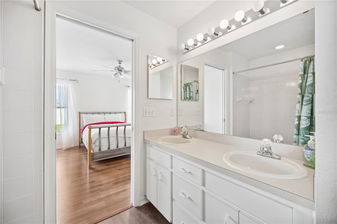
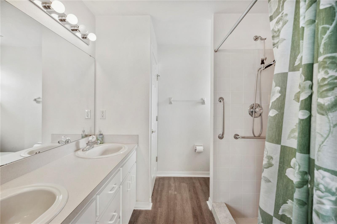
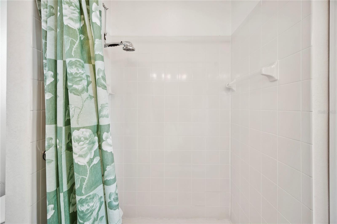
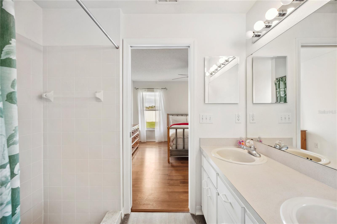
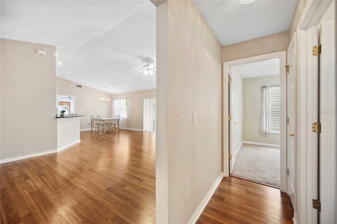
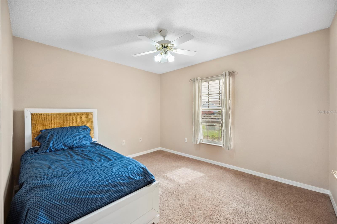
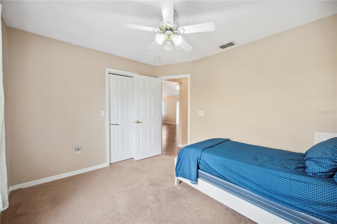
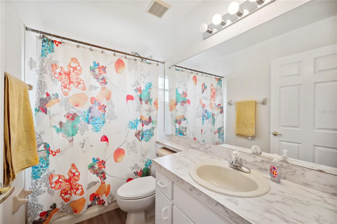
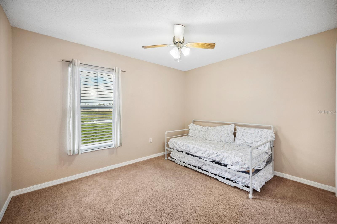
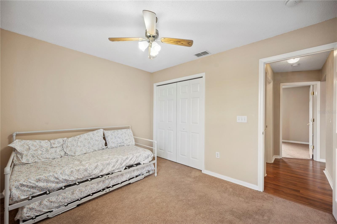
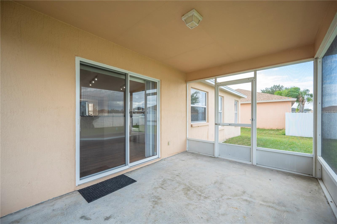
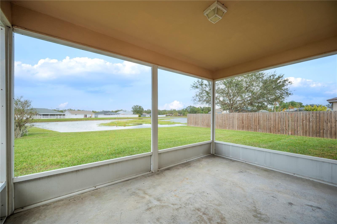
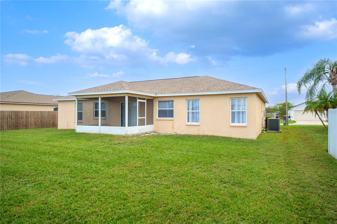
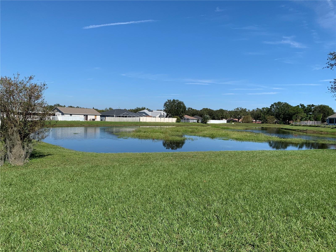
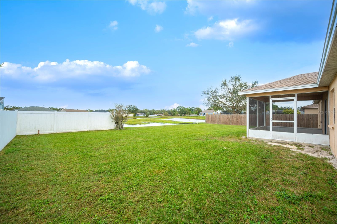
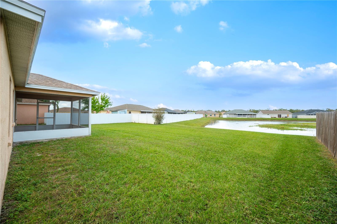
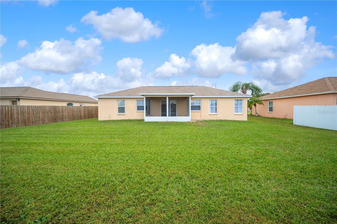
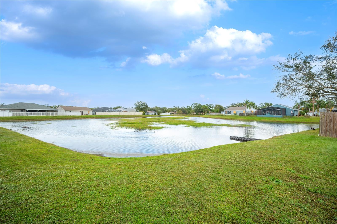
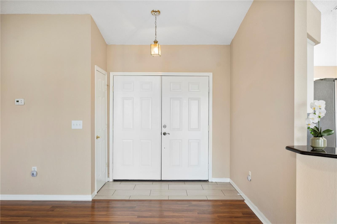
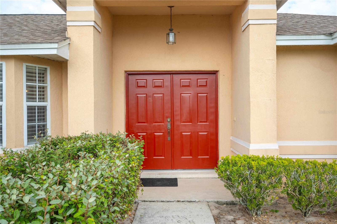
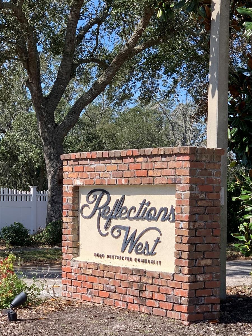
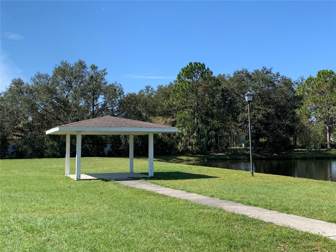
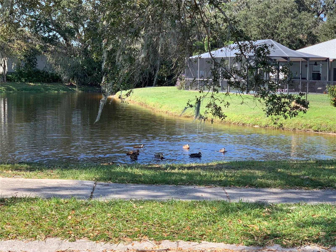
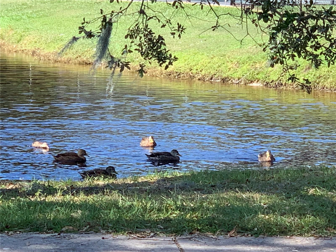
Reflections West!! Beautifully maintained one owner home, at a great price! Highland Homes Lindsey II floor plan. New roof Jan. 2024. USDA area! Inviting double doors lead to a perfect open space and a peaceful view onto the pond teeming with wildlife! Split plan boasts new luxury vinyl flooring in common areas and Primary bedroom, new ceramic tile in kitchen and carpet in 2 bedrooms to keep your feet nice and cozy. As you enter the bright kitchen you will notice the bay window eat-in space that is flooded with light. An abundance of cabinets for lots of storage, sleek granite countertops with breakfast bar, and stainless appliances, perfect for entertaining! Dining area is open to the kitchen and living room, those vaulted ceilings give a light and airy feel with views to the backyard. Primary bedroom has windows overlooking the backyard & a large walk in closet that also has new flooring. The en-suite bath has double sinks, generous shower with safety bars, and a linen closet for all the toiletries. Opposite side of the home you will find 2 more bedrooms, linen closet and hall bath with a tub/shower combo. The sliding doors go directly out to the screened, oversized patio that is under roof. Enjoy the sounds os sounds of whistling ducks while having your morning coffee/tea, evening cocktail, all with an unobstructed view of the pond. Upon entrance to Reflections West community, you will see the large greenspace, gazebo, ducks, egrets and geese swimming in the small pond. No hurricane flooding here! Garage has an automatic opener with outside keypad, attic access, washer & dryer that stay with the home. Make an appointment to see this one, it is priced to sell!

3
beds

2
baths

1,496 Sq.Ft. LIVING AREA

8,808 Sq.Ft. lot

Chad Warren

Chad Warren

Features & Amenities

Interior

  • total bedrooms3
  • Total bathrooms2
  • full bathrooms2
  • Laundry room In Garage
  • Flooring Carpet, Ceramic Tile, Luxury Vinyl
  • APPLIANCES Dishwasher, Disposal, Dryer, Electric Water Heater, Microwave, Range Hood, Refrigerator, Washer
  • other interior Features Ceiling Fans(s), Eat-in Kitchen, Open Floorplan, Split Bedroom, Vaulted Ceiling(s), Walk-In Closet(s), Window Treatments

Area & Lot

  • Status Sold
  • Date Sold January 3, 2025
  • Living Area1,496 Sq.Ft.
  • Total Area2,014 Sq.Ft.
  • Lot Area8,808 Sq.Ft.
  • MLS® IDL4948670
  • TypeResidential
  • YEAR BUILT2003
  • Architecture StylesFlorida
  • View DescriptionPark/Greenbelt, Water

Exterior

  • STORIES1
  • Garage Space2.0
  • water SourceSee Remarks
  • utilitiesBB/HS Internet Available, Cable Available, Public, Underground Utilities
  • roofShingle
  • HEAT TYPECentral, Electric
  • AIR CONDITIONINGCentral Air
  • sewerPublic Sewer
  • SubstructureSlab
  • Disability FeaturesGrip-Accessible Features
  • other exterior FeaturesSliding Doors

Financial

  • Sales Price$299,900
  • Real Estate Tax $1,427/yr
  • HOA $13/mo
View Virtual Tour

Let's Work Together

Get assistance in determining current property value, crafting a competitive offer, writing and negotiating a contract, and much more. Contact us today.

Follow Us on Instagram