6912 S SPARKMAN ST
6912 S SPARKMAN ST
6912 S SPARKMAN ST
6912 S SPARKMAN ST
6912 S SPARKMAN ST
6912 S SPARKMAN ST
6912 S SPARKMAN ST
6912 S SPARKMAN ST
6912 S SPARKMAN ST
6912 S SPARKMAN ST
6912 S SPARKMAN ST
6912 S SPARKMAN ST
6912 S SPARKMAN ST
6912 S SPARKMAN ST
6912 S SPARKMAN ST
6912 S SPARKMAN ST
6912 S SPARKMAN ST
SEE ALL PHOTOS
6912 S SPARKMAN ST
6912 S SPARKMAN ST
6912 S SPARKMAN ST
6912 S SPARKMAN ST
6912 S SPARKMAN ST
6912 S SPARKMAN ST
6912 S SPARKMAN ST
6912 S SPARKMAN ST
6912 S SPARKMAN ST
6912 S SPARKMAN ST
6912 S SPARKMAN ST
6912 S SPARKMAN ST
6912 S SPARKMAN ST
6912 S SPARKMAN ST
6912 S SPARKMAN ST
6912 S SPARKMAN ST
6912 S SPARKMAN ST
Courtesy of HOMEWARD REAL ESTATE, Daniel Fox  Listing Contact: 813-441-0400 
Sold

6912 S SPARKMAN ST

6912 S SPARKMAN ST, TAMPA, FL 33616

$350,000
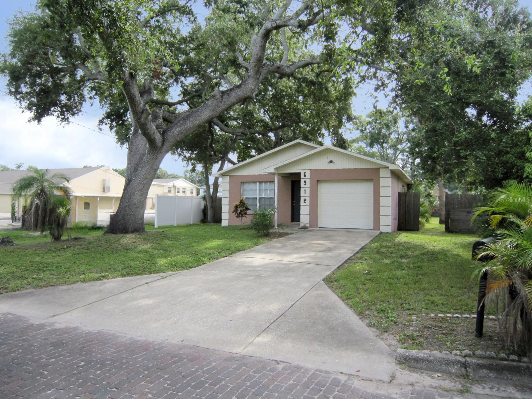
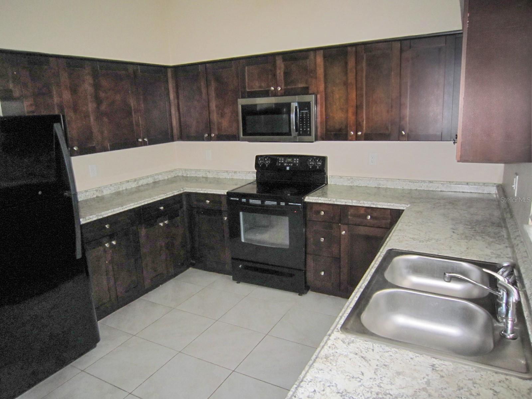
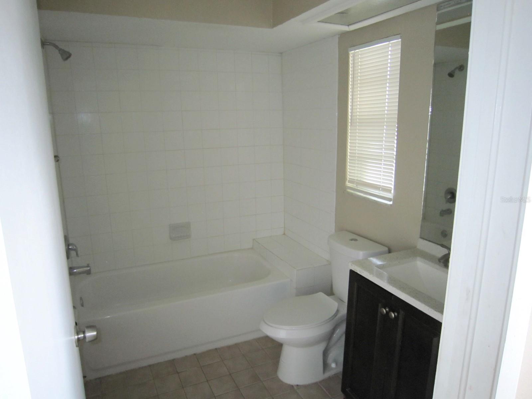
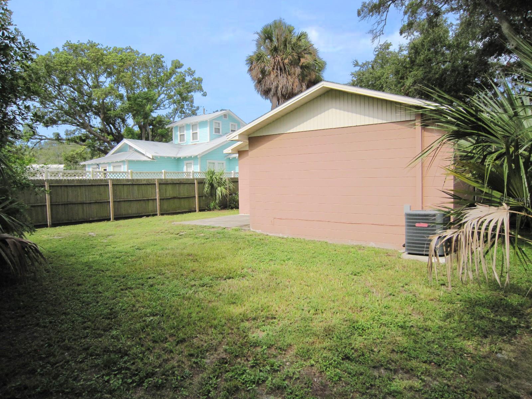
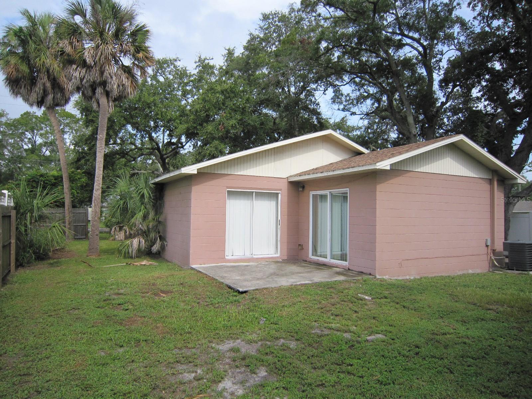
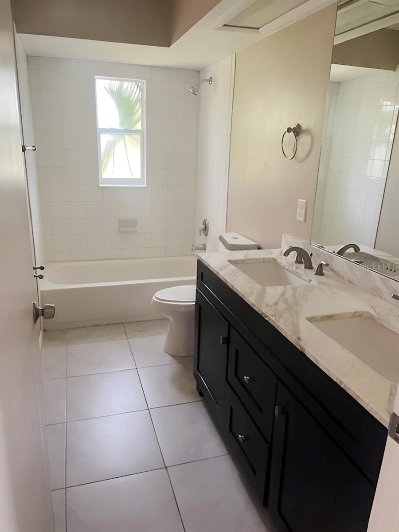
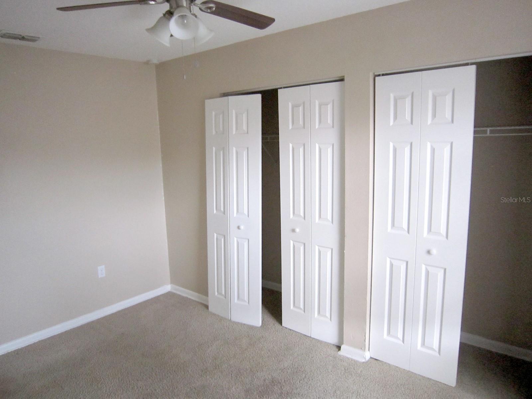
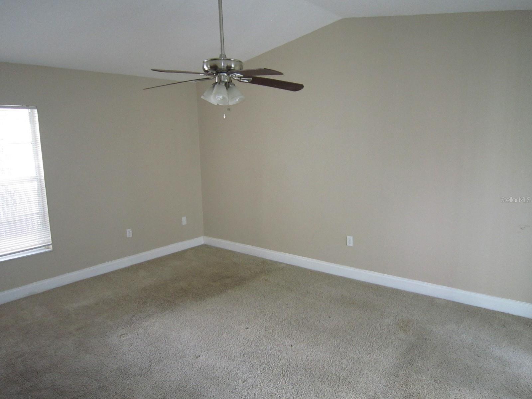
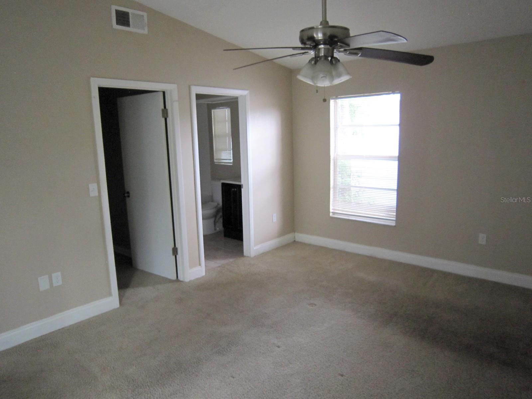
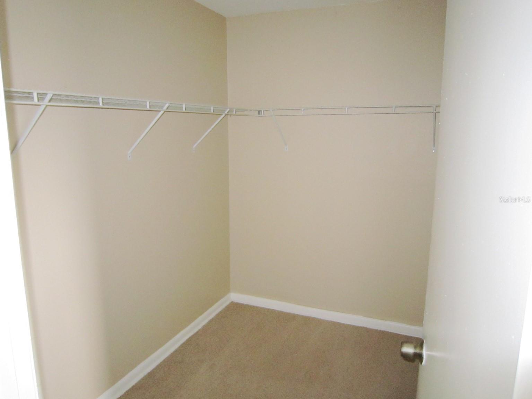
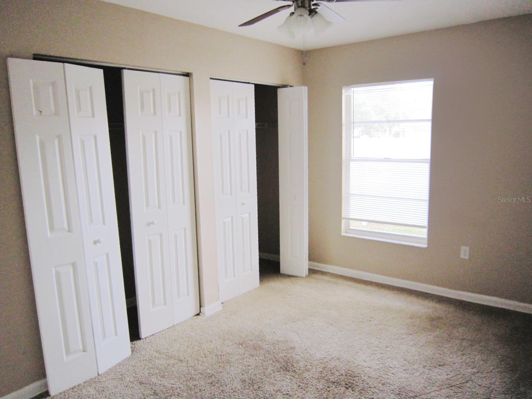
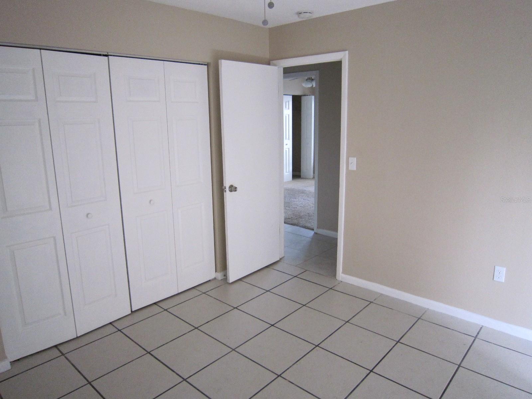
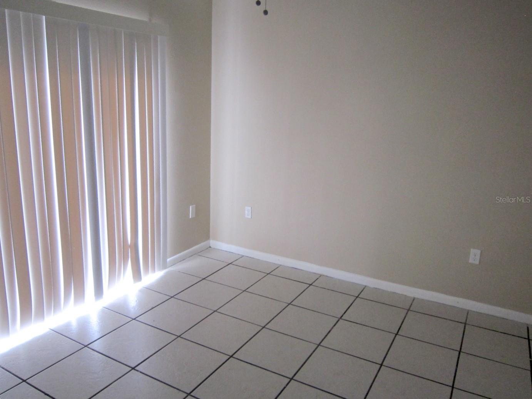
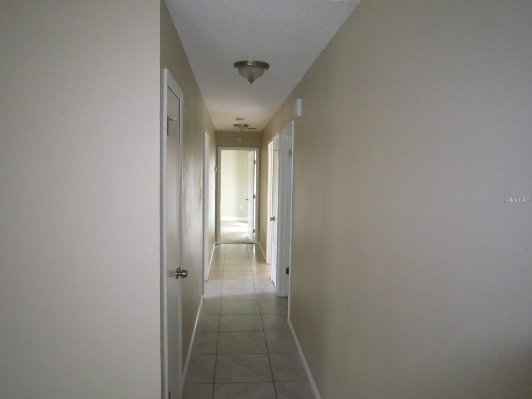
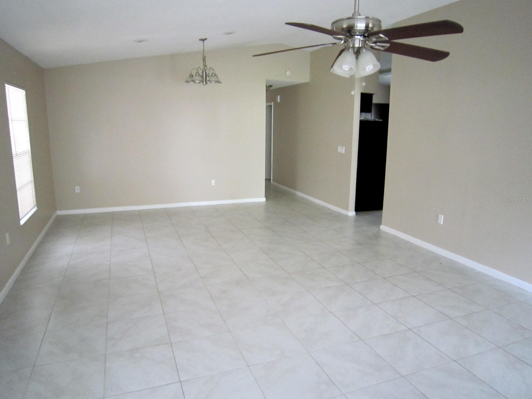
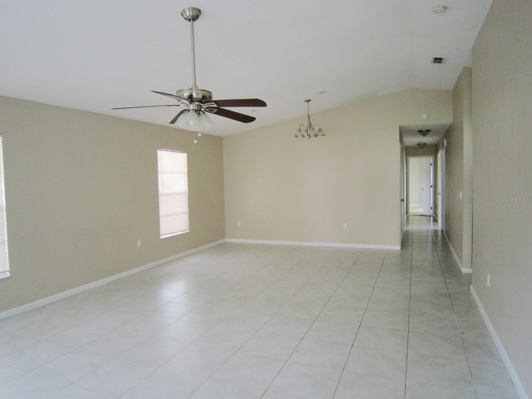
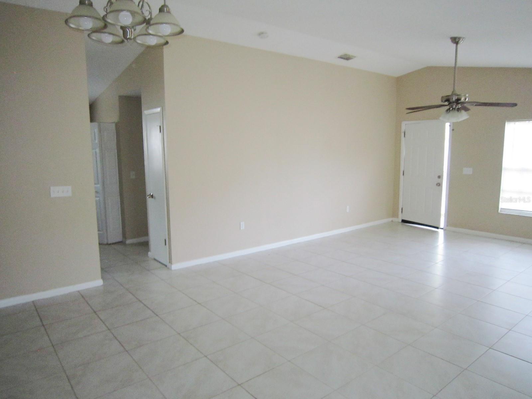
This 3 bed, 2 bath, 1 car garage, single family South Tampa home is move-in ready. The home has vaulted ceilings throughout, making it feel bright and spacious. Conveniently located near MacDill Air Force Base, Downtown Tampa, the Tampa International Airport, this home also features easy access to I-275, the Crosstown Expwy, and all bridges. The master bedroom is at the back of the home and includes a walk-in closet, ensuite bathroom. and private entrance to the fenced backyard. The other two bedrooms share a hall bathroom. This home won't last long!

3
beds

2
baths

1,686 Sq.Ft. LIVING AREA

6,250 Sq.Ft. lot

Barry DeRan

Barry DeRan

Features & Amenities

Interior

  • total bedrooms3
  • Total bathrooms2
  • full bathrooms2
  • Laundry room Inside
  • Flooring Carpet, Ceramic Tile
  • APPLIANCES Dishwasher, Microwave, Range, Refrigerator
  • other interior Features Cathedral Ceiling(s)

Area & Lot

  • Status Sold
  • Date Sold December 18, 2024
  • Living Area1,686 Sq.Ft.
  • Total Area1,710 Sq.Ft.
  • Lot Area6,250 Sq.Ft.
  • MLS® IDT3545648
  • TypeResidential
  • YEAR BUILT1991

Exterior

  • STORIES1
  • Garage Space1.0
  • water SourcePublic
  • utilitiesCable Available, Electricity Available
  • roofShingle
  • HEAT TYPECentral
  • AIR CONDITIONINGCentral Air
  • sewerPublic Sewer
  • SubstructureSlab
  • other exterior FeaturesOther

Financial

  • Sales Price$350,000
  • Real Estate Tax $6,476/yr
  • Zoning RS-50
View Virtual Tour

Let's Work Together

Get assistance in determining current property value, crafting a competitive offer, writing and negotiating a contract, and much more. Contact us today.

Follow Us on Instagram