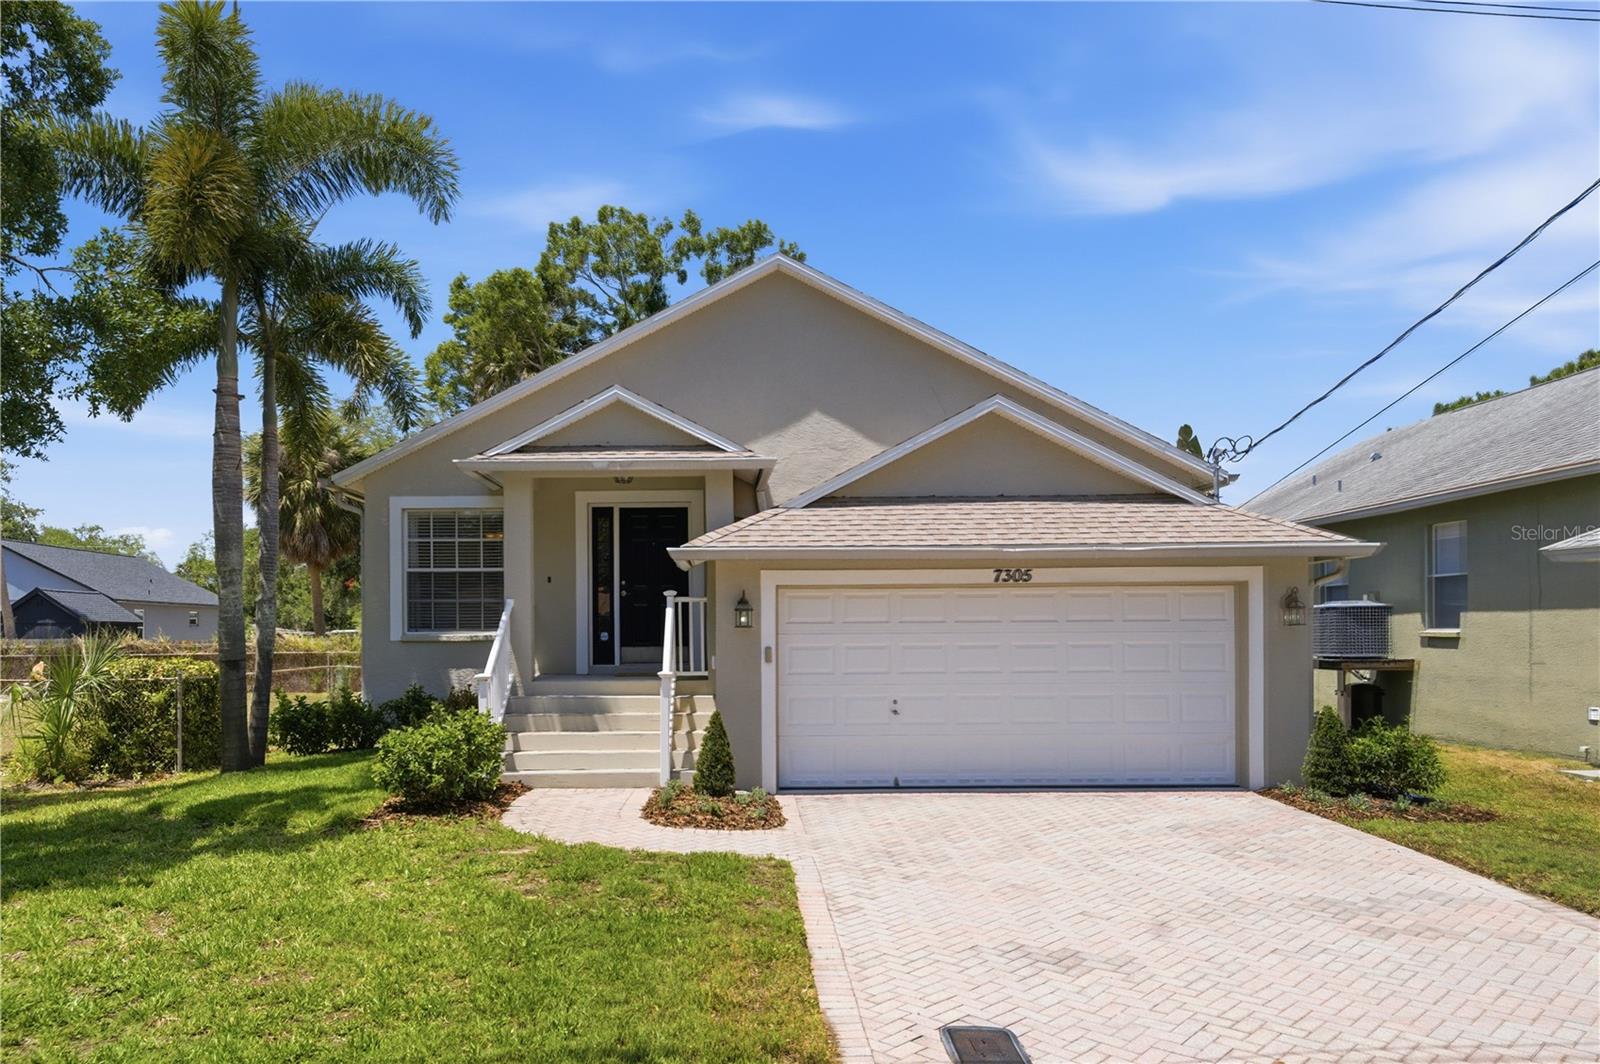
Just minutes from MacDill Air Force base, you will find this beautifully maintained 3-bedroom, 2-bathroom single-family home with a brand-NEW ROOF, ideally situated on a quiet dead-end street with no through traffic and NO HOA! The elevated BLOCK construction offers peace of mind, with no history of flooding * Step inside to a bright, open layout filled with natural light through screened windows, complemented by hardwood flooring in the living room (2019) and fresh interior and exterior paint completed late 2025 * The kitchen and spacious living spaces flow seamlessly to the outdoors through elegant French doors, leading to a fully screened-in back patio with an outdoor fan that provides additional comfort year-round * The fenced backyard and established landscaping create an enjoyable outdoor setting * The primary suite offers a comfortable retreat, featuring an updated ensuite bathroom with stone countertops, a NEW double vanity, a separate garden tub and brand NEW separate shower * The second bathroom has been updated with a brand-new sink and faucet * This home has been thoughtfully upgraded with major systems already taken care of, including a new roof (January 2026) and a NEW HVAC system (June 2025), providing long-term value and peace of mind * The HVAC thermostat and garage door opener are WiFi capable, offering modern smart-home convenience * Additional highlights include a 2-car garage; fully finished with wire shelving, storage hooks, a sealed floor, it has been freshly painted, creating a clean and highly functional space * The expansive paver driveway offers ample parking * Street light coverage enhance visibility over the driveway and front yard, adding an extra layer of comfort and safety * Located in a desirable South Tampa area with easy access to the Air Force Base, shopping, dining and restaurants, Picnic Island Park with its beach and dog park, this move-in ready home combines comfort, updates, and location. *Living room TV conveys; fiber optic connection in place. *Security system in place and ready for activation by new owner if desired * Schedule your showing today!