7522 TOWER BRIDGE DR
SEE ALL PHOTOS
7522 TOWER BRIDGE DR
Courtesy of AGILE GROUP REALTY, Lindsay Hamilton  Listing Contact: 813-569-6294 
Leased

7522 TOWER BRIDGE DR

7522 TOWER BRIDGE DR, WESLEY CHAPEL, FL 33545

$2,450/month
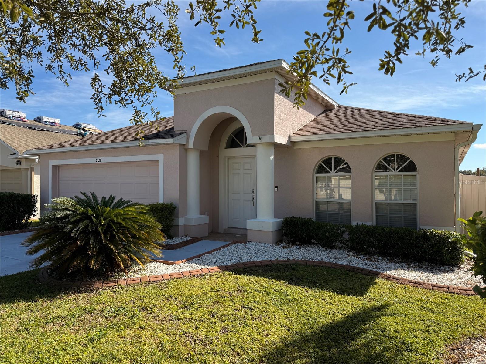
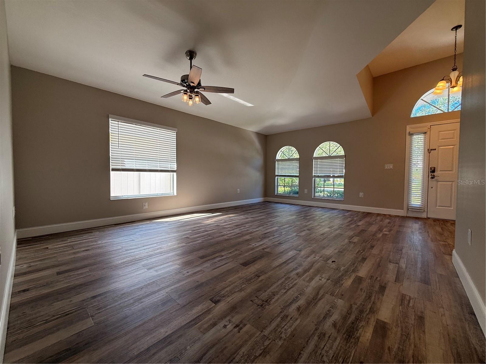
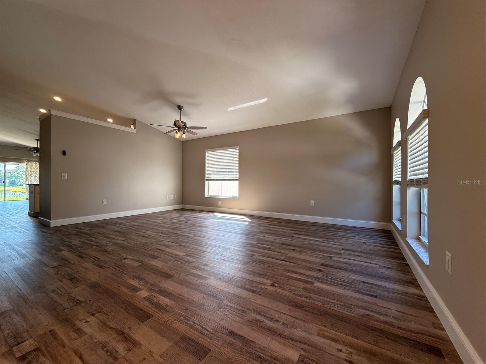
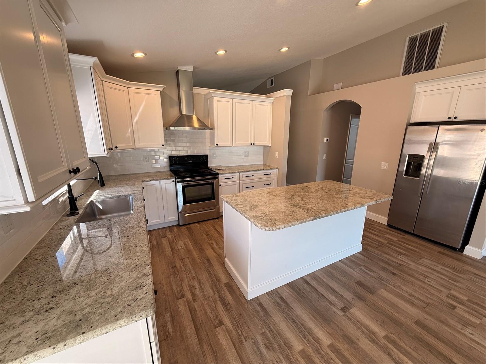
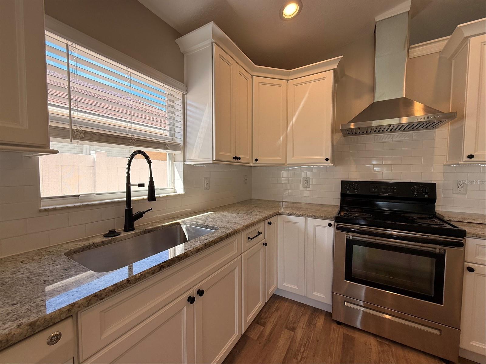
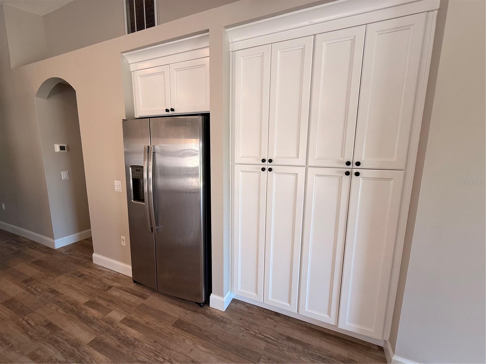
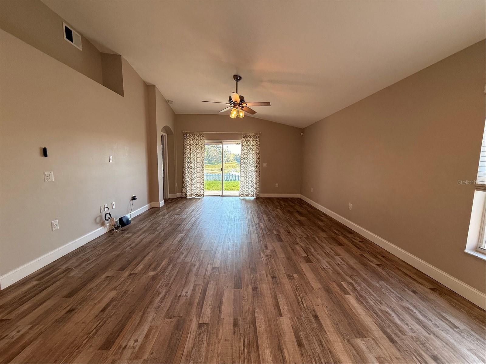
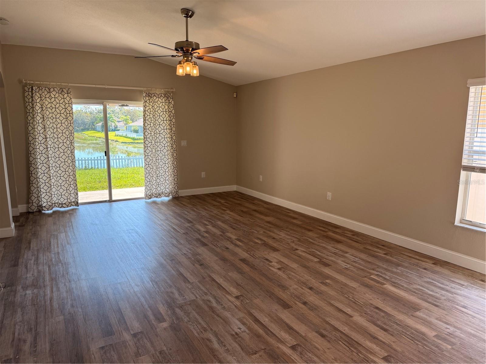
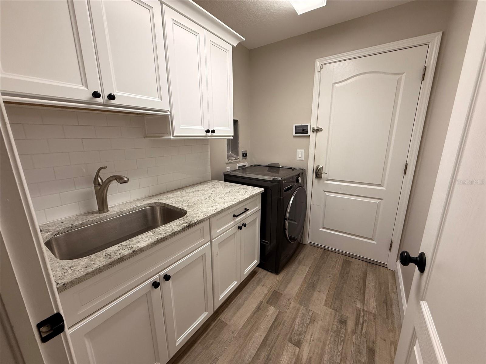
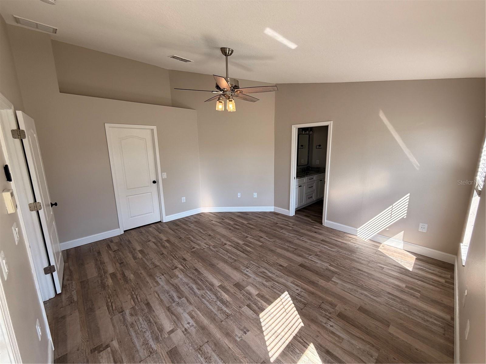
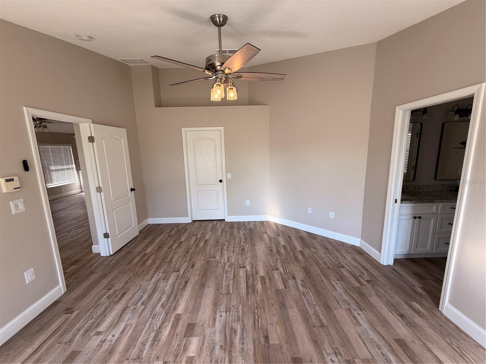
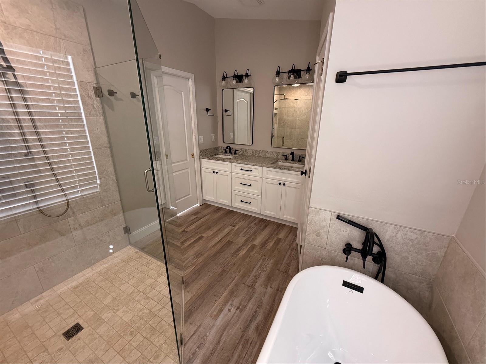
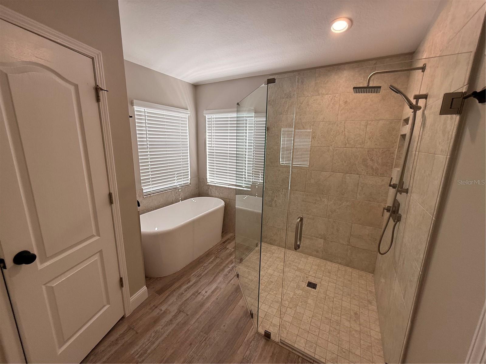
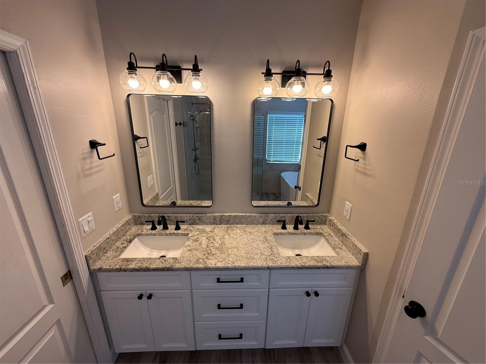
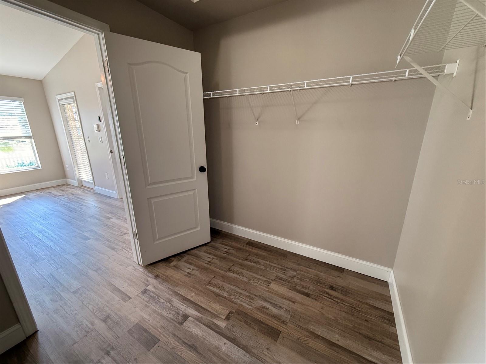
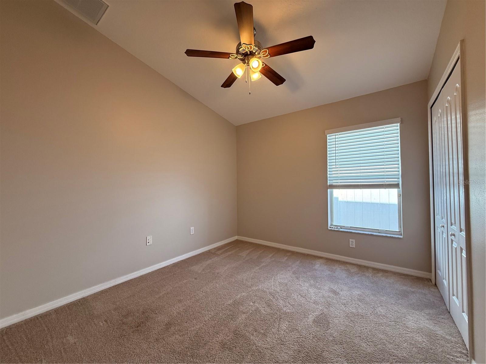
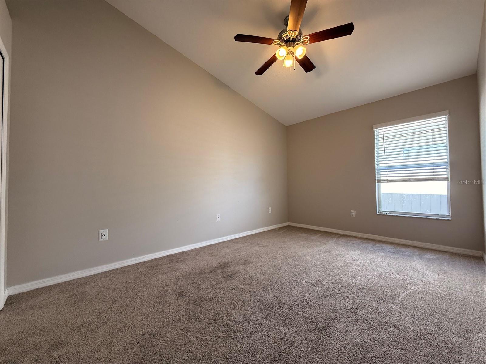
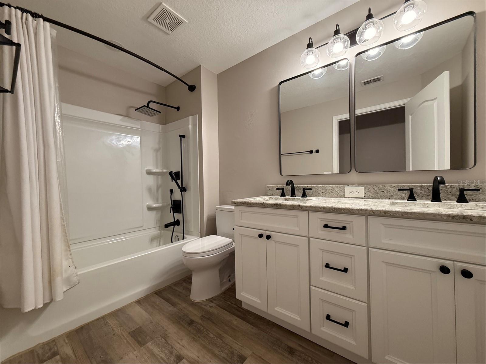
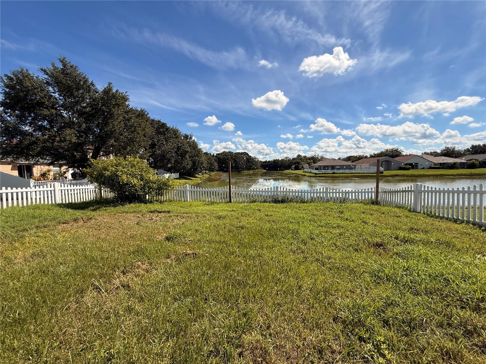
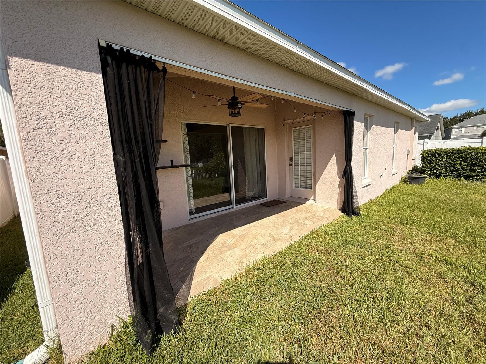
Welcome Home to Bridgewater! Step into this beautifully updated home where modern comfort meets everyday convenience. Featuring a fully renovated interior, you'll love the stylish new kitchen and bathrooms, fresh paint, and brand new flooring throughout. The open-concept kitchen includes a spacious island, built-in pantry, and plenty of storage, making it the heart of the home. Relax in the luxurious soaker tub, unwind under the covered patio, or enjoy the privacy of your fully fenced yard, perfect for entertaining or quiet evenings outdoors. Thoughtful touches like large closets, ceiling fans in every room, and a bright, open layout make this home both functional and inviting. For added convenience, internet, lawn care, waste collection, and pest control are all included, so you can spend more time enjoying your new home and less time managing the details.

4
beds

2
baths

1,980 Sq.Ft. LIVING AREA

6,000 Sq.Ft. lot

Features & Amenities

Interior

  • total bedrooms4
  • Total bathrooms2
  • full bathrooms2
  • Laundry room Laundry Room
  • APPLIANCES Dishwasher, Dryer, Electric Water Heater, Range, Range Hood, Refrigerator, Washer
  • other interior Features Built-in Features, Ceiling Fans(s), Eat-in Kitchen, Solid Surface Counters

Area & Lot

  • Status Leased
  • Date Leased November 24, 2025
  • Living Area1,980 Sq.Ft.
  • Total Area2,532 Sq.Ft.
  • Lot Area6,000 Sq.Ft.
  • MLS® IDTB8433965
  • TypeResidential
  • YEAR BUILT2005
  • Water FrontagePond

Exterior

  • STORIES1
  • Garage Space2.0
  • HEAT TYPECentral
  • AIR CONDITIONINGCentral Air

Financial

  • Lease Price$2,450/mo

Let's Work Together

Get assistance in determining current property value, crafting a competitive offer, writing and negotiating a contract, and much more. Contact us today.

Follow Us on Instagram