Leave a Message

Thank you for your message. We will be in touch with you shortly.

Explore Our Properties
8043 TOWER ST
8043 TOWER ST
8043 TOWER ST
8043 TOWER ST
8043 TOWER ST
8043 TOWER ST
8043 TOWER ST
8043 TOWER ST
8043 TOWER ST
8043 TOWER ST
8043 TOWER ST
8043 TOWER ST
8043 TOWER ST
8043 TOWER ST
8043 TOWER ST
8043 TOWER ST
8043 TOWER ST
8043 TOWER ST
8043 TOWER ST
8043 TOWER ST
8043 TOWER ST
8043 TOWER ST
8043 TOWER ST
8043 TOWER ST
8043 TOWER ST
8043 TOWER ST
8043 TOWER ST
8043 TOWER ST
8043 TOWER ST
8043 TOWER ST
SEE ALL PHOTOS
8043 TOWER ST
8043 TOWER ST
8043 TOWER ST
8043 TOWER ST
8043 TOWER ST
8043 TOWER ST
8043 TOWER ST
8043 TOWER ST
8043 TOWER ST
8043 TOWER ST
8043 TOWER ST
8043 TOWER ST
8043 TOWER ST
8043 TOWER ST
8043 TOWER ST
8043 TOWER ST
8043 TOWER ST
8043 TOWER ST
8043 TOWER ST
8043 TOWER ST
8043 TOWER ST
8043 TOWER ST
8043 TOWER ST
8043 TOWER ST
8043 TOWER ST
8043 TOWER ST
8043 TOWER ST
8043 TOWER ST
8043 TOWER ST
8043 TOWER ST
Courtesy of EXP REALTY LLC
For Sale

8043 TOWER ST

8043 TOWER ST, BROOKSVILLE, FL 34613

$255,000
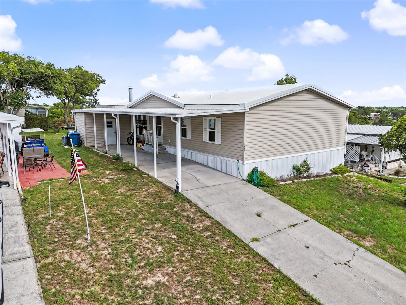
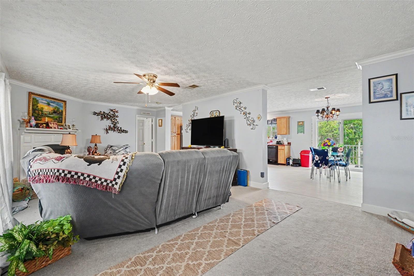
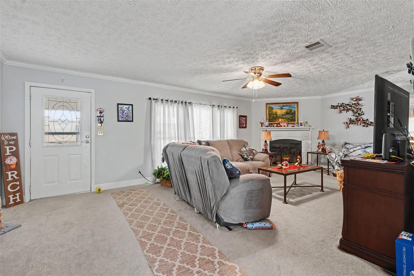
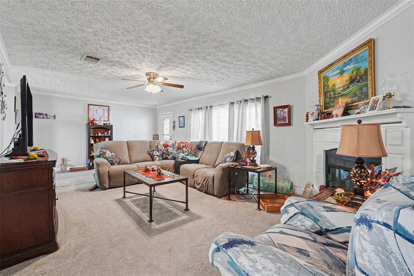
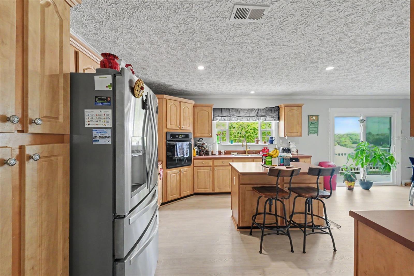
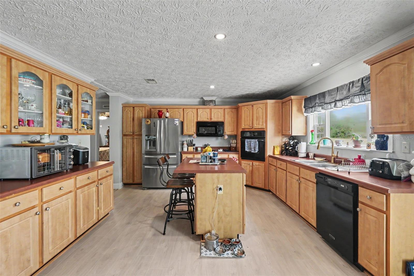
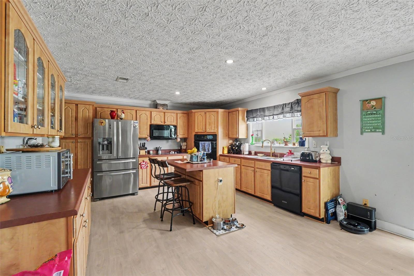
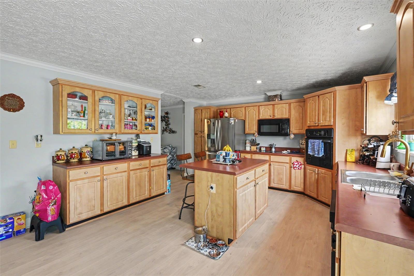
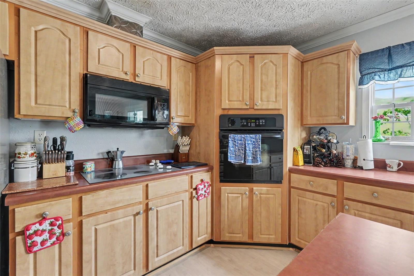
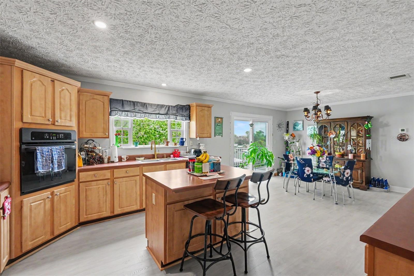
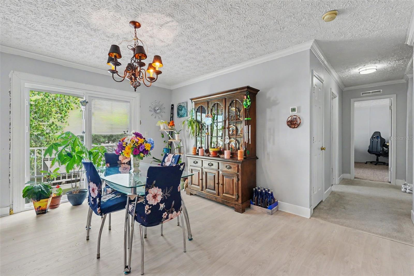
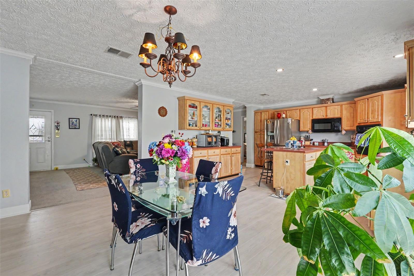
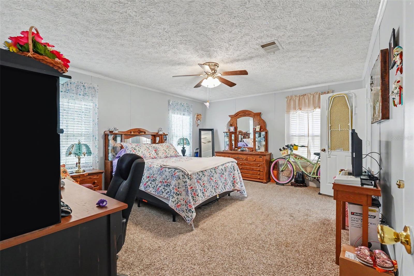
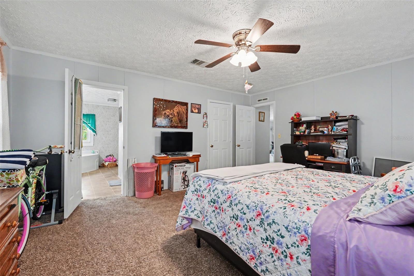
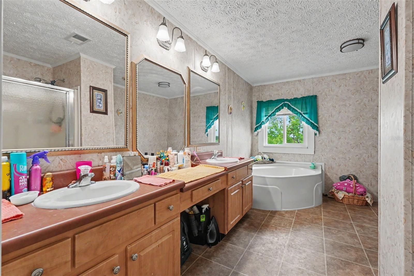
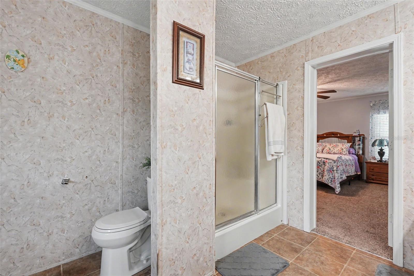
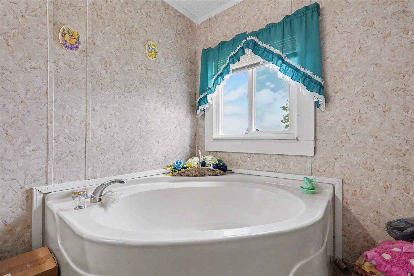
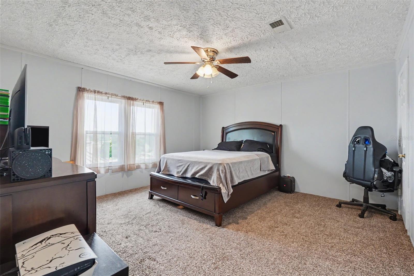
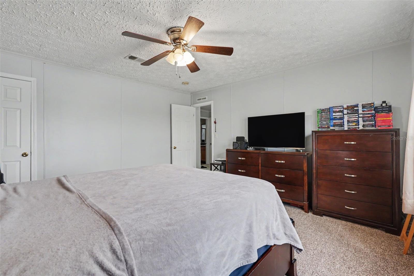
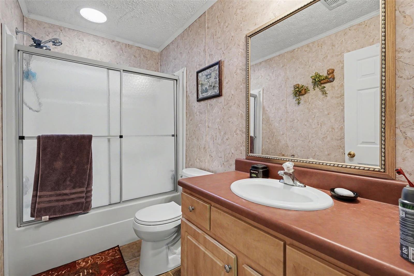
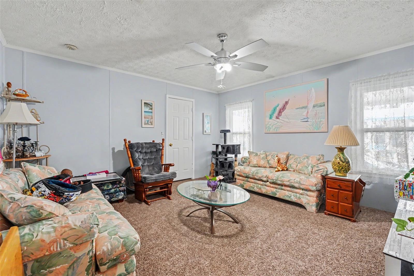
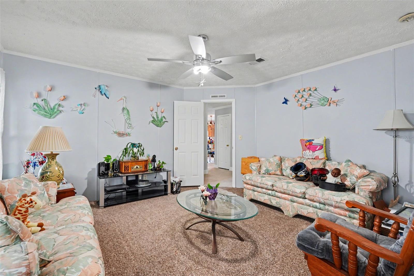
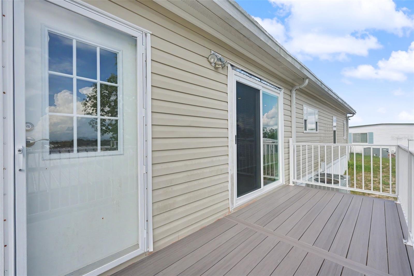
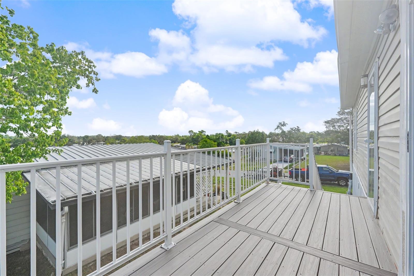
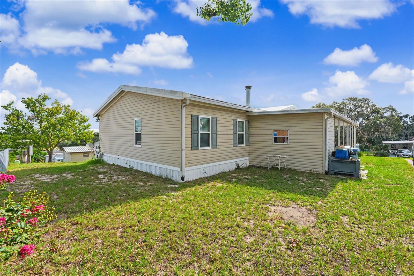
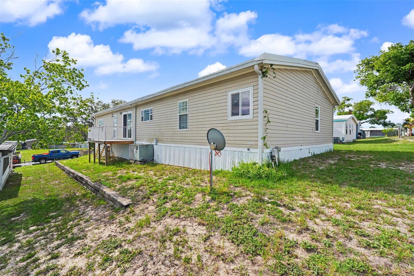
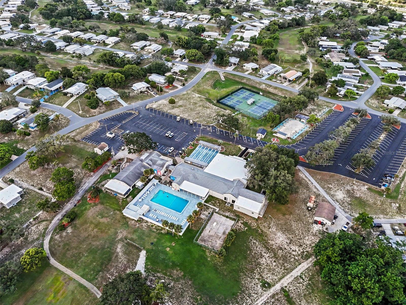
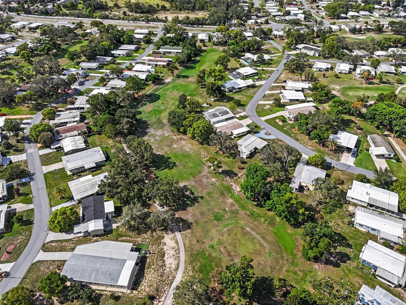
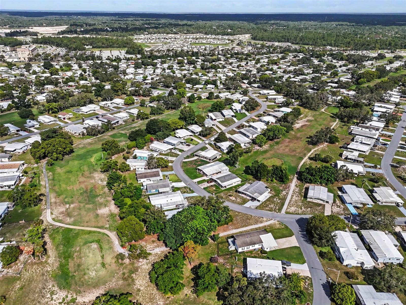
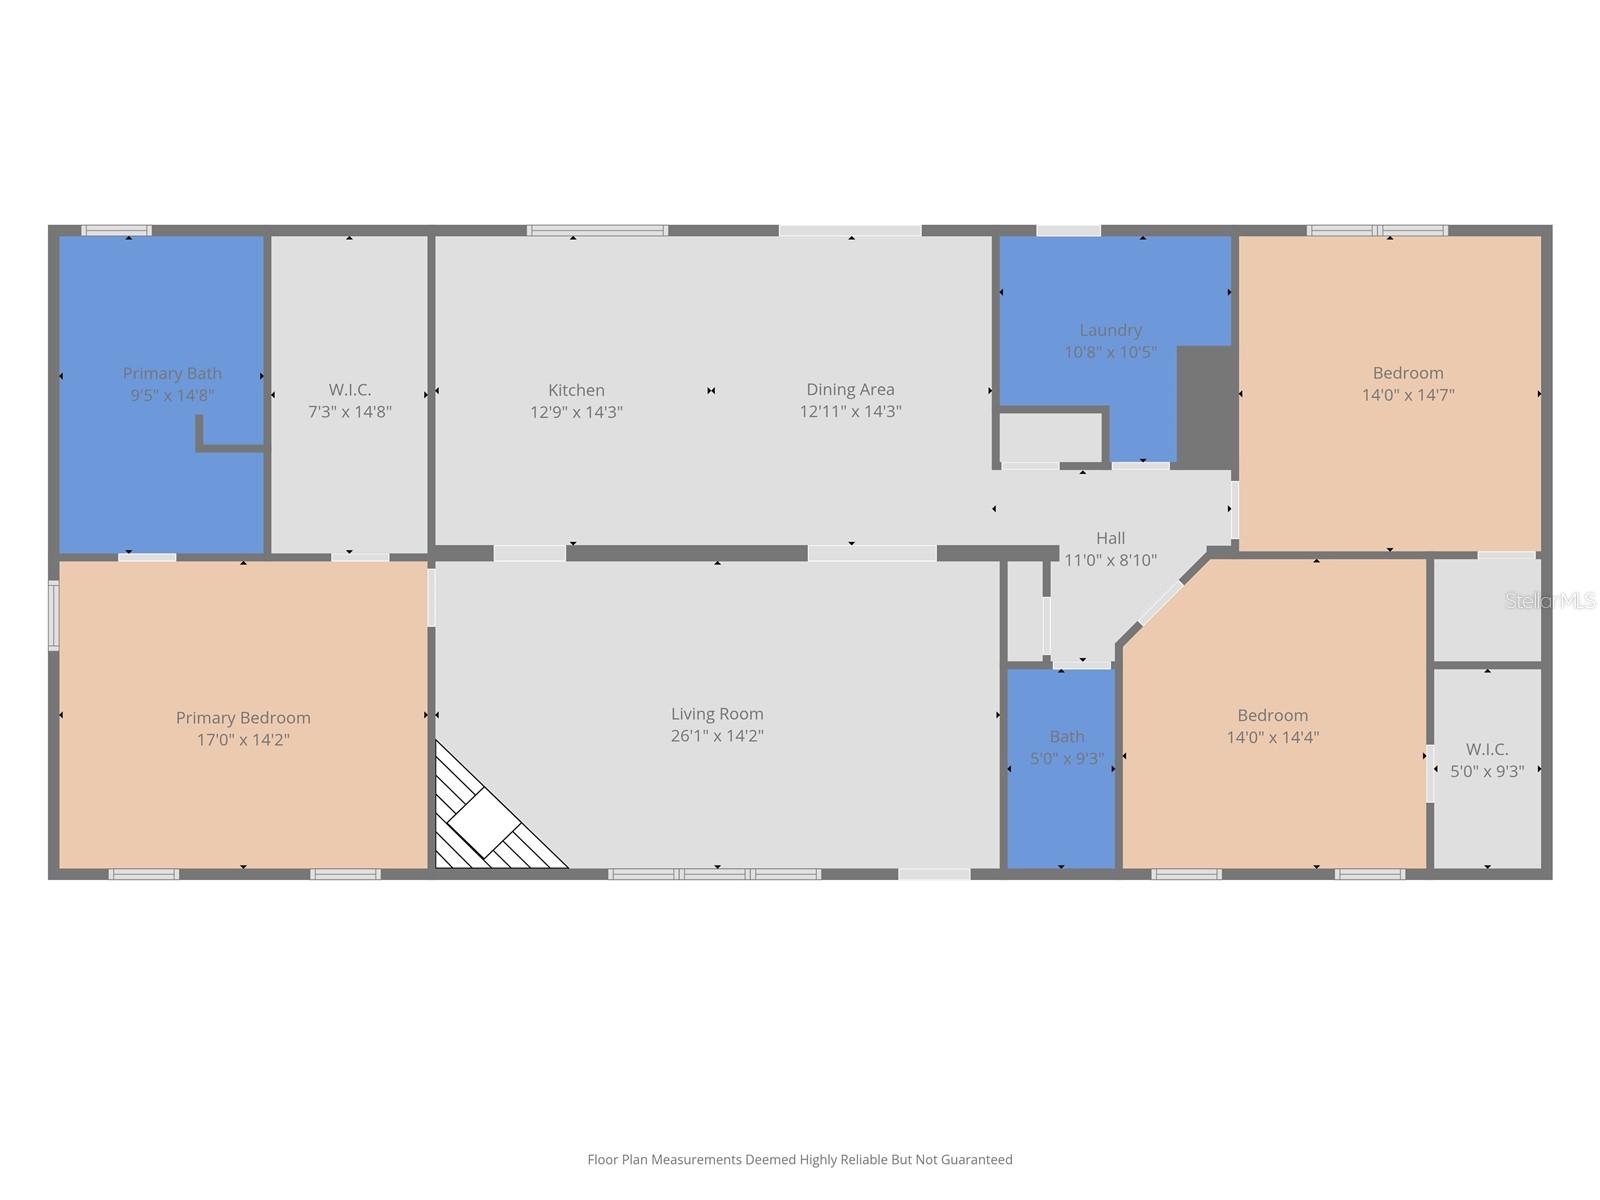
Welcome to this spacious 3-bedroom, 2-bathroom home located in the highly desirable High Point Community, offering an exceptional lifestyle with an abundance of amenities and a welcoming neighborhood atmosphere. From the moment you arrive, you'll appreciate the impressive large front carport with plenty of space for multiple vehicles and the home's inviting curb appeal. Step inside to discover a thoughtfully designed open floor plan with over 2,000 square feet of living space, providing plenty of room for comfortable living and entertaining. The bright and spacious living room features a charming wood-burning fireplace, creating the perfect gathering space for relaxing evenings. Beautiful crown molding throughout the home adds an elegant finishing touch. The home features a combination of carpet and wood-look vinyl plank flooring, offering both comfort and durability. The expansive kitchen is designed for functionality and entertaining, featuring a center island, abundant cabinet and counter space, built-in oven, electric flat-top cooktop, and Formica countertops. Whether preparing everyday meals or hosting guests, this kitchen provides the space and convenience you need. The generously sized guest bedrooms each feature their own walk-in closets, providing excellent storage and comfort. The oversized primary suite offers a private retreat with a spacious bedroom and an ensuite bathroom complete with dual sinks, a garden tub, and a walk-in shower. Enjoy Florida's outdoor lifestyle from the back deck, the perfect spot for morning coffee, evening relaxation, or entertaining friends and family.Residents of High Point enjoy an impressive array of amenities, including a private golf course, heated swimming pool, tennis courts, gated community access, clubhouse activities, and much more. With its spacious layout, desirable features, and resort-style community amenities, this home offers the perfect combination of comfort and convenience. Don't miss this opportunity to enjoy the High Point lifestyle--schedule your private showing today!

3
beds

2
baths

2,040 Sq.Ft. LIVING AREA

6,000 Sq.Ft. lot

Karla Spikowski

Karla Spikowski

Features & Amenities

Interior

  • total bedrooms3
  • Total bathrooms2
  • full bathrooms2
  • Laundry room Inside
  • Flooring Carpet, Vinyl
  • Fireplace Living Room
  • APPLIANCES Built-In Oven, Dishwasher, Dryer, Refrigerator, Washer
  • other interior Features Ceiling Fans(s), Crown Molding, Eat-in Kitchen

Area & Lot

  • Status For Sale
  • Living Area2,040 Sq.Ft.
  • Total Area2,664 Sq.Ft.
  • Lot Area6,000 Sq.Ft.
  • MLS® IDTB8526695
  • TypeResidential
  • YEAR BUILT2005
  • Elementary SchoolPine Grove Elementary School
  • Middle SchoolWest Hernando Middle School
  • High SchoolCentral High School

Exterior

  • STORIES1
  • water SourcePublic
  • utilitiesCable Connected, Electricity Connected, Water Connected
  • roofOther
  • HEAT TYPECentral
  • AIR CONDITIONINGCentral Air
  • sewerPublic Sewer
  • SubstructureSlab
  • other exterior FeaturesLighting

Financial

  • Sales Price$255,000
  • Real Estate Tax $1,307/yr
  • HOA $48/mo
  • Zoning PDP
image

Schedule a Showing

We would love to show you our beautiful property. Please select your preferred date and time below. An agent will be in touch shortly to confirm your appointment.

Schedule a Showing

We would love to show you our beautiful property. Please select your preferred date and time below. An agent will be in touch shortly to confirm your appointment.

Thank you for your interest in 8043 TOWER ST, BROOKSVILLE, FL 34613. We are reviewing your request and will be in touch shortly!

Mortgage Calculator

Estimate your monthly mortgage payment, including the principal and interest, property taxes, and HOA. Adjust the values to generate a more accurate rate.

All estimates are provided for informational purposes only. Actual amounts may vary.
$0,000 Your Payment 20 15 65
$0,000 Your Payment

Let's Work Together

Get assistance in determining current property value, crafting a competitive offer, writing and negotiating a contract, and much more. Contact us today.

Follow Us on Instagram