Leave a Message

Thank you for your message. We will be in touch with you shortly.

Explore Our Properties
8738 TERRACINA LAKE DR
SEE ALL PHOTOS
8738 TERRACINA LAKE DR
Courtesy of AGILE GROUP REALTY, Sara Patterson  Listing Contact: 813-569-6294 
For Sale

8738 TERRACINA LAKE DR

8738 TERRACINA LAKE DR, TAMPA, FL 33625

$469,000
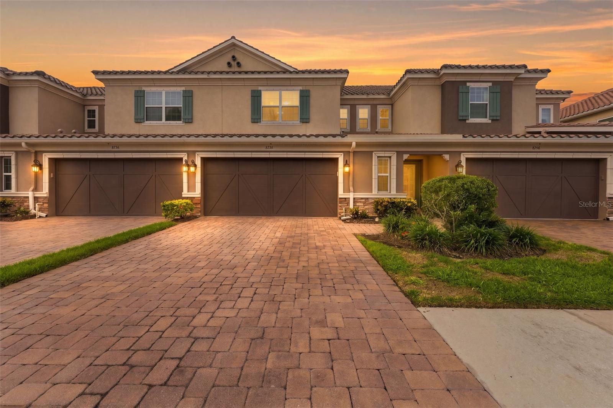
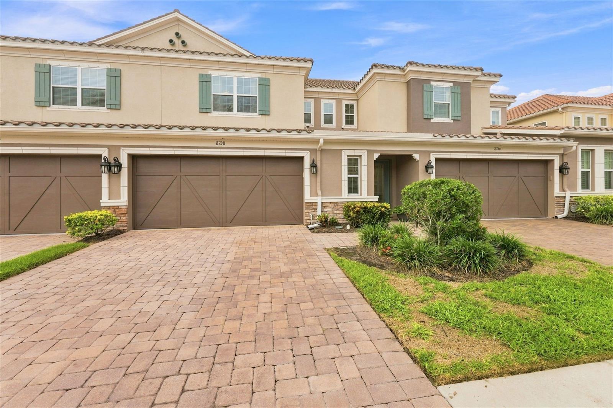
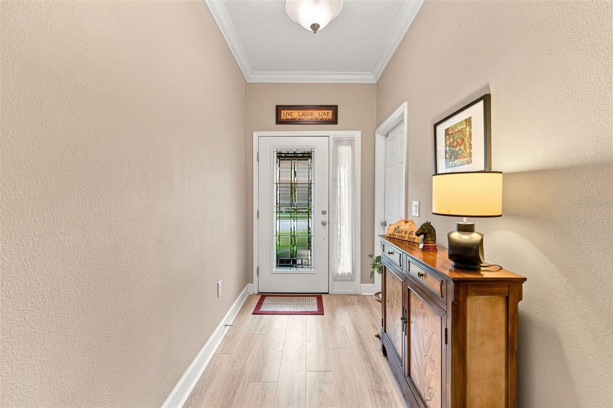
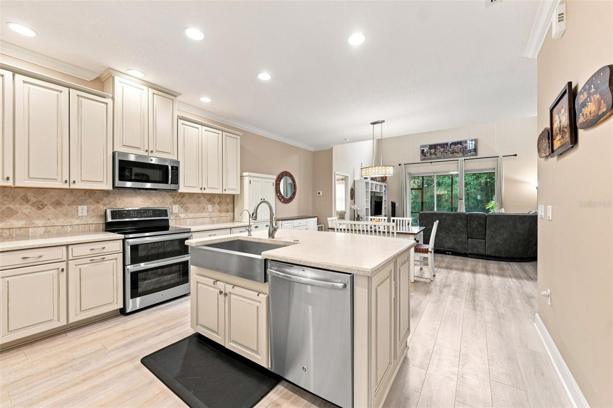
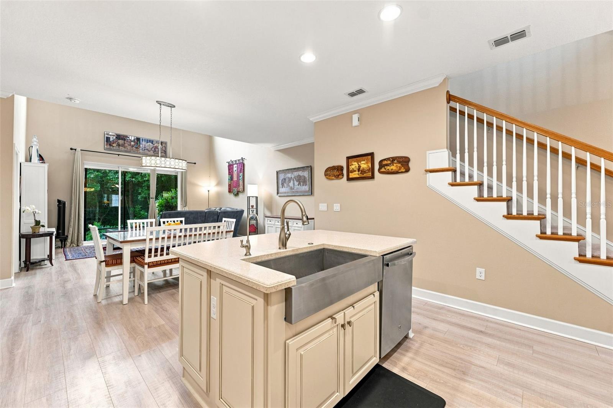
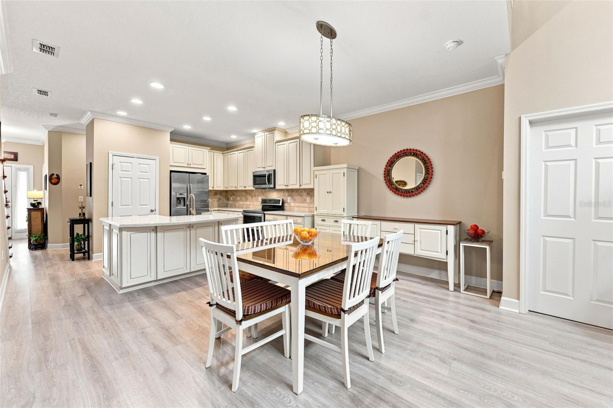
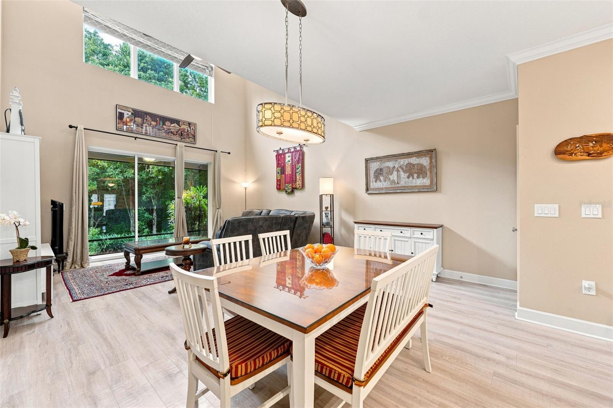
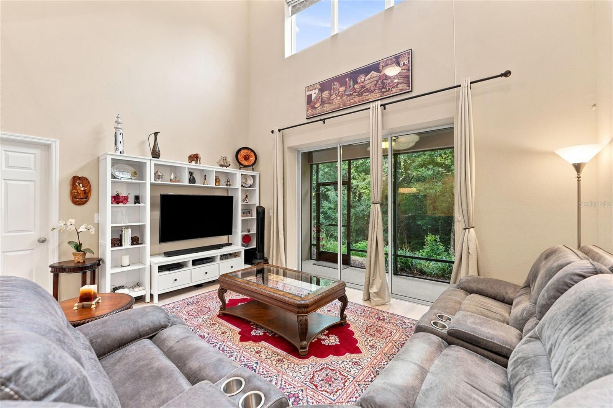
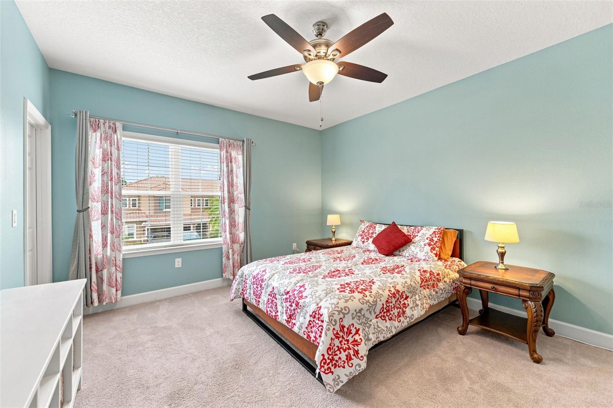
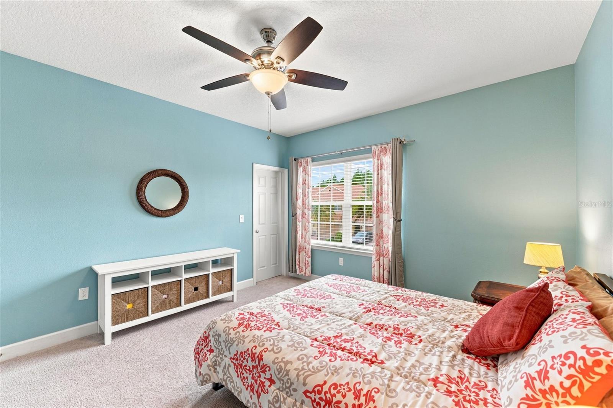
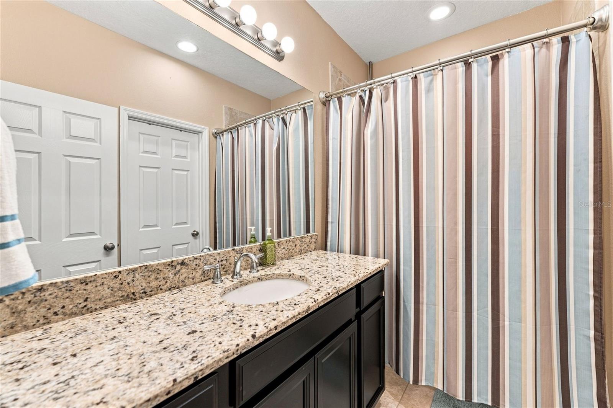
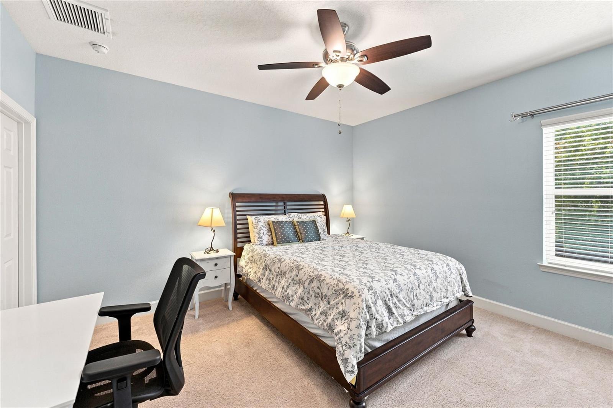
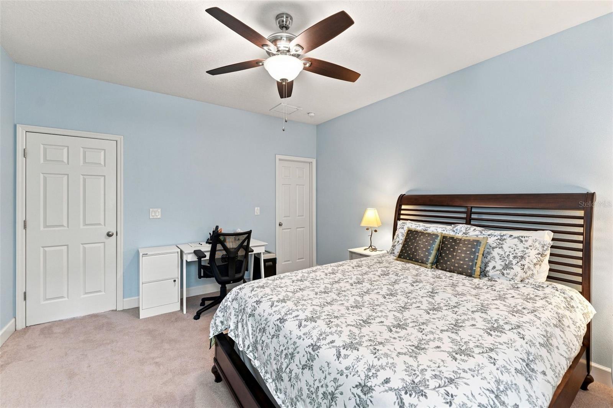
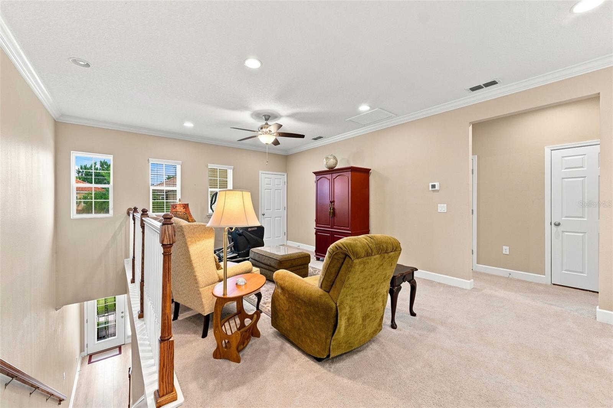
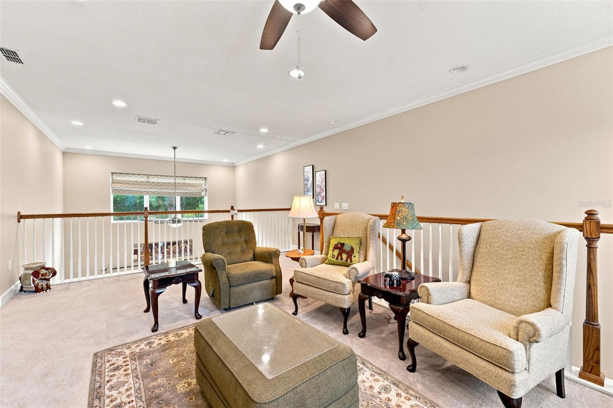
Welcome to this beautifully maintained 3-bedroom, 2.5-bathroom townhome in the gated community of Terracina. This move-in-ready home offers an open floor plan with soaring cathedral ceilings, abundant natural light, and a versatile upstairs loft perfect for a home office, media room, gym, or additional living space.

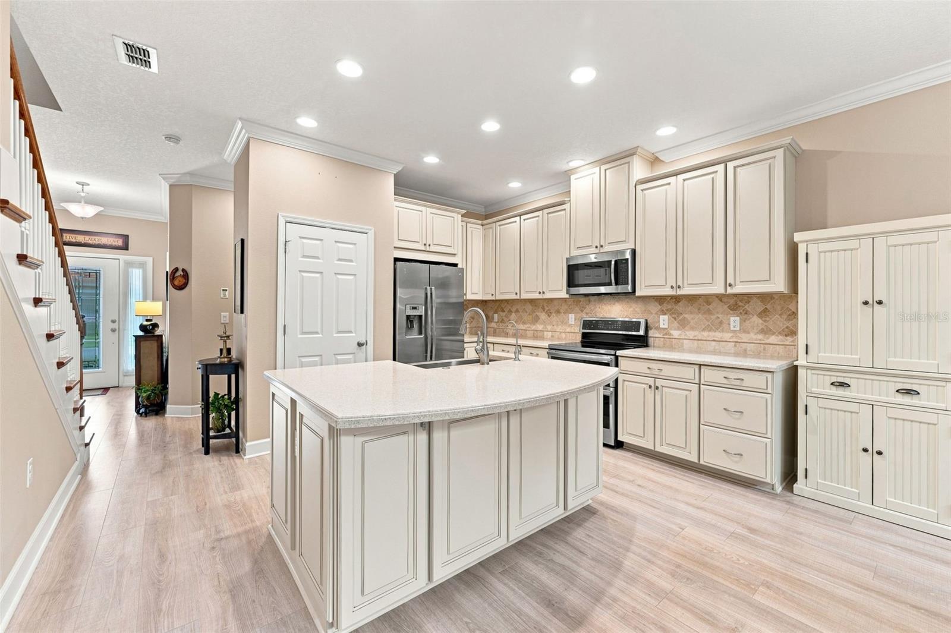
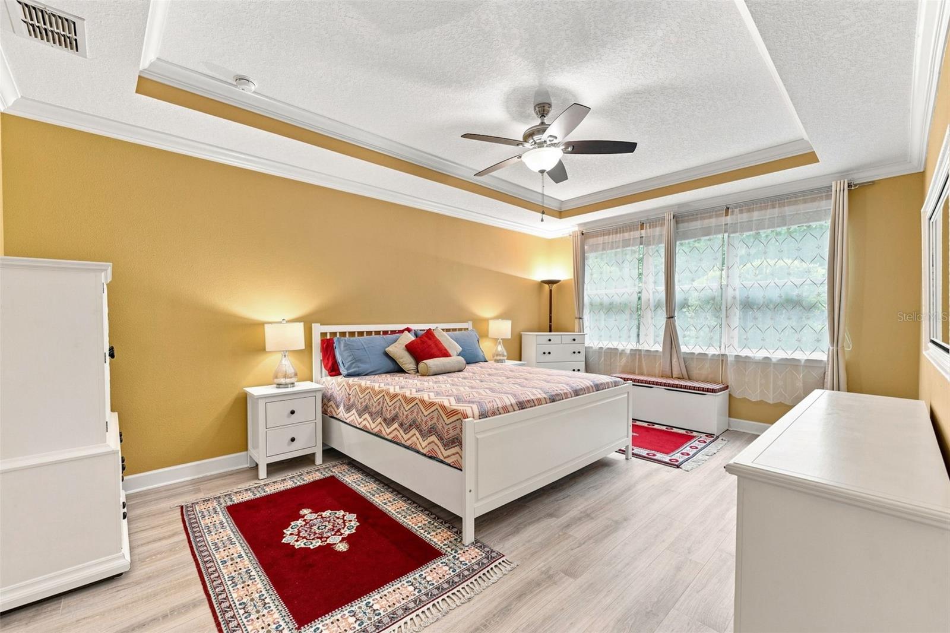
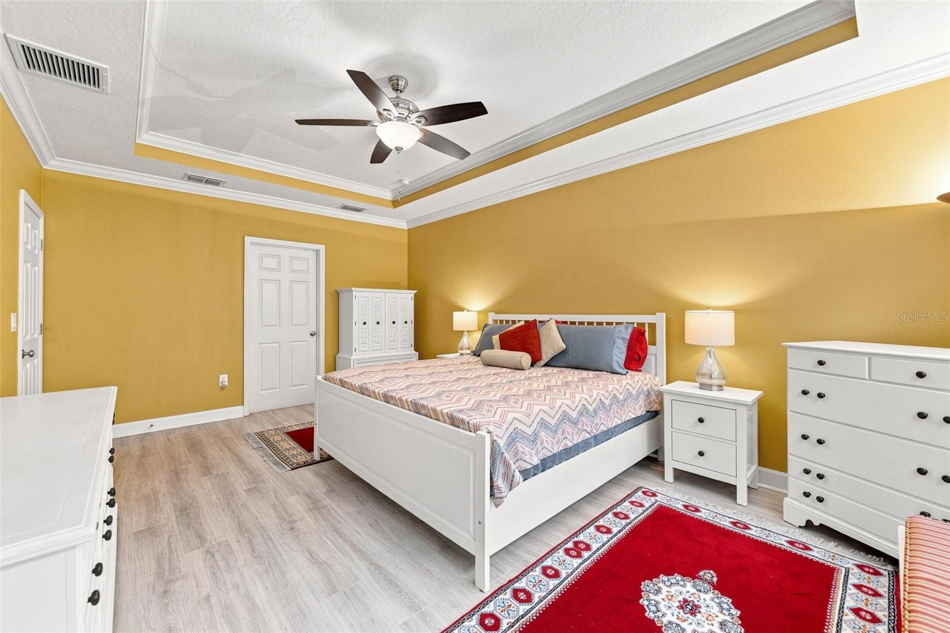
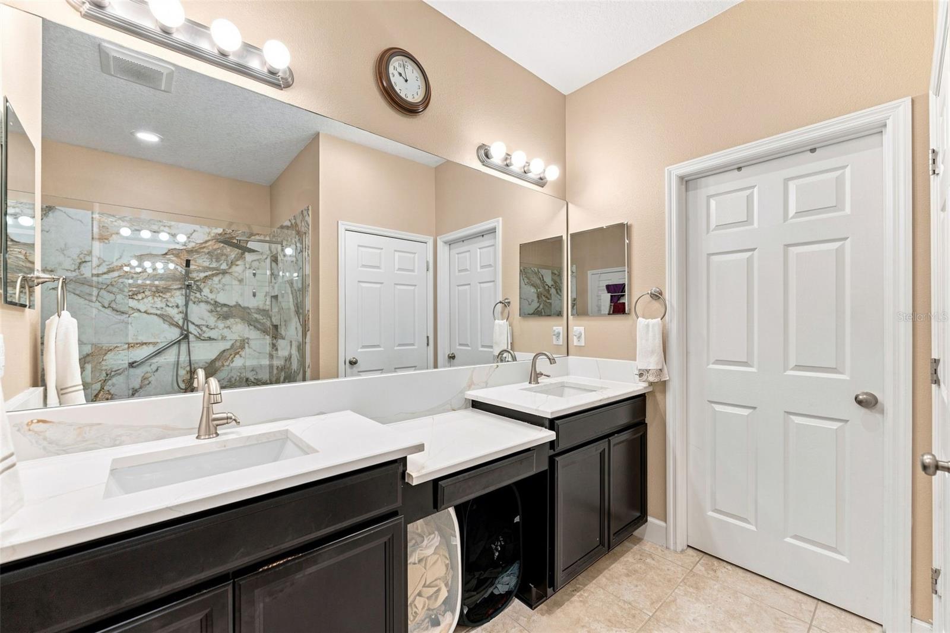
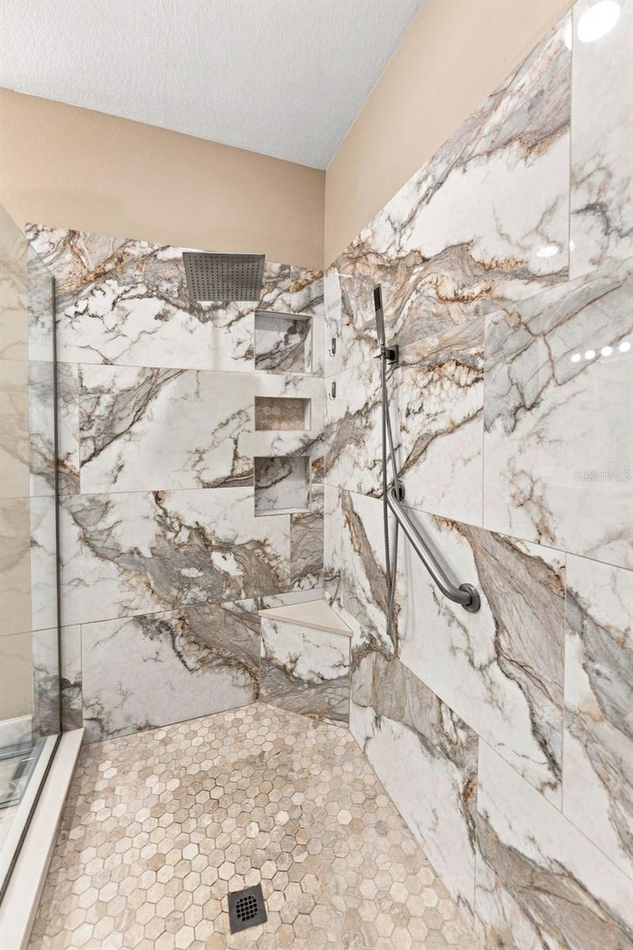
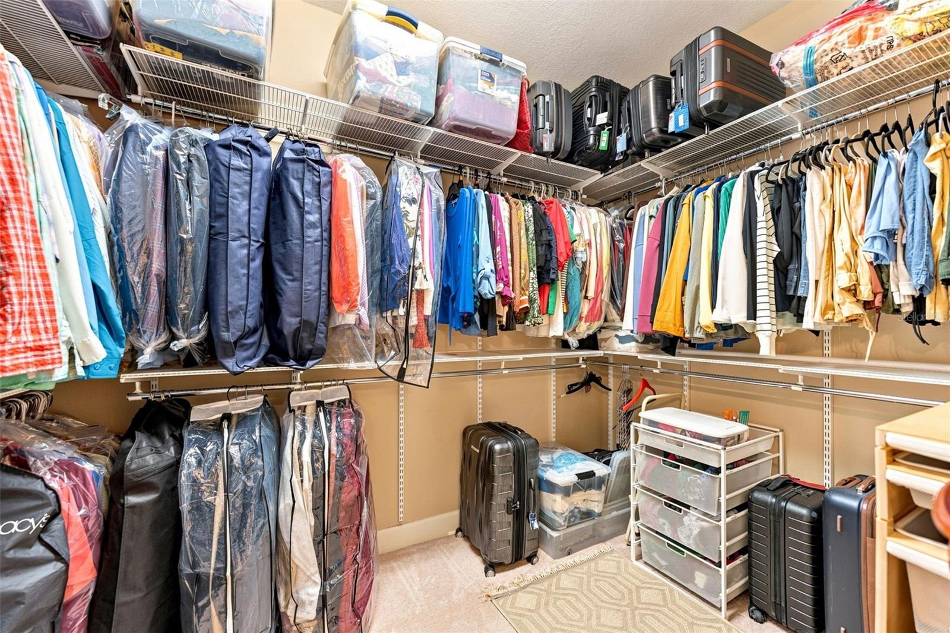
The kitchen features quartz countertops, solid wood cabinetry, stainless steel GE Profile appliances, and a Reverse Osmosis water purification system. The spacious primary suite is located on the main floor and includes tray ceilings, a completely updated bathroom with a large walk-in shower and dual granite vanities, plus a custom-designed walk-in closet.

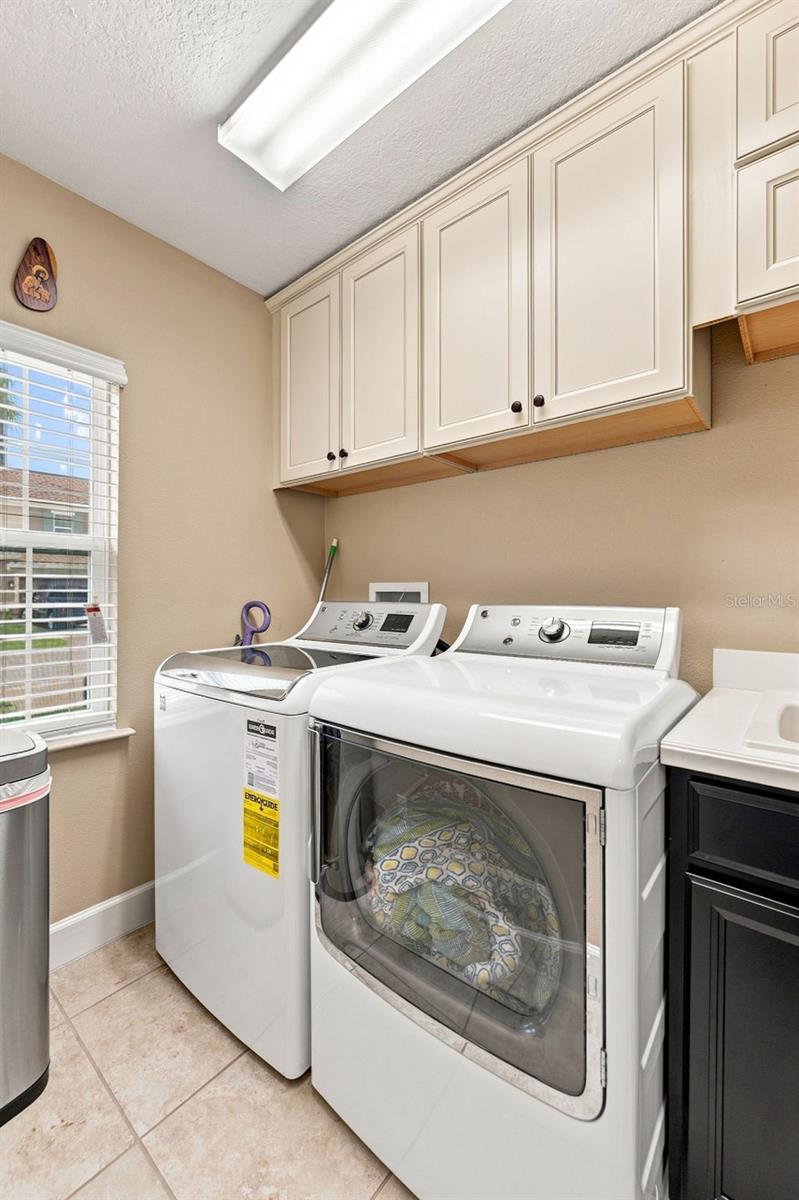
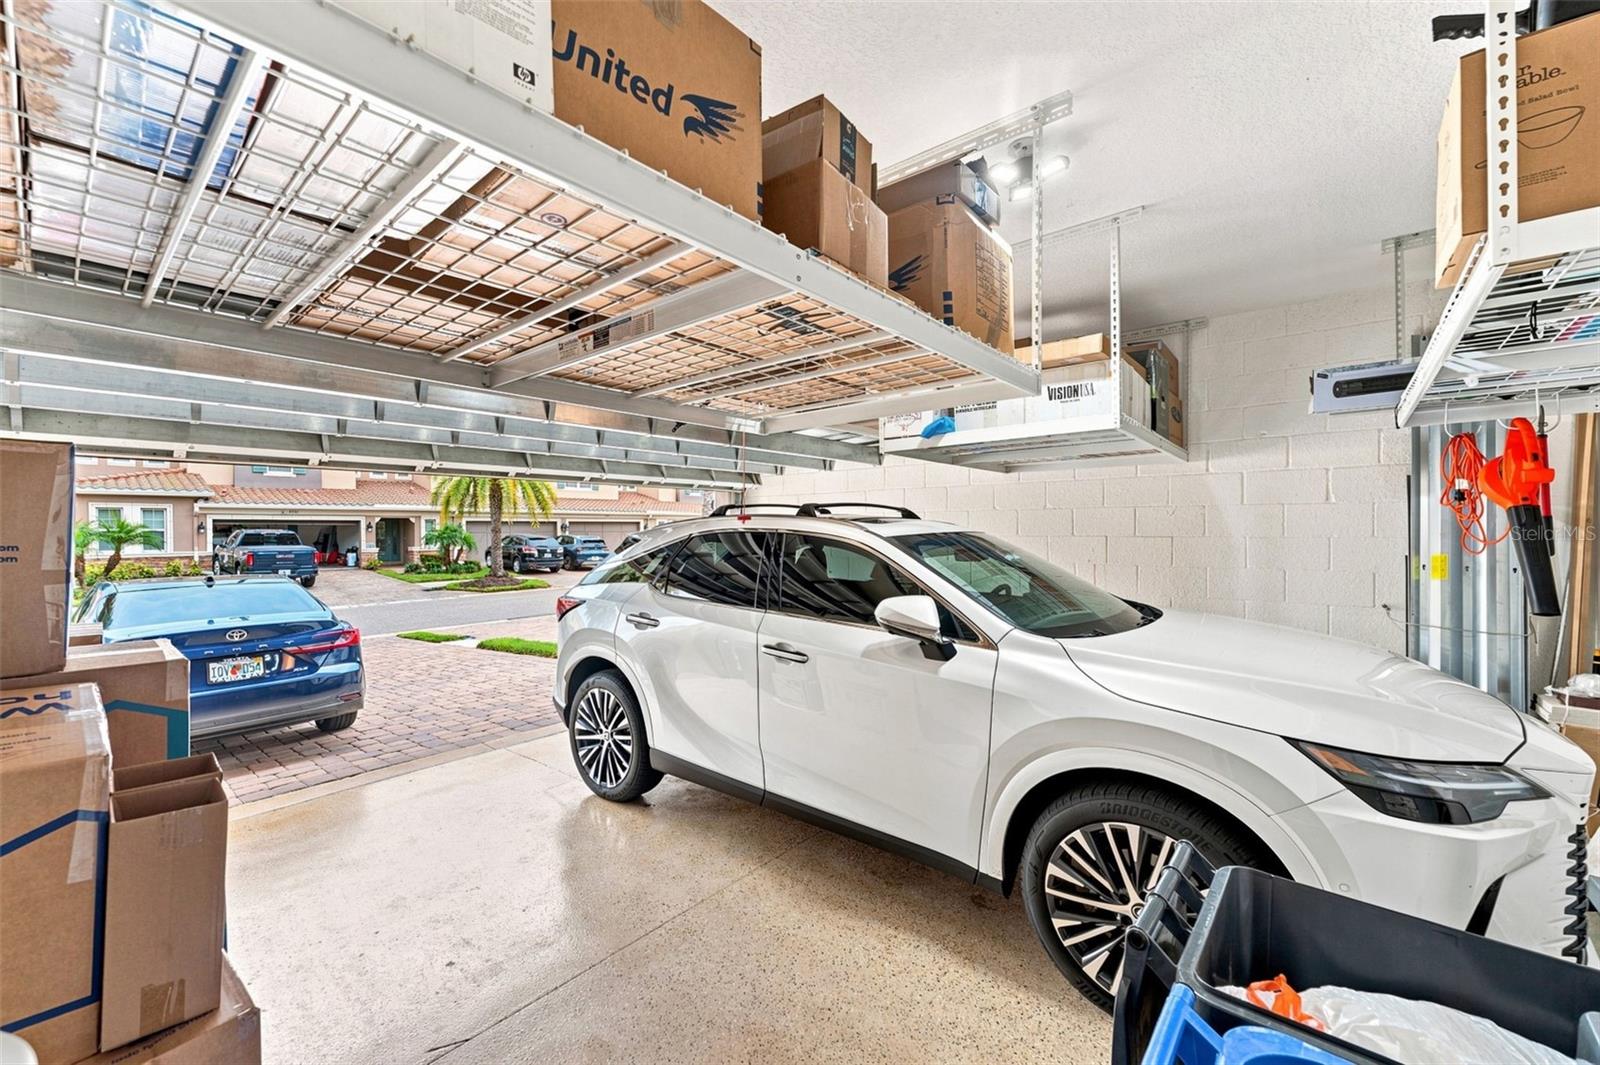
Numerous upgrades include a new HVAC system in 2024, 2023 primary bathroom updates, 2021 LVP flooring in the primary bedroom, whole-house water softener and surge protection, custom utility room cabinetry, and custom storage systems throughout every closet, pantry, and linen closet. The garage features epoxy flooring and overhead SafeRacks for additional storage.

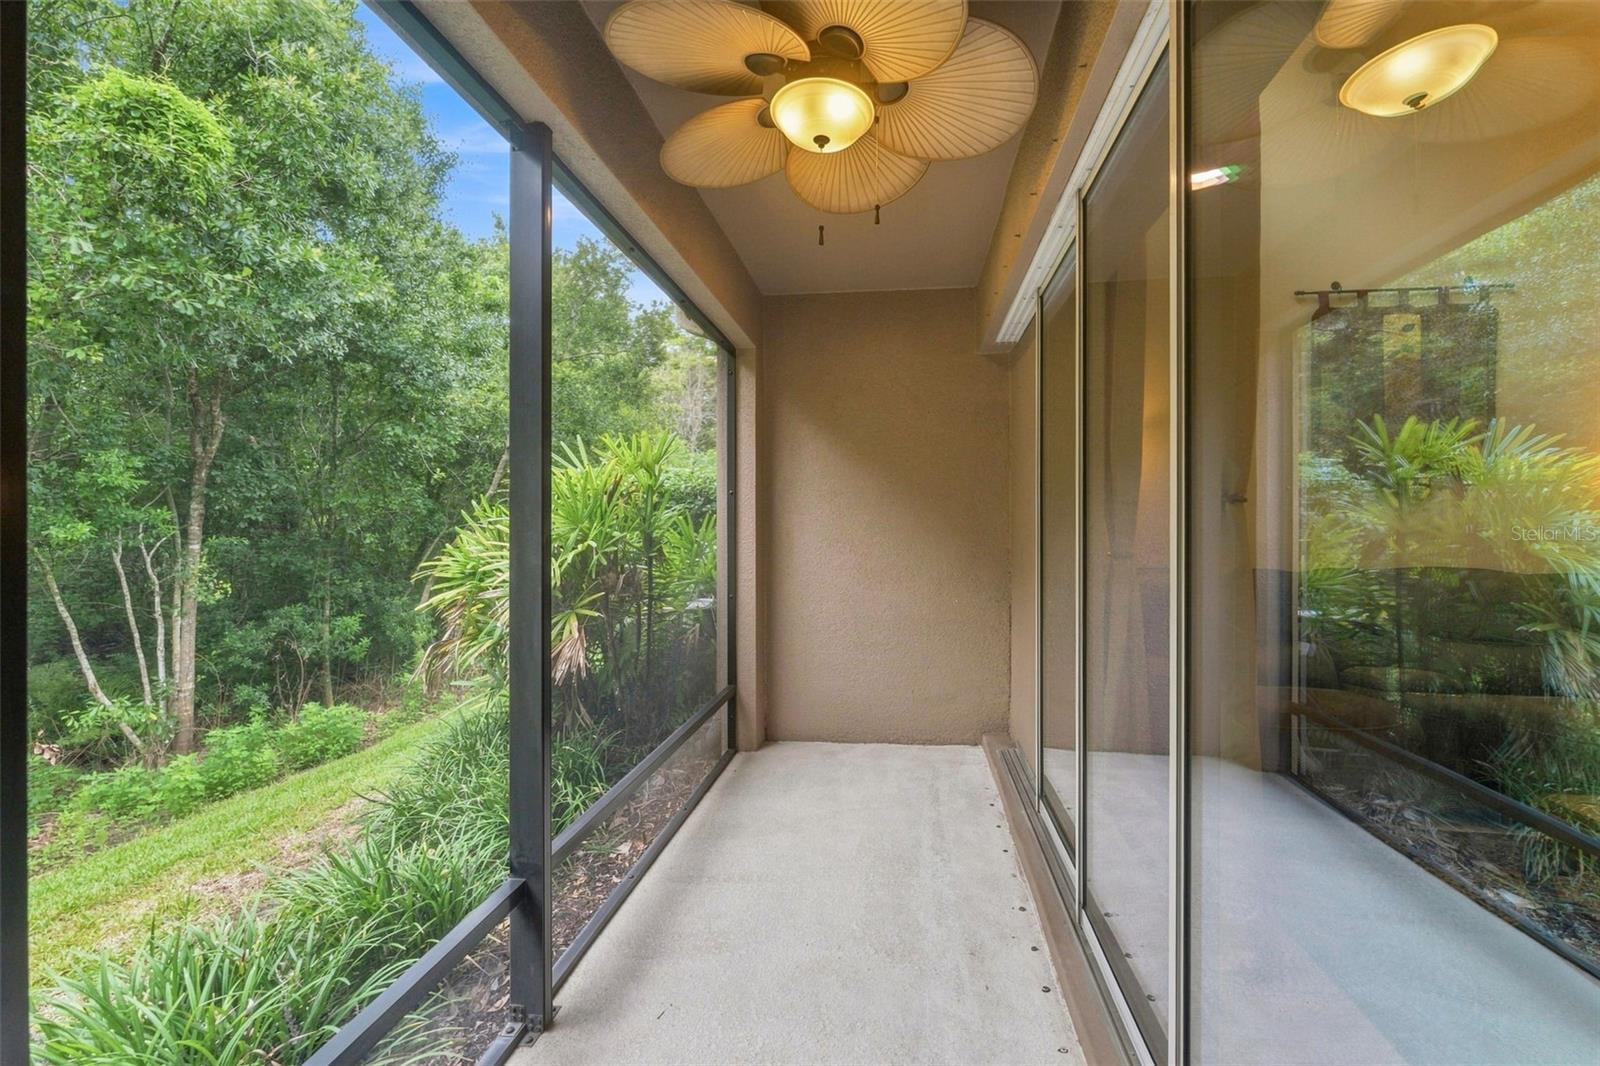
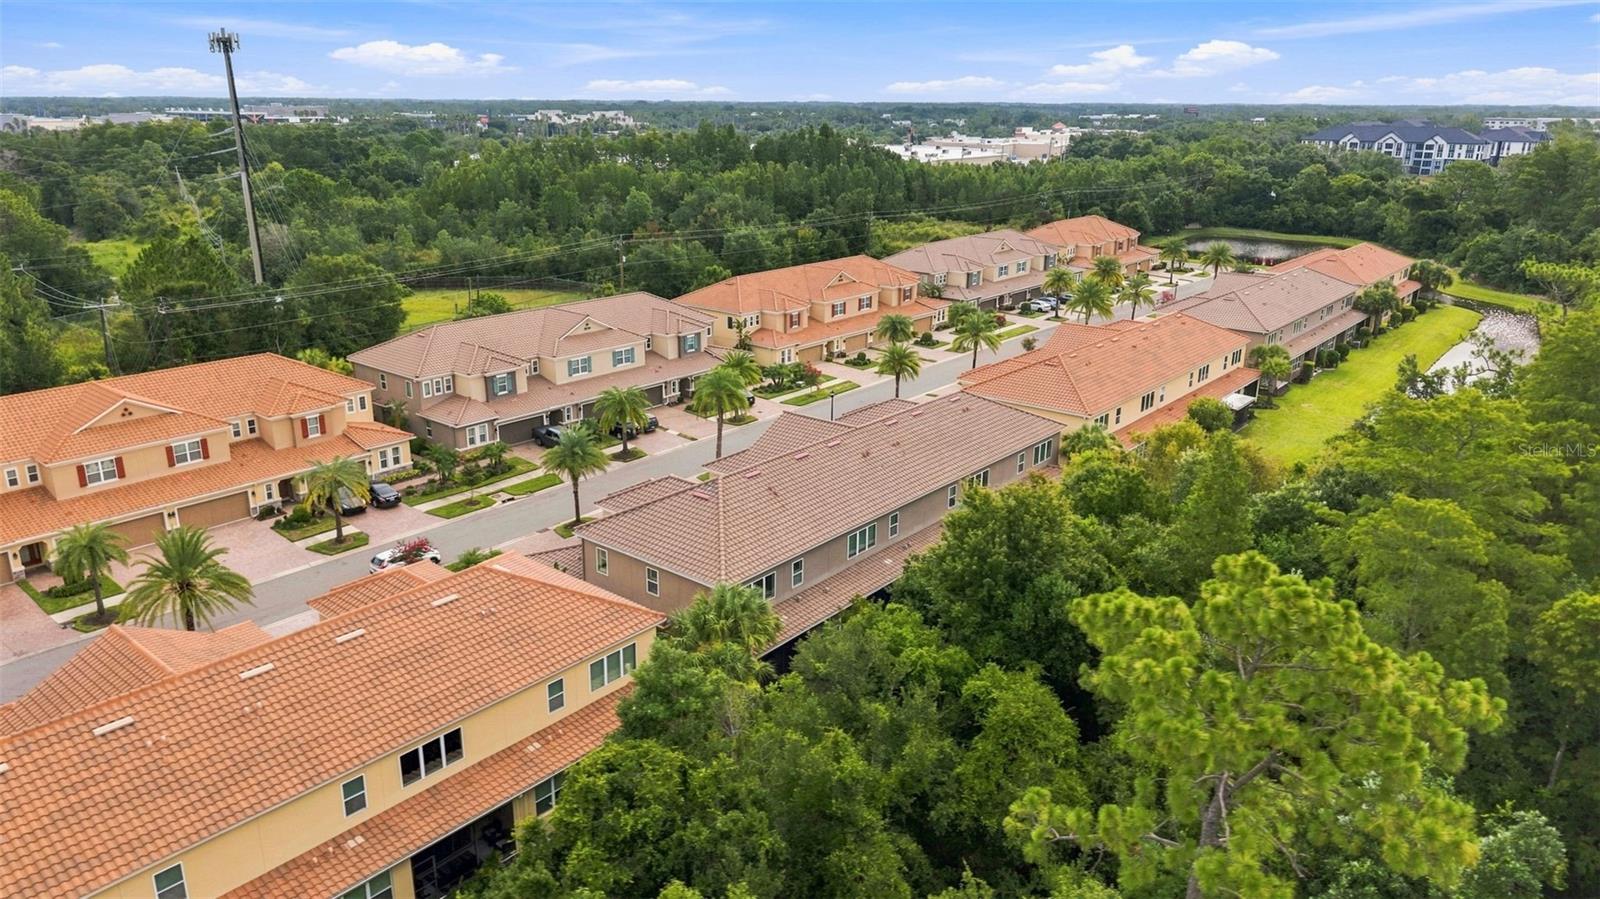
Enjoy Florida evenings on the screened-in lanai, with protected land directly behind the home ensuring no future construction. Conveniently located near Westchase, the YMCA, Veterans Expressway, Citrus Park, shopping, dining, and entertainment. With extensive upgrades already completed, this home is ready for you to move in and enjoy!

3
beds

3
baths

2,303 Sq.Ft. LIVING AREA

2,609 Sq.Ft. lot

Sara  Patterson

Sara Patterson

Features & Amenities

Interior

  • total bedrooms3
  • Total bathrooms3
  • full bathrooms2
  • half bathroom1
  • Laundry room Laundry Room
  • Flooring Luxury Vinyl
  • APPLIANCES Cooktop, Dishwasher, Disposal, Dryer, Microwave, Range, Refrigerator, Washer, Water Softener
  • other interior Features Ceiling Fans(s), Eat-in Kitchen, High Ceilings, Kitchen/Family Room Combo, Living Room/Dining Room Combo, Open Floorplan, Primary Bedroom Main Floor, Solid Wood Cabinets, Split Bedroom, Stone Counters, Thermostat, Walk-In Closet(s)

Area & Lot

  • Status For Sale
  • Living Area2,303 Sq.Ft.
  • Total Area2,303 Sq.Ft.
  • Lot Area2,609 Sq.Ft.
  • MLS® IDTB8538251
  • TypeTownhouse
  • YEAR BUILT2017
  • NeighborhoodTampa

Exterior

  • STORIES2
  • Garage Space2.0
  • water SourcePublic
  • utilitiesBB/HS Internet Available, Cable Connected, Electricity Connected, Public, Sewer Connected, Water Connected
  • roofTile
  • HEAT TYPECentral
  • AIR CONDITIONINGCentral Air
  • sewerPublic Sewer
  • SubstructureSlab
  • other exterior FeaturesSidewalk, Sliding Doors

Financial

  • Sales Price$469,000
  • Real Estate Tax $5,502/yr
  • HOA $470/mo
  • Zoning RMC-20
image

Schedule a Showing

We would love to show you our beautiful property. Please select your preferred date and time below. An agent will be in touch shortly to confirm your appointment.

Schedule a Showing

We would love to show you our beautiful property. Please select your preferred date and time below. An agent will be in touch shortly to confirm your appointment.

Thank you for your interest in 8738 TERRACINA LAKE DR, TAMPA, FL 33625. We are reviewing your request and will be in touch shortly!

Mortgage Calculator

Estimate your monthly mortgage payment, including the principal and interest, property taxes, and HOA. Adjust the values to generate a more accurate rate.

All estimates are provided for informational purposes only. Actual amounts may vary.
$0,000 Your Payment 20 15 65
$0,000 Your Payment

Tampa

Explore

Let's Work Together

Get assistance in determining current property value, crafting a competitive offer, writing and negotiating a contract, and much more. Contact us today.

Follow Us on Instagram