9044 WESTBAY BLVD
9044 WESTBAY BLVD
9044 WESTBAY BLVD
9044 WESTBAY BLVD
9044 WESTBAY BLVD
9044 WESTBAY BLVD
9044 WESTBAY BLVD
9044 WESTBAY BLVD
9044 WESTBAY BLVD
9044 WESTBAY BLVD
9044 WESTBAY BLVD
9044 WESTBAY BLVD
9044 WESTBAY BLVD
9044 WESTBAY BLVD
9044 WESTBAY BLVD
9044 WESTBAY BLVD
9044 WESTBAY BLVD
9044 WESTBAY BLVD
9044 WESTBAY BLVD
9044 WESTBAY BLVD
9044 WESTBAY BLVD
9044 WESTBAY BLVD
9044 WESTBAY BLVD
9044 WESTBAY BLVD
9044 WESTBAY BLVD
9044 WESTBAY BLVD
9044 WESTBAY BLVD
9044 WESTBAY BLVD
9044 WESTBAY BLVD
9044 WESTBAY BLVD
9044 WESTBAY BLVD
9044 WESTBAY BLVD
9044 WESTBAY BLVD
SEE ALL PHOTOS
9044 WESTBAY BLVD
9044 WESTBAY BLVD
9044 WESTBAY BLVD
9044 WESTBAY BLVD
9044 WESTBAY BLVD
9044 WESTBAY BLVD
9044 WESTBAY BLVD
9044 WESTBAY BLVD
9044 WESTBAY BLVD
9044 WESTBAY BLVD
9044 WESTBAY BLVD
9044 WESTBAY BLVD
9044 WESTBAY BLVD
9044 WESTBAY BLVD
9044 WESTBAY BLVD
9044 WESTBAY BLVD
9044 WESTBAY BLVD
9044 WESTBAY BLVD
9044 WESTBAY BLVD
9044 WESTBAY BLVD
9044 WESTBAY BLVD
9044 WESTBAY BLVD
9044 WESTBAY BLVD
9044 WESTBAY BLVD
9044 WESTBAY BLVD
9044 WESTBAY BLVD
9044 WESTBAY BLVD
9044 WESTBAY BLVD
9044 WESTBAY BLVD
9044 WESTBAY BLVD
9044 WESTBAY BLVD
9044 WESTBAY BLVD
9044 WESTBAY BLVD
Courtesy of KELLER WILLIAMS SOUTH TAMPA, Rick Woods, PA  Listing Contact: 813-875-3700 
Sold

9044 WESTBAY BLVD

9044 WESTBAY BLVD, TAMPA, FL 33615

$475,000
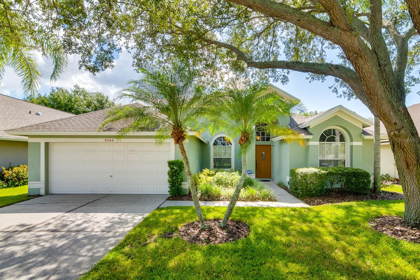
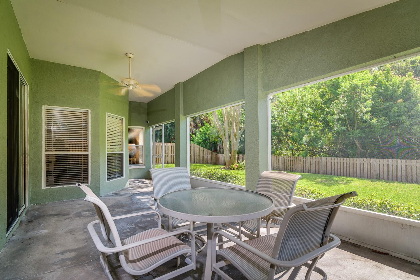
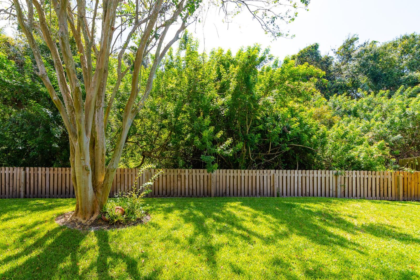
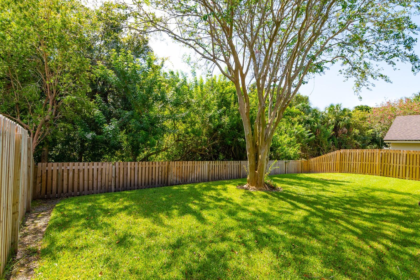
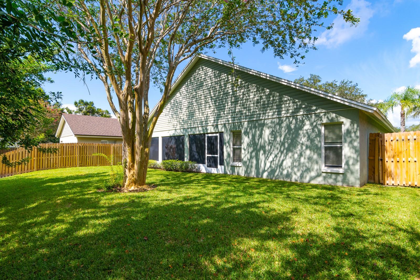
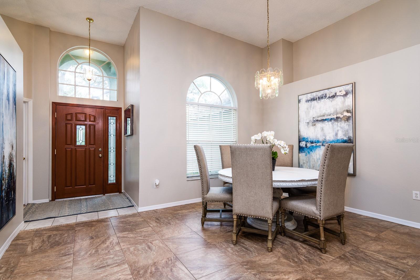
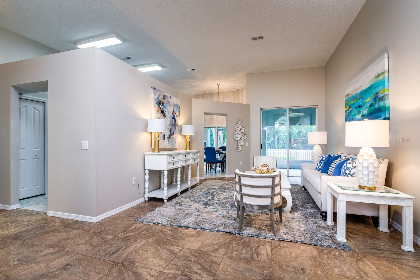
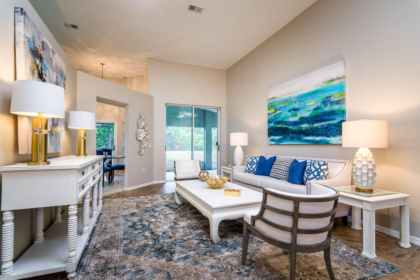
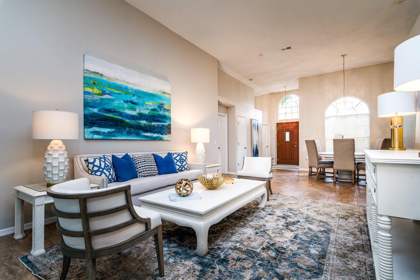
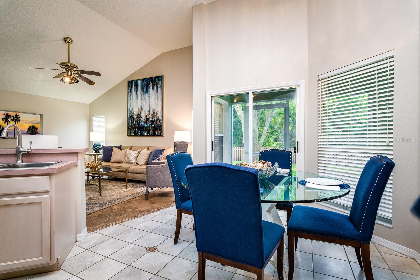
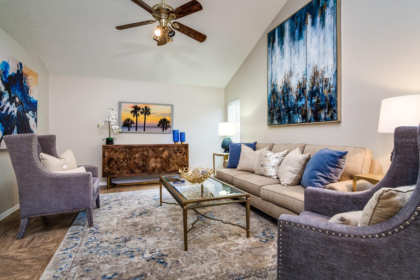
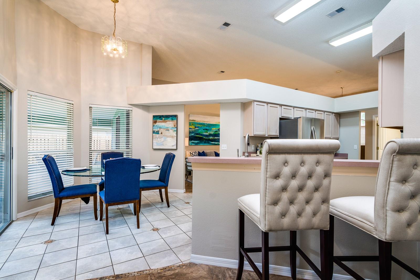
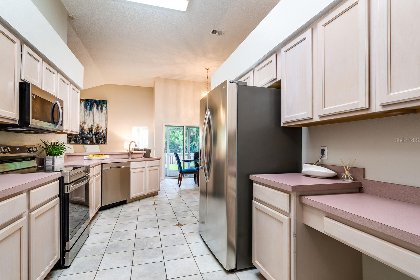
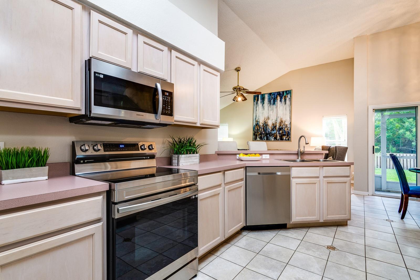
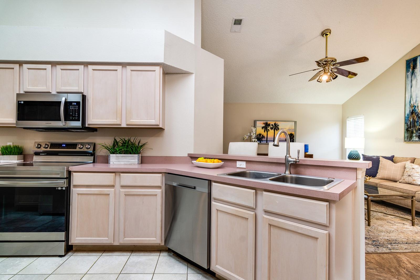
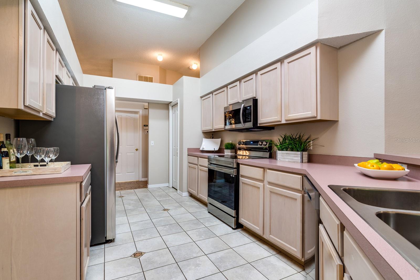
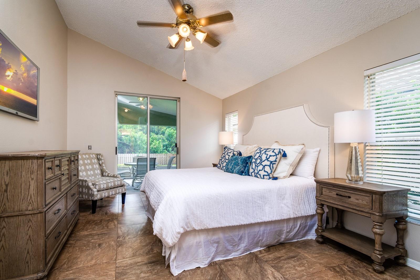
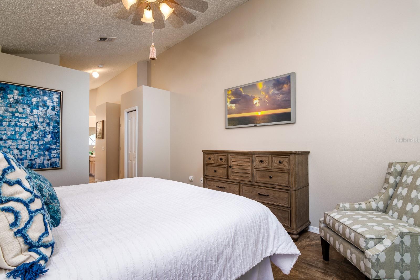
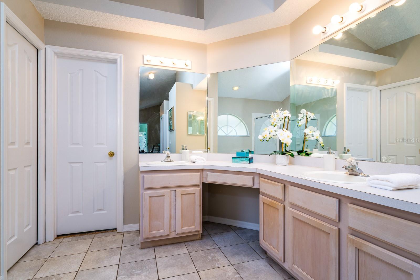
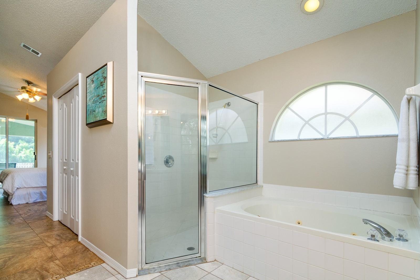
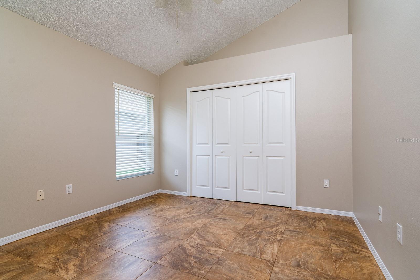
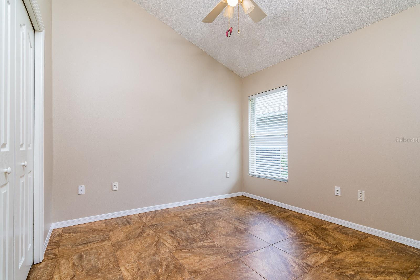
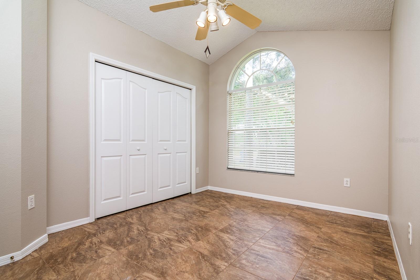
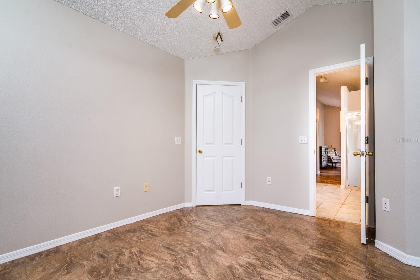
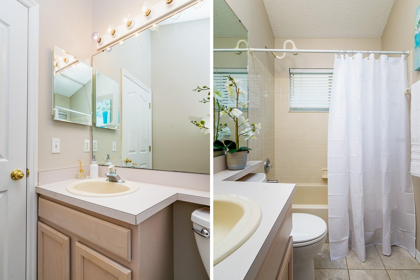
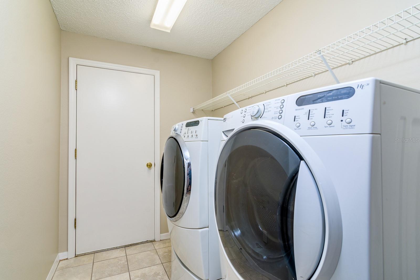
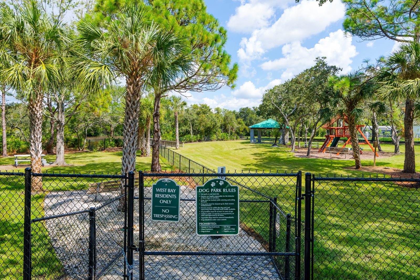
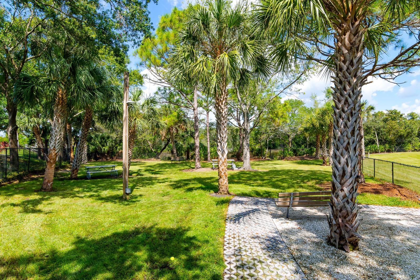
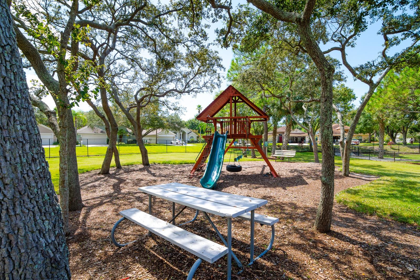
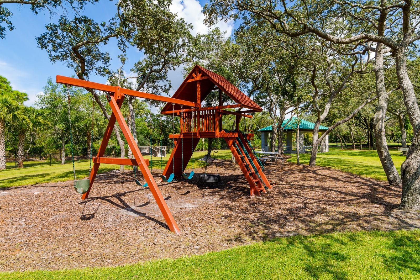
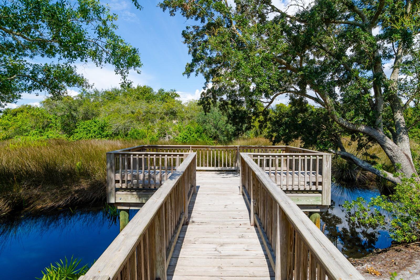
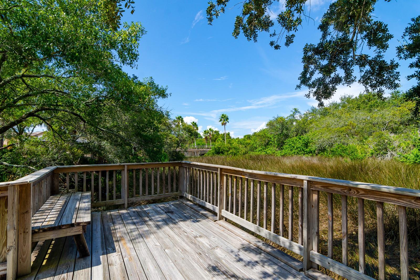
Quiet Town 'N' Country home with wonderful open floor plan! This home is nestled in the charming Westbay neighborhood, with sidewalk-lined streets, a neighborhood park across the street, and peaceful wooded area behind the property. Enjoy the beautiful Florida weather while relaxing with your favorite beverage under the covered, screened-in back porch! With attractive curb appeal, the home opens up into the dining and formal living rooms - a perfect space for entertaining and mingling with guests. Sliding glass doors let in warm, natural light while framing the terrific greenery outside. High ceilings create a bright and airy feel throughout the home. The kitchen features stainless steel appliances, closet pantry, plenty of counter space, and an everyday eating area opening up into the family room. Wake up to refreshing green views with more sliding glass doors in the primary bedroom, which features a walk-in closet, bonus closet, and a large en-suite bathroom with shower stall, soaking tub, double sinks, and vanity space for your morning and evening routines. The front bedroom works beautifully as a home office, den or home gym! The split-bedroom floorplan separates the two remaining bedrooms, which share the second bathroom. Do laundry with ease in the well-appointed laundry room, with space for extra storage and supplies. Commute with ease from this amazing location, convenient to the beach, Tampa International Airport, Courtney Campbell Causeway and Trail, Jackson Springs Community Center, parks, grocery stores, and great restaurant spots! Come see for yourself today!

4
beds

2
baths

2,084 Sq.Ft. LIVING AREA

7,020 Sq.Ft. lot

Features & Amenities

Interior

  • total bedrooms4
  • Total bathrooms2
  • full bathrooms2
  • Laundry room Inside, Laundry Room
  • Flooring Tile
  • APPLIANCES Dishwasher, Disposal, Dryer, Microwave, Range, Refrigerator, Washer
  • other interior Features Built-in Features, Cathedral Ceiling(s), Ceiling Fans(s), Eat-in Kitchen, High Ceilings, Open Floorplan, Walk-In Closet(s)

Area & Lot

  • Status Sold
  • Date Sold November 17, 2023
  • Living Area2,084 Sq.Ft.
  • Total Area2,816 Sq.Ft.
  • Lot Area7,020 Sq.Ft.
  • MLS® IDT3470526
  • TypeResidential
  • YEAR BUILT1997
  • Elementary SchoolBay Crest-HB
  • Middle SchoolDavidsen-HB
  • High SchoolAlonso-HB

Exterior

  • STORIES1
  • Garage Space2.0
  • water SourcePublic
  • utilitiesElectricity Connected, Sewer Connected, Water Connected
  • roofShingle
  • lot featuresFlood Zone, Sidewalk, Paved
  • parkingDriveway, Garage Door Opener, Off Street, On Street
  • HEAT TYPECentral
  • AIR CONDITIONINGCentral Air
  • sewerPublic Sewer
  • SubstructureSlab
  • other exterior FeaturesIrrigation System, Sidewalk, Sliding Doors

Financial

  • Sales Price$475,000
  • Real Estate Tax $2,371/yr
  • HOA $44/mo
  • Zoning PD
View Virtual Tour

Let's Work Together

Get assistance in determining current property value, crafting a competitive offer, writing and negotiating a contract, and much more. Contact us today.

Follow Us on Instagram