913 W 131ST AVE
913 W 131ST AVE
913 W 131ST AVE
913 W 131ST AVE
913 W 131ST AVE
913 W 131ST AVE
913 W 131ST AVE
913 W 131ST AVE
913 W 131ST AVE
913 W 131ST AVE
913 W 131ST AVE
913 W 131ST AVE
913 W 131ST AVE
913 W 131ST AVE
913 W 131ST AVE
913 W 131ST AVE
913 W 131ST AVE
913 W 131ST AVE
913 W 131ST AVE
913 W 131ST AVE
913 W 131ST AVE
913 W 131ST AVE
913 W 131ST AVE
913 W 131ST AVE
913 W 131ST AVE
913 W 131ST AVE
913 W 131ST AVE
913 W 131ST AVE
913 W 131ST AVE
913 W 131ST AVE
913 W 131ST AVE
913 W 131ST AVE
913 W 131ST AVE
913 W 131ST AVE
913 W 131ST AVE
913 W 131ST AVE
913 W 131ST AVE
913 W 131ST AVE
913 W 131ST AVE
913 W 131ST AVE
913 W 131ST AVE
913 W 131ST AVE
913 W 131ST AVE
913 W 131ST AVE
913 W 131ST AVE
913 W 131ST AVE
913 W 131ST AVE
913 W 131ST AVE
913 W 131ST AVE
913 W 131ST AVE
913 W 131ST AVE
913 W 131ST AVE
913 W 131ST AVE
913 W 131ST AVE
913 W 131ST AVE
913 W 131ST AVE
913 W 131ST AVE
SEE ALL PHOTOS
913 W 131ST AVE
913 W 131ST AVE
913 W 131ST AVE
913 W 131ST AVE
913 W 131ST AVE
913 W 131ST AVE
913 W 131ST AVE
913 W 131ST AVE
913 W 131ST AVE
913 W 131ST AVE
913 W 131ST AVE
913 W 131ST AVE
913 W 131ST AVE
913 W 131ST AVE
913 W 131ST AVE
913 W 131ST AVE
913 W 131ST AVE
913 W 131ST AVE
913 W 131ST AVE
913 W 131ST AVE
913 W 131ST AVE
913 W 131ST AVE
913 W 131ST AVE
913 W 131ST AVE
913 W 131ST AVE
913 W 131ST AVE
913 W 131ST AVE
913 W 131ST AVE
913 W 131ST AVE
913 W 131ST AVE
913 W 131ST AVE
913 W 131ST AVE
913 W 131ST AVE
913 W 131ST AVE
913 W 131ST AVE
913 W 131ST AVE
913 W 131ST AVE
913 W 131ST AVE
913 W 131ST AVE
913 W 131ST AVE
913 W 131ST AVE
913 W 131ST AVE
913 W 131ST AVE
913 W 131ST AVE
913 W 131ST AVE
913 W 131ST AVE
913 W 131ST AVE
913 W 131ST AVE
913 W 131ST AVE
913 W 131ST AVE
913 W 131ST AVE
913 W 131ST AVE
913 W 131ST AVE
913 W 131ST AVE
913 W 131ST AVE
913 W 131ST AVE
913 W 131ST AVE
Courtesy of DALTON WADE INC, James Michaelin, PA  Listing Contact: 888-668-8283 
Sold

913 W 131ST AVE

913 W 131ST AVE, TAMPA, FL 33612

$502,500
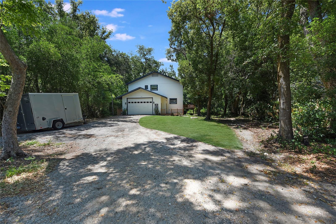
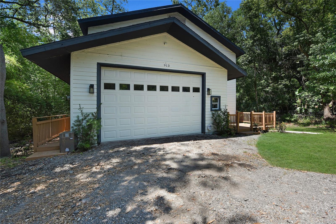
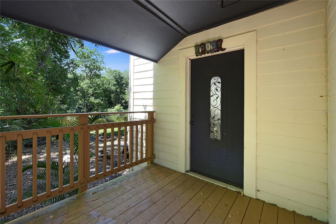
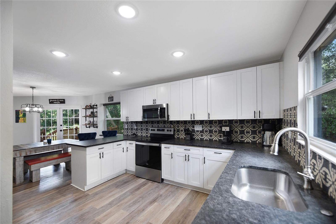
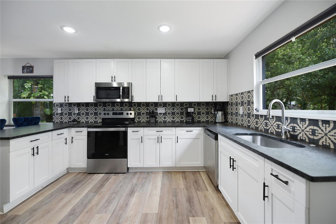
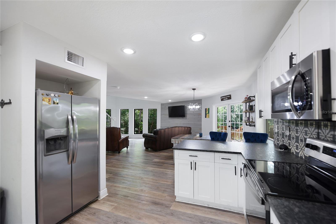
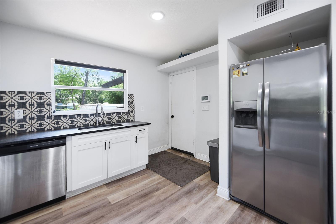
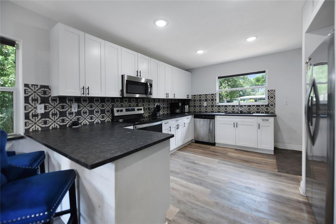
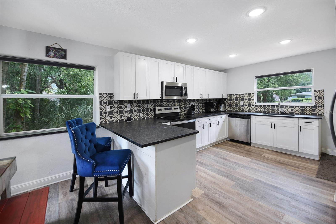
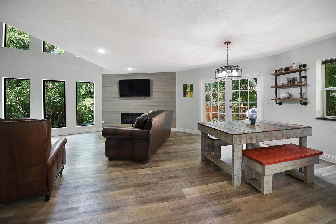
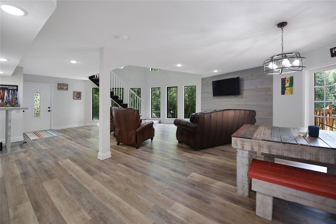
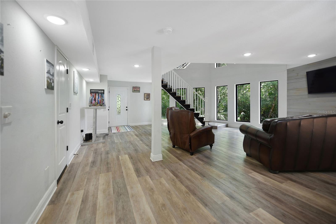
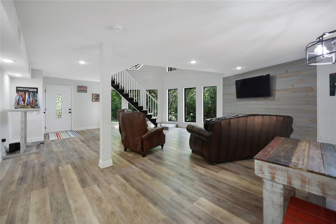
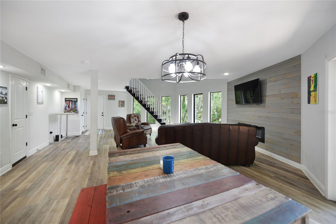
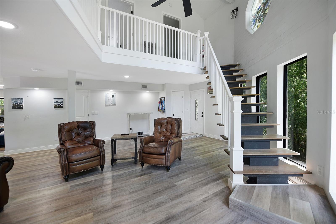
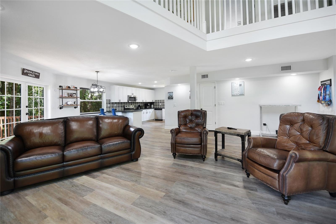
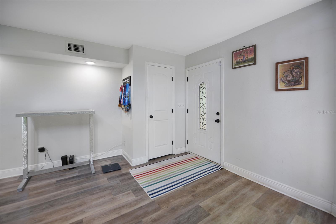
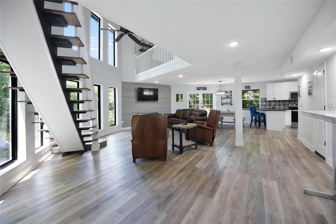
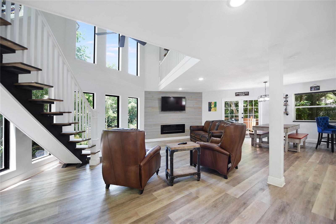
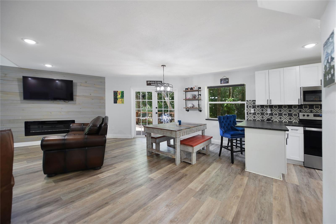
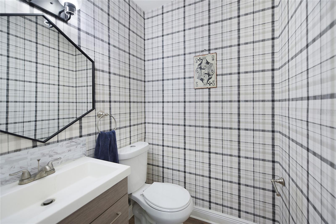
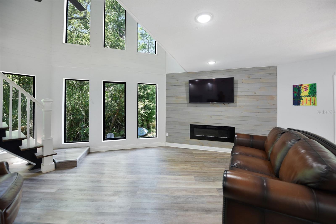
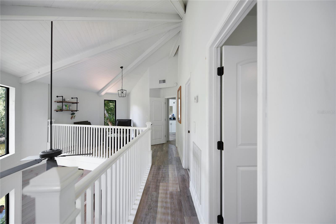
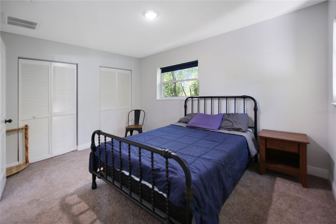
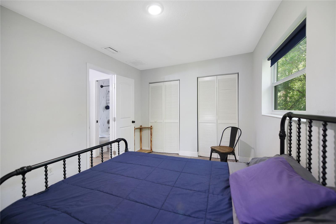
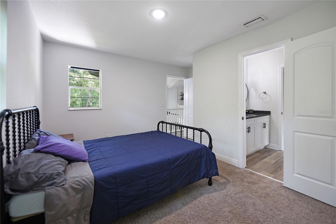
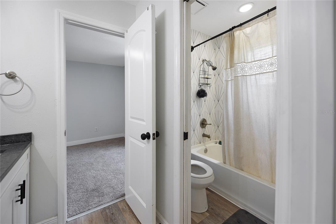
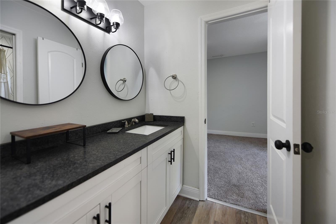
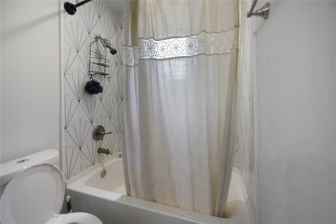
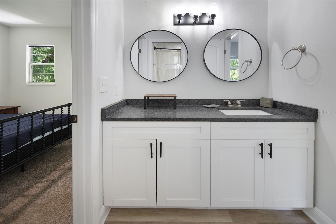
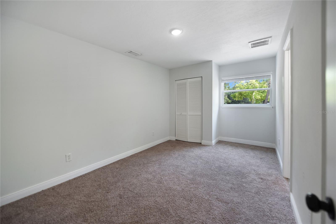
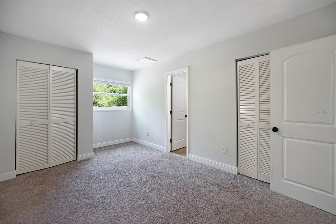
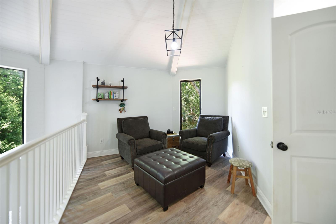
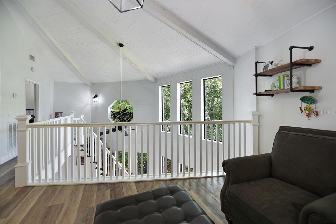
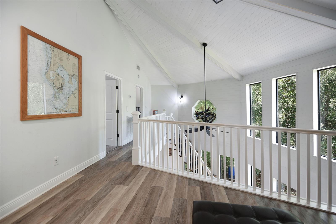
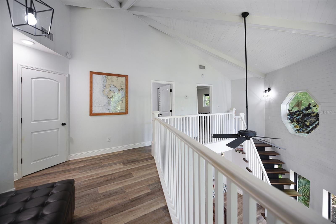
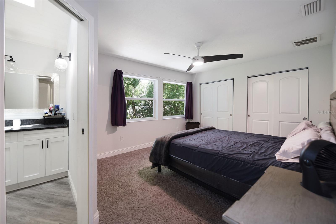
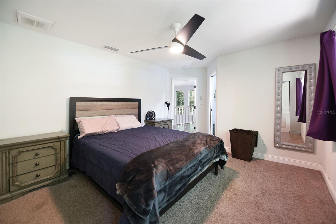
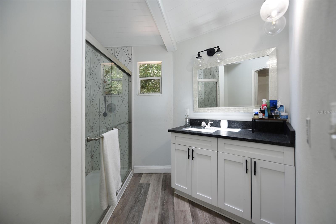
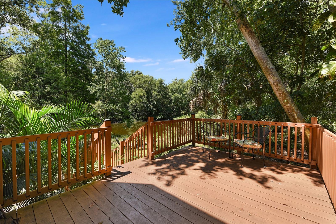
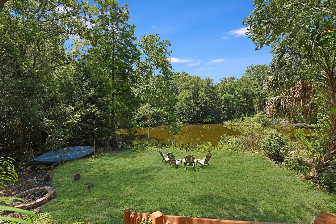
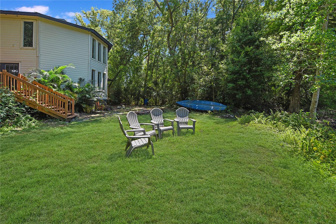
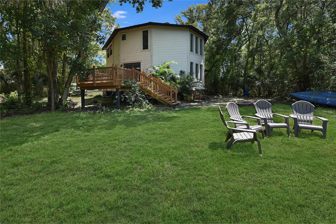
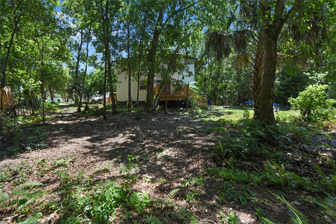
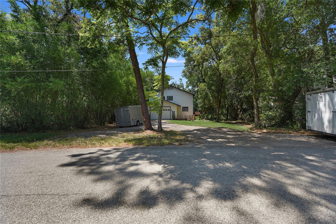
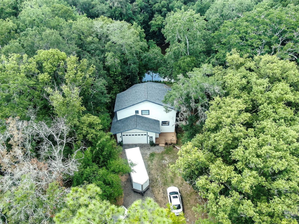
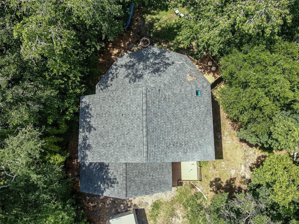
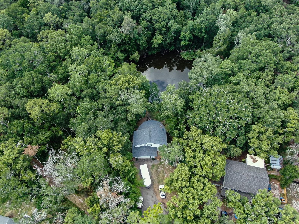
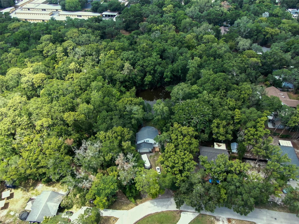
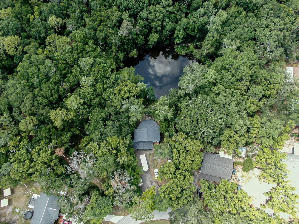
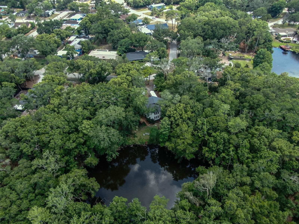
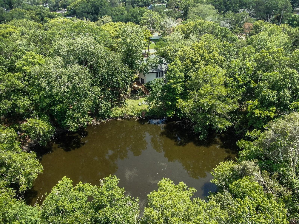
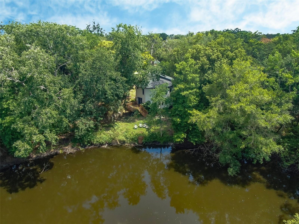
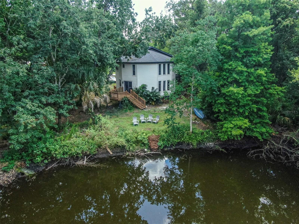
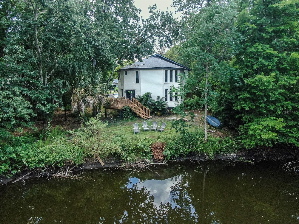
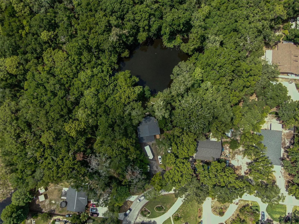
Motivated seller! Priced to sell! Escape the cookie cutter style homes and step into this unique architectural Lakehouse sitting on over a half acre that will leave you speechless. With stunning pond views from every large picture window, this home is truly a retreat from the ordinary. The tropical outdoor landscape provides a serene and private oasis. Designed by a local artist, this contemporary style home boasts plenty of windows and natural light. Completely rehabbed four years ago, the interior features modern updates including new AC, roof, doors, and fixtures. The landscaping gives you privacy all around the home, and added bonuses like an essential vacuuming system, water filtration system, and security system make this home a true standout. The 25 foot ceilings create a spacious and airy feeling, while a unique window designed by the artist adds an artistic touch. The open floor plan on the first floor includes a half bathroom, while the second floor features a small loft overlooking the living room and three bedrooms and two bathrooms. Situated on a large lot with three decks, the home provides plenty of outdoor space for enjoying the beautiful lake views and natural landscaping. The garage has an oversized tall door and high ceilings inside Close to restaurants, shopping centers, and attractions like Busch Gardens and Adventure Island, this home offers the perfect balance of nature and city living. Don't miss out on this one-of-a-kind opportunity to own a truly special property.

3
beds

3
baths

2,000 Sq.Ft. LIVING AREA

3.53 Acres lot

Sara  Patterson

Sara Patterson

Features & Amenities

Interior

  • total bedrooms3
  • Total bathrooms3
  • full bathrooms2
  • half bathroom1
  • Laundry room In Garage
  • Flooring Carpet, Vinyl
  • Fireplace Electric
  • APPLIANCES Dishwasher, Disposal, Electric Water Heater, Exhaust Fan, Ice Maker, Microwave, Range, Refrigerator, Water Filtration System
  • other interior Features Cathedral Ceiling(s), Ceiling Fans(s), Central Vaccum, Eat-in Kitchen, High Ceilings, Living Room/Dining Room Combo, Open Floorplan, Skylight(s), Solid Wood Cabinets, Stone Counters, Thermostat

Area & Lot

  • Status Sold
  • Date Sold August 30, 2024
  • Living Area2,000 Sq.Ft.
  • Total Area2,625 Sq.Ft.
  • Lot Area3.53 Acres
  • MLS® IDU8244436
  • TypeResidential
  • YEAR BUILT1984
  • Architecture StylesContemporary
  • Water FrontageLake
  • View DescriptionGarden, Trees/Woods, Water
  • Elementary SchoolLake Magdalene-HB
  • Middle SchoolAdams-HB
  • High SchoolChamberlain-HB

Exterior

  • STORIES2
  • Garage Space2.0
  • water SourceWell
  • utilitiesBB/HS Internet Available, Cable Available
  • roofShingle
  • lot featuresOversized Lot
  • parkingCircular Driveway, Driveway, Garage Door Opener
  • HEAT TYPECentral
  • AIR CONDITIONINGCentral Air
  • sewerPublic Sewer
  • SubstructureSlab, Stilt/On Piling
  • security FeaturesFire Alarm, Security System, Smoke Detector(s)
  • other exterior FeaturesBalcony, French Doors

Financial

  • Sales Price$502,500
  • Real Estate Tax $6,113/yr
  • Zoning RSC-6
View Virtual Tour

Let's Work Together

Get assistance in determining current property value, crafting a competitive offer, writing and negotiating a contract, and much more. Contact us today.

Follow Us on Instagram